 View All Photos
$879,900
Active1810 Beebalm DR
Statham, GA 30666
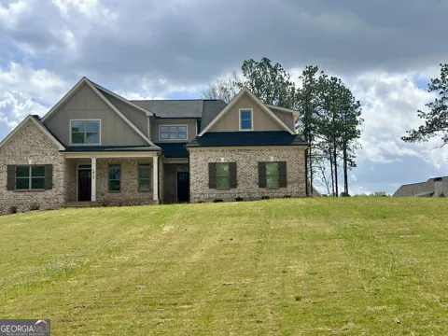
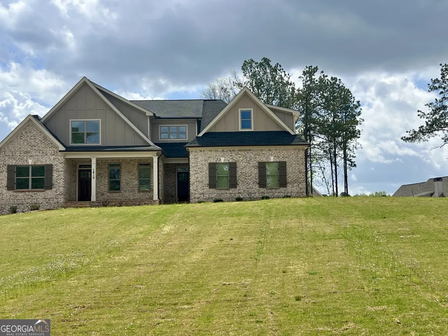
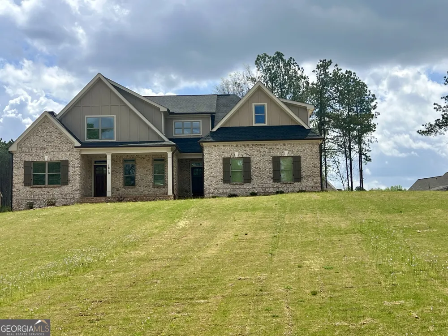
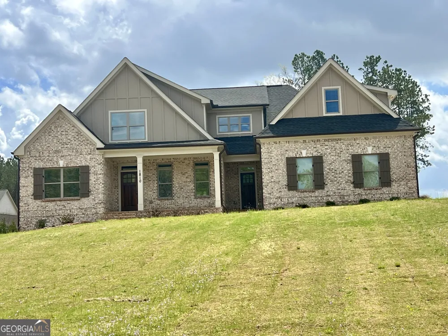
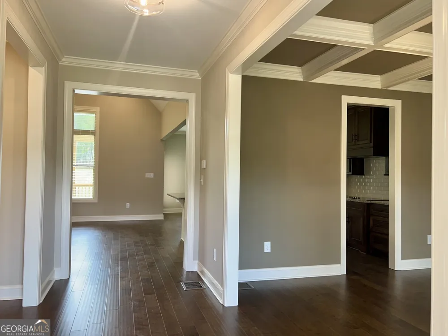
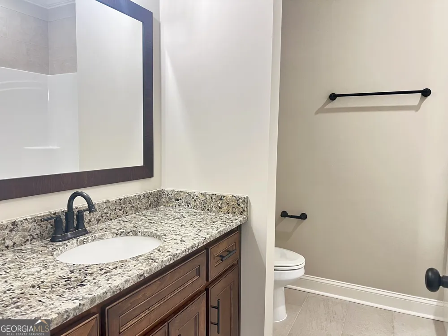
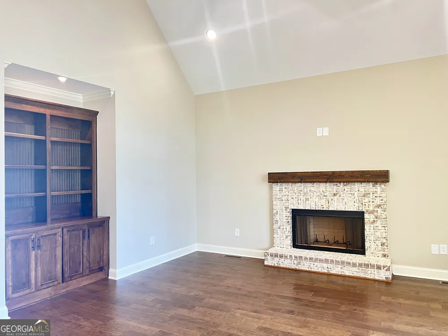
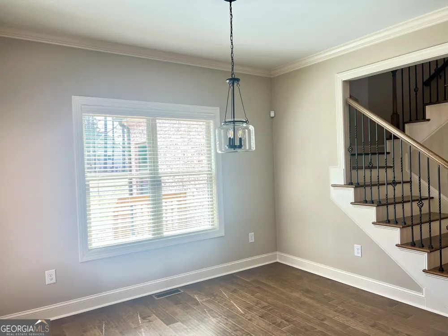
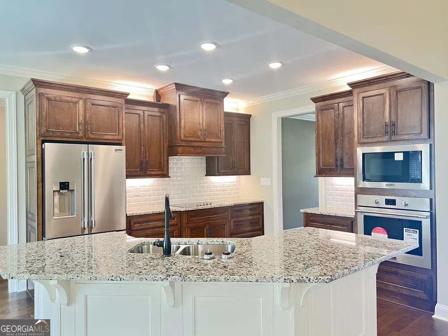
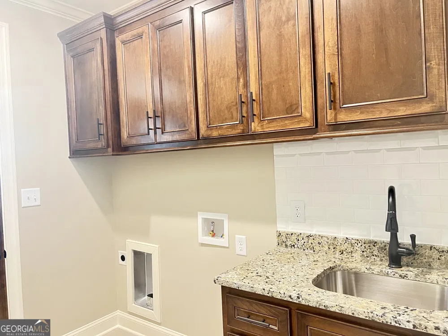
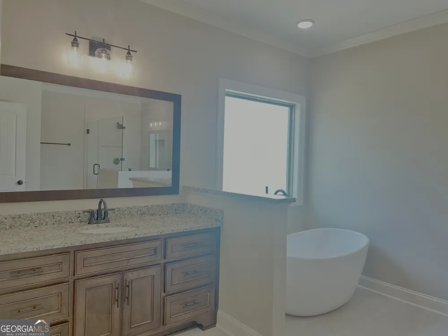
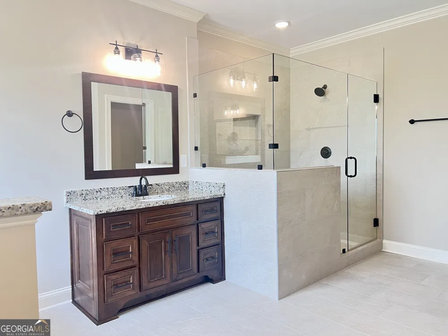
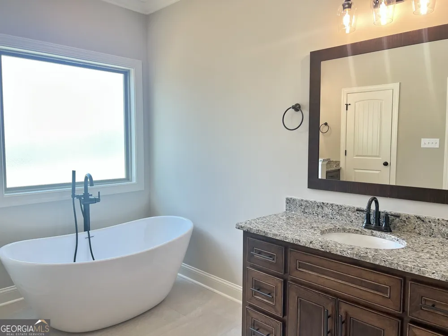
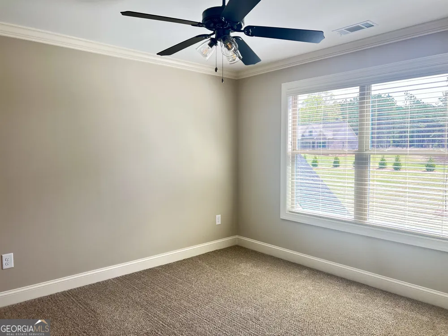
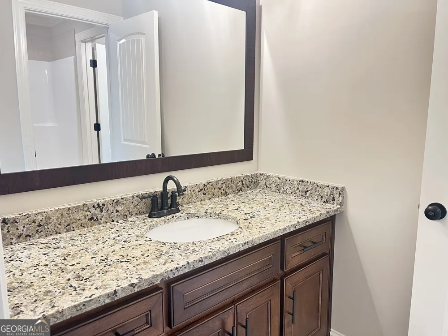
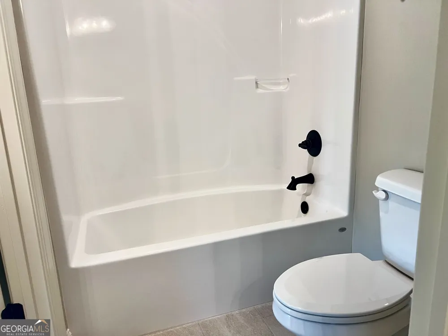
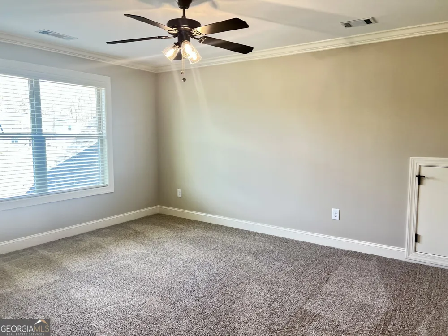
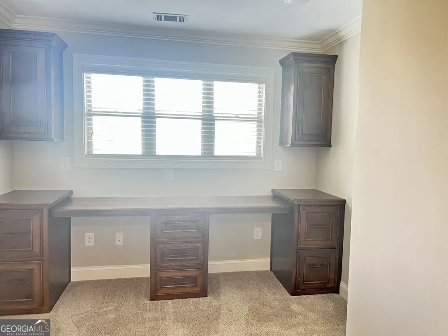
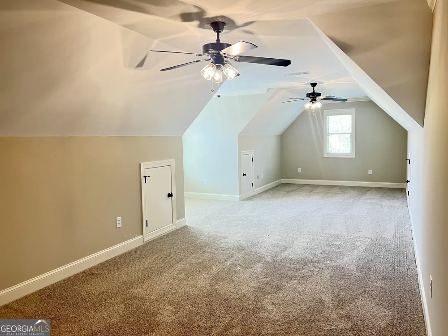
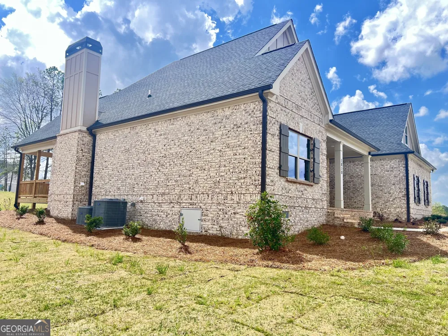
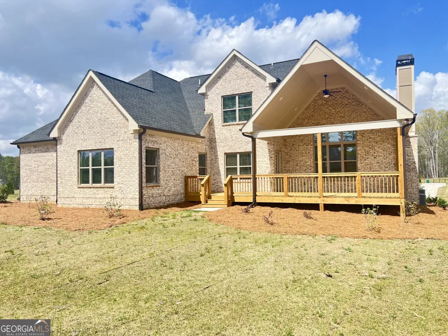
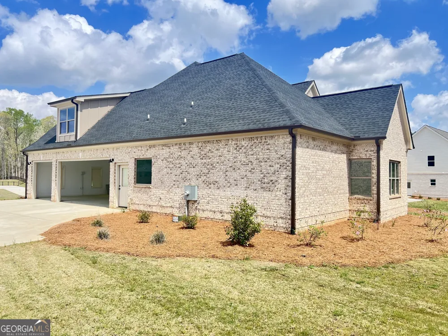
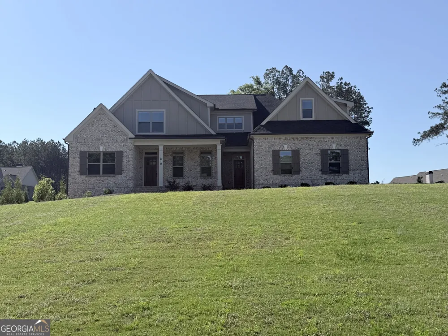
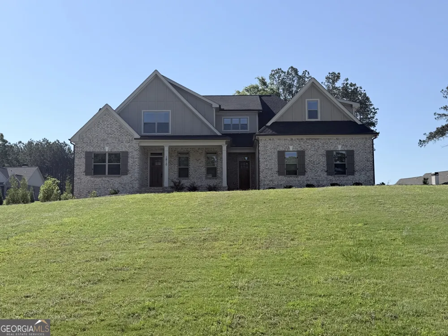
This Frank Betz Summerlake Modified House Plan features 5 bedrooms & 3 baths on a crawl space. Engineered hardwood floors in foyer, dining room, family room, breakfast room, & kitchen. Custom built cabinets & granite countertops throughout. Stainless steel appliances include refrigerator, dishwasher, cooktop, vent hood, single wall oven & microwave. Custom trim package and tile in all baths & laundry. A 3 car garage & Professionally landscaped, sodded & irrigated lawn. The builder is the spouse of listing agent.
Property Details
- Interior
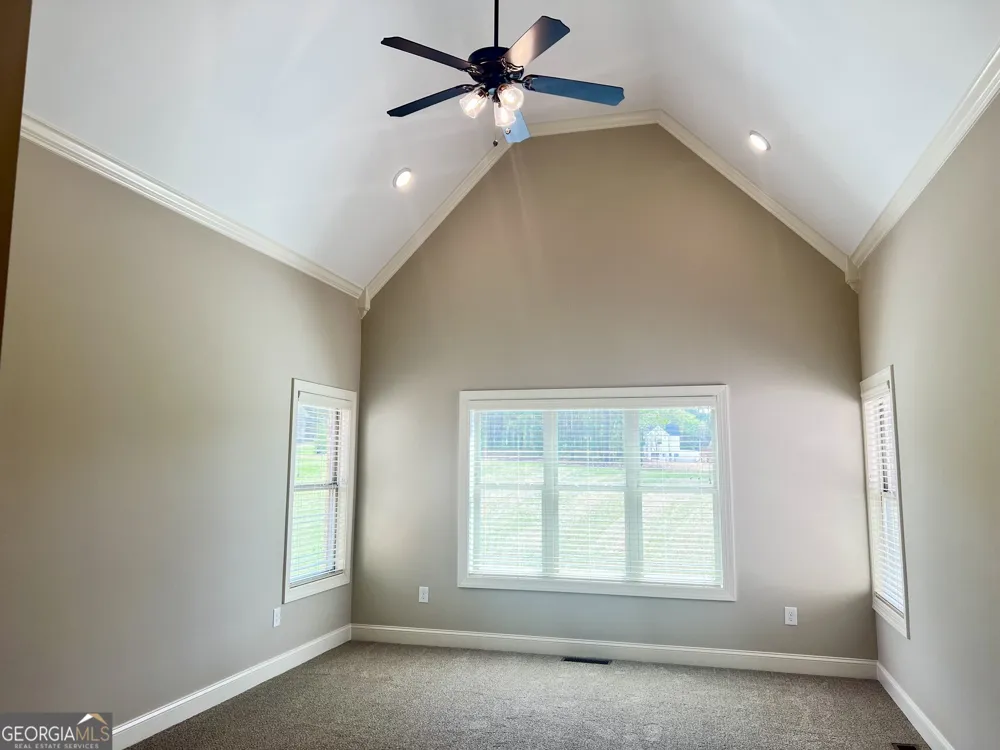
- Master On Main Level,Split Foyer,Tray Ceiling(s),Two Story Foyer,Vaulted Ceiling(s),Walk-In Closet(s)
- Fireplaces
- 1
- Cooling
- Electric
- Heating
- Central
- Cooling Features
- Electric
- Bedrooms
- 5
- Bathrooms
- 3.0
- Full Baths
- 3
- Bedrooms on Main Level
- 2
- Stories
- 2
- Exterior Features
- Sprinkler System
- Exterior Materials
- Sprinkler System
- Pool Shared
- 1
- Acres
- 1.04
- Square Feet
- 3413
- Parking Features
- Attached, Garage, Garage Door Opener, Side/Rear Entrance
- Parking
- Attached,Garage,Garage Door Opener,Side/Rear Entrance
- Parking Type
- Garage
- Property Type
- Purchase
- Style
- Brick 4 Side,Traditional
- Basement
- 1
- Basement Description
- Crawl Space
- Year Built
- 2024
- Roof
- Composition
- Sewer Information
- Septic Tank
- Utility Source
- Public
- Utility Features
- Electricity Available,Phone Available,Underground Utilities
- Appliances
- Dishwasher,Microwave,Oven (Wall),Refrigerator,Stainless Steel Appliance(s)
- Subdivision
- Wildflower Meadows
- Community Features
- Pool,Sidewalks,Tennis Court(s)
- Elementary School
- Dove Creek
- Middle School
- Oconee
- High School
- North Oconee
- County
- Oconee
- Region
- Statham
- Original List Price
- $879,900
- Days on Market (Cumulative)
- 592
- Taxes Annual
- $751
- HOA
- 1
- HOA Fees
- 650
- MLS #
- 10493816
Location
Legal
The data relating to real estate for sale on this web site comes in part from the Broker Reciprocity Program of GAMLS. All real estate listings are marked with the GAMLS Broker Reciprocity thumbnail logo and detailed information about them includes the name of the listing brokers. The broker providing these data believes them to be correct, but advises interested parties to confirm them before relying on them in a purchase decision. Copyright 2023 GAMLS. All rights reserved.
Last Updated: Oct 2, 2026 5:44 PM. Source: GAMLS
Listing Broker: Signature RE of Athens; Delores Jennings

Interested in Purchasing 1810 Beebalm DR?
Get an estimate on monthly payments on this property.
Nearby Listings in 78704
No listings found