
 View All Photos
$1,999,999
Active2819 Kestrel DR
Statham, GA 30666
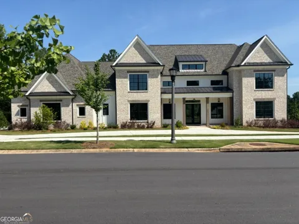
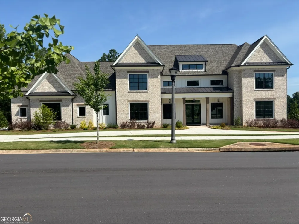
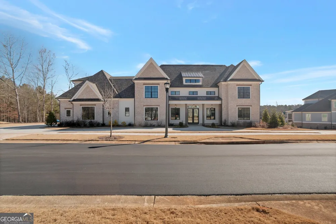
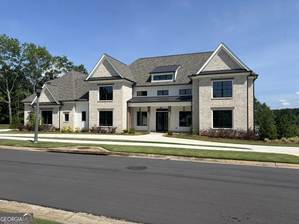
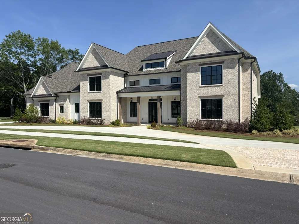
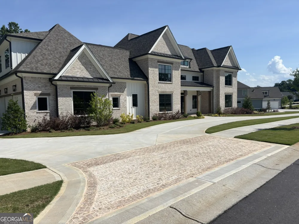
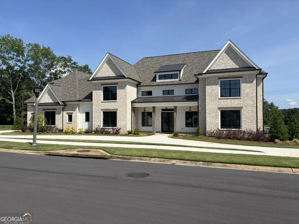
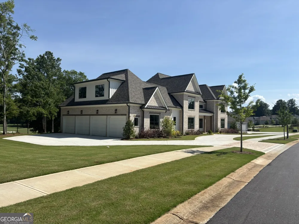
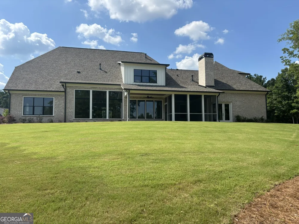
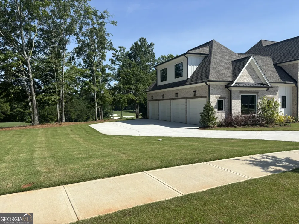
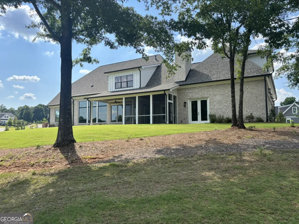
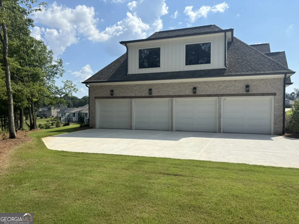
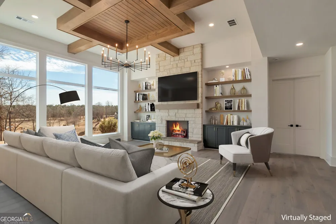
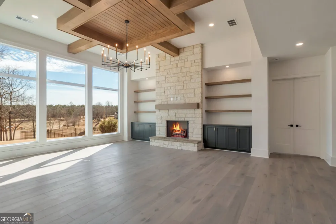
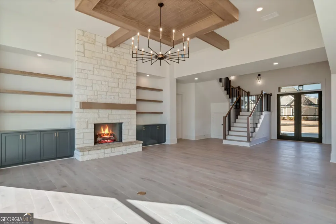
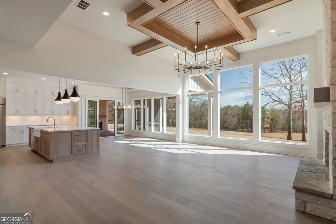
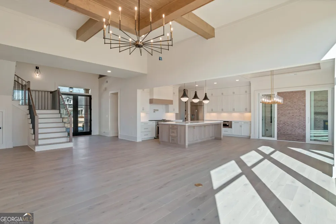
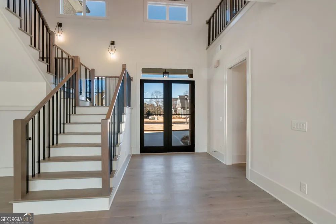
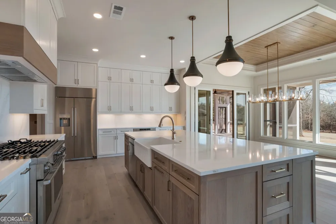
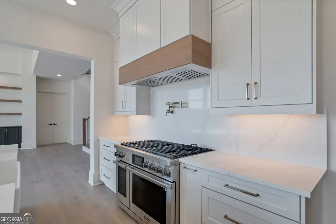
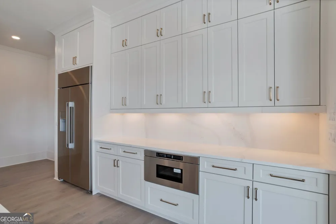
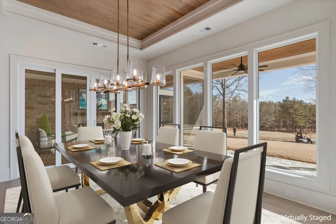
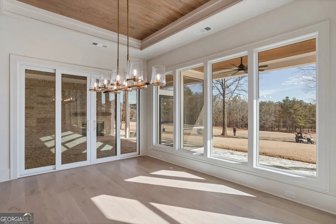
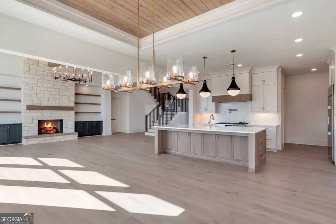
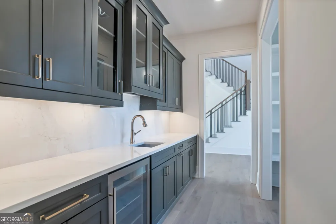
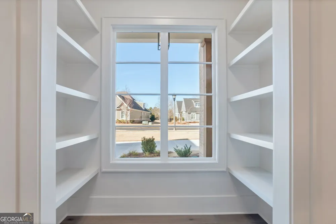
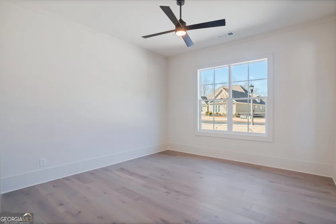
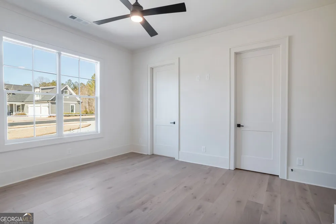
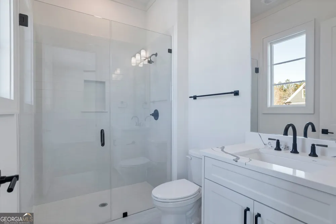
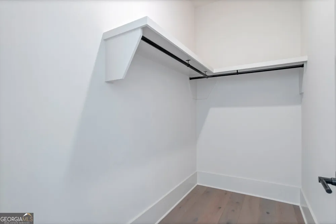
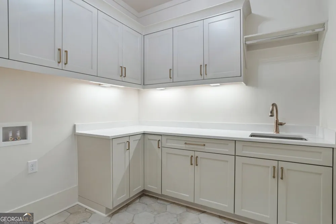
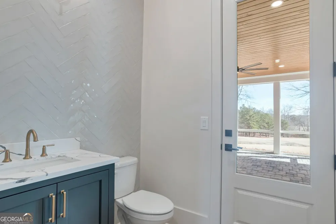
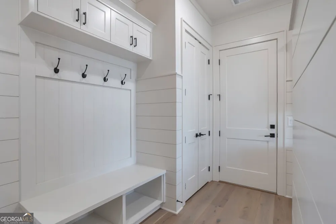
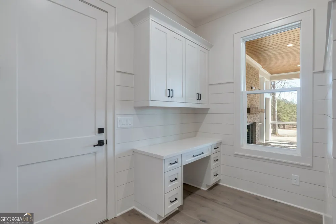
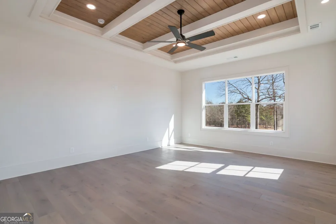
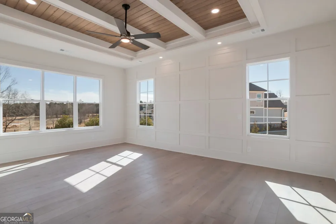
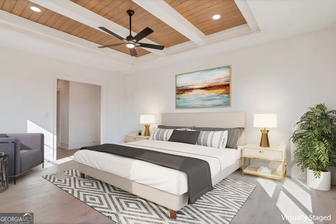
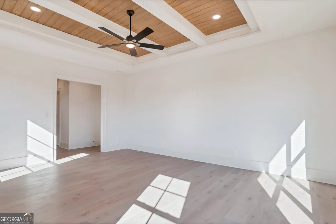
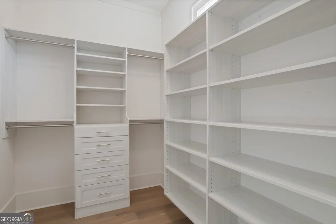
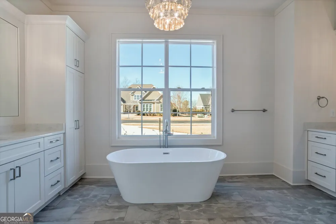
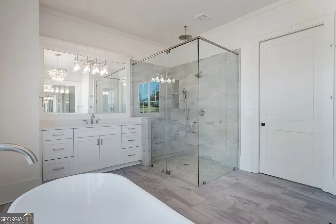
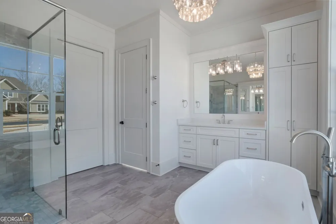
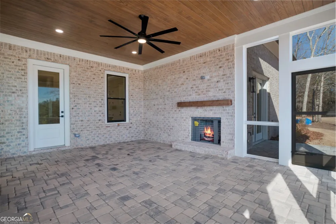
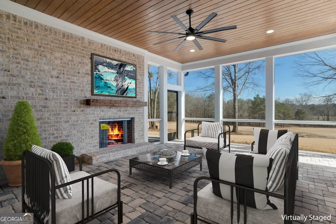
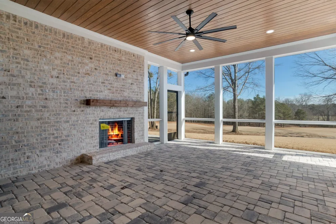
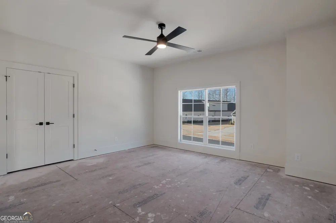
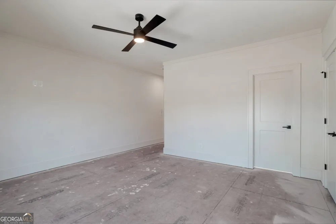
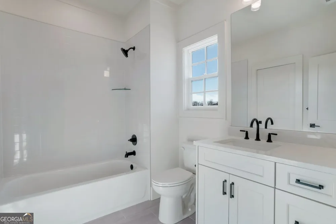
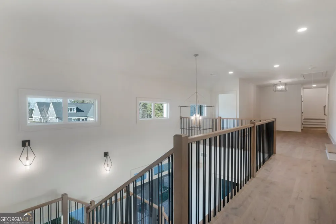
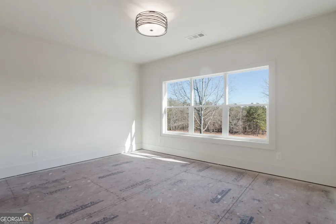
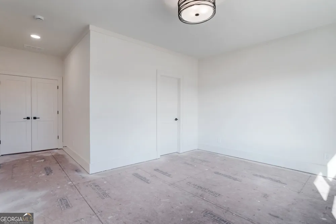
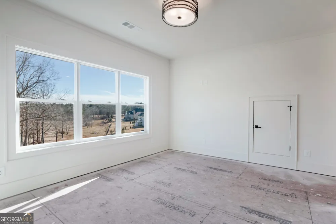
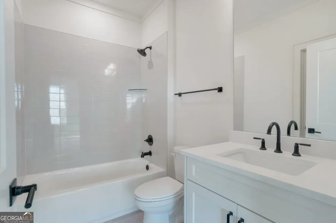
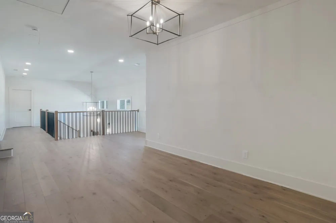
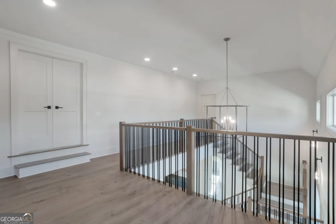
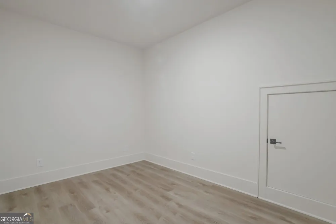
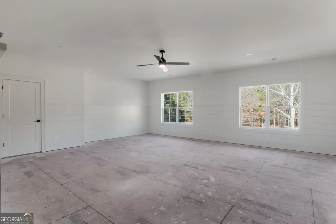
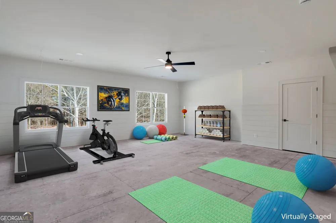
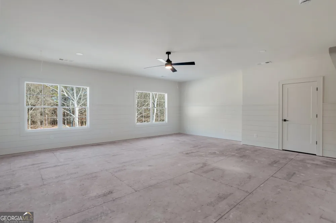
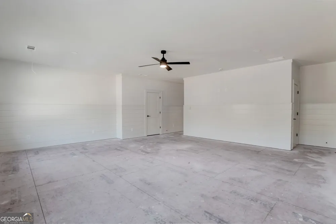
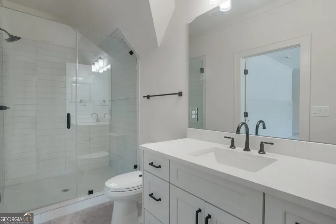
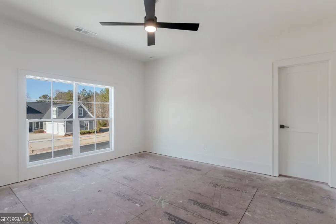
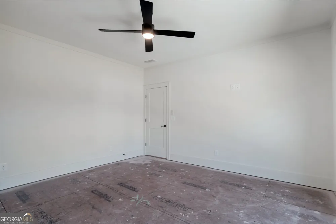
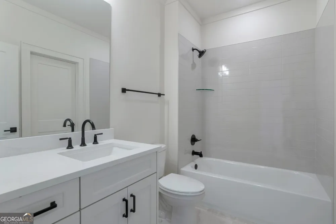
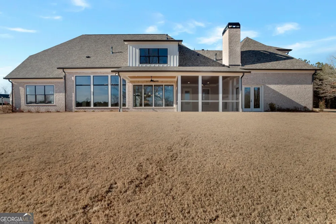
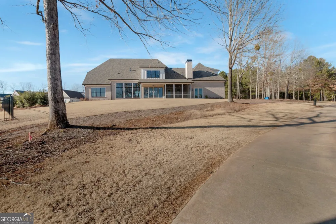
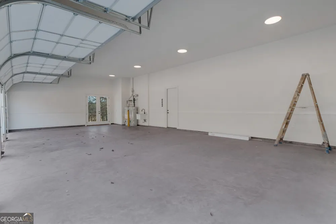
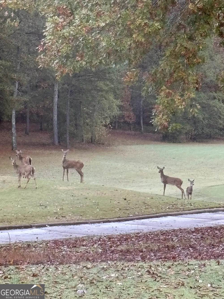
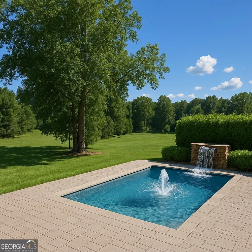
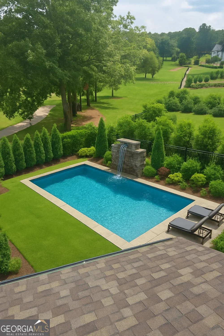
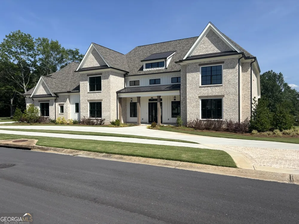
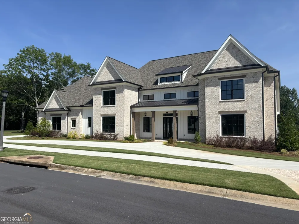
NEW PRICE !Unique & Dramatic, ONE OF A KIND home! DFW Ventures built! Nestled on the "Black 4" Fairway of The Georgia Club, this stunningly crafted DFW Ventures home offers an unparalleled living experience in a sought-after gated luxury community. The exquisite double glass door entry floods the home with natural light, welcoming you into a space defined by its dramatic open rail staircase and expansive wall of windows with sweeping views of the golf course. Every detail of this home exudes elegance. The open-concept design features a fireside Great Room with refined floating shelves and a decorative designer ceiling, while the Chef's Kitchen dazzles with custom cabinetry, high-end Quartz finishes, farm sink, pot filler, and state-of-the-art DACOR appliances. The expansive island and sunlit breakfast area with double glass doors opens to an outdoor living space complete with stone flooring, decorative ceiling, and an inviting fireplace providing picturesque views! With a four-car garage including a sink and two water heaters, a spacious pantry with custom wood shelves adjacent to a Butler's Pantry composed of a sink and beverage cooler, this home is designed for convenience and luxury. The main level offers a split bedroom plan for privacy, including a guest suite with walk in shower and a primary suite that boasts a designer wall, decorative ceiling treatment, his and her closets with custom shelving, a luxurious bath with walk-in shower, free standing soaking tub, two vanities with a custom stack of wall cabinets. The generous Laundry Room features custom cabinetry that provides ample storage, along with a convenient laundry sink to handle all washing needs efficiently. Adjacent to it, the Mudroom/Office showcases a built-in work center that caters to productivity, while the mud bench offers a practical spot for organizing outerwear and footwear. The modern shiplap wall adds a touch of contemporary elegance, enhancing the space's aesthetic appeal. Additionally, the inclusion of a half bath is a considerate touch that adds convenience for both residents and guests. This area seamlessly connects to the patio, creating an inviting flow for indoor-outdoor living and entertaining. Upstairs, a loft area and 4 bedrooms each with private baths offer versatile space for family needs. With the lawn maintained by the HOA and numerous amenities, this custom dream home is just minutes from upscale shopping and the renowned UGA campus!
Property Details
- Interior
- Beamed Ceilings,Bookcases,Double Vanity,High Ceilings,Master On Main Level,Separate Shower,Soaking Tub,Split Bedroom Plan,Tile B
- Fireplaces
- 2
- Cooling
- Ceiling Fan(s),Central Air,Zoned
- Heating
- Central,Forced Air,Natural Gas
- Cooling Features
- Ceiling Fan(s),Central Air,Zoned
- Bedrooms
- 6
- Bathrooms
- 6.5
- Full Baths
- 6
- Half Baths
- 1
- Bedrooms on Main Level
- 2
- Lot Features
- Corner Lot,Level
- Stories
- 2
- Lot Description
- Corner Lot,Level
- Acres
- 0.74
- Square Feet
- 5000
- Parking Features
- Garage, Garage Door Opener
- Parking
- Garage,Garage Door Opener
- Parking Spaces
- 4
- Parking Type
- Garage
- Property Type
- Purchase
- Style
- Contemporary,Craftsman
- Year Built
- 2025
- Foundation
- Slab
- Roof
- Composition
- Sewer Information
- Public Sewer
- Utility Source
- Public
- Utility Features
- Cable Available,Electricity Available,High Speed Internet,Natural Gas Available
- Appliances
- Convection Oven,Dishwasher,Disposal,Double Oven,Gas Water Heater,Ice Maker,Microwave,Oven/Range (Combo),Refrigerator
- Subdivision
- The Georgia Club
- Community Features
- Clubhouse,Fitness Center,Gated,Golf,Lake,Playground,Street Lights
- Elementary School
- Bethlehem
- Middle School
- Haymon Morris
- High School
- Apalachee
- County
- Barrow
- Region
- Statham
- Original List Price
- $2,150,000
- Days on Market (Cumulative)
- 609
- Taxes Annual
- $1
- HOA
- 1
- MLS #
- 10451166
Location
Legal
The data relating to real estate for sale on this web site comes in part from the Broker Reciprocity Program of GAMLS. All real estate listings are marked with the GAMLS Broker Reciprocity thumbnail logo and detailed information about them includes the name of the listing brokers. The broker providing these data believes them to be correct, but advises interested parties to confirm them before relying on them in a purchase decision. Copyright 2023 GAMLS. All rights reserved.
Last Updated: Oct 5, 2026 1:21 AM. Source: GAMLS
Listing Broker: Beverly Pike Real Estate Group; Beverly D. Pike

Interested in Purchasing 2819 Kestrel DR?
Get an estimate on monthly payments on this property.
Nearby Listings in 78704
No listings found