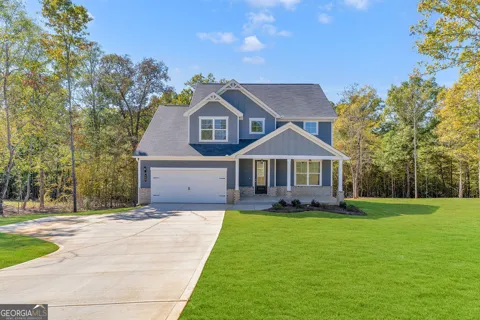
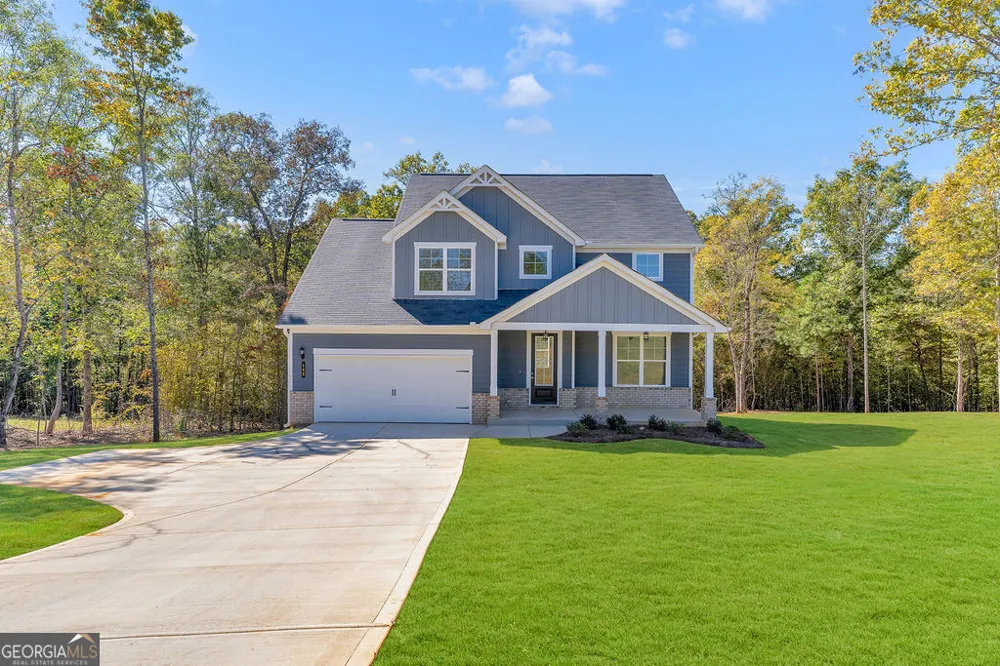
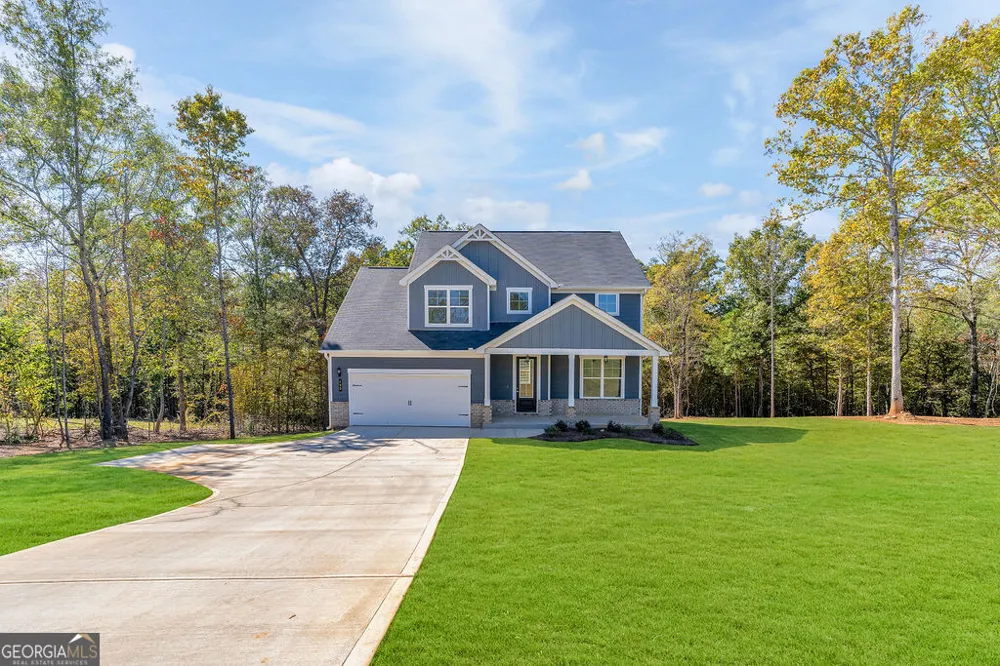
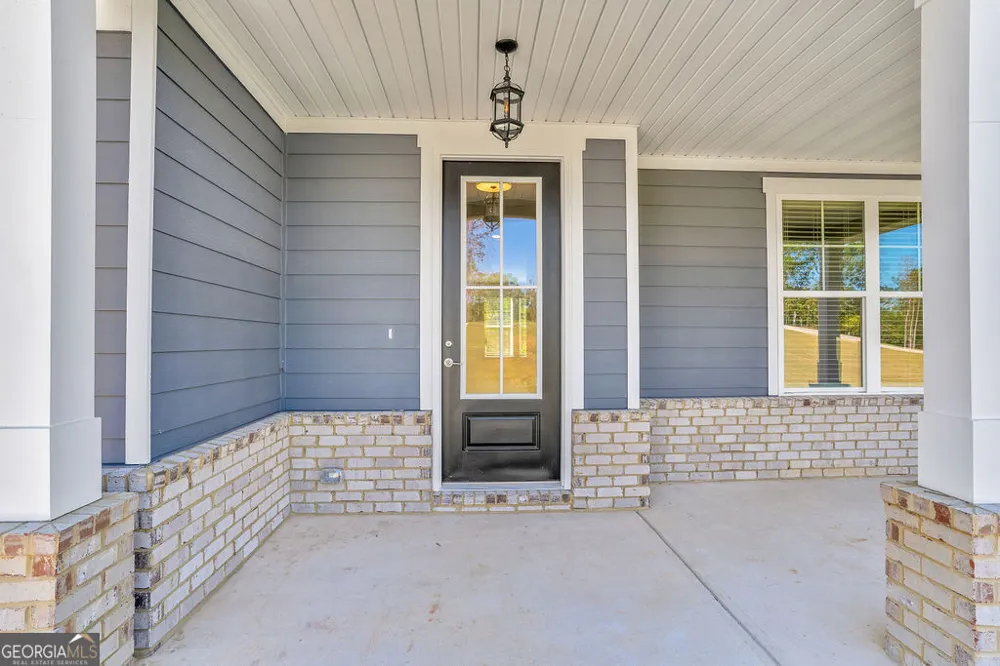
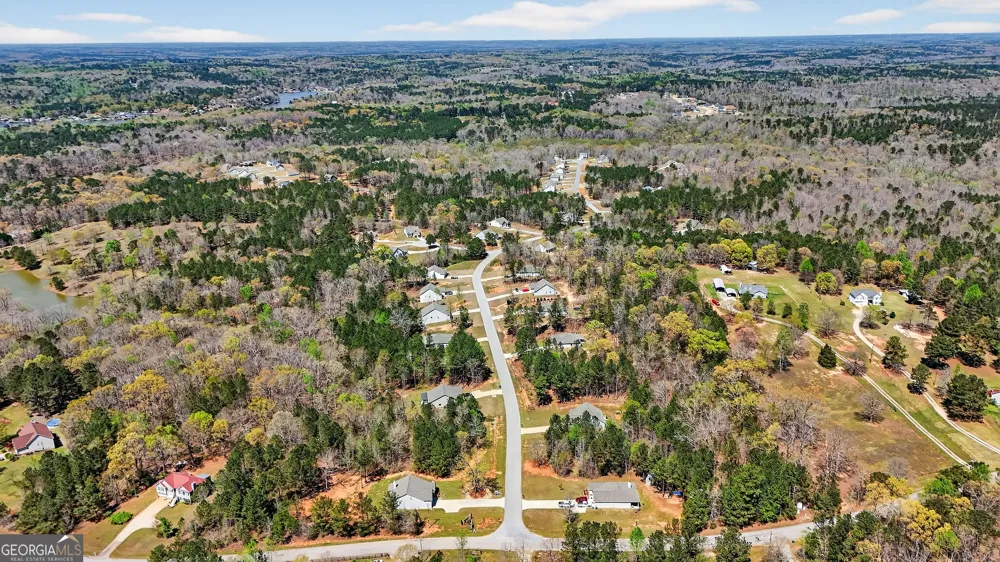
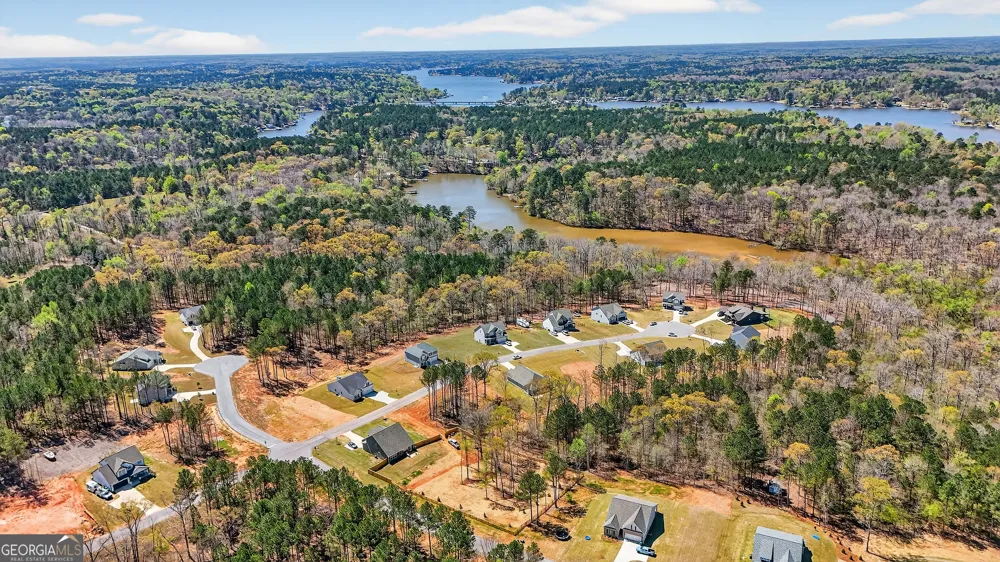
 View All Photos
$459,788
Active485 Lawson DR
Mansfield, GA 30055
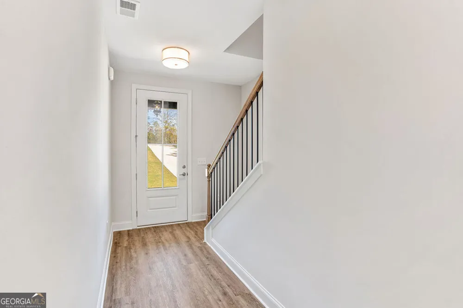
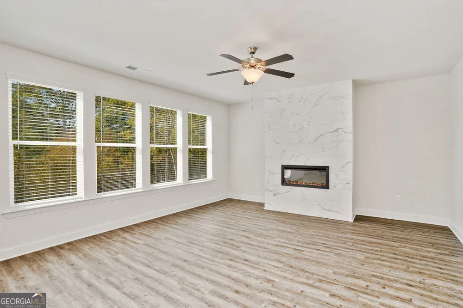
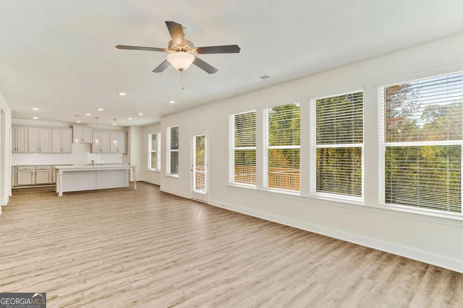
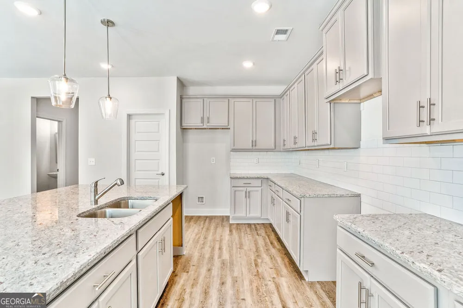
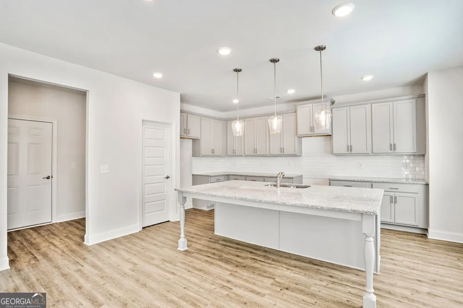
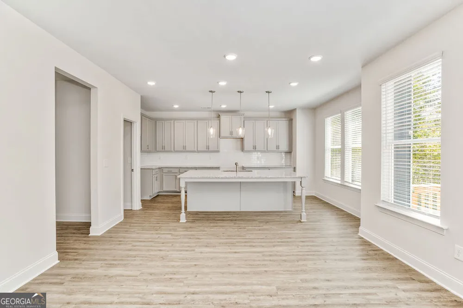
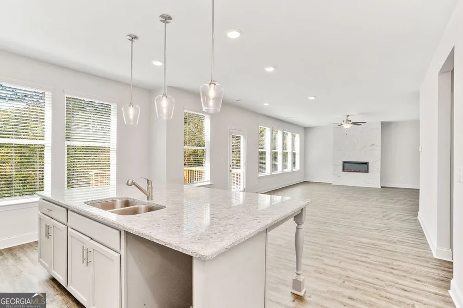
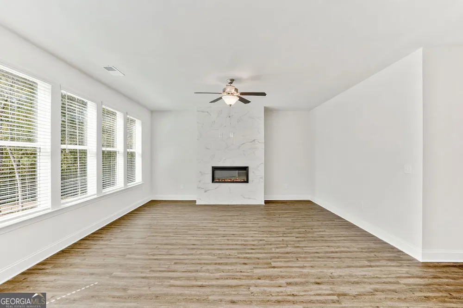
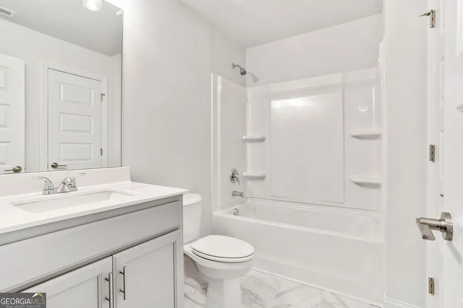
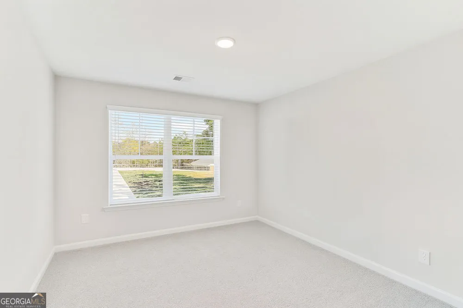
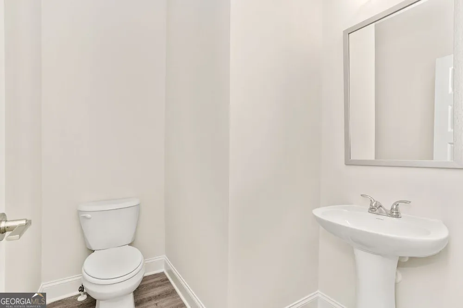
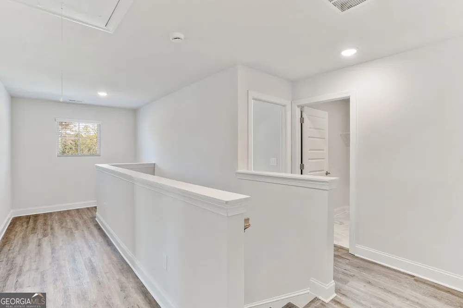
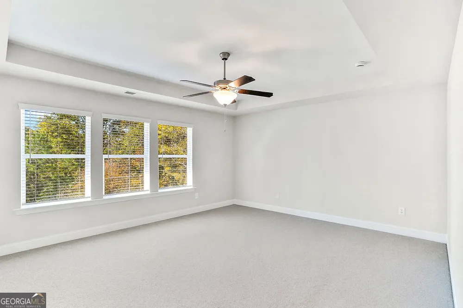
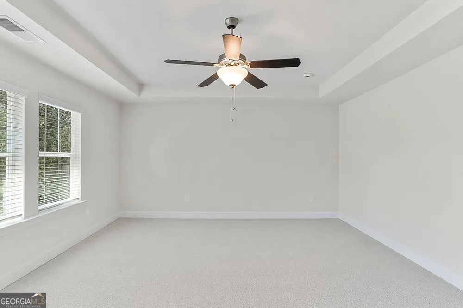
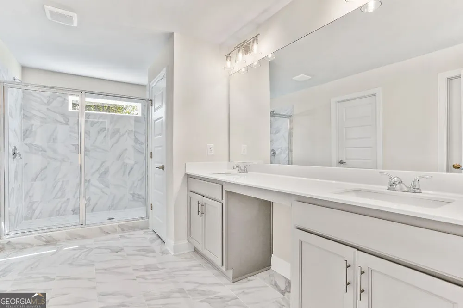
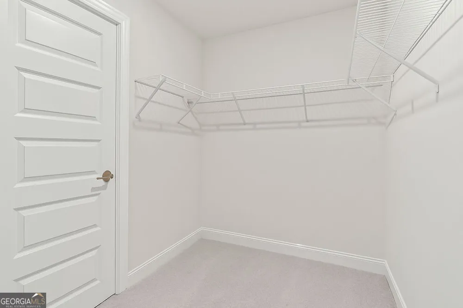
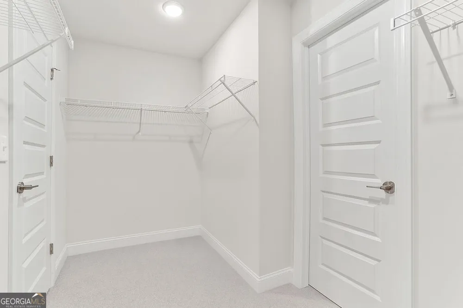
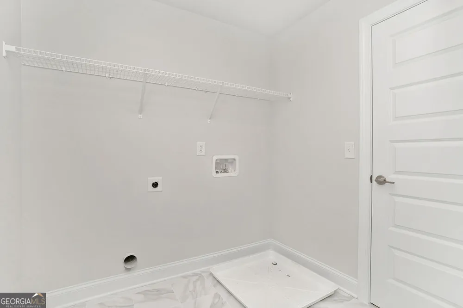
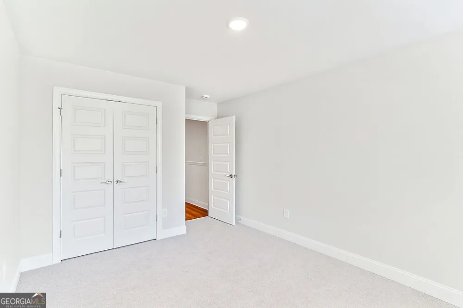
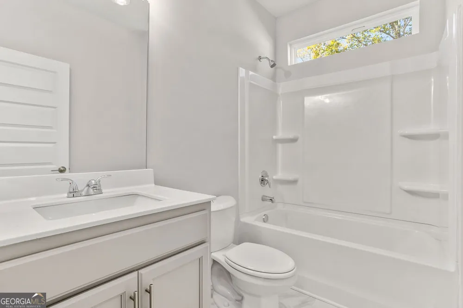
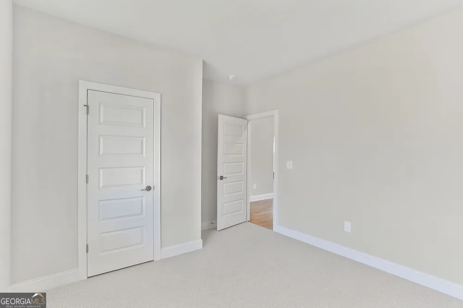
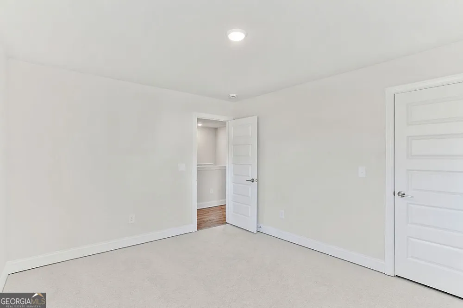
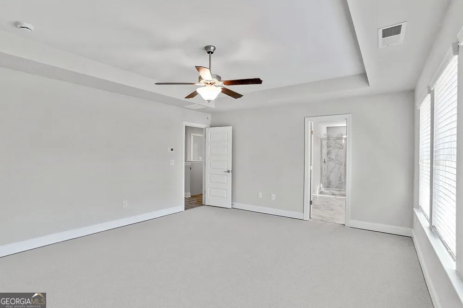
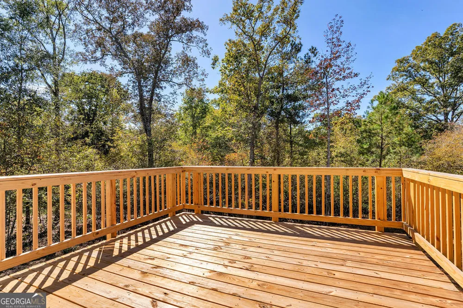
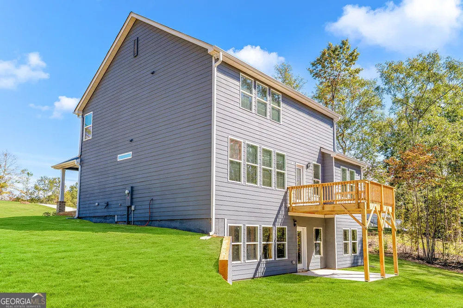
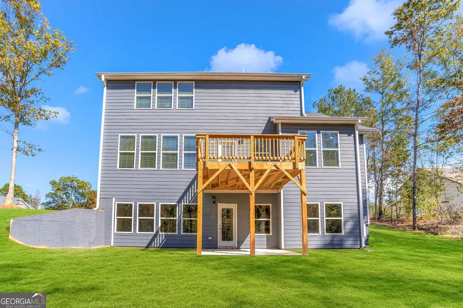
Welcome home to Hightower Ridge! Now preselling at 5080 Tower View Trail, featuring the thoughtfully designed Kathleen House Plan by Peachtree Building Group. From the moment you enter, the spacious open-concept design creates an inviting flow between the kitchen, dining area and family room, where a fireplace provides a warm focal point for everyday living and gatherings. This beautifully design new construction home offers 5 bedrooms and 3 full baths, Chef-inspired kitchen with 42" cabinets, granite countertops, tiled backsplash, island, stainless appliances including double ovens, gas cooktop & walk-in pantry. A Flex Room, guest bedroom and full bath completes the main level. Upstairs showcase a spacious loft for more flexible living space, a luxurious primary suite with tile shower, soaking tub, double vanities & large walk-in closet, three additional bedrooms, hall bath w/double vanities & laundry room. Enjoy Luxury Vinyl Plank flooring in the common areas and ceramic tile in the baths. Relax on the covered patio overlooking the backyard, perfect for entertaining family and friends. 100% Financing, and down payment options available when using a preferred lender. File photos of similar home for representation purposes only; features may vary. This home is Under Construction. Call today for more information.
Property Details
- Interior
- Double Vanity,High Ceilings,Pulldown Attic Stairs,Separate Shower,Walk-In Closet(s)
- Fireplaces
- 1
- Cooling
- Ceiling Fan(s),Central Air,Electric
- Heating
- Central,Electric
- Cooling Features
- Ceiling Fan(s),Central Air,Electric
- Bedrooms
- 4
- Bathrooms
- 3.5
- Full Baths
- 3
- Half Baths
- 1
- Bedrooms on Main Level
- 1
- Stories
- 2
- Acres
- 2.06
- Square Feet
- 2344
- Parking Features
- Attached, Garage
- Parking
- Attached,Garage
- Parking Type
- Garage
- Property Type
- Purchase
- Style
- Craftsman
- Basement
- 1
- Basement Description
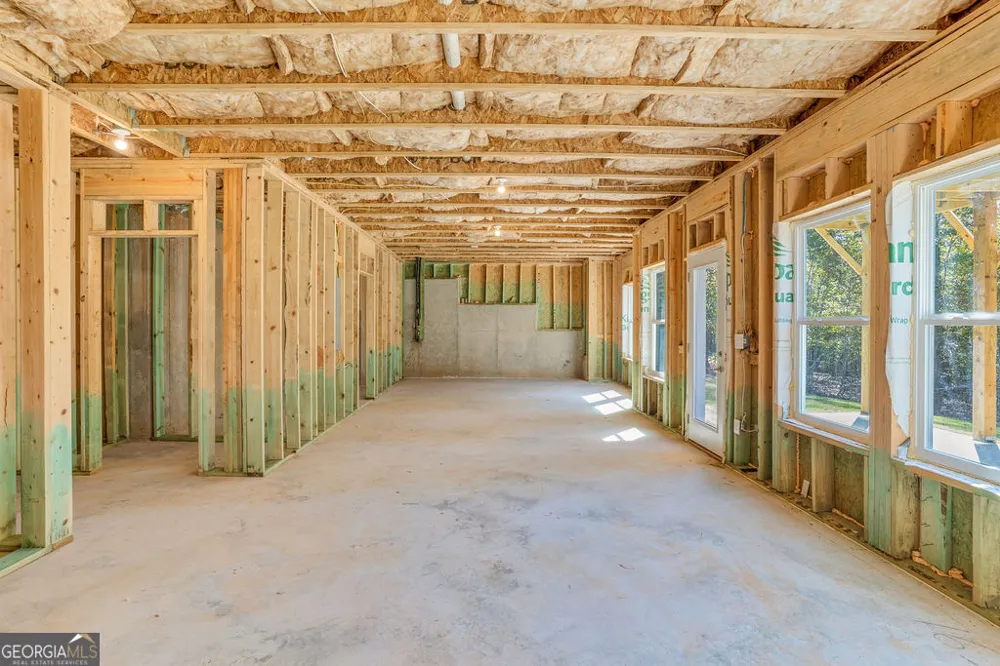
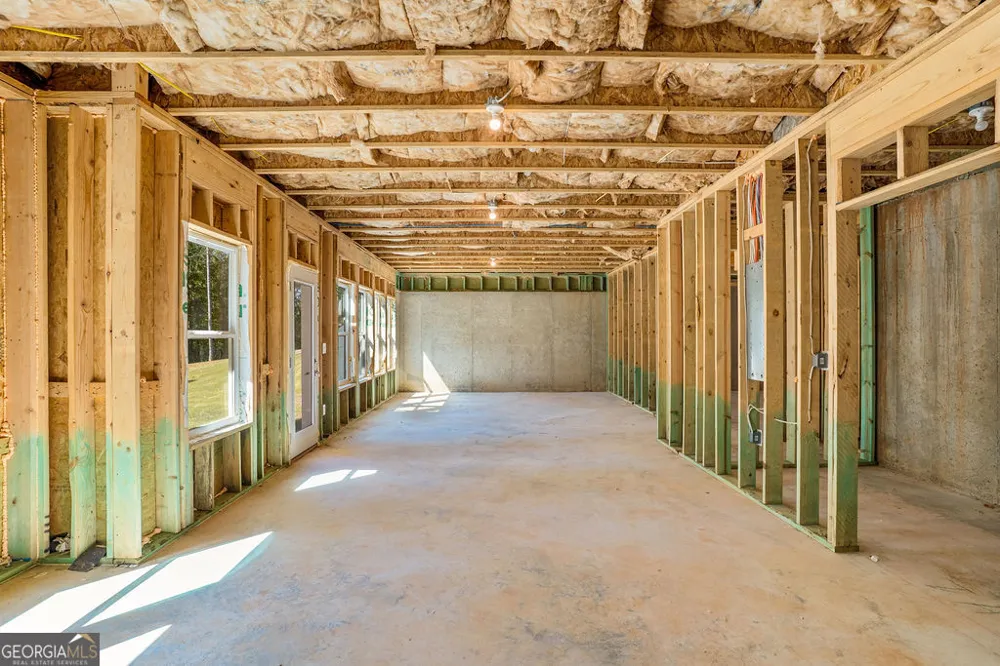
- Bath/Stubbed,Daylight,Exterior Entry,Full,Interior Entry
- Year Built
- 2025
- Roof
- Composition
- Sewer Information
- Septic Tank
- Utility Source
- Public
- Utility Features
- Electricity Available,Phone Available
- Appliances
- Dishwasher,Microwave,Oven/Range (Combo),Stainless Steel Appliance(s)
- Subdivision
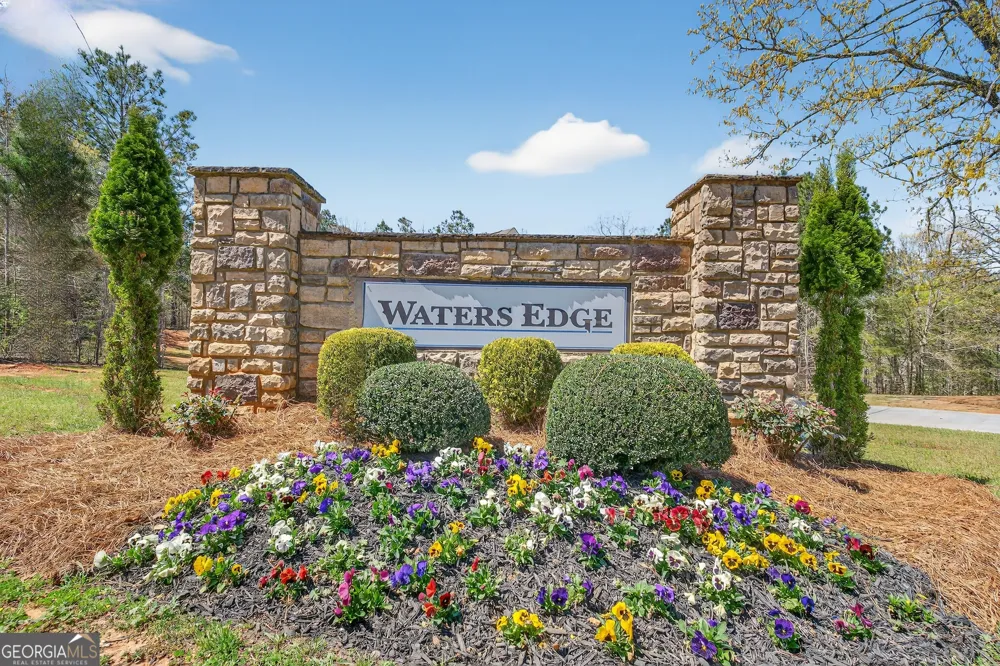
- Waters Edge
- Elementary School
- Washington Park
- Middle School
- Jasper
- High School
- Jasper
- County
- Jasper
- Region
- Mansfield
- Original List Price
- $459,788
- Days on Market (Cumulative)
- 64
- Taxes Annual
- $253
- HOA
- 1
- HOA Fees
- 350
- MLS #
- 10816586
Location
Legal
The data relating to real estate for sale on this web site comes in part from the Broker Reciprocity Program of GAMLS. All real estate listings are marked with the GAMLS Broker Reciprocity thumbnail logo and detailed information about them includes the name of the listing brokers. The broker providing these data believes them to be correct, but advises interested parties to confirm them before relying on them in a purchase decision. Copyright 2023 GAMLS. All rights reserved.
Last Updated: Oct 3, 2026 4:36 PM. Source: GAMLS
Listing Broker: PBG Built Realty; Sherry Drake

Interested in Purchasing 485 Lawson DR?
Get an estimate on monthly payments on this property.
Nearby Listings in 78704
No listings found