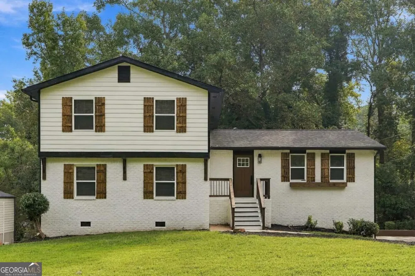
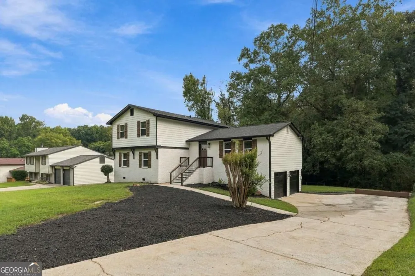
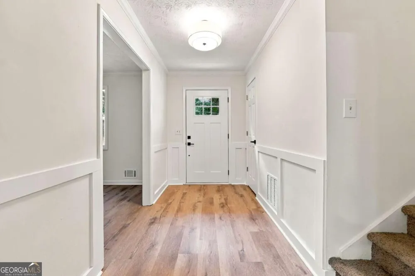
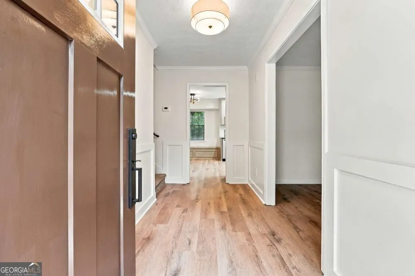
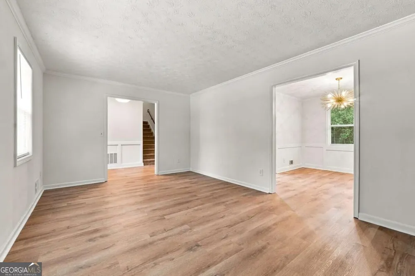
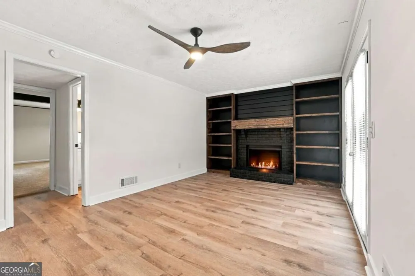
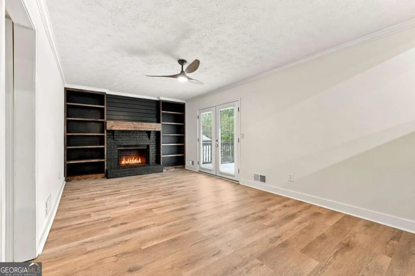
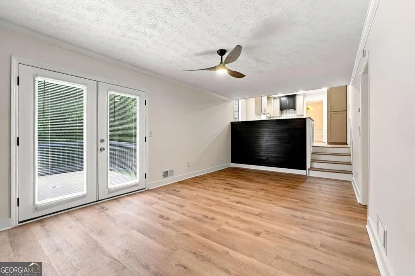
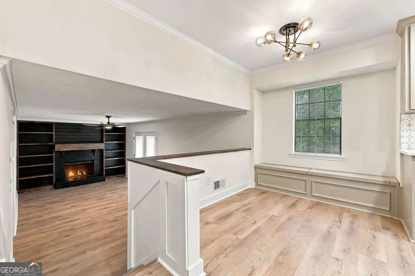
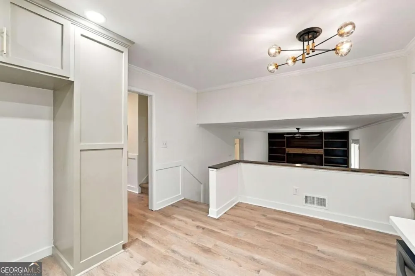
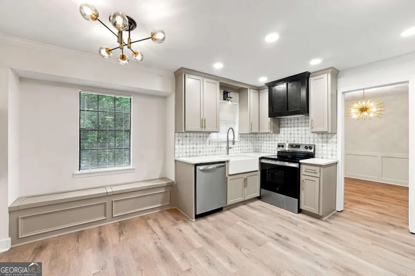
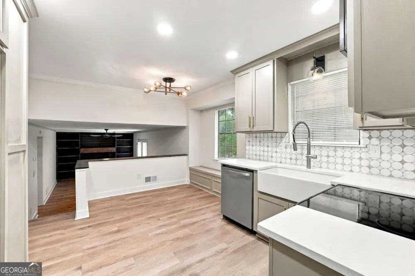
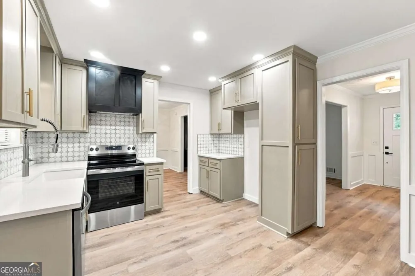
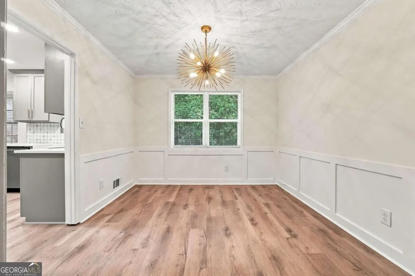
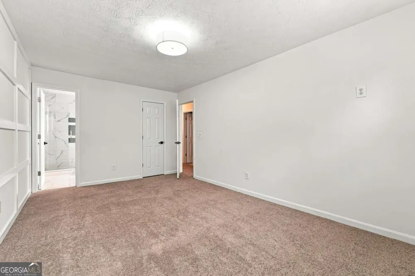
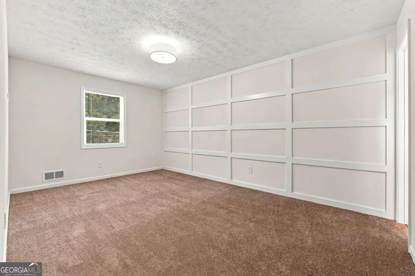
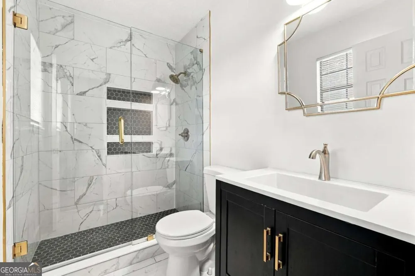
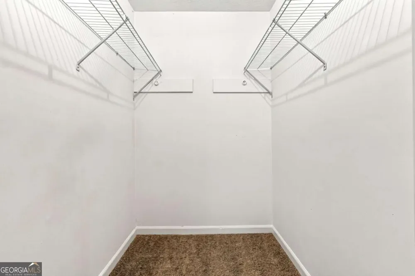
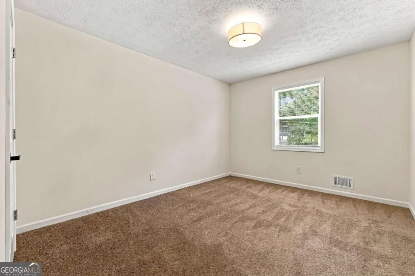
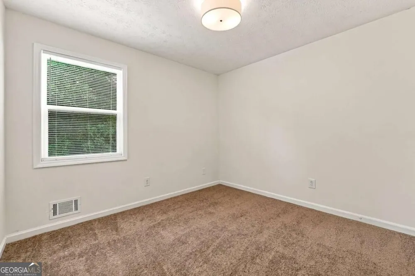
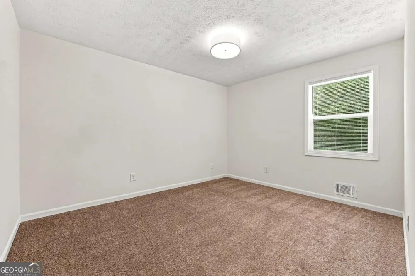
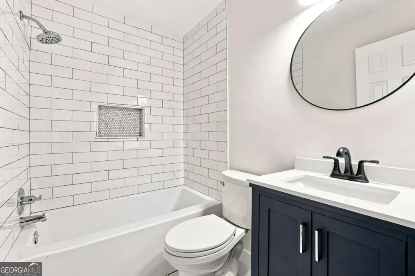
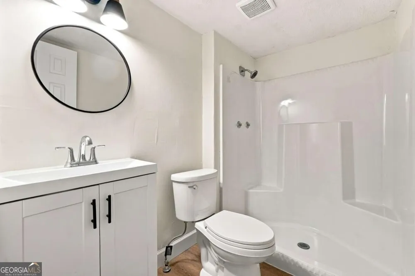
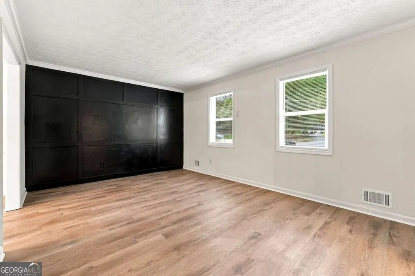
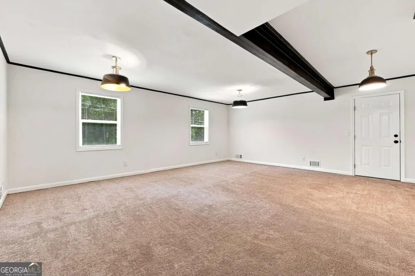
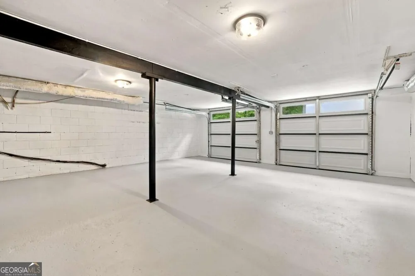
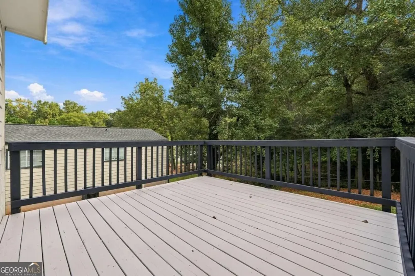
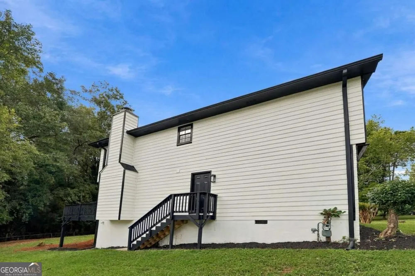
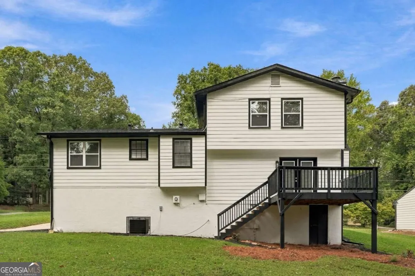
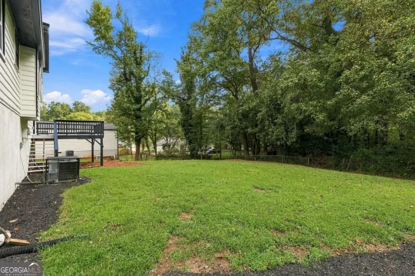
Beautifully renovated and truly move-in ready, this spacious 5-bedroom, 3-bath split-level home offers an impressive combination of space, style, and major updates throughout. Fresh exterior, new roof and gutters, large front yard, and side-entry 2-car garage set the stage for everything this home has to offer. Inside bright, updated main level featuring new LVP flooring, fresh paint, crown molding and wainscoting, separate formal living and dining rooms. The beautifully remodeled kitchen is designed for both everyday living and entertaining, featuring custom-built cabinetry, granite countertops, stainless steel appliances, a breakfast area with built-in seating, and additional storage. The lower level provides exceptional flexibility with a comfortable family room centered around a fireplace and built-in bookshelves. New French doors open directly onto the brand-new rear deck and expansive backyard, creating a natural extension of the living and entertaining space. Also on this level is a full bathroom and an oversized fifth bedroom/bonus room. With a closet, two windows, and above-grade living space, this room offers tremendous possibilities as a bedroom, guest suite, home office, media room, or multigenerational living space. Upstairs you'll find four bedrooms and two full bathrooms. New carpet, updated lighting and ceiling fans, and fresh paint continue the home's clean, updated feel throughout. The improvements go well beyond cosmetics. Recent updates include a new roof and gutters, new AC/coil, updated plumbing and electrical, new lighting and fans, new flooring and carpet, fresh interior and exterior paint, and a brand-new wood deck. Exterior dusk-to-dawn lighting adds everyday convenience.
Property Details
- Interior
- Other
- Fireplaces
- 1
- Cooling
- Central Air
- Heating
- Central
- Cooling Features
- Central Air
- Bedrooms
- 5
- Bathrooms
- 3.0
- Full Baths
- 3
- Bedrooms on Main Level
- 1
- Lot Features
- Private
- Stories
- Multi/Split
- Lot Description
- Private
- Exterior Features
- Balcony,Other
- Exterior Materials
- Balcony,Other
- Acres
- 0.39
- Square Feet
- 2240
- Parking Features
- Garage
- Parking
- Garage
- Parking Spaces
- 2
- Parking Type
- Garage
- Property Type
- Purchase
- Style
- Traditional
- Basement
- 1
- Basement Description
- Exterior Entry,Finished,Interior Entry
- Basement Finished
- 1
- Year Built
- 1978
- Foundation
- Slab
- Roof
- Composition
- Sewer Information
- Public Sewer
- Utility Source
- Public
- Utility Features
- Electricity Available,Natural Gas Available,Sewer Available,Sewer Connected
- Appliances
- Dishwasher,Oven/Range (Combo)
- Subdivision
- Redan Hills
- Community Features
- None,Sidewalks
- Elementary School
- Eldridge Miller
- Middle School
- Redan
- High School
- Redan
- County
- DeKalb
- Region
- Stone Mountain
- Original List Price
- $349,000
- Days on Market (Cumulative)
- 2
- Taxes Annual
- $4,632
Location
Legal
The data relating to real estate for sale on this web site comes in part from the Broker Reciprocity Program of GAMLS. All real estate listings are marked with the GAMLS Broker Reciprocity thumbnail logo and detailed information about them includes the name of the listing brokers. The broker providing these data believes them to be correct, but advises interested parties to confirm them before relying on them in a purchase decision. Copyright 2023 GAMLS. All rights reserved.
Provided By
Listed by Mark Hull (#HULLMARKL)
Listing Office: Atlas Metro ATL (#HULL01)