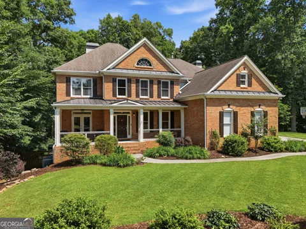
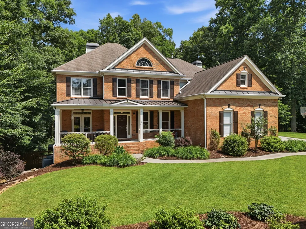
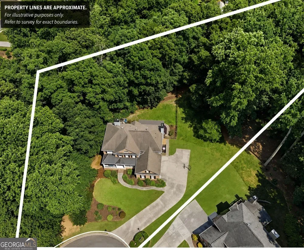
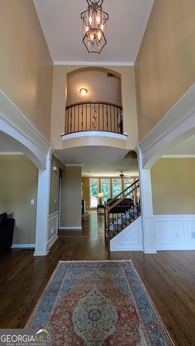
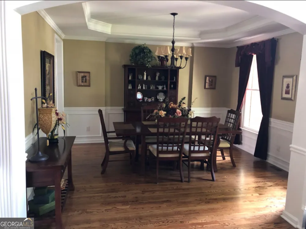
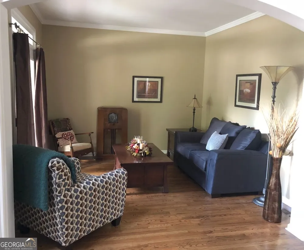
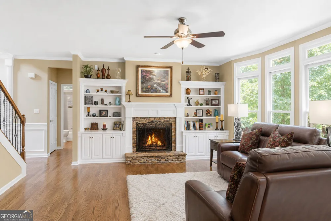
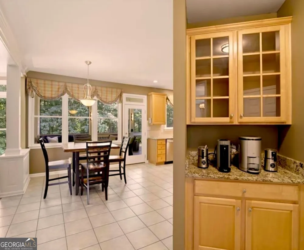
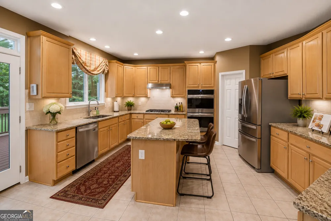
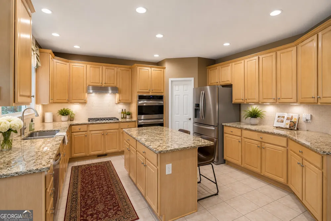
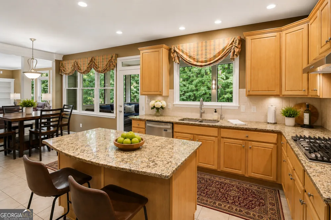
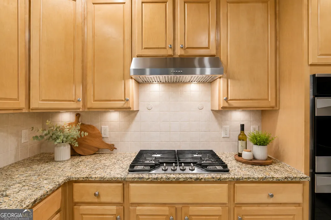
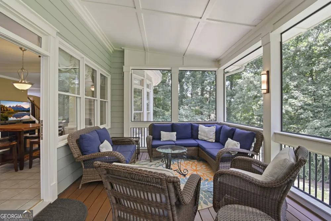
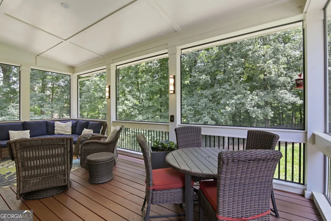
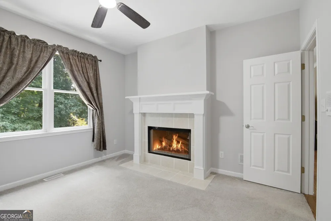
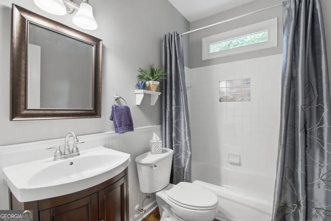
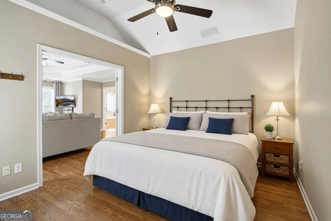
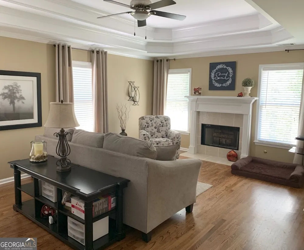
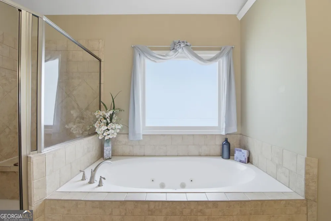
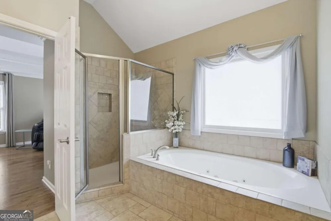
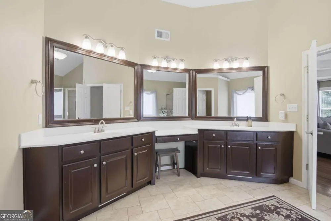
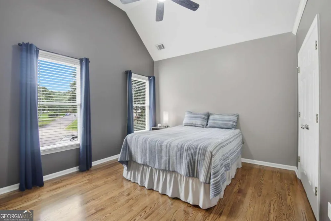
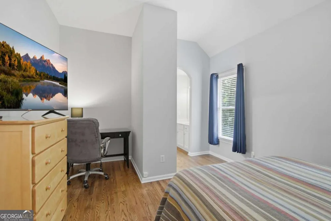
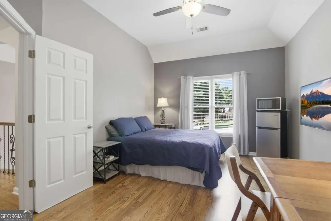
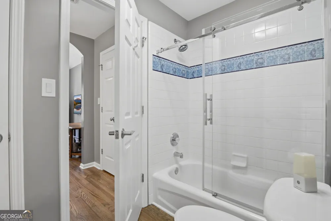
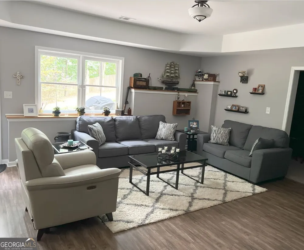
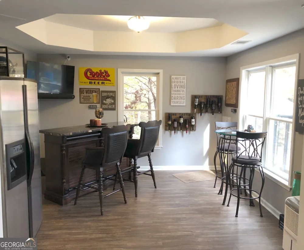
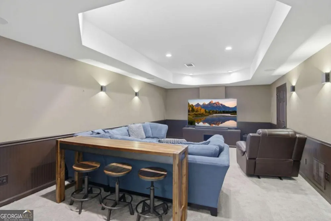
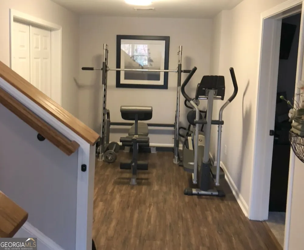
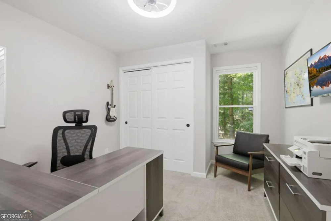
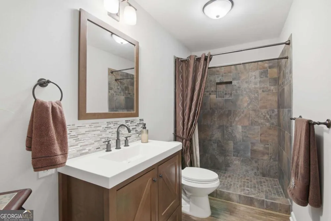
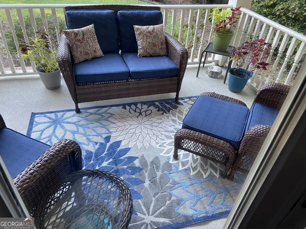
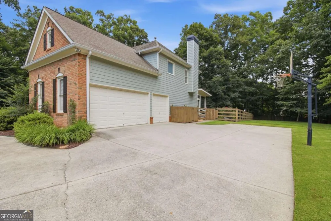
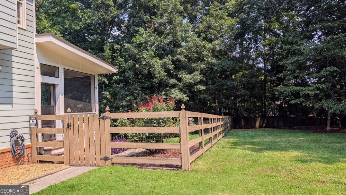
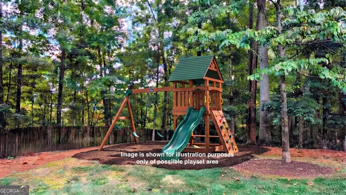
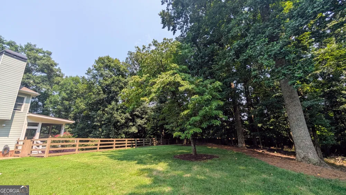
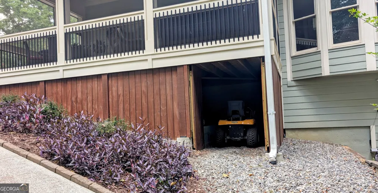
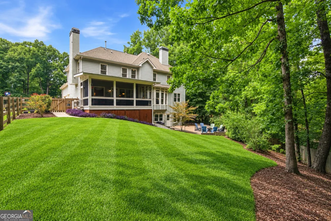
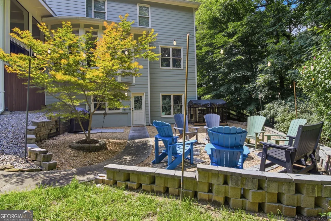
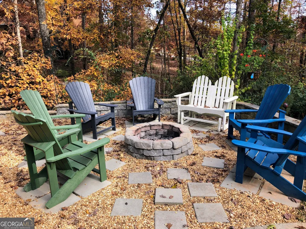
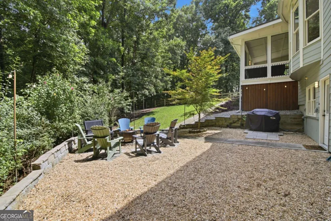
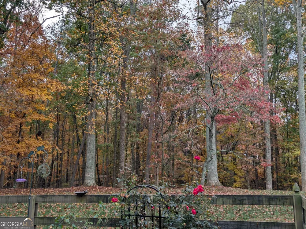
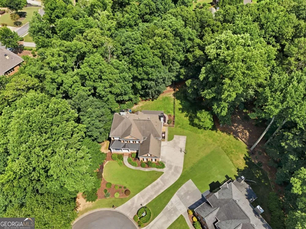
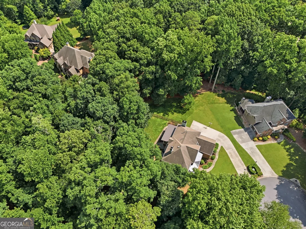
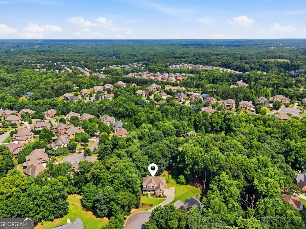
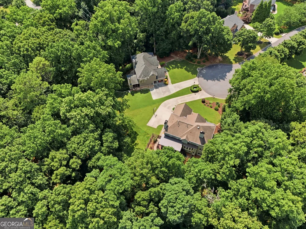
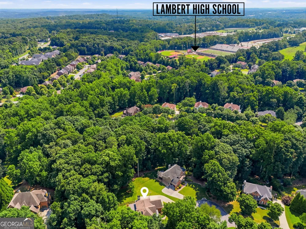
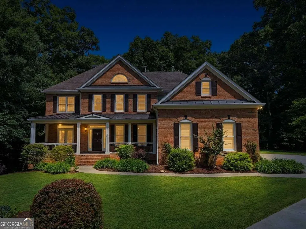
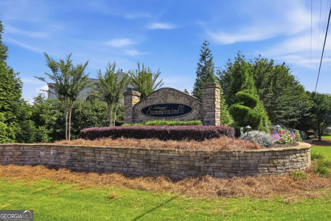
Beautifully appointed 6-bedroom home | Highly sought-after Summerwind community | Private, wooded 0.93-acre cul-de-sac lot LIVING SPACE: Offering 5,085 sq. ft., this home combines exceptional space, privacy, and flexibility. The open-concept main level features hardwood floors, a keeping room/office, a spacious family room, and a gourmet kitchen with a walk-in pantry, and custom coffee bar/butler's pantry. OUTSIDE: Step outside to the large screened-in porch overlooking the private, fenced backyard, large, leveled area for a child's playground or gazebo, fire pit area, and wooded setting. Includes under-porch storage for lawncare equipment. OWNER'S RETREAT: This expansive space features a private sitting area with fireplace, spa-inspired bath, walk-through closets, with a bonus private office. TERRACE LEVEL: The fully finished walk-out level is ideal for multi-generational living and includes a complete in-law suite, living area, dining or bar area, home theater room, recreation space, and home gym area. MAJOR UPDATES: Include multiple newer HVAC systems and water heater, leaf-proof gutters, app-controlled irrigation, Ring doorbells, and smart MyQ garage system. CONVENIENT LOCATION: Next to the top-tier schools of Sharon Elementary, Lambert High School, and near South Forsyth Middle, with easy access to GA400 and the new Whole Foods and The Cheesecake Factory at The Collections of Forsyth.
Property Details
- Interior
- Bookcases,Pulldown Attic Stairs,Tray Ceiling(s),Walk-In Closet(s)
- Fireplaces
- 2
- Cooling
- Attic Fan,Ceiling Fan(s),Central Air,Electric
- Heating
- Central,Natural Gas,Zoned
- Cooling Features
- Attic Fan,Ceiling Fan(s),Central Air,Electric
- Bedrooms
- 6
- Bathrooms
- 5.0
- Full Baths
- 5
- Bedrooms on Main Level
- 1
- Lot Features
- Cul-De-Sac,Private,Sloped
- Stories
- 2
- Lot Description
- Cul-De-Sac,Private,Sloped
- Pool Shared
- 1
- Acres
- 0.93
- Square Feet
- 5085
- Parking Features
- Attached, Garage, Garage Door Opener, Kitchen Level, Side/Rear Entrance
- Parking
- Attached,Garage,Garage Door Opener,Kitchen Level,Side/Rear Entrance
- Parking Spaces
- 3
- Parking Type
- Garage
- Property Type
- Purchase
- Style
- Brick 3 Side,Traditional
- Basement
- 1
- Basement Description
- Bath Finished,Exterior Entry,Finished,Interior Entry
- Basement Finished
- 1
- Year Built
- 2000
- Roof
- Composition,Metal
- Sewer Information
- Septic Tank
- Utility Source
- Public
- Utility Features
- Cable Available,Electricity Available,High Speed Internet,Natural Gas Available,Underground Utilities,Water Available
- Appliances
- Dishwasher,Disposal,Double Oven,Dryer,Gas Water Heater,Microwave,Refrigerator,Washer
- Subdivision
- Summerwind
- Community Features
- Clubhouse,Pool,Sidewalks,Street Lights,Tennis Court(s),Walk To Schools
- Elementary School
- Sharon
- Middle School
- South Forsyth
- High School
- Lambert
- County
- Forsyth
- Region
- Suwanee
- Original List Price
- $1,000,000
- Days on Market (Cumulative)
- 83
- Taxes Annual
- $8,220
- HOA
- 1
- HOA Fees
- 1129
Location
Legal
The data relating to real estate for sale on this web site comes in part from the Broker Reciprocity Program of GAMLS. All real estate listings are marked with the GAMLS Broker Reciprocity thumbnail logo and detailed information about them includes the name of the listing brokers. The broker providing these data believes them to be correct, but advises interested parties to confirm them before relying on them in a purchase decision. Copyright 2023 GAMLS. All rights reserved.
Provided By
Listed by Terence Bruss (#BRUSSTERENCE)
Listing Office: Keller Williams Community Partners (#KWCP01)