(404) 234-5252 michael@thehydegroup.com W.R.A.C Inc.
Traffic Dashboard
Home
  • Looking for Pit Stop or Omni Fuels?
    • Pit Stop
    • Omni Fuels
  • Liquor Barn
  • Triple Barrel
  • Search
    • Featured Listings
    • Previous Transactions
  • Communities
    • Peachtree City
    • Fayette County
    • Coweta County
    • Fayetteville
    • Newnan
    • Senoia
    • Tyrone
    • Panama City Beach FL
    • Panama City FL
  • Relocate
  • Buying
  • Selling
  • About
    • Our Team
    • Learn More
    • Articles
    • Our Testimonials
    • Join Us
  • Projects
    • Hyde Park
    • Clayton County
    • Exchange Place
    • Commercial Leasing
  • Contact
Traffic Dashboard
Michael Hyde
(404) 234-5252 michael@thehydegroup.com
  • The Hyde Group
    1 Widget Drive
    Peachtree City, GA 30269
    (770)487-9997
Home
  • Looking for Pit Stop or Omni Fuels?
  • Liquor Barn
  • Triple Barrel
  • Search
  • Communities
  • Relocate
  • Buying
  • Selling
  • About
  • Projects
  • Contact
Legal
  • Privacy
  • Terms
  • DMCA
  • Accessibility
  • Fair Housing
Account
  • Dashboard
  • Logout
  • Login
Michael Hyde - Footer Logo
©2026 W.R.A.C Inc. All rights reserved.
Website built by CloseHack.
Georgia MLS

The data relating to real estate for sale on this web site comes in part from the Broker Reciprocity Program of GAMLS. All real estate listings are marked with the GAMLS Broker Reciprocity thumbnail logo and detailed information about them includes the name of the listing brokers. The broker providing these data believes them to be correct, but advises interested parties to confirm them before relying on them in a purchase decision. Copyright 2023 GAMLS. All rights reserved.

Central Panhandle Association of Realtors

IDX information is provided exclusively for personal, non-commercial use, and may not be used for any purpose other than to identify prospective properties consumers may be interested in purchasing. Information is deemed reliable but not guaranteed.

Return
  • All Types
  • House+2 more
  • Price
  • Bed/Bath
  • Size
  • Dates
  • Filters
  • Amenities
  • Save
Listings
No results
Sort
Home / Greensboro / 1020 Turnberry CIR
1020 Turnberry CIR Greensboro, GA 30642 1020 Turnberry CIR Greensboro, GA 30642 1020 Turnberry CIR Greensboro, GA 30642 1020 Turnberry CIR Greensboro, GA 30642 1020 Turnberry CIR Greensboro, GA 30642 1020 Turnberry CIR Greensboro, GA 30642 1020 Turnberry CIR Greensboro, GA 30642 1020 Turnberry CIR Greensboro, GA 30642 1020 Turnberry CIR Greensboro, GA 30642 1020 Turnberry CIR Greensboro, GA 30642 1020 Turnberry CIR Greensboro, GA 30642 1020 Turnberry CIR Greensboro, GA 30642 1020 Turnberry CIR Greensboro, GA 30642 1020 Turnberry CIR Greensboro, GA 30642 1020 Turnberry CIR Greensboro, GA 30642 1020 Turnberry CIR Greensboro, GA 30642 1020 Turnberry CIR Greensboro, GA 30642 1020 Turnberry CIR Greensboro, GA 30642 1020 Turnberry CIR Greensboro, GA 30642 1020 Turnberry CIR Greensboro, GA 30642 1020 Turnberry CIR Greensboro, GA 30642 1020 Turnberry CIR Greensboro, GA 30642 1020 Turnberry CIR Greensboro, GA 30642 1020 Turnberry CIR Greensboro, GA 30642 1020 Turnberry CIR Greensboro, GA 30642 1020 Turnberry CIR Greensboro, GA 30642 1020 Turnberry CIR Greensboro, GA 30642 1020 Turnberry CIR Greensboro, GA 30642 1020 Turnberry CIR Greensboro, GA 30642 1020 Turnberry CIR Greensboro, GA 30642 1020 Turnberry CIR Greensboro, GA 30642 1020 Turnberry CIR Greensboro, GA 30642 1020 Turnberry CIR Greensboro, GA 30642 1020 Turnberry CIR Greensboro, GA 30642 1020 Turnberry CIR Greensboro, GA 30642 1020 Turnberry CIR Greensboro, GA 30642 1020 Turnberry CIR Greensboro, GA 30642 1020 Turnberry CIR Greensboro, GA 30642 1020 Turnberry CIR Greensboro, GA 30642 1020 Turnberry CIR Greensboro, GA 30642 1020 Turnberry CIR Greensboro, GA 30642 1020 Turnberry CIR Greensboro, GA 30642 1020 Turnberry CIR Greensboro, GA 30642 1020 Turnberry CIR Greensboro, GA 30642 1020 Turnberry CIR Greensboro, GA 30642 1020 Turnberry CIR Greensboro, GA 30642 1020 Turnberry CIR Greensboro, GA 30642 1020 Turnberry CIR Greensboro, GA 30642 1020 Turnberry CIR Greensboro, GA 30642 1020 Turnberry CIR Greensboro, GA 30642 1020 Turnberry CIR Greensboro, GA 30642 1020 Turnberry CIR Greensboro, GA 30642 1020 Turnberry CIR Greensboro, GA 30642 1020 Turnberry CIR Greensboro, GA 30642 1020 Turnberry CIR Greensboro, GA 30642 1020 Turnberry CIR Greensboro, GA 30642 1020 Turnberry CIR Greensboro, GA 30642 1020 Turnberry CIR Greensboro, GA 30642 1020 Turnberry CIR Greensboro, GA 30642 1020 Turnberry CIR Greensboro, GA 30642 1020 Turnberry CIR Greensboro, GA 30642 1020 Turnberry CIR Greensboro, GA 30642 1020 Turnberry CIR Greensboro, GA 30642 1020 Turnberry CIR Greensboro, GA 30642 1020 Turnberry CIR Greensboro, GA 30642 View All Photos

$899,000

| Active

1020 Turnberry CIR

Greensboro, GA 30642

3,357
Square Feet
4
Beds
4.5
Baths
0.99
Acres
177
Days on Market
10704927
MLS#
House
Structure
Residential
Zone
Contact

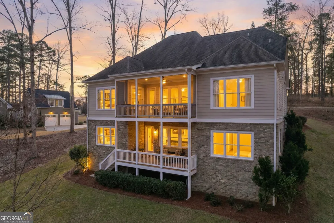
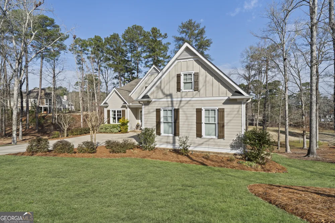
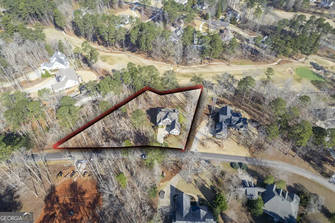
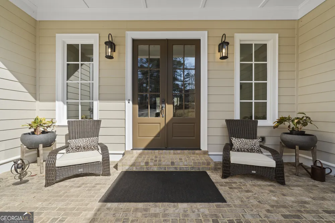
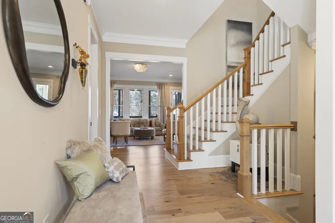
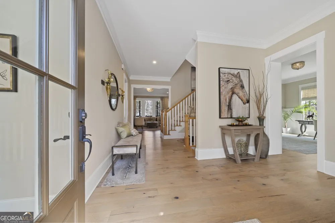
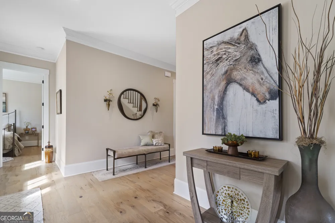
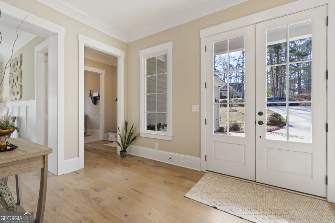
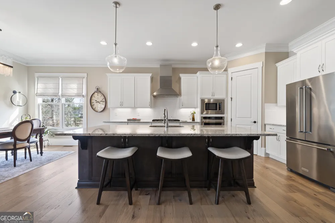
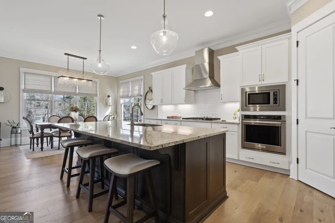
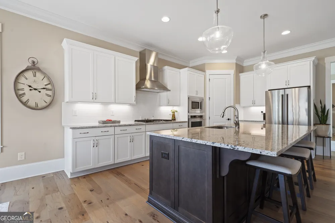
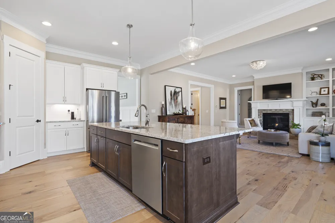
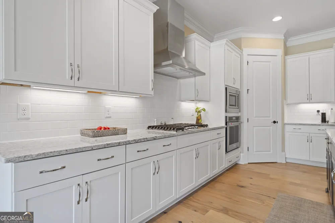
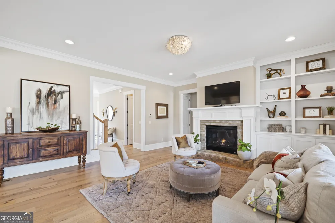
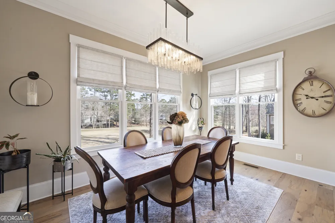
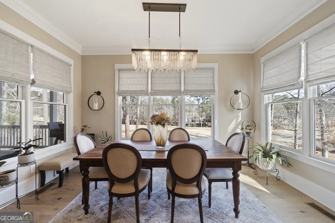
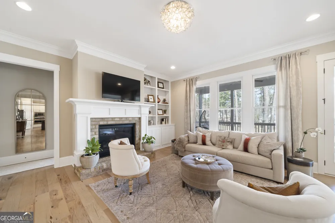
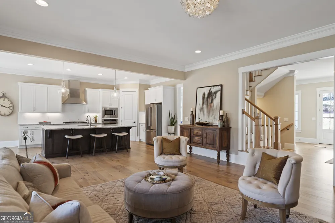
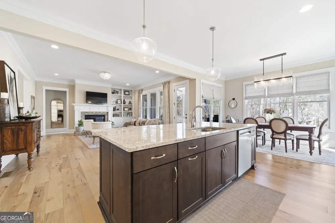
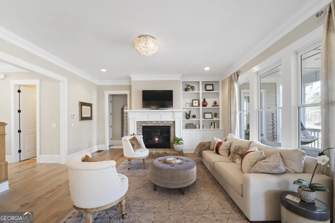
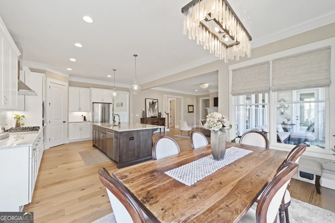
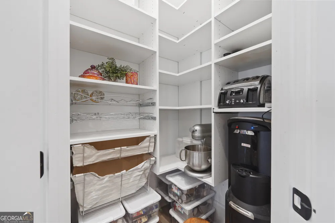
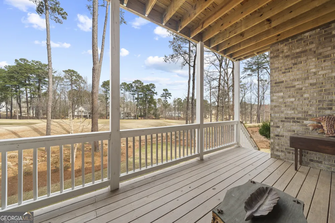
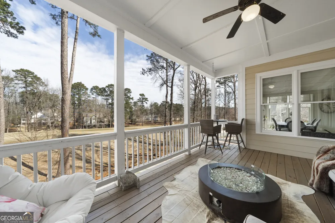
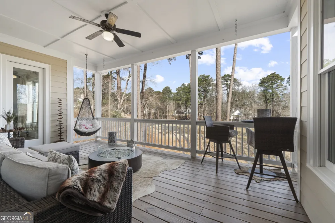
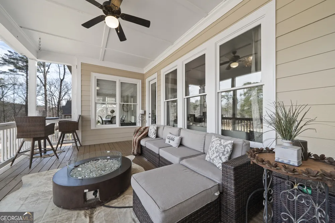
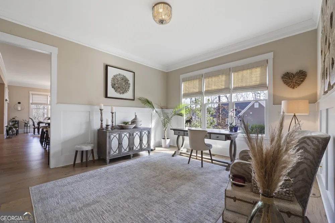
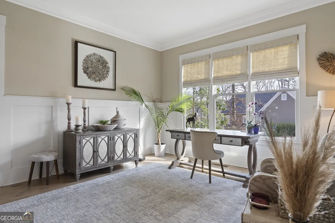
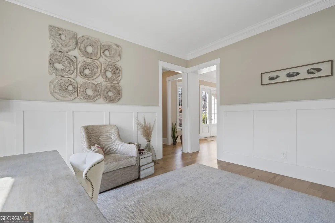
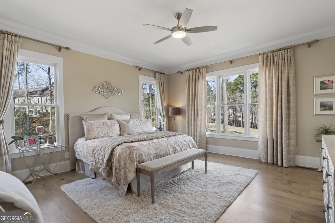
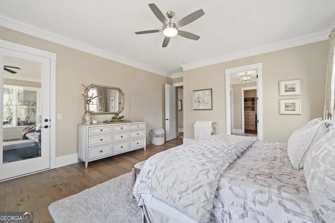
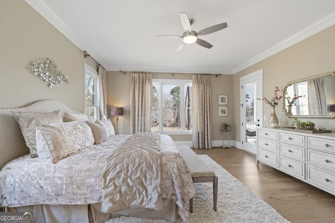
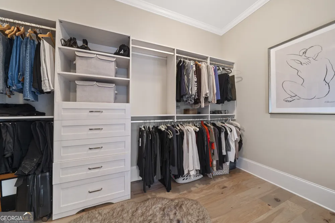
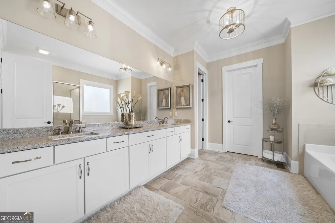
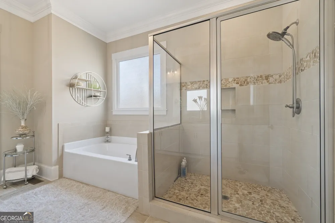
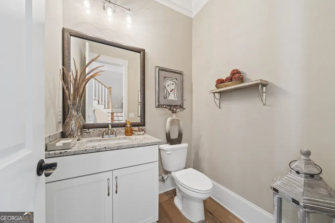
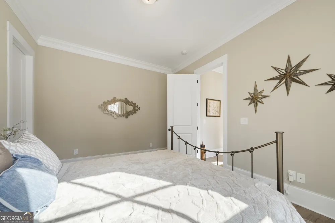
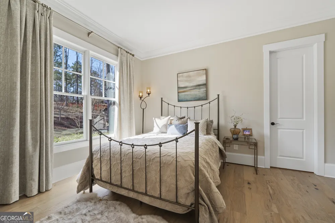
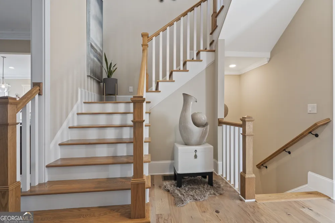
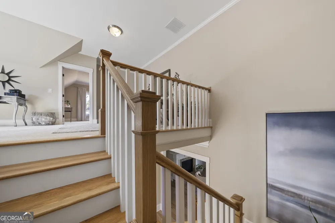
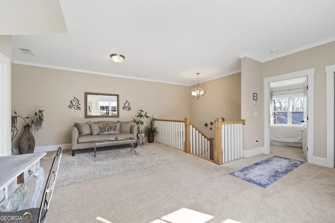
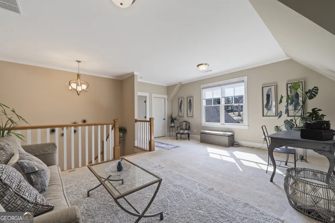
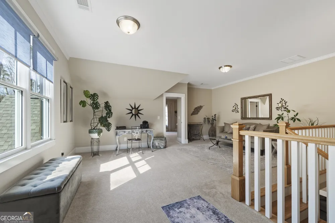
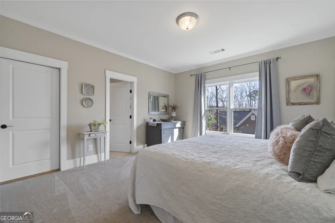
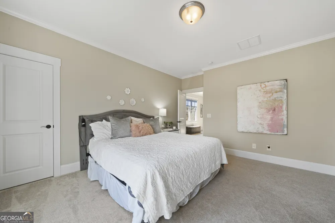
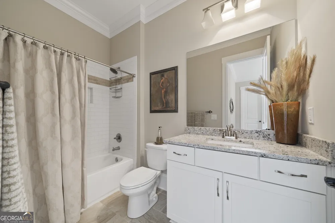
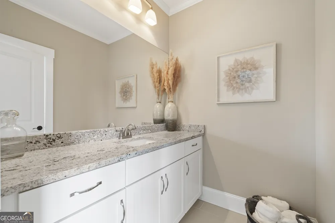
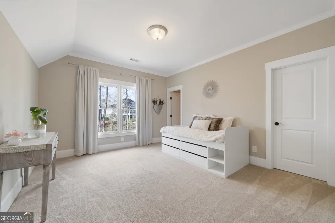
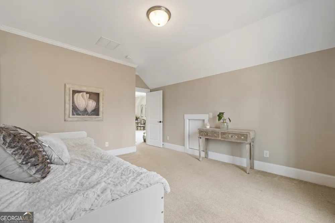
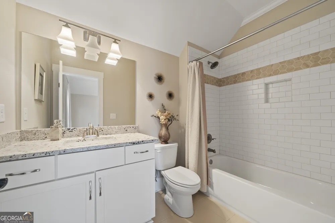
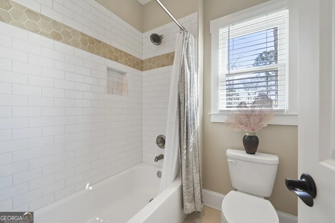
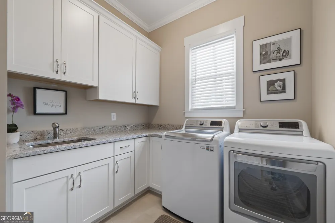
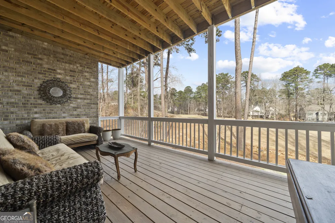
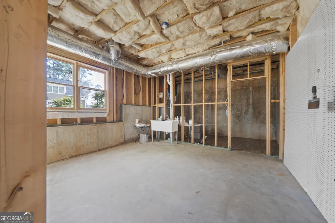
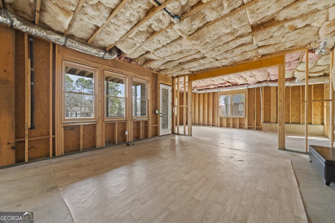
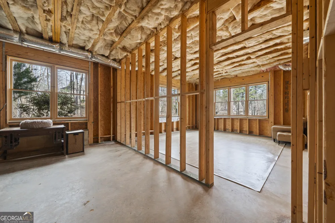
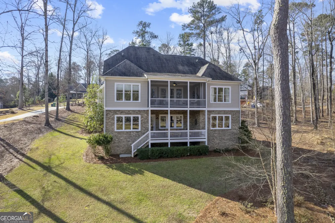
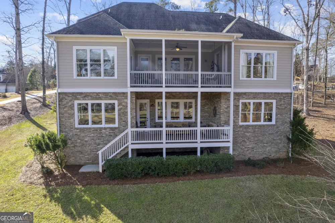
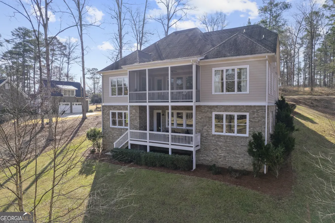
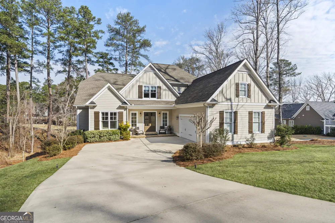
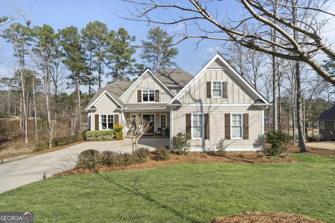
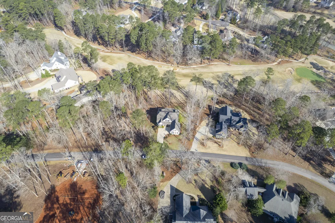
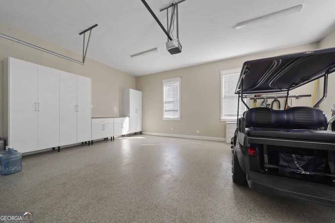
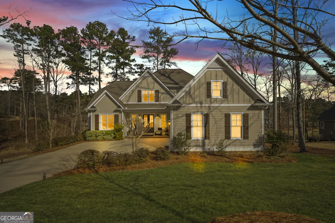
THIS HOME IS PRICED WAY BELOW APPRAISED VALUE! Beautifully positioned along Harbor Club's 16th fairway, this exceptional golf course residence offers the rare combination of a nearly one-acre homesite, expansive golf views, sought-after main-level living, and outstanding future potential. Presented in near-new condition with minimal wear, stacked balconies create a seamless indoor-outdoor flow and a setting that feels both open and private.The main level includes a spacious primary suite and a private guest bedroom with en-suite bath, ideal for hosting or multi-generational living. Upstairs, two addit'l bedrooms w/ en-suite baths, plus a loft living space. A standout feature is the approx. 2,200 sq ft framed terrace-level basement, offering significant expansion potential for addit'l living space, recreation, or abundant storage.The owner has added est. $50K in upgrades not typically found in new construction, incl; California Closets (primary, pantry, linen, and garage), polyaspartic garage flooring w/ transferable warranty, professional landscaping w/ uplighting and river rock accents, whole-home water softener, custom blinds, upgraded lighting, screened-in porch, utility sink in basement, and a wildlife exclusion system w/ transferable warranty. Ext. trim and front door were freshly painted in Aug.25. Don't miss out on this opportunity to make this your home within in one of Lake Oconee's most sought-after gated golf communities.

Property Details
Interior
Double Vanity,Master On Main Level,Separate Shower,Soaking Tub,Tray Ceiling(s),Vaulted Ceiling(s),Walk-In Closet(s)
Fireplaces
1
Cooling
Central Air,Electric,Heat Pump
Heating
Central,Electric,Heat Pump
Cooling Features
Central Air,Electric,Heat Pump
Bedrooms
4
Bathrooms
4.5
Full Baths
4
Half Baths
1
Bedrooms on Main Level
2
Lot Features
Private
Stories
2
Lot Description
Private
Exterior Features
Balcony,Lighting,Sprinkler System
Exterior Materials
Balcony,Lighting,Sprinkler System
Pool Shared
1
Acres
0.99
Square Feet
3357
Parking Features
Attached
Parking
Attached
Parking Spaces
2
Parking Type
Garage
Property Type
Purchase
Style
Craftsman
Basement
1
Basement Description
Daylight,Full
Year Built
2019
Roof
Composition
Sewer Information
Private Sewer,Public Sewer
Utility Source
Private,Public,Well
Utility Features
Cable Available,High Speed Internet,Propane,Underground Utilities,Water Available
Appliances
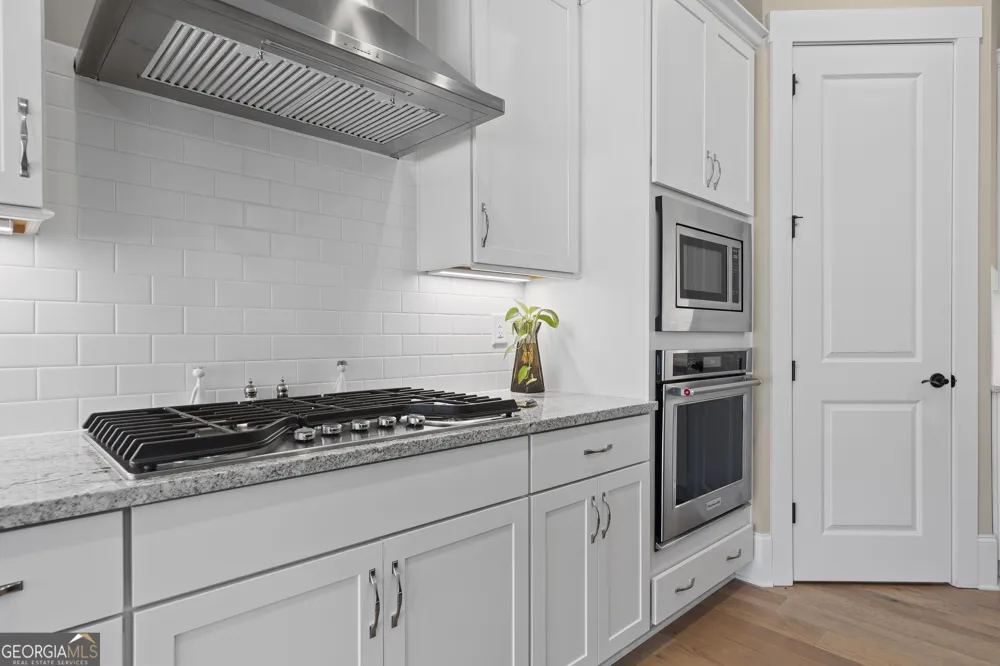
Cooktop,Dishwasher,Microwave,Oven (Wall),Refrigerator,Stainless Steel Appliance(s)
Subdivision
Harbor Club
Community Features
Clubhouse,Fitness Center,Gated,Golf,Lake,None,Pickleball Court(s),Playground,Pool,Tennis Court(s)
Elementary School
Greene
Middle School
Anita White Carson
High School
Greene
County
Greene
Region
Greensboro
Original List Price
$985,000
Days on Market (Cumulative)
177
Taxes Annual
$3,838
HOA
1
HOA Fees
1800
MLS #
10704927
Location
Legal

The data relating to real estate for sale on this web site comes in part from the Broker Reciprocity Program of GAMLS. All real estate listings are marked with the GAMLS Broker Reciprocity thumbnail logo and detailed information about them includes the name of the listing brokers. The broker providing these data believes them to be correct, but advises interested parties to confirm them before relying on them in a purchase decision. Copyright 2023 GAMLS. All rights reserved.


Provided By
Listed by Kim Logan (#LOGANKIM)
Listing Office: Kim and Lin Logan Real Estate (#KIML01)

Michael Hyde Have a question about this home?