(404) 234-5252 michael@thehydegroup.com W.R.A.C Inc.
Traffic Dashboard
Home
  • Looking for Pit Stop or Omni Fuels?
    • Pit Stop
    • Omni Fuels
  • Liquor Barn
  • Triple Barrel
  • Search
    • Featured Listings
    • Previous Transactions
  • Communities
    • Peachtree City
    • Fayette County
    • Coweta County
    • Fayetteville
    • Newnan
    • Senoia
    • Tyrone
    • Panama City Beach FL
    • Panama City FL
  • Relocate
  • Buying
  • Selling
  • About
    • Our Team
    • Learn More
    • Articles
    • Our Testimonials
    • Join Us
  • Projects
    • Hyde Park
    • Clayton County
    • Exchange Place
    • Commercial Leasing
  • Contact
Traffic Dashboard
Michael Hyde
(404) 234-5252 michael@thehydegroup.com
  • The Hyde Group
    1 Widget Drive
    Peachtree City, GA 30269
    (770)487-9997
Home
  • Looking for Pit Stop or Omni Fuels?
  • Liquor Barn
  • Triple Barrel
  • Search
  • Communities
  • Relocate
  • Buying
  • Selling
  • About
  • Projects
  • Contact
Legal
  • Privacy
  • Terms
  • DMCA
  • Accessibility
  • Fair Housing
Account
  • Dashboard
  • Logout
  • Login
Michael Hyde - Footer Logo
©2026 W.R.A.C Inc. All rights reserved.
Website built by CloseHack.
Georgia MLS

The data relating to real estate for sale on this web site comes in part from the Broker Reciprocity Program of GAMLS. All real estate listings are marked with the GAMLS Broker Reciprocity thumbnail logo and detailed information about them includes the name of the listing brokers. The broker providing these data believes them to be correct, but advises interested parties to confirm them before relying on them in a purchase decision. Copyright 2023 GAMLS. All rights reserved.

Central Panhandle Association of Realtors

IDX information is provided exclusively for personal, non-commercial use, and may not be used for any purpose other than to identify prospective properties consumers may be interested in purchasing. Information is deemed reliable but not guaranteed.

Return
  • All Types
  • House+2 more
  • Price
  • Bed/Bath
  • Size
  • Dates
  • Filters
  • Amenities
  • Save
Listings
No results
Sort
Home / Valley / 103 Crestview
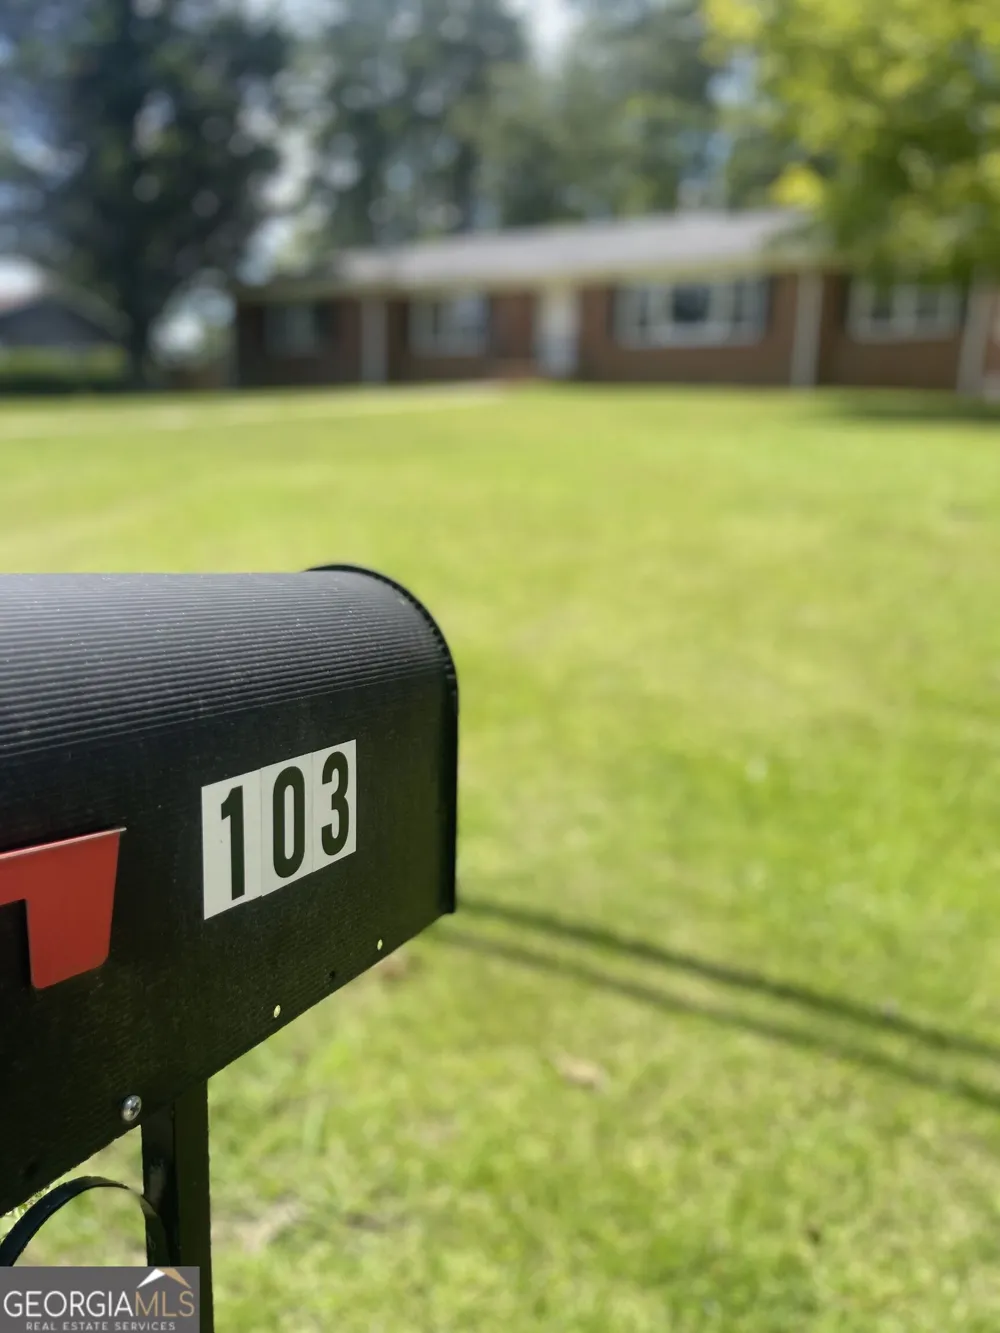
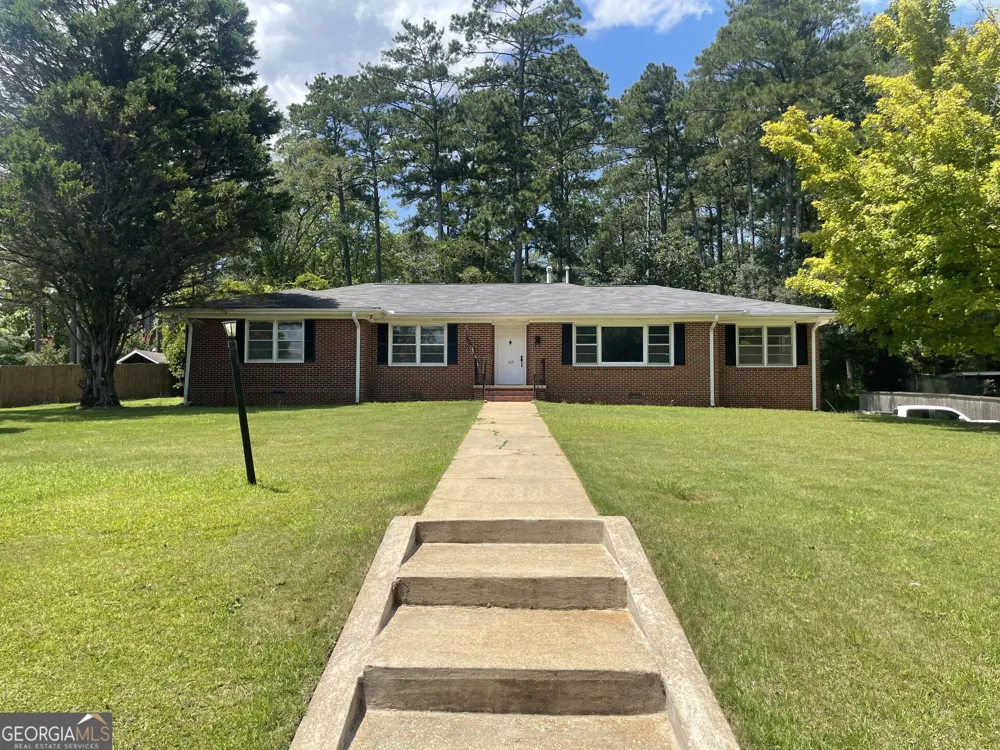
103 Crestview Valley, AL 36854 103 Crestview Valley, AL 36854 103 Crestview Valley, AL 36854 103 Crestview Valley, AL 36854 103 Crestview Valley, AL 36854 103 Crestview Valley, AL 36854 103 Crestview Valley, AL 36854 103 Crestview Valley, AL 36854 103 Crestview Valley, AL 36854 103 Crestview Valley, AL 36854 103 Crestview Valley, AL 36854 103 Crestview Valley, AL 36854 103 Crestview Valley, AL 36854 103 Crestview Valley, AL 36854 103 Crestview Valley, AL 36854 103 Crestview Valley, AL 36854 103 Crestview Valley, AL 36854 103 Crestview Valley, AL 36854 103 Crestview Valley, AL 36854 103 Crestview Valley, AL 36854 103 Crestview Valley, AL 36854 103 Crestview Valley, AL 36854 103 Crestview Valley, AL 36854 103 Crestview Valley, AL 36854 103 Crestview Valley, AL 36854 103 Crestview Valley, AL 36854 103 Crestview Valley, AL 36854 103 Crestview Valley, AL 36854 103 Crestview Valley, AL 36854 103 Crestview Valley, AL 36854 103 Crestview Valley, AL 36854 103 Crestview Valley, AL 36854 103 Crestview Valley, AL 36854 103 Crestview Valley, AL 36854 103 Crestview Valley, AL 36854 103 Crestview Valley, AL 36854 103 Crestview Valley, AL 36854 View All Photos

$319,000

| Active

103 Crestview

Valley, AL 36854

2,725
Square Feet
4
Beds
2
Baths
0.48
Acres
20
Days on Market
10822487
MLS#
House
Structure
Residential
Zone
Contact


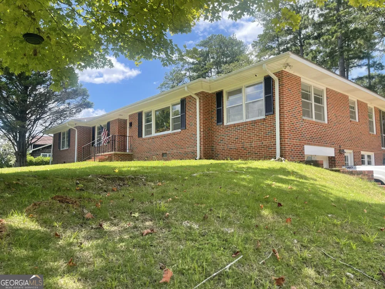
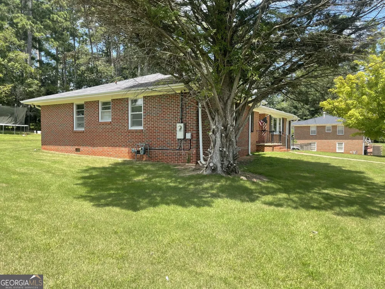
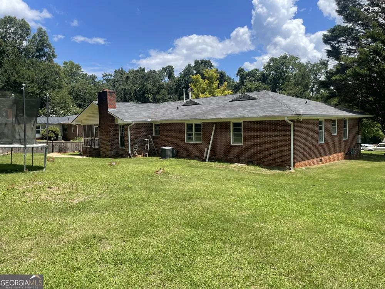
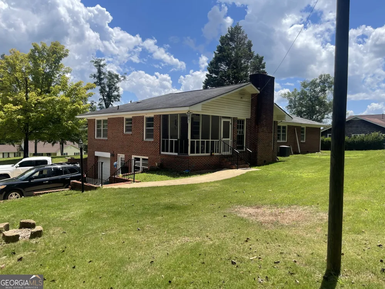
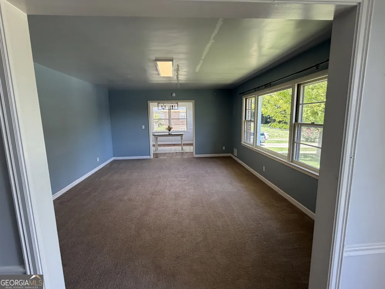
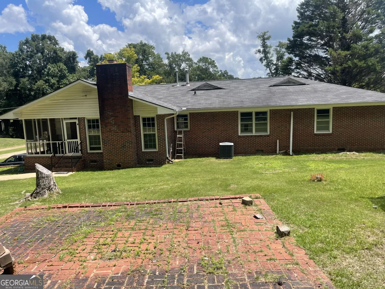
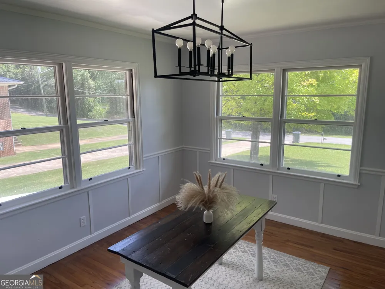
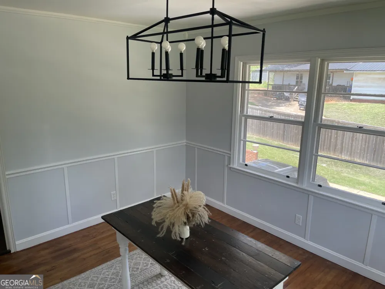
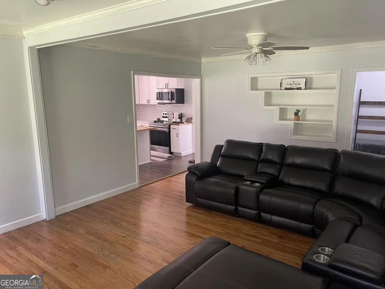
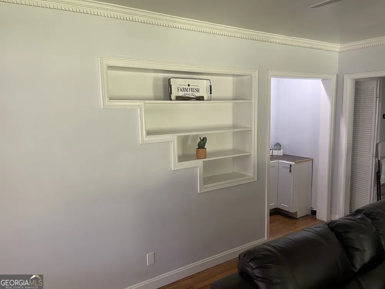
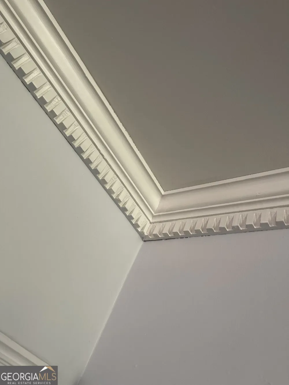
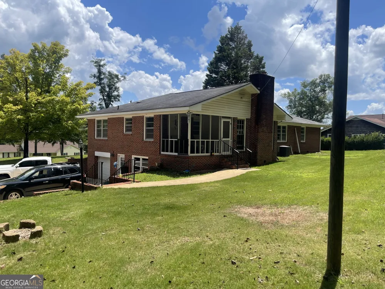
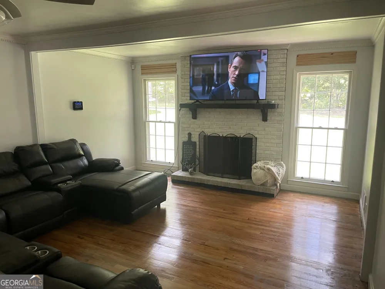
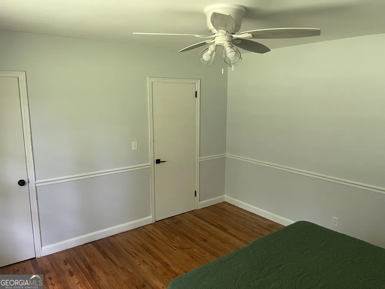
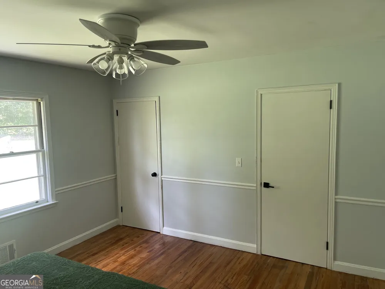
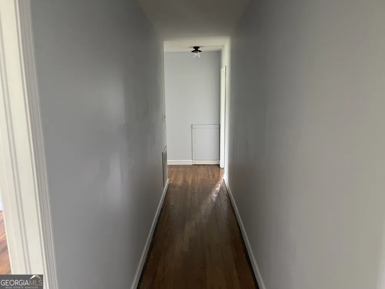
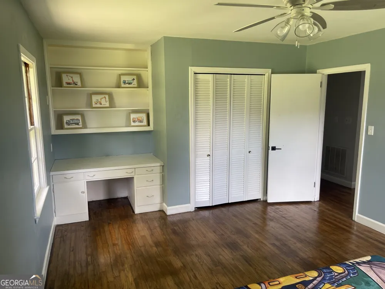
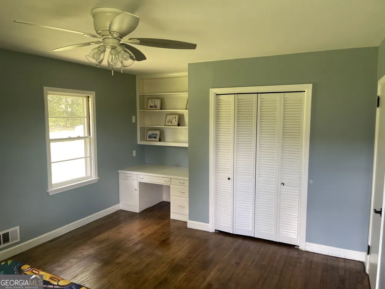
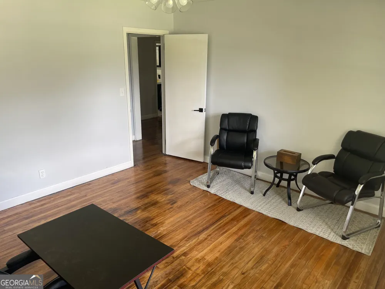
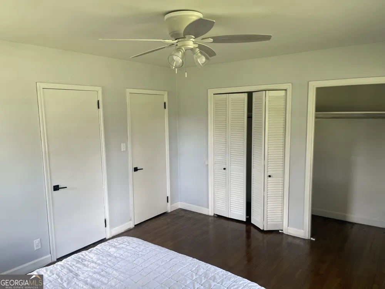
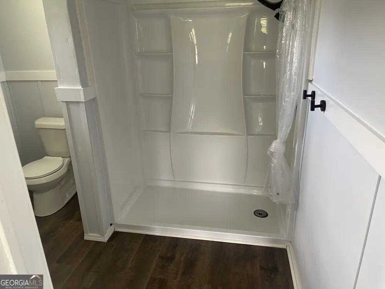
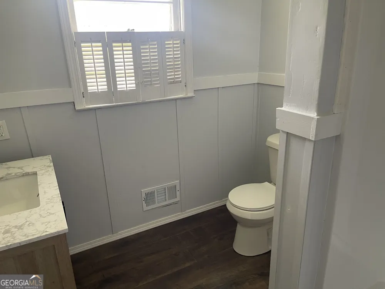
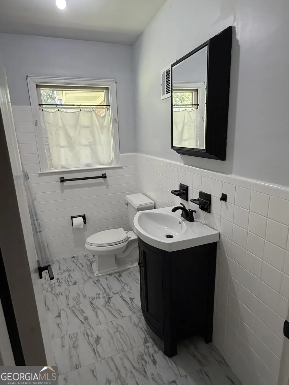
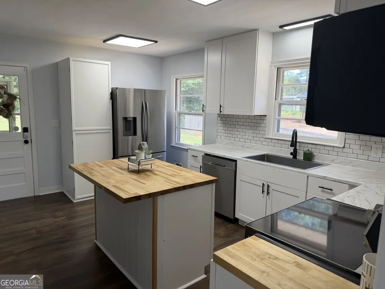
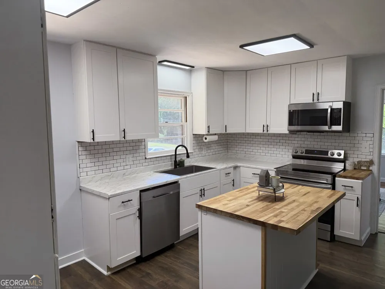
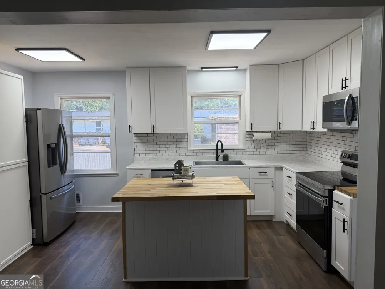
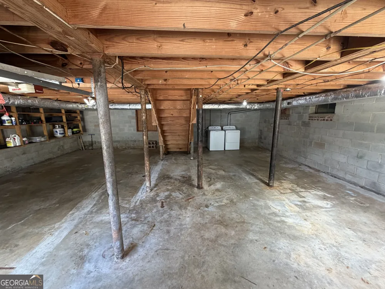
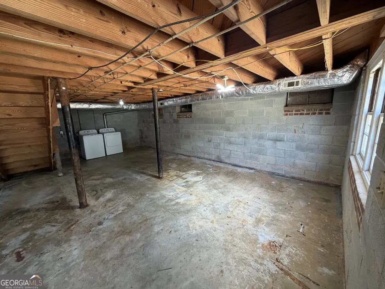
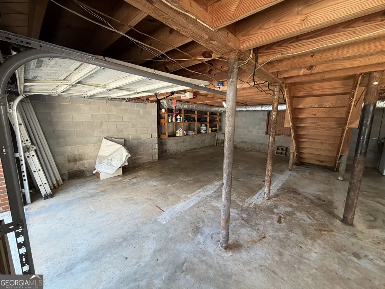
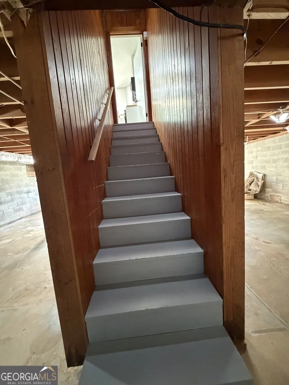
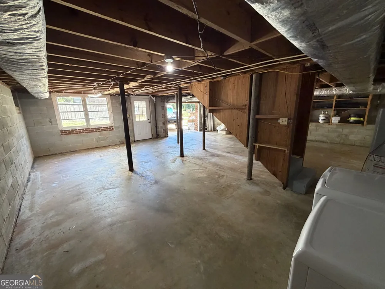
Looking for room to spread out? This beautiful 4 Bedroom 2 Bath home delivers the space and charm that new construction simply can`t match. The owners have meticulously kept all original hardwood floors in good condition. Each bedroom can easily handle a king-size bed. New construction will NOT give you this luxury. The Kitchen is nicely equipped with SS appliances and subway tile and a island for casual dining. You will love the nice SS farm sink and Butcher Block Counter top. Not to be overlooked by the fact this is a 4-sided brick construction with full basement that is heated and cooled, which makes it ready for a Man/Woman Cave or dream retreat. For the nice summer evening there is the rear screen porch for relaxing which is also a perfect place for that morning cup of coffee. There is plenty of storage inside of home, the basement, and external storage building. Lastly, for not least the owner wanted to provide an extra piece of mind by providing a Home Warranty from day one.

Property Details
Interior
Bookcases,Master On Main Level,Tile Bath
Fireplaces
1
Cooling
Ceiling Fan(s),Electric
Heating
Heat Pump,Hot Water
Cooling Features
Ceiling Fan(s),Electric
Bedrooms
4
Bathrooms
2.0
Full Baths
2
Bedrooms on Main Level
4
Lot Features
Level,Sloped
Stories
2
Lot Description
Level,Sloped
Acres
0.48
Square Feet
2725
Parking Features
Basement, Over 1 Space per Unit, Parking Pad, Side/Rear Entrance, Storage
Parking
Basement,Over 1 Space per Unit,Parking Pad,Side/Rear Entrance,Storage
Property Type
Purchase
Style
Brick 4 Side,Craftsman
Basement
1
Basement Description
Concrete,Daylight,Interior Entry
Year Built
1955
Roof
Composition
Sewer Information
Public Sewer
Utility Source
Public
Utility Features
Cable Available,Electricity Available,High Speed Internet
Appliances
Cooktop,Dishwasher,Refrigerator
Subdivision
Crestview
Community Features
Street Lights
Elementary School
Fairfax
Middle School
Burns
High School
Valley
County
Chambers
Region
Valley
Original List Price
$339,000
Days on Market (Cumulative)
20
Taxes Annual
$559
MLS #
10822487
Location
Legal

The data relating to real estate for sale on this web site comes in part from the Broker Reciprocity Program of GAMLS. All real estate listings are marked with the GAMLS Broker Reciprocity thumbnail logo and detailed information about them includes the name of the listing brokers. The broker providing these data believes them to be correct, but advises interested parties to confirm them before relying on them in a purchase decision. Copyright 2023 GAMLS. All rights reserved.


Provided By
Listed by Mickey L Johnson (#JOHNSONMICKE)
Listing Office: Turner & Associates Realty, Inc. (#TRGW01)

Michael Hyde Have a question about this home?