(404) 234-5252 michael@thehydegroup.com W.R.A.C Inc.
Traffic Dashboard
Home
  • Looking for Pit Stop or Omni Fuels?
    • Pit Stop
    • Omni Fuels
  • Liquor Barn
  • Triple Barrel
  • Search
    • Featured Listings
    • Previous Transactions
  • Communities
    • Peachtree City
    • Fayette County
    • Coweta County
    • Fayetteville
    • Newnan
    • Senoia
    • Tyrone
    • Panama City Beach FL
    • Panama City FL
  • Relocate
  • Buying
  • Selling
  • About
    • Our Team
    • Learn More
    • Articles
    • Our Testimonials
    • Join Us
  • Projects
    • Hyde Park
    • Clayton County
    • Exchange Place
    • Commercial Leasing
  • Contact
Traffic Dashboard
Michael Hyde
(404) 234-5252 michael@thehydegroup.com
  • The Hyde Group
    1 Widget Drive
    Peachtree City, GA 30269
    (770)487-9997
Home
  • Looking for Pit Stop or Omni Fuels?
  • Liquor Barn
  • Triple Barrel
  • Search
  • Communities
  • Relocate
  • Buying
  • Selling
  • About
  • Projects
  • Contact
Legal
  • Privacy
  • Terms
  • DMCA
  • Accessibility
  • Fair Housing
Account
  • Dashboard
  • Logout
  • Login
Michael Hyde - Footer Logo
©2026 W.R.A.C Inc. All rights reserved.
Website built by CloseHack.
Georgia MLS

The data relating to real estate for sale on this web site comes in part from the Broker Reciprocity Program of GAMLS. All real estate listings are marked with the GAMLS Broker Reciprocity thumbnail logo and detailed information about them includes the name of the listing brokers. The broker providing these data believes them to be correct, but advises interested parties to confirm them before relying on them in a purchase decision. Copyright 2023 GAMLS. All rights reserved.

Central Panhandle Association of Realtors

IDX information is provided exclusively for personal, non-commercial use, and may not be used for any purpose other than to identify prospective properties consumers may be interested in purchasing. Information is deemed reliable but not guaranteed.

Return
  • All Types
  • House+2 more
  • Price
  • Bed/Bath
  • Size
  • Dates
  • Filters
  • Amenities
  • Save
Listings
No results
Sort
Home / Sautee Nacoochee / 103 Starlight DR
103 Starlight DR Sautee Nacoochee, GA 30571 103 Starlight DR Sautee Nacoochee, GA 30571 103 Starlight DR Sautee Nacoochee, GA 30571 103 Starlight DR Sautee Nacoochee, GA 30571 103 Starlight DR Sautee Nacoochee, GA 30571 103 Starlight DR Sautee Nacoochee, GA 30571 103 Starlight DR Sautee Nacoochee, GA 30571 103 Starlight DR Sautee Nacoochee, GA 30571 103 Starlight DR Sautee Nacoochee, GA 30571 103 Starlight DR Sautee Nacoochee, GA 30571 103 Starlight DR Sautee Nacoochee, GA 30571 103 Starlight DR Sautee Nacoochee, GA 30571 103 Starlight DR Sautee Nacoochee, GA 30571 103 Starlight DR Sautee Nacoochee, GA 30571 103 Starlight DR Sautee Nacoochee, GA 30571 103 Starlight DR Sautee Nacoochee, GA 30571 103 Starlight DR Sautee Nacoochee, GA 30571 103 Starlight DR Sautee Nacoochee, GA 30571 103 Starlight DR Sautee Nacoochee, GA 30571 103 Starlight DR Sautee Nacoochee, GA 30571 103 Starlight DR Sautee Nacoochee, GA 30571 103 Starlight DR Sautee Nacoochee, GA 30571 103 Starlight DR Sautee Nacoochee, GA 30571 103 Starlight DR Sautee Nacoochee, GA 30571 103 Starlight DR Sautee Nacoochee, GA 30571 103 Starlight DR Sautee Nacoochee, GA 30571 103 Starlight DR Sautee Nacoochee, GA 30571 103 Starlight DR Sautee Nacoochee, GA 30571 103 Starlight DR Sautee Nacoochee, GA 30571 103 Starlight DR Sautee Nacoochee, GA 30571 103 Starlight DR Sautee Nacoochee, GA 30571 103 Starlight DR Sautee Nacoochee, GA 30571 103 Starlight DR Sautee Nacoochee, GA 30571 103 Starlight DR Sautee Nacoochee, GA 30571 103 Starlight DR Sautee Nacoochee, GA 30571 103 Starlight DR Sautee Nacoochee, GA 30571 103 Starlight DR Sautee Nacoochee, GA 30571 103 Starlight DR Sautee Nacoochee, GA 30571 103 Starlight DR Sautee Nacoochee, GA 30571 103 Starlight DR Sautee Nacoochee, GA 30571 103 Starlight DR Sautee Nacoochee, GA 30571 103 Starlight DR Sautee Nacoochee, GA 30571 103 Starlight DR Sautee Nacoochee, GA 30571 103 Starlight DR Sautee Nacoochee, GA 30571 103 Starlight DR Sautee Nacoochee, GA 30571 103 Starlight DR Sautee Nacoochee, GA 30571 103 Starlight DR Sautee Nacoochee, GA 30571 103 Starlight DR Sautee Nacoochee, GA 30571 103 Starlight DR Sautee Nacoochee, GA 30571 103 Starlight DR Sautee Nacoochee, GA 30571 103 Starlight DR Sautee Nacoochee, GA 30571 103 Starlight DR Sautee Nacoochee, GA 30571 103 Starlight DR Sautee Nacoochee, GA 30571 103 Starlight DR Sautee Nacoochee, GA 30571 103 Starlight DR Sautee Nacoochee, GA 30571 103 Starlight DR Sautee Nacoochee, GA 30571 103 Starlight DR Sautee Nacoochee, GA 30571 103 Starlight DR Sautee Nacoochee, GA 30571 103 Starlight DR Sautee Nacoochee, GA 30571 103 Starlight DR Sautee Nacoochee, GA 30571 103 Starlight DR Sautee Nacoochee, GA 30571 103 Starlight DR Sautee Nacoochee, GA 30571 103 Starlight DR Sautee Nacoochee, GA 30571 103 Starlight DR Sautee Nacoochee, GA 30571 103 Starlight DR Sautee Nacoochee, GA 30571 103 Starlight DR Sautee Nacoochee, GA 30571 View All Photos

$650,000

| Active

103 Starlight DR

Sautee Nacoochee, GA 30571

4,767
Square Feet
6
Beds
5
Baths
1.25
Acres
154
Days on Market
10720417
MLS#
House
Structure
Residential
Zone
Contact

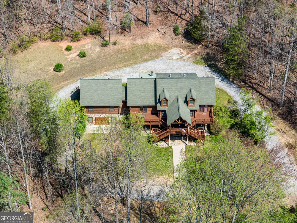
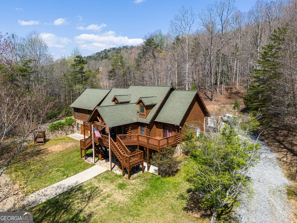
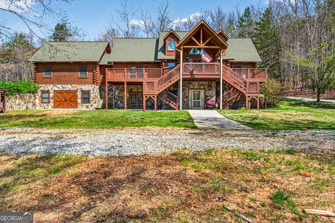
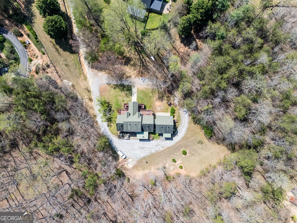
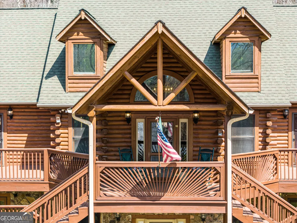
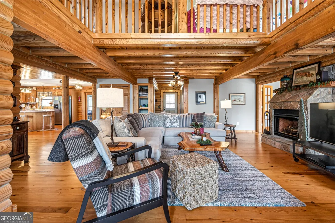
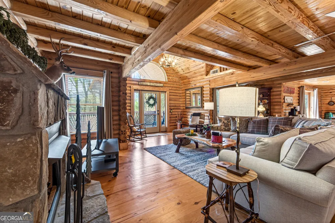
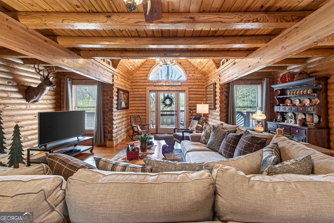
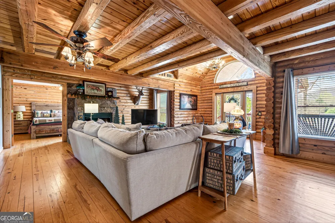
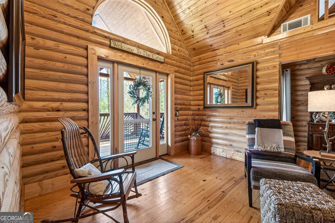
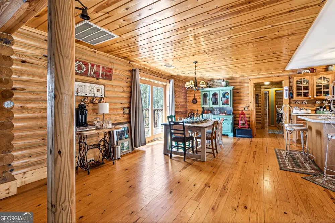
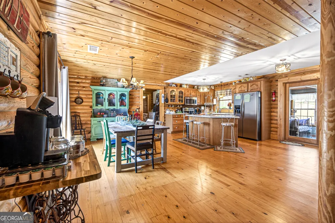
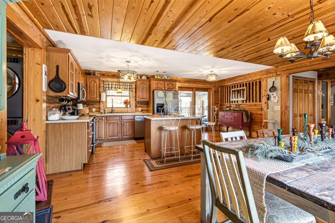
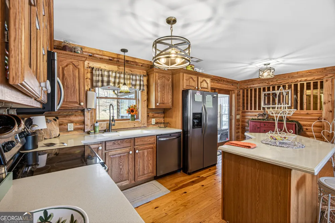
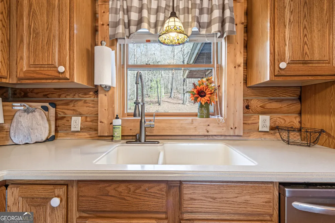
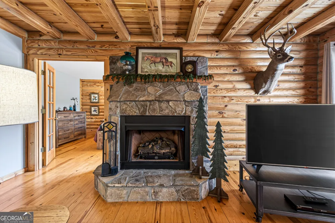
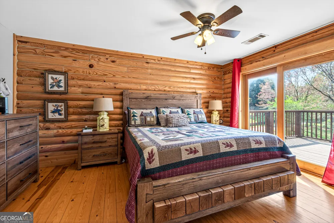
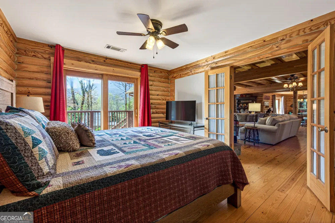
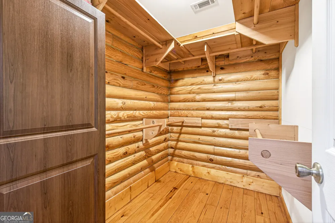
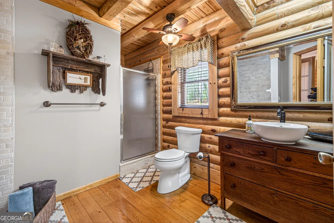
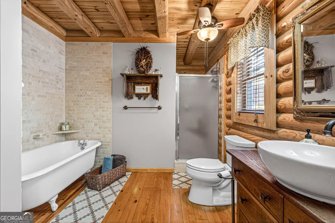
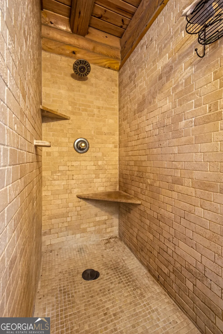
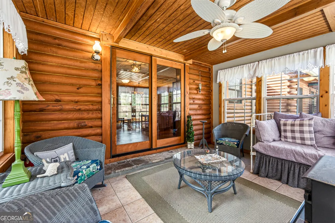
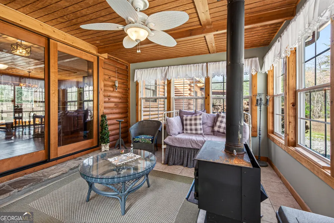
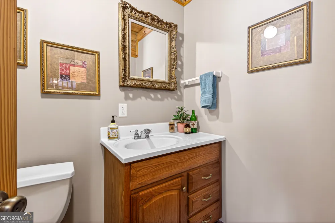
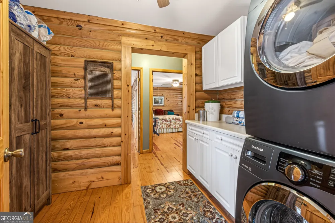
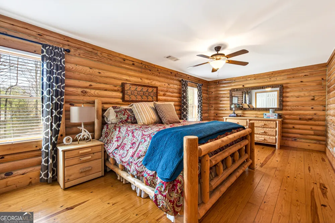
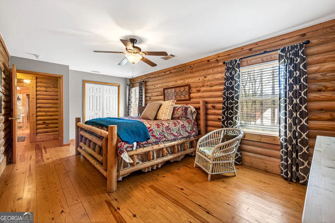
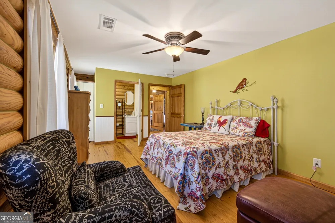
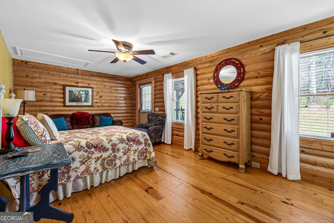
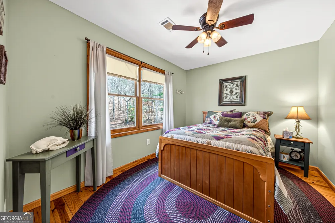
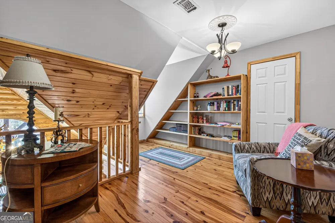
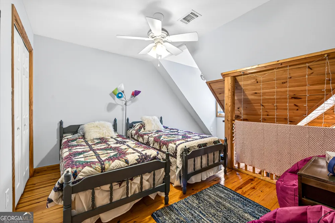
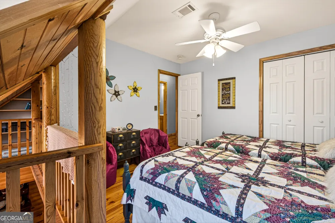
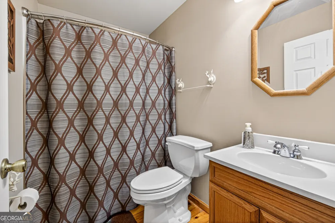
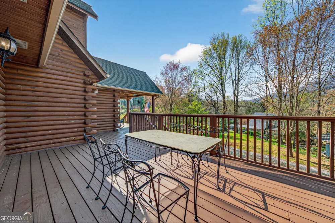
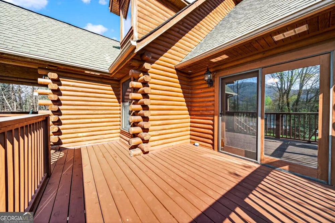
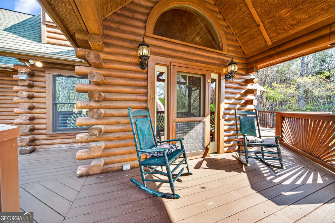
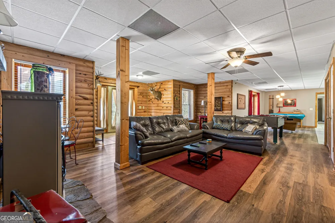
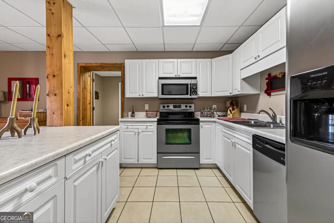
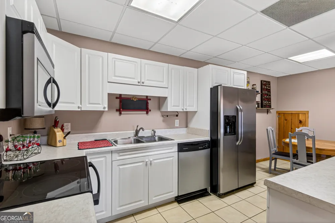
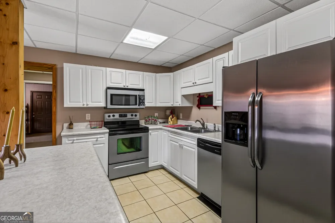
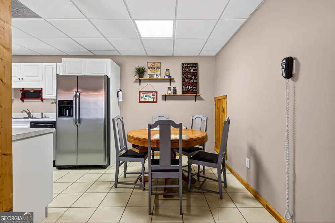
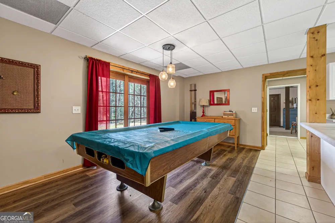
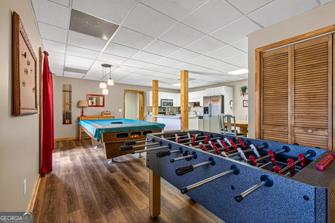
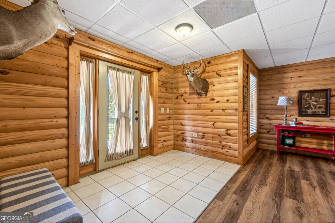
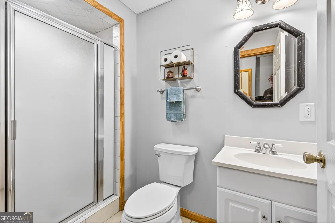
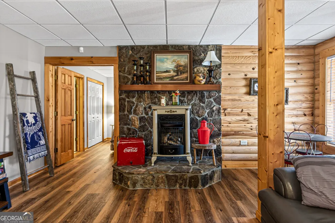
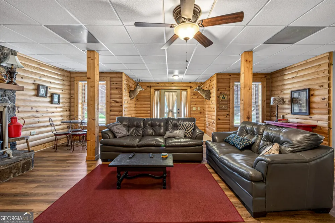
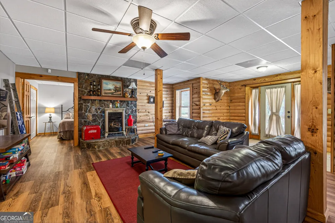
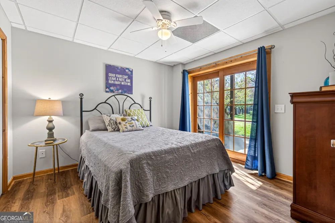
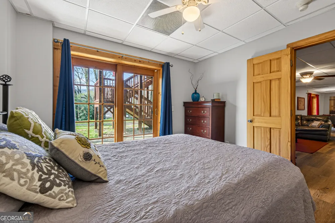
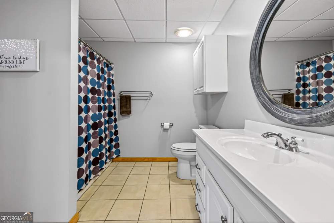
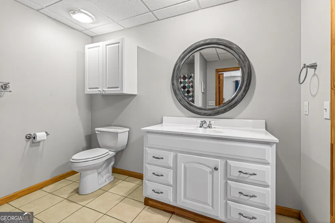
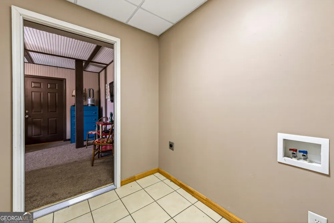
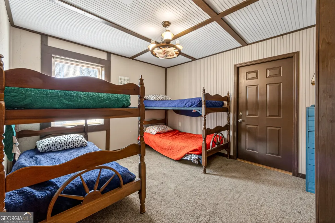
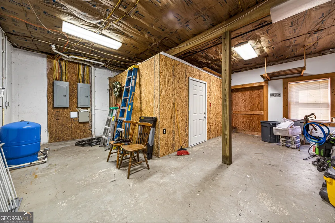
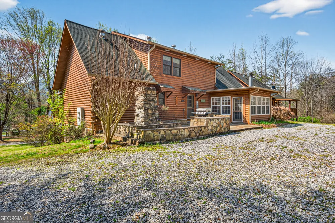
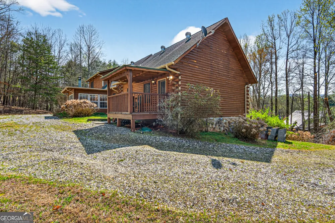
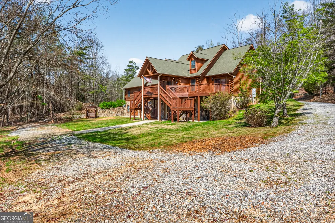
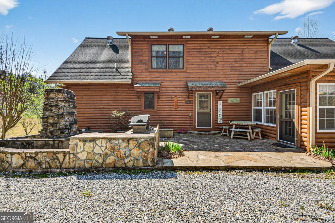
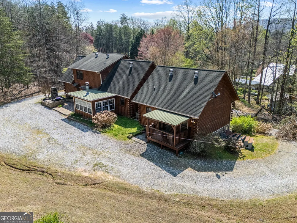
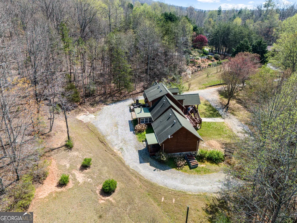
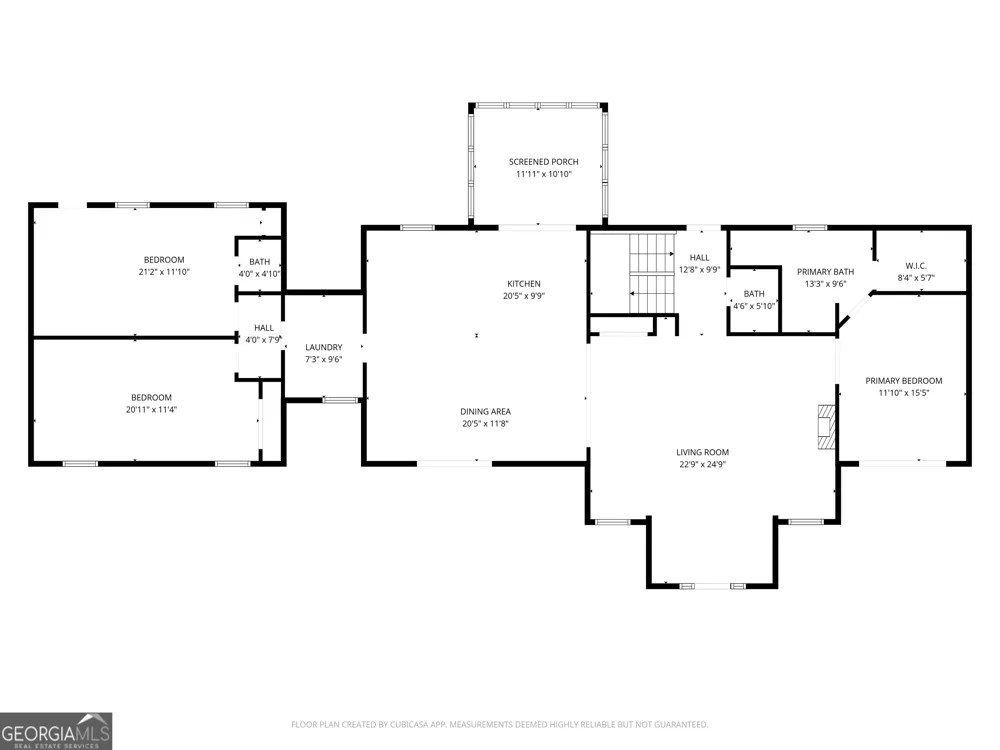
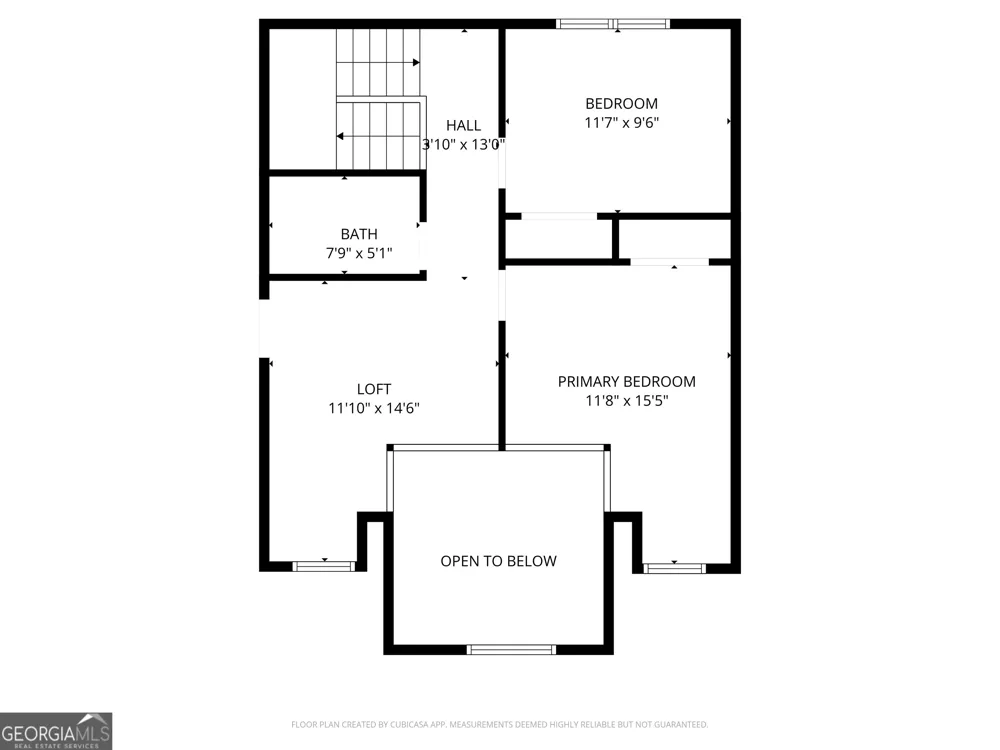
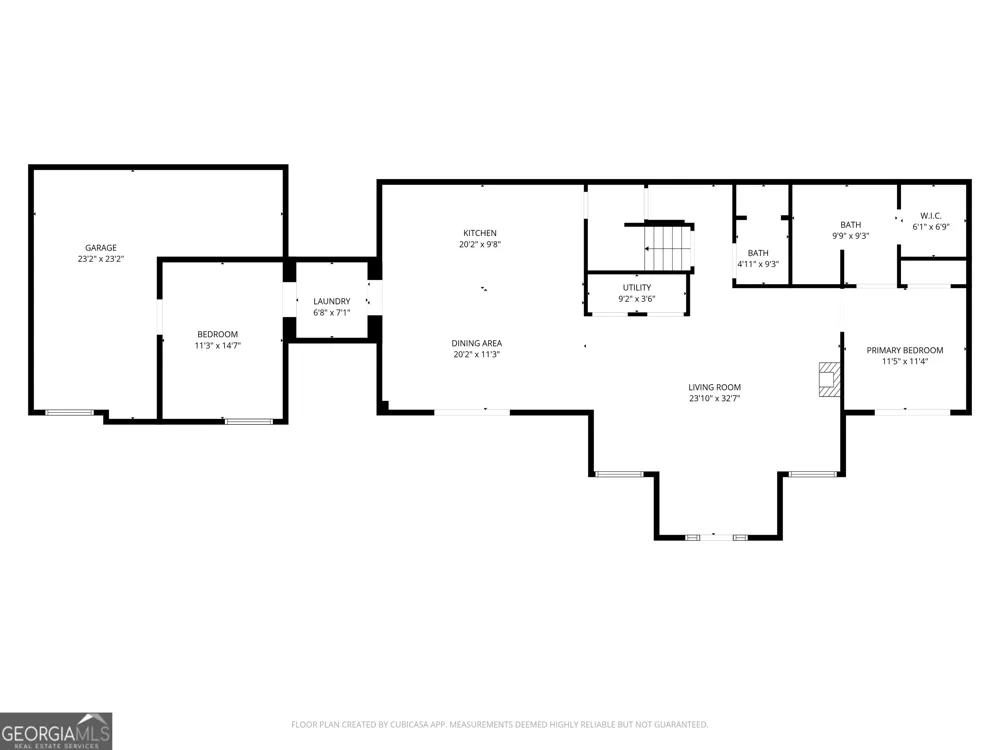
Welcome to your multigenerational mountain sanctuary - an expansive log cabin set on 1.25 acres and perfectly positioned to face the majestic view of Mt. Yonah. Crafted with true log construction, the home showcases timeless mountain character with tongue-and-groove ceilings with striking beams and beautiful hardwood floors. Take the stepless main level entry where you will immediately feel the warmth of this inviting space. Just off the entry is a convenient half bath, followed by a large open living area featuring a gas fireplace with a stunning stone facade. Multiple exterior doors lead to the expansive deck-ideal for entertaining, relaxing, or taking in the peaceful surroundings. The spacious kitchen offers solid-surface counters, stainless steel appliances, and a large dining area. A sunroom just off the kitchen brings in natural light and a wood burning stove. The oversized laundry room nearby provides excellent storage. Two huge bedrooms sit on one side of the main level, one with its own private half bath. On the opposite side, the primary suite features a full bath complete with a shower and charming clawfoot tub, plus private access to the back deck. Upstairs, a cozy loft overlooks the main living area and leads to two full bedrooms and a full bathroom-perfect for guests or family. The home's true multigenerational living space awaits on the terrace level. With its own exterior entrance and separate driveway-plus full interior access-it can function independently or as part of the main home. The basement offers a full bathroom immediately at the landing, a massive living and dining area, a faux fireplace set on a beautiful stone platform with a mantle, and direct access to a lower patio. A full kitchen with stainless steel appliances, an island, and a second laundry room add convenience. You'll also find an additional flex room/bunk room, an unfinished workshop area, and a private master suite complete with a huge closet, full bath, and exterior door to the patio. Whether you need room for extended family or simply desire abundant space, this extraordinary home offers versatility, privacy, and authentic mountain charm-all just steps from the beauty of Mt Yonah.

Property Details
Interior
Beamed Ceilings,Master On Main Level,Soaking Tub,Tray Ceiling(s),Walk-In Closet(s)
Fireplaces
2
Cooling
Central Air
Heating
Central
Cooling Features
Central Air
Bedrooms
6
Bathrooms
5.0
Full Baths
4
Half Baths
2
Bedrooms on Main Level
3
View
Mountain(s)
Lot Features
Private
Stories
One and One Half
Lot Description
Private
Acres
1.25
Square Feet
4767
Parking Features
Basement, Guest, Kitchen Level
Parking
Basement,Guest,Kitchen Level
Property Type
Purchase
Style
Country/Rustic
Basement
1
Basement Description
Bath Finished,Daylight,Exterior Entry,Finished,Full,Interior Entry
Basement Finished
1
Year Built
2003
Roof
Composition
Sewer Information
Septic Tank
Utility Source
Private,Well
Utility Features
Cable Available,Electricity Available,High Speed Internet,Phone Available,Propane
Appliances
Dishwasher,Microwave,Oven/Range (Combo),Refrigerator,Stainless Steel Appliance(s)
Subdivision
Sky Mountain Estate
Elementary School
Mount Yonah
Middle School
White
High School
White
County
White
Region
Sautee Nacoochee
Original List Price
$775,000
Days on Market (Cumulative)
154
Taxes Annual
$5,589
HOA
1
HOA Fees
250
MLS #
10720417
Location
Legal

The data relating to real estate for sale on this web site comes in part from the Broker Reciprocity Program of GAMLS. All real estate listings are marked with the GAMLS Broker Reciprocity thumbnail logo and detailed information about them includes the name of the listing brokers. The broker providing these data believes them to be correct, but advises interested parties to confirm them before relying on them in a purchase decision. Copyright 2023 GAMLS. All rights reserved.


Provided By
Listed by The Hall Team (#HALLTAYLOR)
Listing Office: The Norton Agency (#NMPR01)

Michael Hyde Have a question about this home?