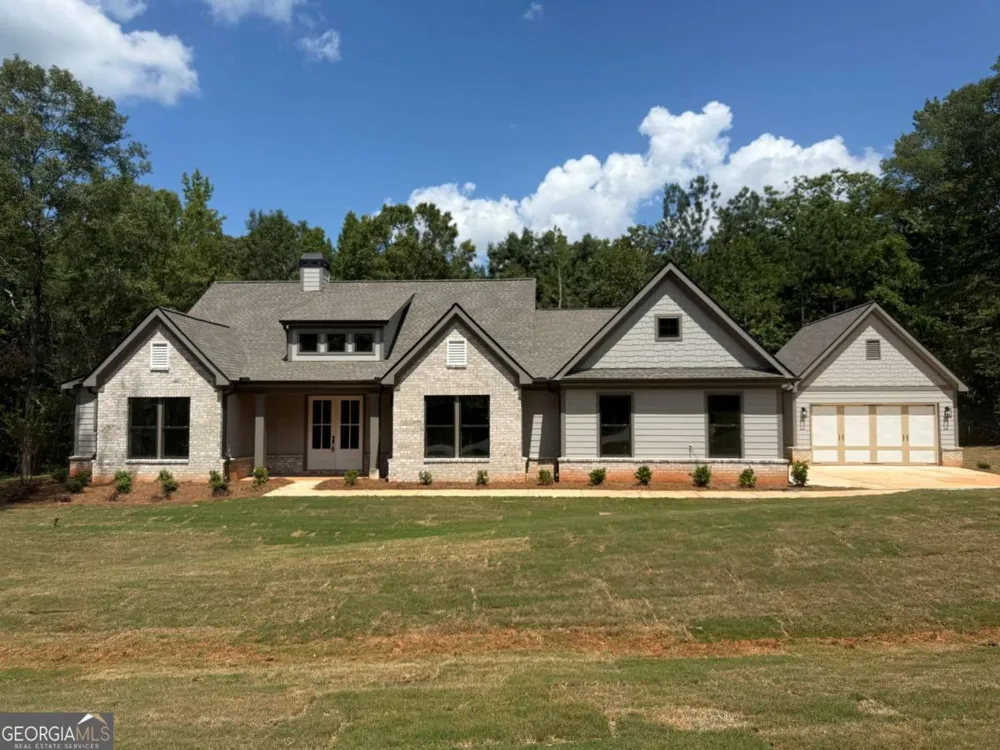
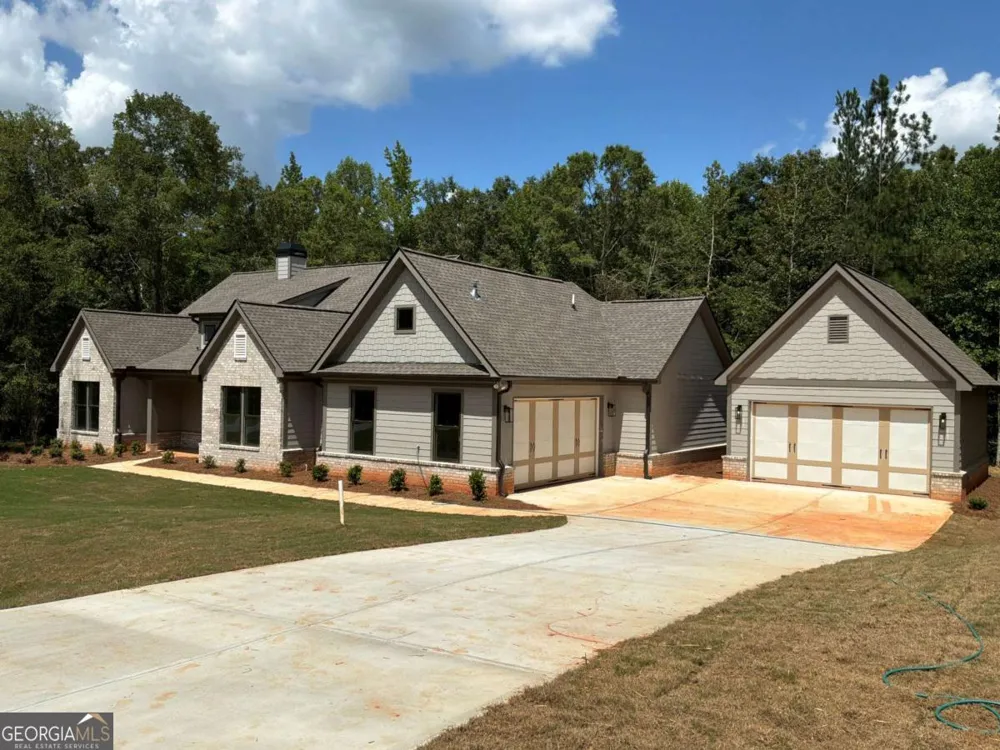
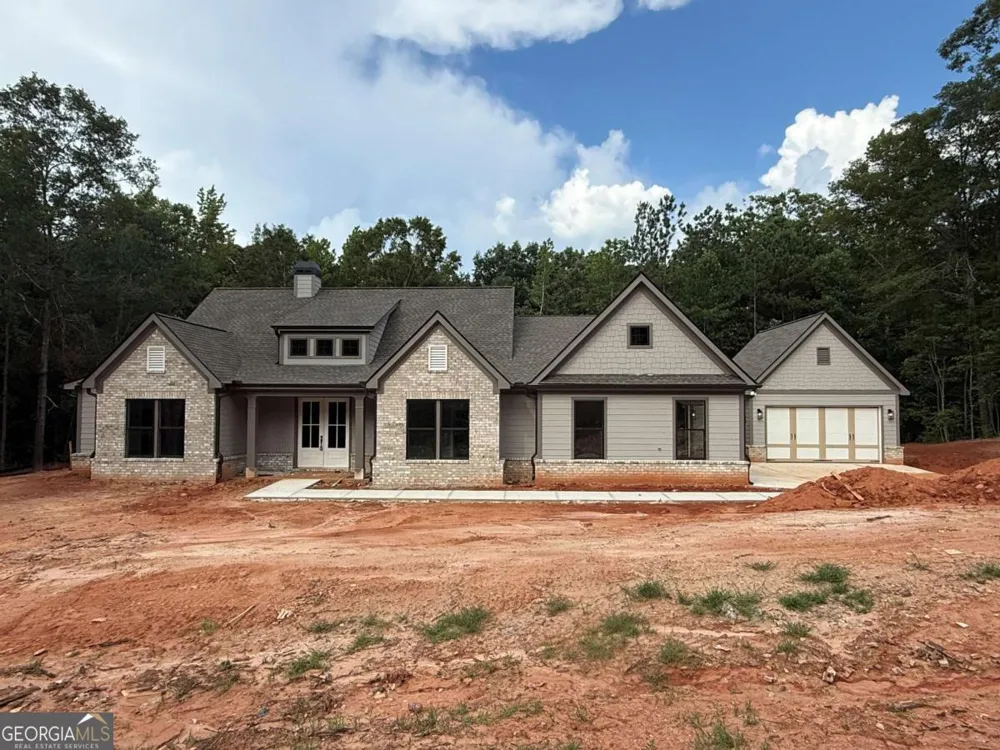
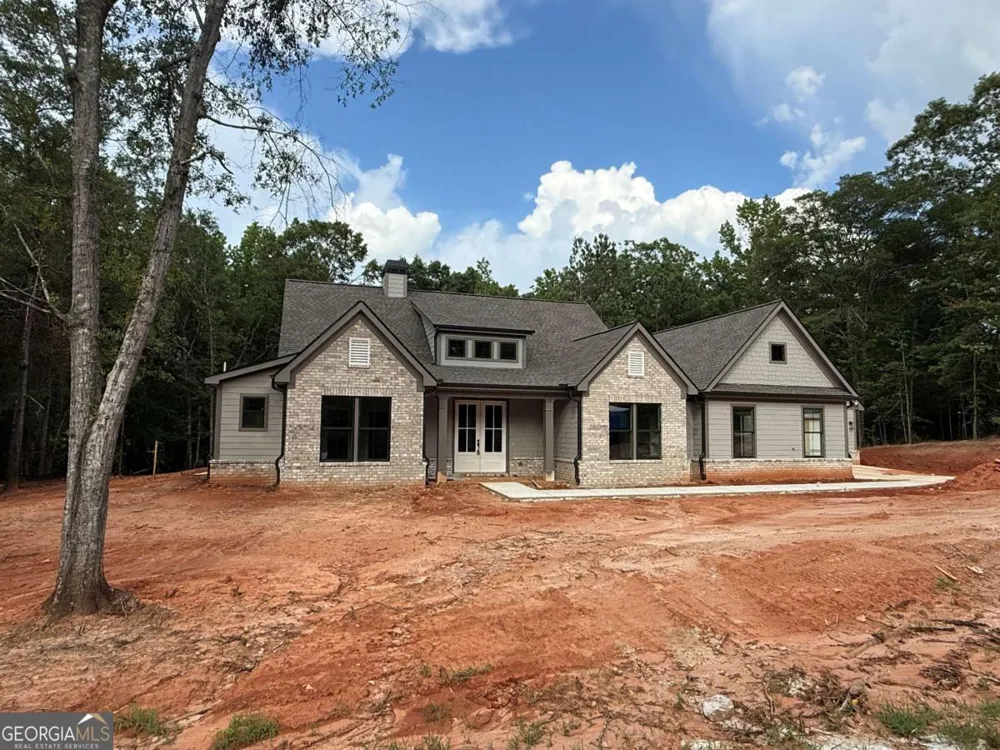
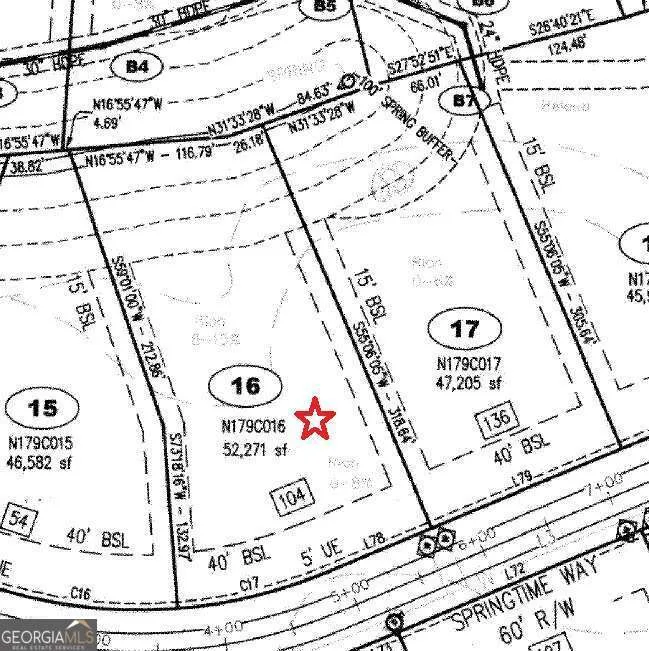
The Woodland Plan by Vision Home Crafters - True Ranch with a Detached 2-Car Garage for a Total of 4-Car Garage Space-Plenty of Room for All the Toys! Experience single-level living at its finest in this beautifully designed ranch home, nestled on a heavily wooded homesite offering exceptional privacy. This thoughtfully designed floor plan features 4 bedrooms and 3.5 baths, with the primary suite privately situated on one side of the home and three secondary bedrooms on the opposite side. Two secondary bedrooms share a thoughtfully designed adjoining bathroom with a separate private vanity room, while the fourth bedroom enjoys its own private en suite bath. The open-concept living area is perfect for everyday living and entertaining, featuring a spacious family room with a wood-burning fireplace featuring custom built-in cabinetry on both sides, a dining area, and a gourmet kitchen with a gas cooktop, built-in oven and microwave, upgraded appliances, soft-close cabinetry, and an oversized walk-in pantry with solid wood shelving and a water line for a second refrigerator. The luxurious primary suite offers a spa-inspired bath with a freestanding soaking tub, frameless glass shower, and spacious walk-in closet. Additional highlights include a mud bench drop zone, quality craftsmanship throughout, and a covered rear patio with a wood-burning fireplace overlooking the private wooded backyard. Arrington Woods is not your typical new construction community. Great care has been taken to preserve as many of the mature trees as possible, creating a beautiful natural setting that complements the homes and the community. In Arrington Woods, you'll find the perfect blend of new construction living with the warmth and charm of an established neighborhood feel. Come tour the beautiful wooded homesites and see why so many homeowners are choosing Arrington Woods.
Property Details
- Interior
- Bookcases,Double Vanity,High Ceilings,Master On Main Level,Split Bedroom Plan,Tray Ceiling(s),Walk-In Closet(s)
- Fireplaces
- 2
- Cooling
- Ceiling Fan(s),Central Air,Zoned
- Heating
- Central,Natural Gas,Zoned
- Cooling Features
- Ceiling Fan(s),Central Air,Zoned
- Bedrooms
- 4
- Bathrooms
- 3.5
- Full Baths
- 3
- Half Baths
- 1
- Bedrooms on Main Level
- 4
- Lot Features
- Private
- Stories
- 1
- Lot Description
- Private
- Acres
- 1.2
- Square Feet
- 2374
- Parking Features
- Attached, Detached, Garage, Garage Door Opener, Kitchen Level, Side/Rear Entrance
- Parking
- Attached,Detached,Garage,Garage Door Opener,Kitchen Level,Side/Rear Entrance
- Parking Spaces
- 4
- Parking Type
- Garage
- Property Type
- Purchase
- Style
- Craftsman,Ranch,Traditional
- Year Built
- 2026
- Foundation
- Slab
- Roof
- Composition
- Sewer Information
- Septic Tank
- Utility Source
- Public
- Utility Features
- Electricity Available,High Speed Internet,Natural Gas Available,Phone Available,Underground Utilities,Water Available
- Appliances
- Dishwasher,Disposal,Gas Water Heater,Microwave
- Subdivision
- Arrington Woods
- Community Features
- Street Lights
- Elementary School
- Monroe
- Middle School
- Carver
- High School
- Monroe Area
- County
- Walton
- Region
- Monroe
- Original List Price
- $618,305
- Days on Market (Cumulative)
- 29
- Taxes Annual
- $1
- HOA
- 1
- HOA Fees
- 500
Location
Legal
The data relating to real estate for sale on this web site comes in part from the Broker Reciprocity Program of GAMLS. All real estate listings are marked with the GAMLS Broker Reciprocity thumbnail logo and detailed information about them includes the name of the listing brokers. The broker providing these data believes them to be correct, but advises interested parties to confirm them before relying on them in a purchase decision. Copyright 2023 GAMLS. All rights reserved.
Provided By
Listed by Linda Cothern (#COTHERNLIND)
Listing Office: Peggy Slappey Properties (#PSPP)