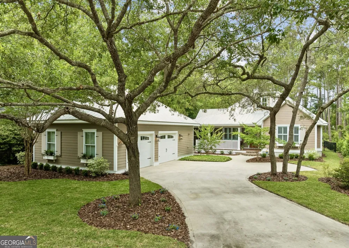
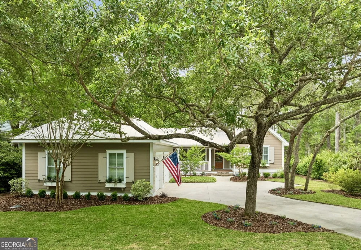
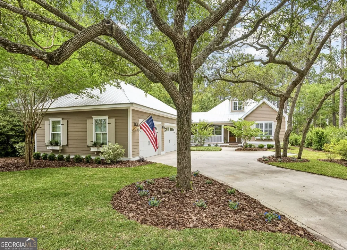
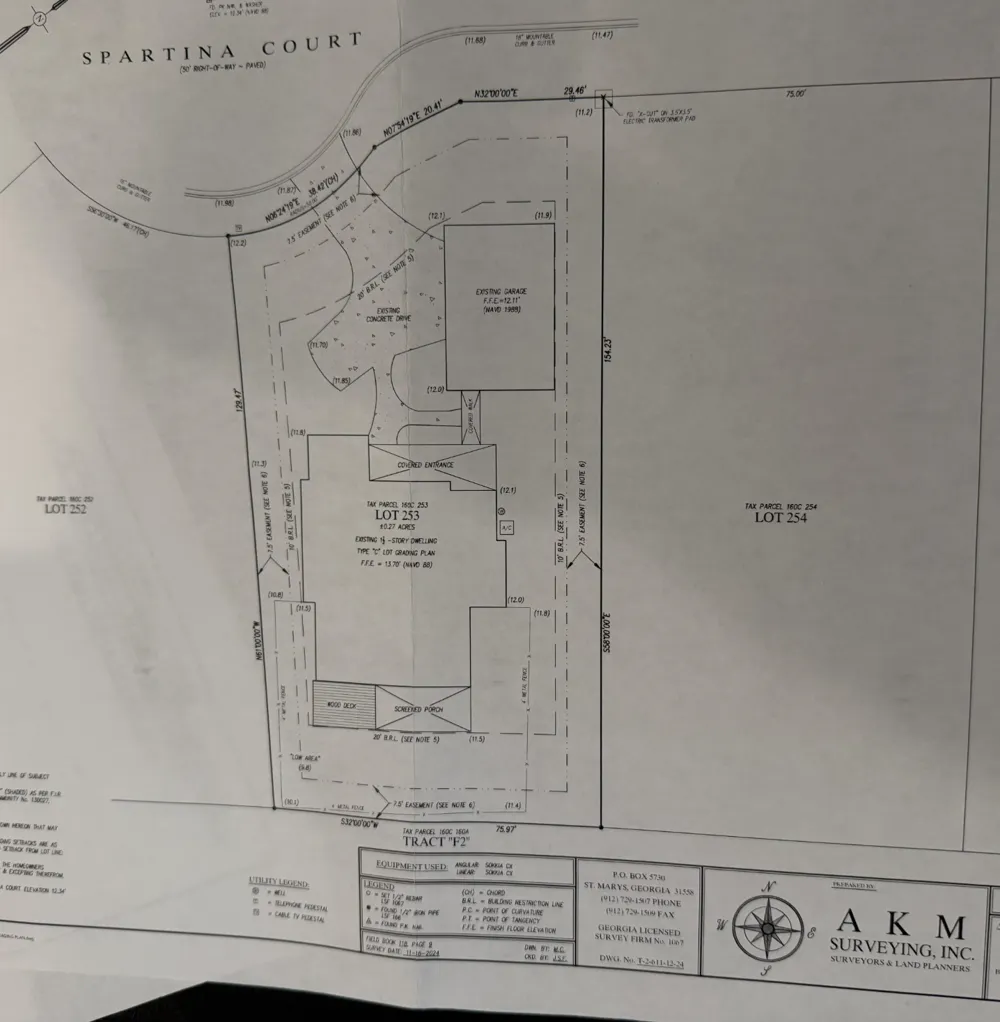
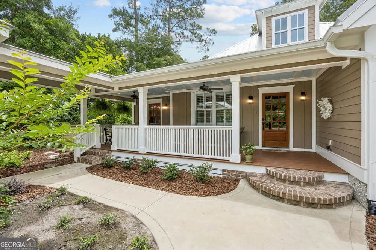
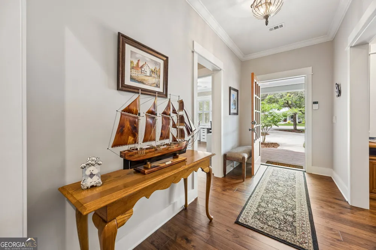
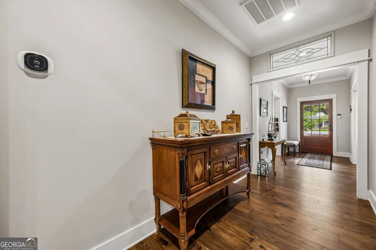
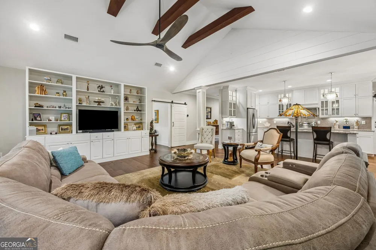
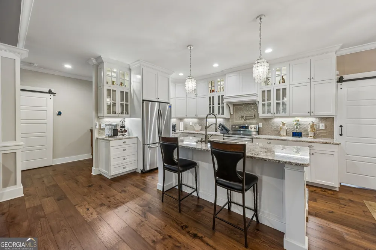
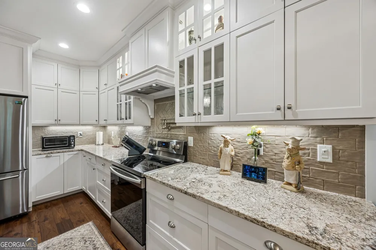
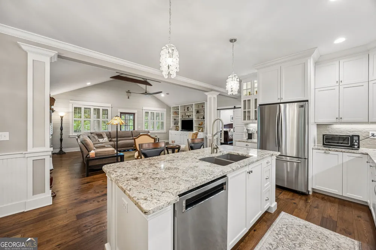
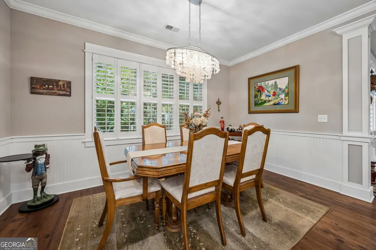
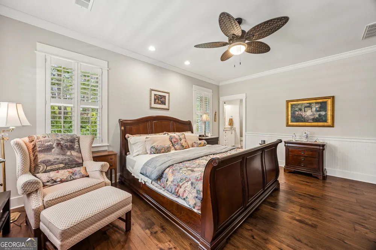
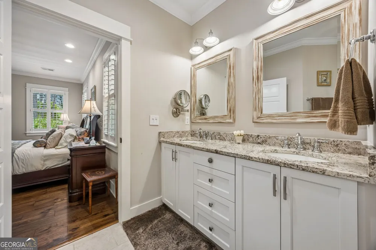
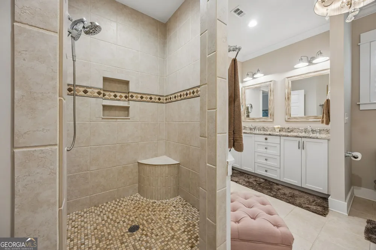
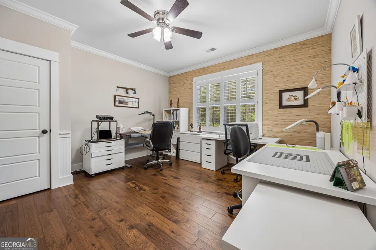
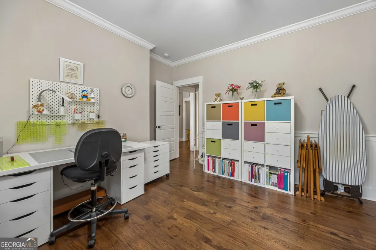
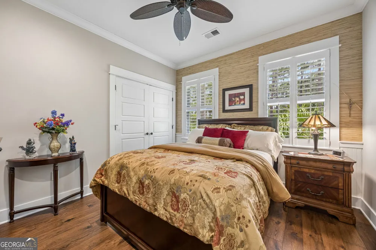
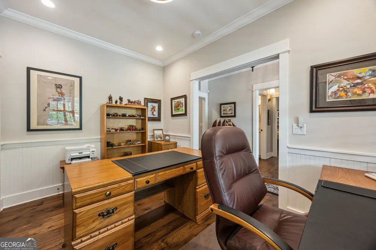
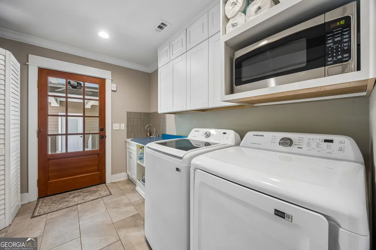
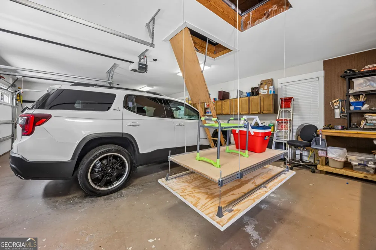
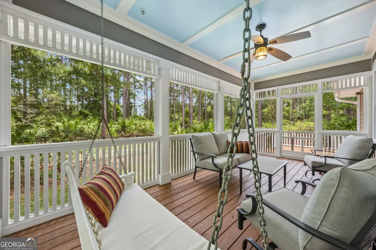
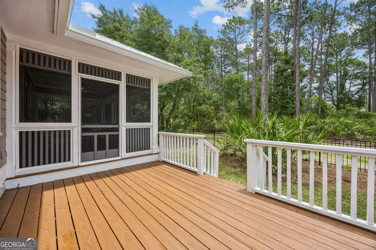
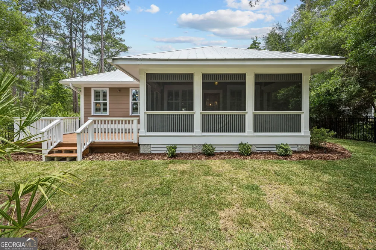

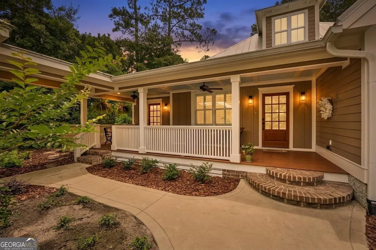
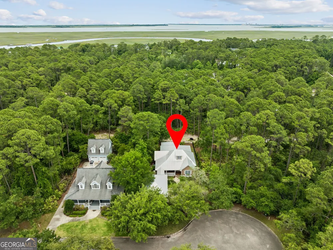
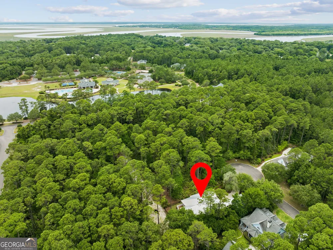
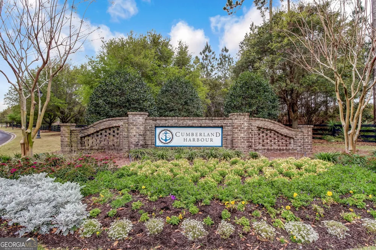
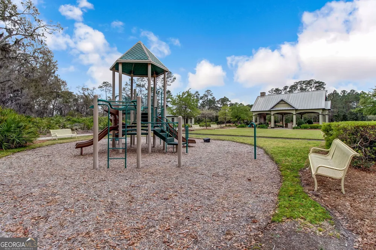
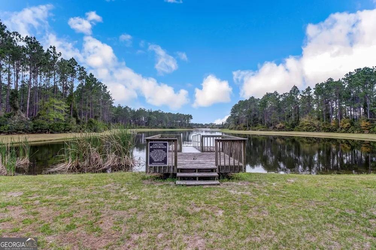
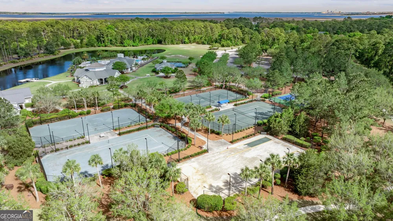
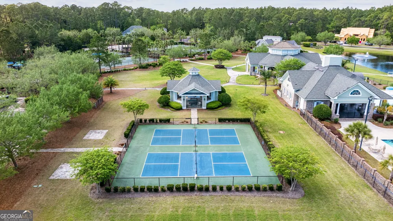
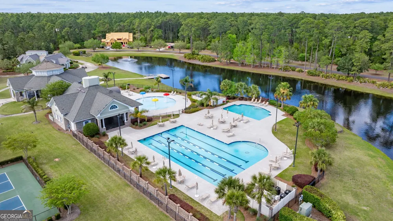
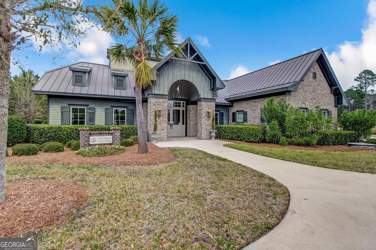
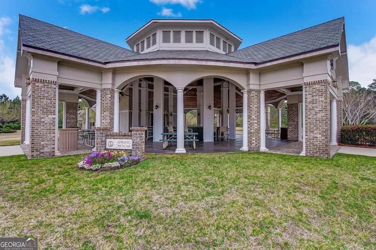
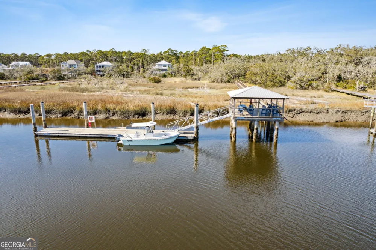
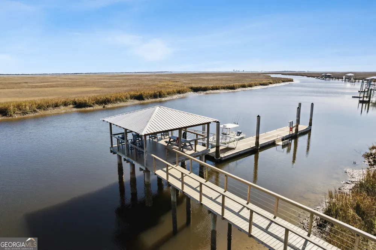
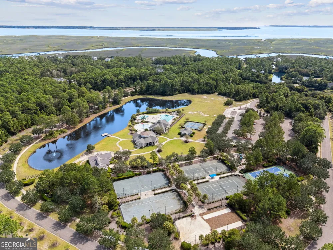
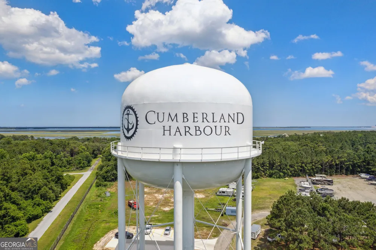
Welcome to 105 Spartina Ct., St Marys, GA, a beautiful low country cottage in the sought-after gated, golf cart community of Cumberland Harbour. This home, on a quiet cul-de-sac, offers the ease of single-level living and a flexible floor plan which blends functionality, comfort and a great location. Step inside to discover a high-quality build by one of the areas renowned builders, Terry Stover Construction, with hardwood floors, built-ins, and a stunning cathedral ceiling with wooden beams. The flow of this home is great for everyday living and entertaining featuring custom cabinetry in the kitchen, granite countertops, stainless steel appliances, oven/range combo, generous storage, and a large center island overlooking the living area. The spacious primary suite provides a private retreat with an en suite bath featuring dual vanities and a large walk-in shower. Two additional bedrooms (one currently being used as a craft room), offer plenty of room for family and guests, while the current office can be utilized as a fourth bedroom or playroom. Recent improvements include a new HVAC system, GENERAC Whole House Generator, new landscaping, storage lift in garage attic, and a Clear Mountain Stream whole house water filtration/softener system. Additional features include a two-car garage with additional storage for a golf cart, a screened-in back porch and deck, fenced in back yard with plenty of room for entertaining, gardening, room for your pets or simply relaxing. Residents of Cumberland Harbour enjoy 24/7 manned, gated security, exceptional community amenities including three pools, pickle ball, tennis, bocce, and basketball courts. Also included is a community day dock to fish or crab off of and an area for guests to dock a boat overnight, kayak/paddle board launch, playgrounds, parks, walking paths, and watching spectacular sunrises and sunsets. Conveniently located near top-rated schools, shopping, dining, Cumberland Island, and close to highly rated medical care. This home offers the perfect combination of coastal convenience and neighborhood charm. Don't miss this opportunity to enjoy the Cumberland Harbour lifestyle in a beautiful, almost new, move-in ready home.
Property Details
- Interior
- Beamed Ceilings,Bookcases,Double Vanity,High Ceilings,Master On Main Level,Vaulted Ceiling(s),Walk-In Closet(s)
- Cooling
- Ceiling Fan(s),Central Air,Electric,Heat Pump
- Heating
- Heat Pump
- Cooling Features
- Ceiling Fan(s),Central Air,Electric,Heat Pump
- Bedrooms
- 3
- Bathrooms
- 2.0
- Full Baths
- 2
- Bedrooms on Main Level
- 3
- Lot Features
- Cul-De-Sac
- Stories
- 1
- Lot Description
- Cul-De-Sac
- Exterior Features
- Sprinkler System
- Exterior Materials
- Sprinkler System
- Pool Shared
- 1
- Acres
- 0.27
- Square Feet
- 2030
- Parking Features
- Detached, Garage, Garage Door Opener
- Parking
- Detached,Garage,Garage Door Opener
- Parking Type
- Garage
- Property Type
- Purchase
- Style
- Bungalow/Cottage
- Year Built
- 2018
- Roof
- Metal
- Sewer Information
- Public Sewer
- Utility Source
- Public
- Utility Features
- Cable Available,Electricity Available,High Speed Internet,Propane,Sewer Connected,Underground Utilities
- Appliances
- Dishwasher,Disposal,Dryer,Electric Water Heater,Microwave,Oven/Range (Combo),Refrigerator,Stainless Steel Appliance(s),Washer,Wa
- Subdivision
- Cumberland Harbour
- Community Features
- Fitness Center,Gated,Lake,Pickleball Court(s),Playground,Pool,Shared Dock,Sidewalks,Street Lights,Tennis Court(s)
- Elementary School
- Saint Marys
- Middle School
- Saint Marys
- High School
- Camden
- County
- Camden
- Region
- St. Marys
- Original List Price
- $679,990
- Days on Market (Cumulative)
- 86
- Taxes Annual
- $8,188
- HOA
- 1
- HOA Fees
- 2275
Location
Legal
The data relating to real estate for sale on this web site comes in part from the Broker Reciprocity Program of GAMLS. All real estate listings are marked with the GAMLS Broker Reciprocity thumbnail logo and detailed information about them includes the name of the listing brokers. The broker providing these data believes them to be correct, but advises interested parties to confirm them before relying on them in a purchase decision. Copyright 2023 GAMLS. All rights reserved.
Provided By
Listed by Alexandria Kornas (#KORNASALEXAN)
Listing Office: ERA Kings Bay Realty (#ATSA01)