(404) 234-5252 michael@thehydegroup.com W.R.A.C Inc.
Traffic Dashboard
Home
  • Looking for Pit Stop or Omni Fuels?
    • Pit Stop
    • Omni Fuels
  • Liquor Barn
  • Triple Barrel
  • Search
    • Featured Listings
    • Previous Transactions
  • Communities
    • Peachtree City
    • Fayette County
    • Coweta County
    • Fayetteville
    • Newnan
    • Senoia
    • Tyrone
    • Panama City Beach FL
    • Panama City FL
  • Relocate
  • Buying
  • Selling
  • About
    • Our Team
    • Learn More
    • Articles
    • Our Testimonials
    • Join Us
  • Projects
    • Hyde Park
    • Clayton County
    • Exchange Place
    • Commercial Leasing
  • Contact
Traffic Dashboard
Michael Hyde
(404) 234-5252 michael@thehydegroup.com
  • The Hyde Group
    1 Widget Drive
    Peachtree City, GA 30269
    (770)487-9997
Home
  • Looking for Pit Stop or Omni Fuels?
  • Liquor Barn
  • Triple Barrel
  • Search
  • Communities
  • Relocate
  • Buying
  • Selling
  • About
  • Projects
  • Contact
Legal
  • Privacy
  • Terms
  • DMCA
  • Accessibility
  • Fair Housing
Account
  • Dashboard
  • Logout
  • Login
Michael Hyde - Footer Logo
©2026 W.R.A.C Inc. All rights reserved.
Website built by CloseHack.
Georgia MLS

The data relating to real estate for sale on this web site comes in part from the Broker Reciprocity Program of GAMLS. All real estate listings are marked with the GAMLS Broker Reciprocity thumbnail logo and detailed information about them includes the name of the listing brokers. The broker providing these data believes them to be correct, but advises interested parties to confirm them before relying on them in a purchase decision. Copyright 2023 GAMLS. All rights reserved.

Central Panhandle Association of Realtors

IDX information is provided exclusively for personal, non-commercial use, and may not be used for any purpose other than to identify prospective properties consumers may be interested in purchasing. Information is deemed reliable but not guaranteed.

Return
  • All Types
  • House+2 more
  • Price
  • Bed/Bath
  • Size
  • Dates
  • Filters
  • Amenities
  • Save
  • Share
Listings
No results
Sort
Home / Greensboro / 1080 Glen Eagle DR
1080 Glen Eagle DR Greensboro, GA 30642 1080 Glen Eagle DR Greensboro, GA 30642 1080 Glen Eagle DR Greensboro, GA 30642 1080 Glen Eagle DR Greensboro, GA 30642 1080 Glen Eagle DR Greensboro, GA 30642 1080 Glen Eagle DR Greensboro, GA 30642 1080 Glen Eagle DR Greensboro, GA 30642 1080 Glen Eagle DR Greensboro, GA 30642 1080 Glen Eagle DR Greensboro, GA 30642 1080 Glen Eagle DR Greensboro, GA 30642 1080 Glen Eagle DR Greensboro, GA 30642 1080 Glen Eagle DR Greensboro, GA 30642 1080 Glen Eagle DR Greensboro, GA 30642 1080 Glen Eagle DR Greensboro, GA 30642 1080 Glen Eagle DR Greensboro, GA 30642 1080 Glen Eagle DR Greensboro, GA 30642 1080 Glen Eagle DR Greensboro, GA 30642 1080 Glen Eagle DR Greensboro, GA 30642 1080 Glen Eagle DR Greensboro, GA 30642 1080 Glen Eagle DR Greensboro, GA 30642 1080 Glen Eagle DR Greensboro, GA 30642 1080 Glen Eagle DR Greensboro, GA 30642 1080 Glen Eagle DR Greensboro, GA 30642 1080 Glen Eagle DR Greensboro, GA 30642 1080 Glen Eagle DR Greensboro, GA 30642 1080 Glen Eagle DR Greensboro, GA 30642 1080 Glen Eagle DR Greensboro, GA 30642 1080 Glen Eagle DR Greensboro, GA 30642 1080 Glen Eagle DR Greensboro, GA 30642 1080 Glen Eagle DR Greensboro, GA 30642 1080 Glen Eagle DR Greensboro, GA 30642 1080 Glen Eagle DR Greensboro, GA 30642 1080 Glen Eagle DR Greensboro, GA 30642 1080 Glen Eagle DR Greensboro, GA 30642 1080 Glen Eagle DR Greensboro, GA 30642 1080 Glen Eagle DR Greensboro, GA 30642 1080 Glen Eagle DR Greensboro, GA 30642 1080 Glen Eagle DR Greensboro, GA 30642 1080 Glen Eagle DR Greensboro, GA 30642 1080 Glen Eagle DR Greensboro, GA 30642 1080 Glen Eagle DR Greensboro, GA 30642 1080 Glen Eagle DR Greensboro, GA 30642 1080 Glen Eagle DR Greensboro, GA 30642 1080 Glen Eagle DR Greensboro, GA 30642 1080 Glen Eagle DR Greensboro, GA 30642 1080 Glen Eagle DR Greensboro, GA 30642 1080 Glen Eagle DR Greensboro, GA 30642 1080 Glen Eagle DR Greensboro, GA 30642 1080 Glen Eagle DR Greensboro, GA 30642 1080 Glen Eagle DR Greensboro, GA 30642 1080 Glen Eagle DR Greensboro, GA 30642 1080 Glen Eagle DR Greensboro, GA 30642 1080 Glen Eagle DR Greensboro, GA 30642 1080 Glen Eagle DR Greensboro, GA 30642 1080 Glen Eagle DR Greensboro, GA 30642 1080 Glen Eagle DR Greensboro, GA 30642 1080 Glen Eagle DR Greensboro, GA 30642 1080 Glen Eagle DR Greensboro, GA 30642 1080 Glen Eagle DR Greensboro, GA 30642 1080 Glen Eagle DR Greensboro, GA 30642 1080 Glen Eagle DR Greensboro, GA 30642 1080 Glen Eagle DR Greensboro, GA 30642 1080 Glen Eagle DR Greensboro, GA 30642 1080 Glen Eagle DR Greensboro, GA 30642 1080 Glen Eagle DR Greensboro, GA 30642 1080 Glen Eagle DR Greensboro, GA 30642 1080 Glen Eagle DR Greensboro, GA 30642 1080 Glen Eagle DR Greensboro, GA 30642 1080 Glen Eagle DR Greensboro, GA 30642 1080 Glen Eagle DR Greensboro, GA 30642 1080 Glen Eagle DR Greensboro, GA 30642 1080 Glen Eagle DR Greensboro, GA 30642 1080 Glen Eagle DR Greensboro, GA 30642 View All Photos

$1,100,000

| Active

1080 Glen Eagle DR

Greensboro, GA 30642

4,474
Square Feet
5
Beds
3
Baths
0.71
Acres
150
Days on Market
10729937
MLS#
House
Structure
Residential
Zone
Contact

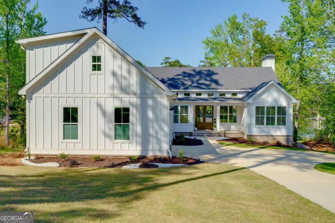
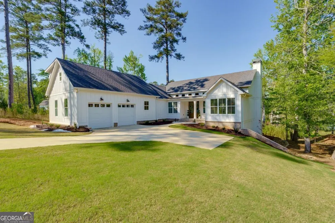
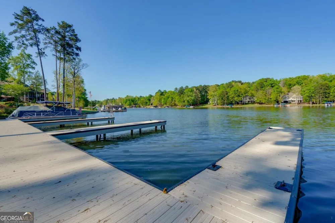
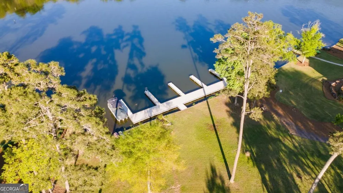
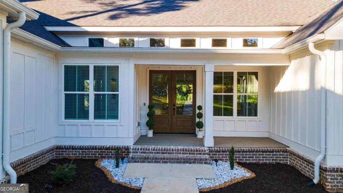
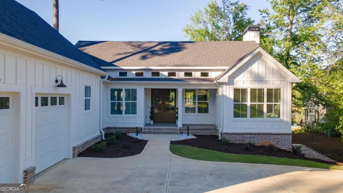
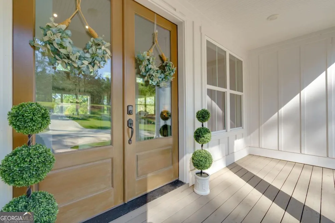
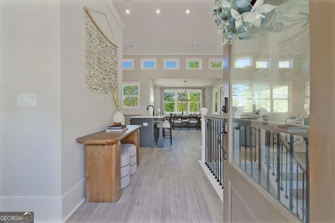
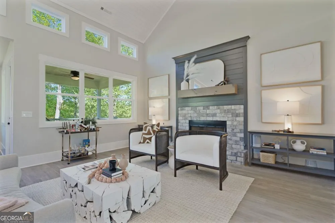
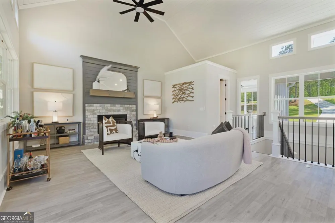
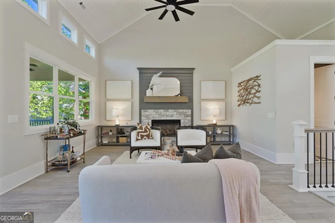
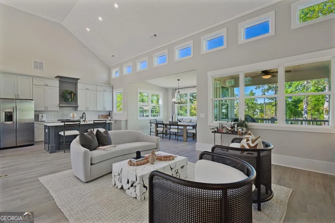
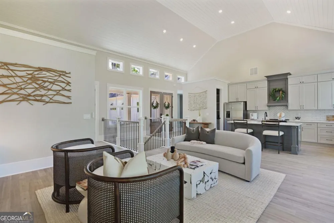
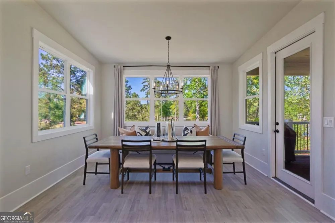
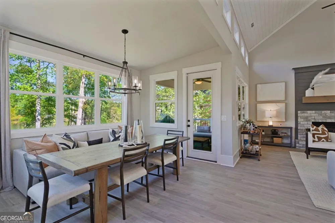
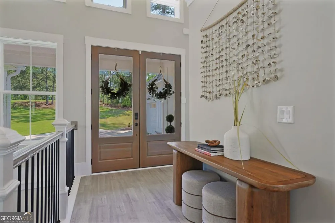
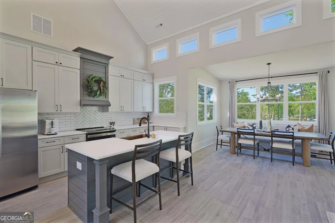
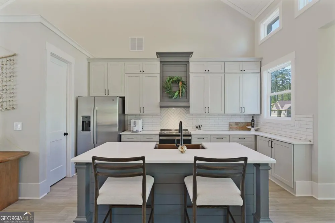
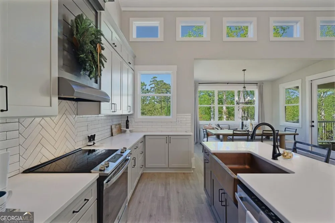
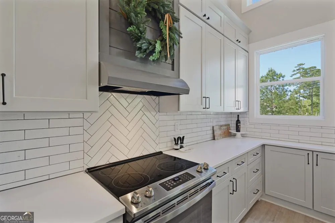
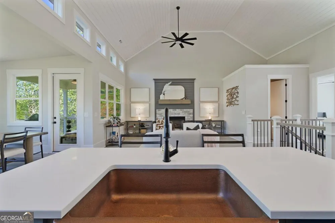
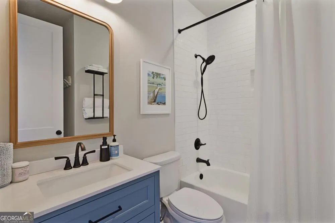
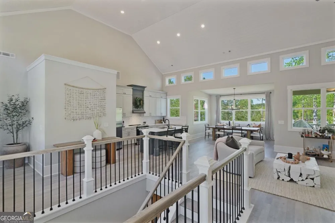
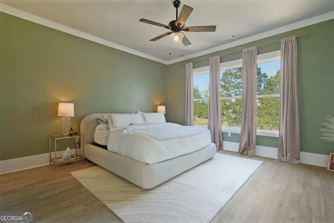
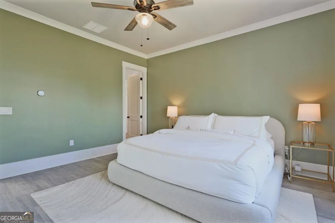
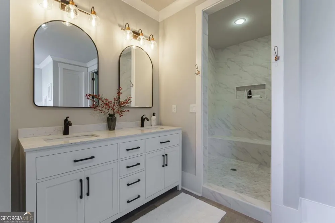
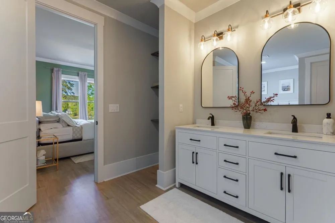
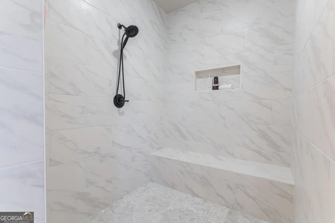
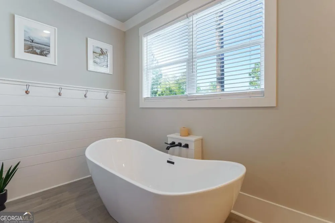
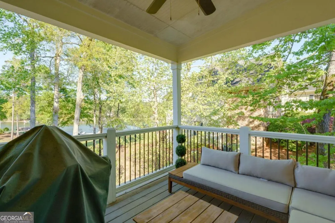
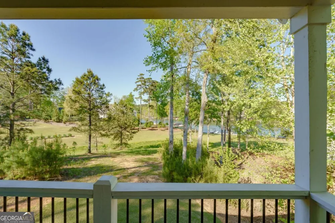
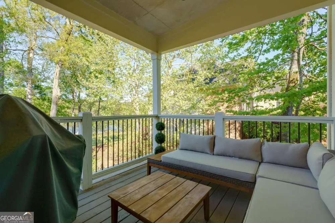
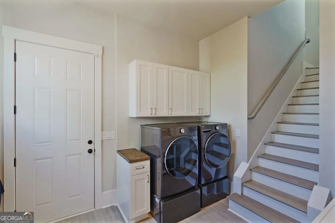
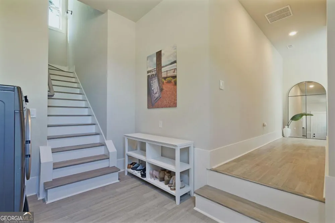
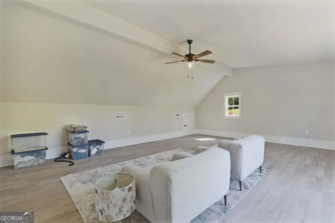
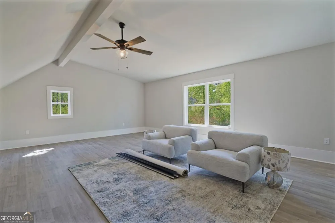
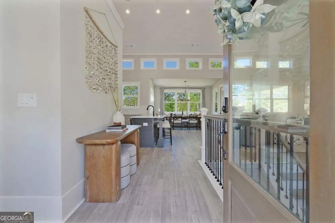
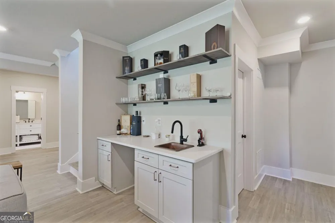
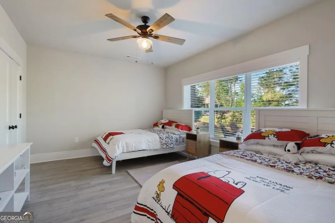
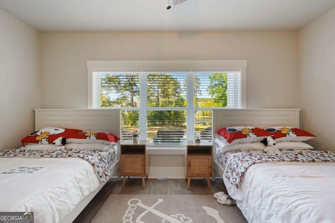
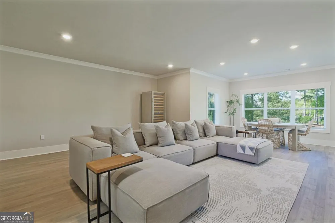
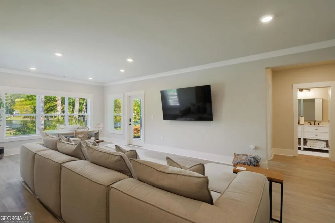
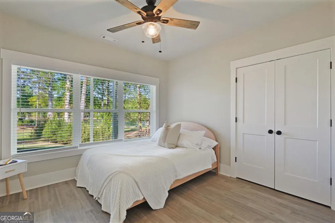
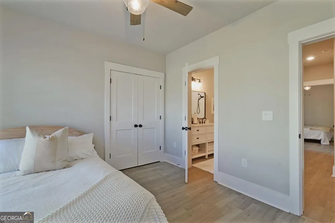
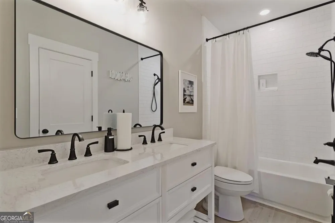
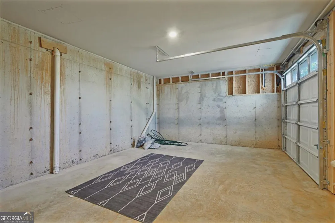
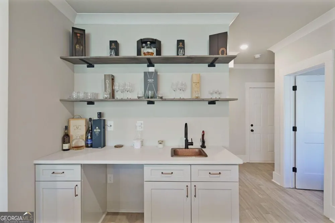
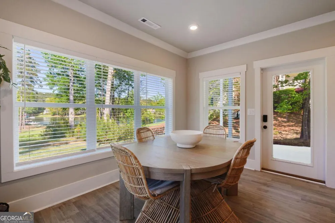
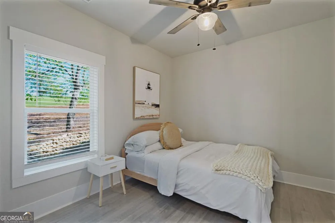
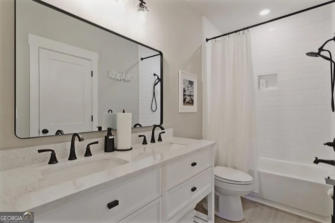
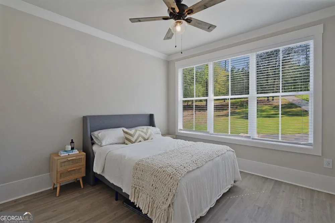
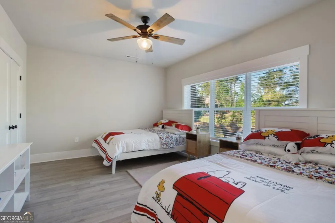
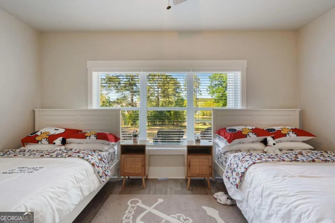
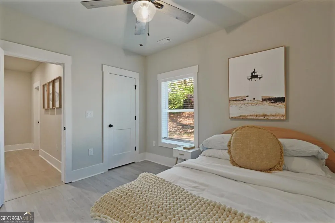
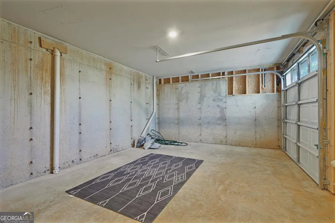
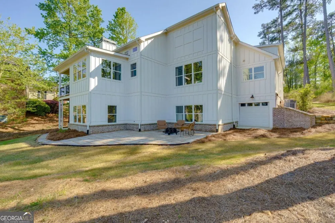
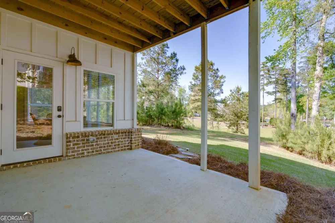
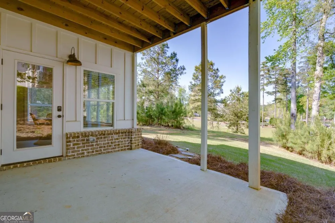
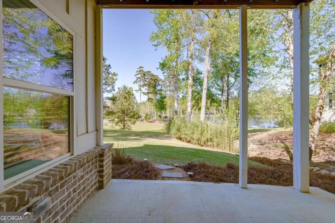
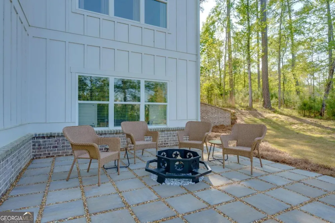
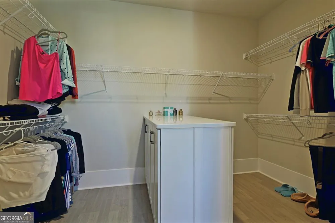
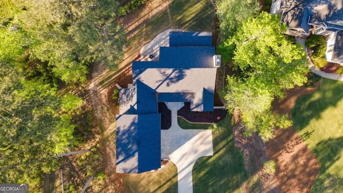
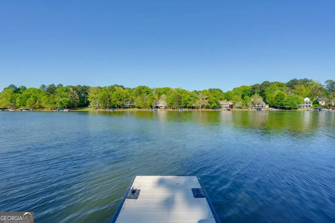
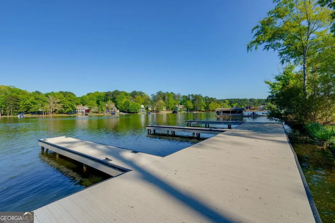
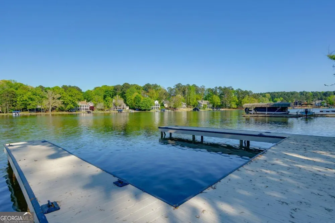
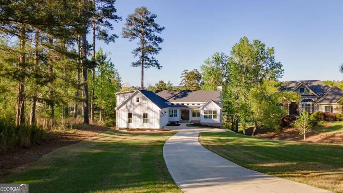
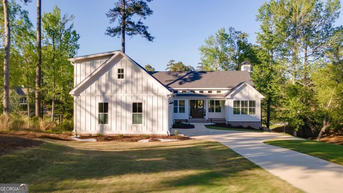
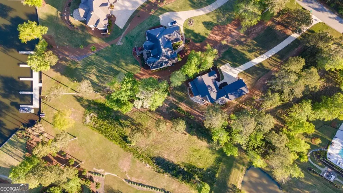
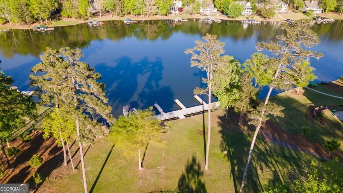
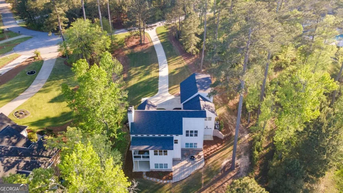
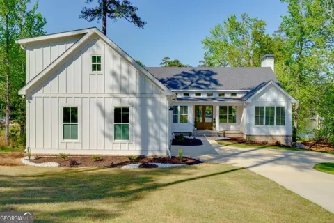
Lake living without compromise. This exceptional 2023-built home offers lake access with an assigned boat slip on newly rebuilt docks, perfectly positioned in the private enclave of Sanctuary Cove with effortless access to the main lake. Enjoy stunning lake views from nearly every room, along with multiple outdoor living spaces designed to take it all in-an upper-level covered porch, lower-level covered patio, and a beautifully crafted firepit overlooking the water. Inside, you'll find the modern finishes and low-maintenance lifestyle today's buyers demand. The main level features both the primary suite and a secondary bedroom, plus a bonus room over the garage-perfect for a home office, bunk room, or flex space. The terrace level offers three additional bedrooms, a spacious rec room, and game area, ideal for hosting family and friends. The luxurious primary suite is a true retreat, complete with a custom closet, soaking tub, oversized shower, and double vanity. A rare bonus, the unfinished lower-level garage provides ample space for all your lake toys and gear. The only lake access single-family home currently available in Harbor Club-this is a rare opportunity you don't want to miss.Come experience the best of Lake Oconee living in one of its most sought-after golf and lake communities.

Property Details
Interior
Beamed Ceilings,Double Vanity,High Ceilings,Master On Main Level,Separate Shower,Soaking Tub,Split Bedroom Plan,Two Story Foyer,
Fireplaces
2
Cooling
Central Air,Electric,Heat Pump
Heating
Electric,Heat Pump
Cooling Features
Central Air,Electric,Heat Pump
Bedrooms
5
Bathrooms
3.0
Full Baths
3
Bedrooms on Main Level
2
View
Lake
Lot Features
Sloped
Stories
One and One Half
Lot Description
Sloped
Exterior Features
Sprinkler System
Exterior Materials
Sprinkler System
Pool Shared
1
Acres
0.71
Square Feet
4474
Parking Features
Attached, Garage, Garage Door Opener, Kitchen Level, Side/Rear Entrance, Storage
Parking
Attached,Garage,Garage Door Opener,Kitchen Level,Side/Rear Entrance,Storage
Parking Spaces
2
Parking Type
Garage
Property Type
Purchase
Style
Craftsman,Ranch
Basement
1
Basement Description
Bath Finished,Boat Door,Daylight,Exterior Entry,Finished,Full,Interior Entry
Basement Finished
1
Year Built
2023
Foundation
Pillar/Post/Pier
Roof
Composition
Sewer Information
Private Sewer
Utility Source
Public,Shared Well
Utility Features
Cable Available,Electricity Available,High Speed Internet,Phone Available,Sewer Connected,Underground Utilities,Water Available
Appliances
Dishwasher,Disposal,Dryer,Electric Water Heater,Microwave,Oven/Range (Combo),Refrigerator,Stainless Steel Appliance(s),Washer,Wa
Subdivision
Harbor Club
Community Features
Boat/Camper/Van Prkg,Clubhouse,Fitness Center,Gated,Golf,Lake,Marina,None,Pickleball Court(s),Playground,Pool,Shared Dock,Street
Elementary School
Greene
Middle School
Anita White Carson
High School
Greene
County
Greene
Region
Greensboro
Original List Price
$1,195,000
Days on Market (Cumulative)
150
Taxes Annual
$5,869
HOA
1
HOA Fees
1800
MLS #
10729937
Location
Legal

The data relating to real estate for sale on this web site comes in part from the Broker Reciprocity Program of GAMLS. All real estate listings are marked with the GAMLS Broker Reciprocity thumbnail logo and detailed information about them includes the name of the listing brokers. The broker providing these data believes them to be correct, but advises interested parties to confirm them before relying on them in a purchase decision. Copyright 2023 GAMLS. All rights reserved.


Provided By
Listed by Kathy Phillips (#PHILLIPSKATH)
Listing Office: Harbor Club Properties (#HCPR01)

Michael Hyde Have a question about this home?