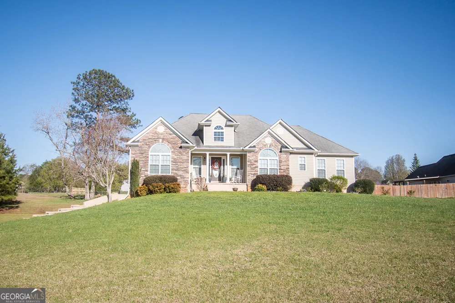
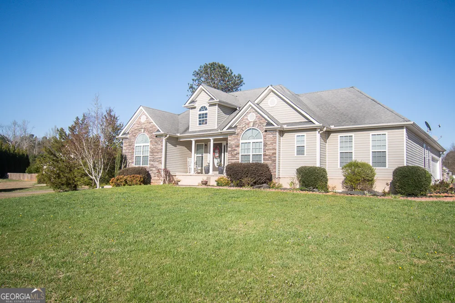
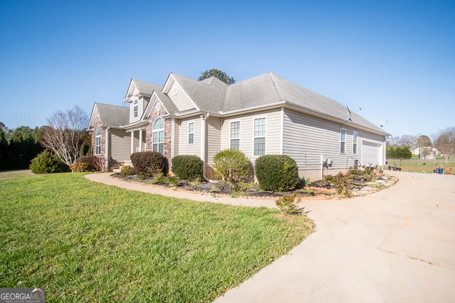
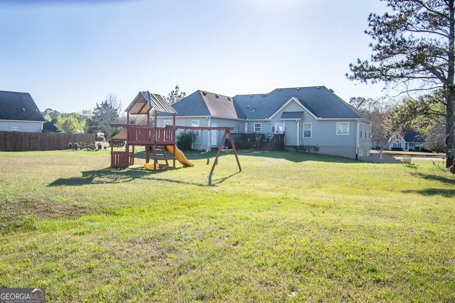
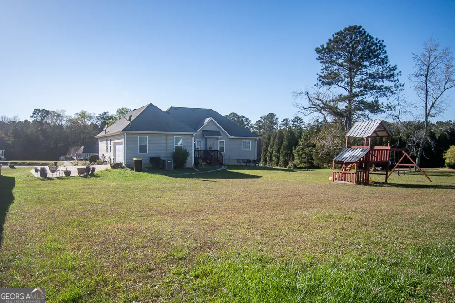
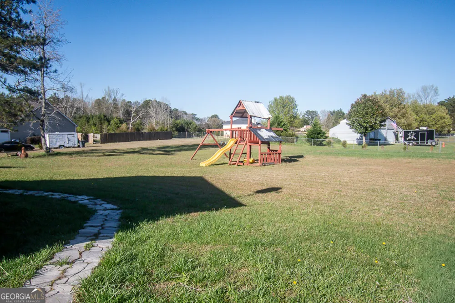
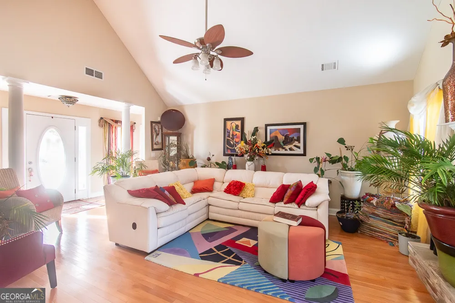
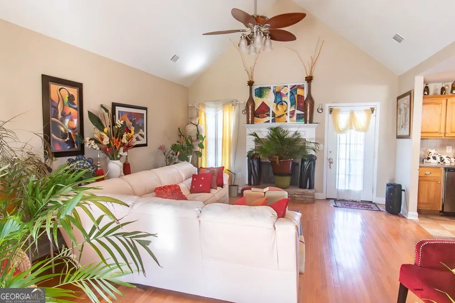
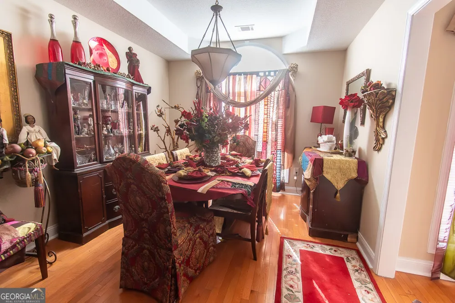
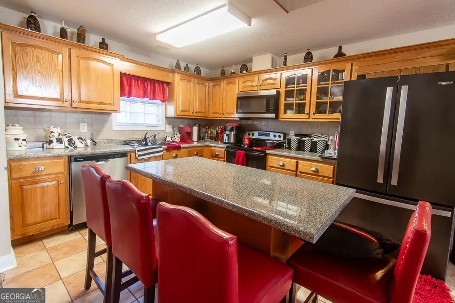
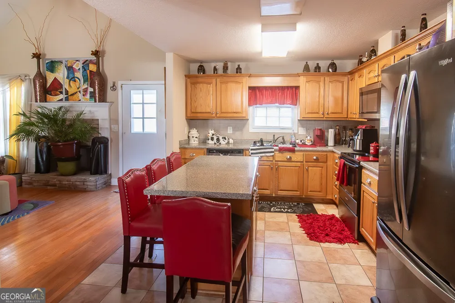
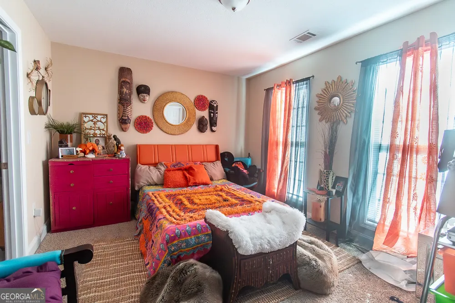
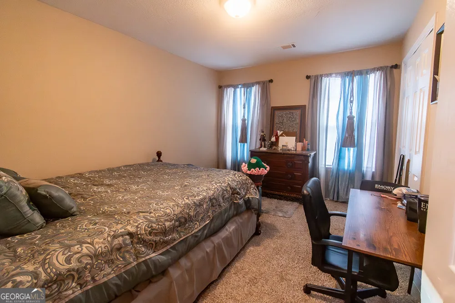
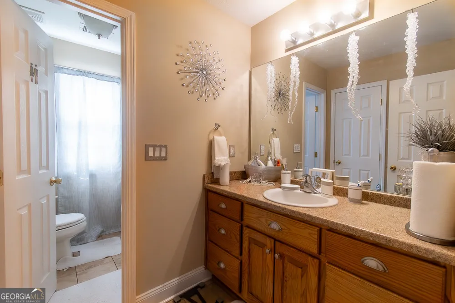
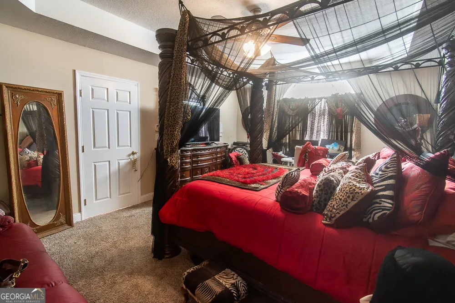
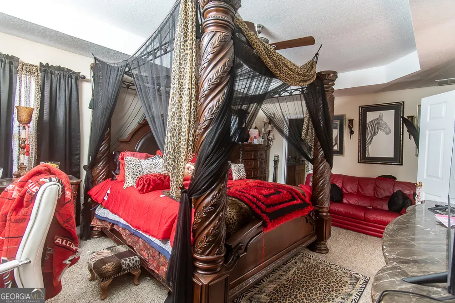
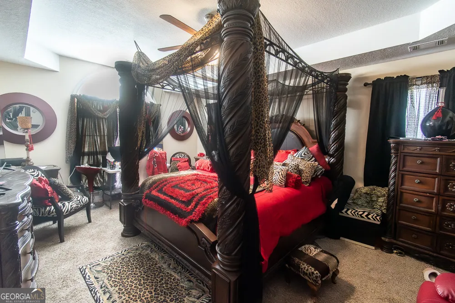
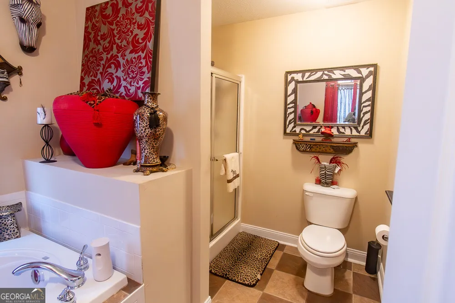
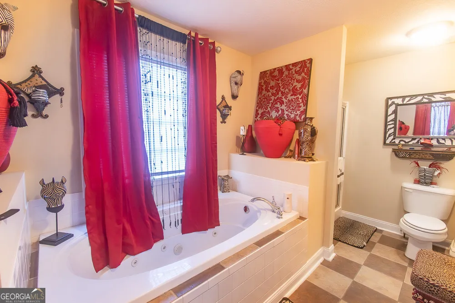
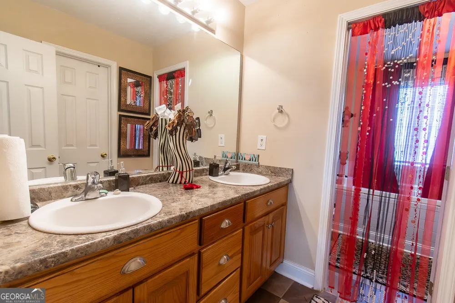
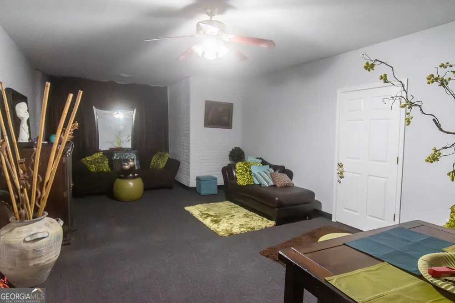
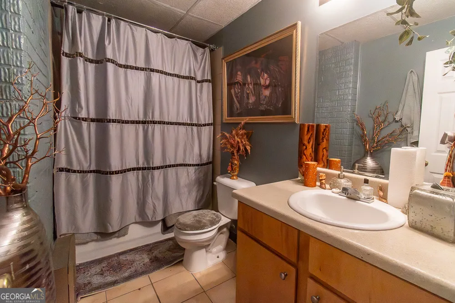
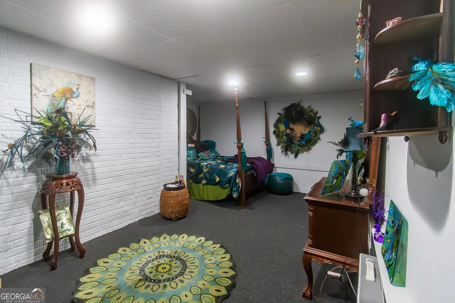
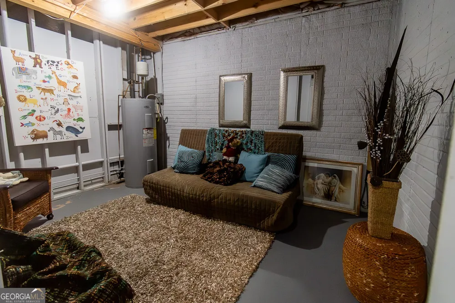
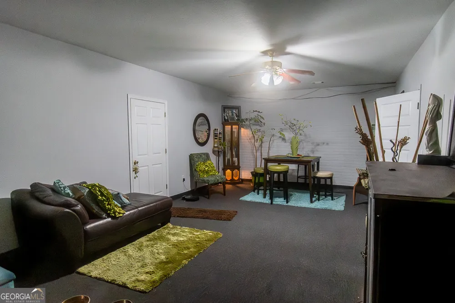
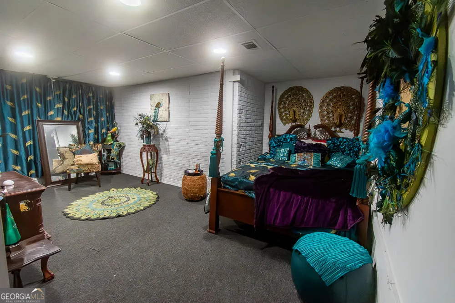
Seller open to Renting at 2600.00 a month . Welcome to this charming four-bedroom, three-bath ranch-style home nestled on a picturesque one-acre lot. This property offers a perfect blend of comfort and functionality, making it ideal for families or those seeking serene country living. Key Features: * Spacious Living Room: Step into a bright and inviting living room, perfect for gatherings and relaxation. * Country Kitchen: The heart of the home features a country-style kitchen, complete with ample cabinetry and counter space, ideal for preparing meals and entertaining. * Bedrooms & Bathrooms: The home boasts four generously sized bedrooms, providing plenty of space for family or guests. With three bathrooms, morning routines will be a breeze. * Partially Finished Basement: The basement offers potential for additional living space or a cozy retreat. Its partially finished state allows for customization to suit your needs. * Game Space: Ideal for family fun, the basement includes a designated game space perfect for entertainment and leisure activities. * Ample Storage: The property features plenty of storage options to keep your home organized and clutter-free. * Outdoor Spaces: Enjoy the outdoors with a spacious deck, perfect for summer barbecues and outdoor gatherings. The outside basement patio provides additional space for relaxation and recreation. * Exterior Details: The home is beautifully finished with durable stone and vinyl siding, ensuring low maintenance and an attractive curb appeal. * Slightly Sloped Lot: The property is set on a gently sloping lot, offering scenic views and a unique landscape that enhances its charm. This property is not just a house; it's a place where memories are made. Whether you're enjoying the spacious interior or the expansive outdoor areas, this ranch home has something for everyone. Don't miss the opportunity to make it your own! Pictures coming soon But be the first to see it and Buy
Property Details
- Interior
- Attic Expandable,Master On Main Level
- Cooling
- Central Air
- Heating
- Central,Electric
- Cooling Features
- Central Air
- Bedrooms
- 4
- Bathrooms
- 3.0
- Full Baths
- 3
- Bedrooms on Main Level
- 3
- Lot Features
- Sloped
- Stories
- 1
- Lot Description
- Sloped
- Acres
- 1
- Square Feet
- 2841
- Parking Features
- Garage, Garage Door Opener, Over 1 Space per Unit
- Parking
- Garage,Garage Door Opener,Over 1 Space per Unit
- Parking Type
- Garage
- Property Type
- Purchase
- Style
- Ranch
- Basement
- 1
- Basement Description
- Bath Finished,Exterior Entry,Finished,Interior Entry,Partially Finished
- Basement Finished
- 1
- Year Built
- 2004
- Roof
- Composition
- Sewer Information
- Septic Tank
- Utility Source
- Public
- Utility Features
- Cable Available,Electricity Available,High Speed Internet,Phone Available,Water Available
- Appliances
- Dishwasher,Disposal,Electric Water Heater,Microwave,Oven/Range (Combo)
- Subdivision
- huguley Dairy Estates
- Elementary School
- Beaverbrook
- Middle School
- Cowan Road
- High School
- Griffin
- County
- Spalding
- Region
- Griffin
- Original List Price
- $399,900
- Days on Market (Cumulative)
- 26
- Taxes Annual
- $5,095
Location
Legal
The data relating to real estate for sale on this web site comes in part from the Broker Reciprocity Program of GAMLS. All real estate listings are marked with the GAMLS Broker Reciprocity thumbnail logo and detailed information about them includes the name of the listing brokers. The broker providing these data believes them to be correct, but advises interested parties to confirm them before relying on them in a purchase decision. Copyright 2023 GAMLS. All rights reserved.
Provided By
Listed by Lawrence Batiste (#BATISTELAW)
Listing Office: All Points Atlanta Realty (#APAR01)