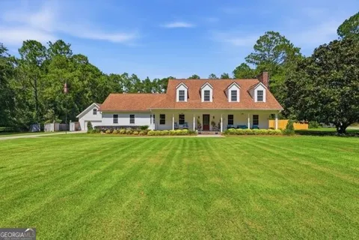
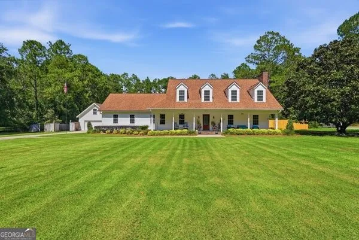
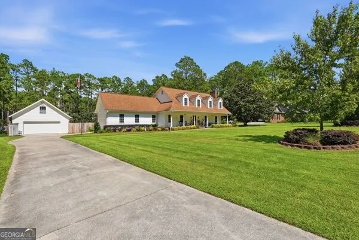
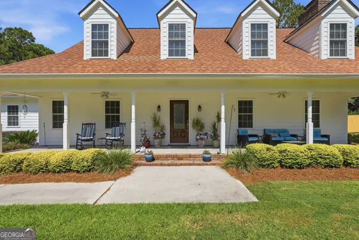
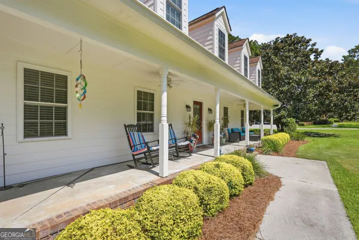
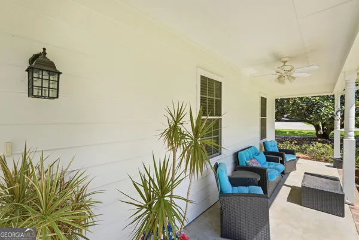
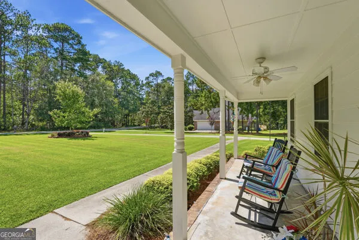
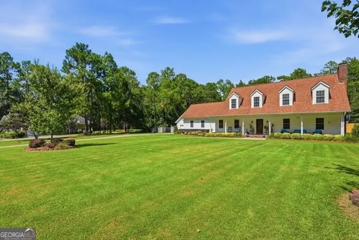
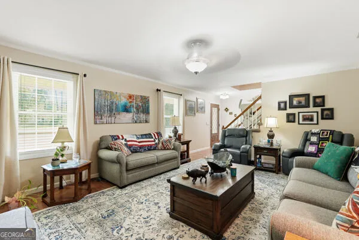
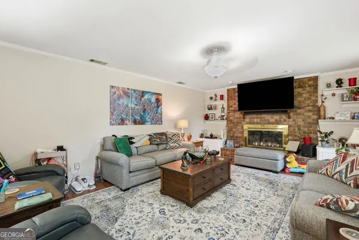
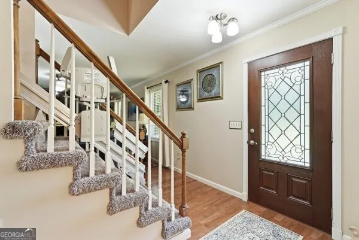
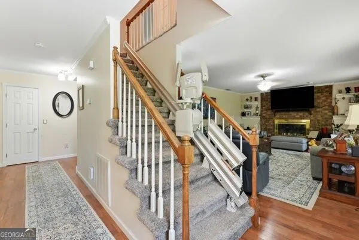
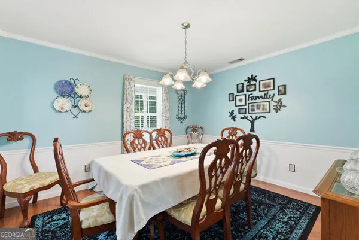
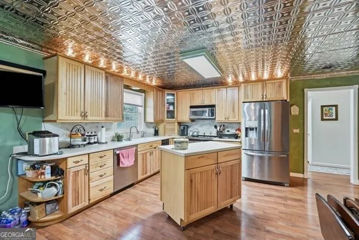
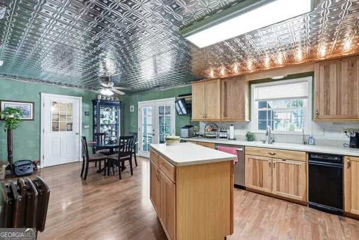
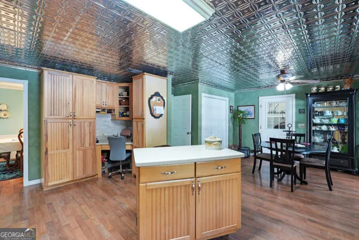
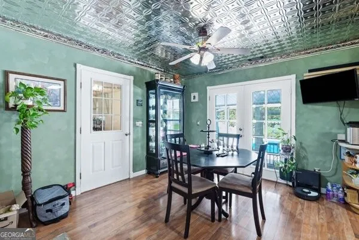
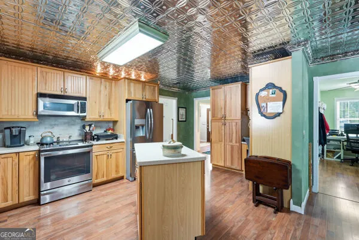
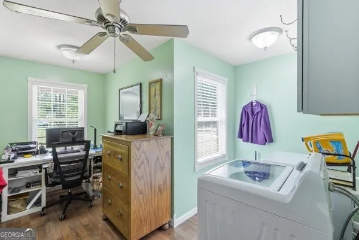
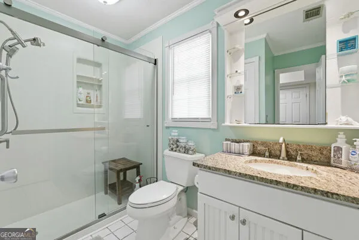
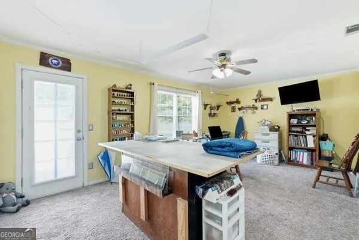
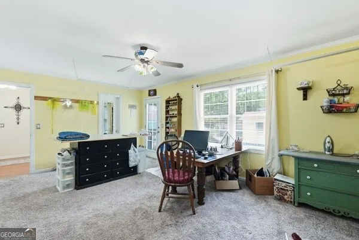
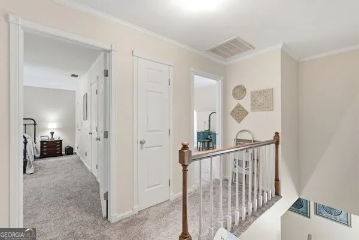
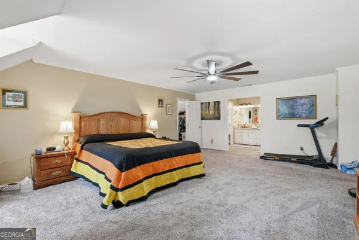
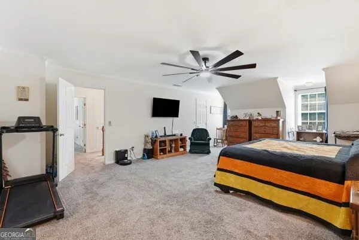
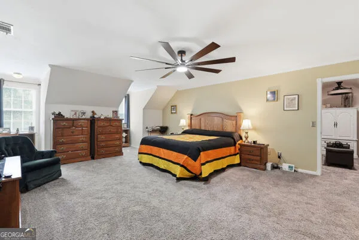
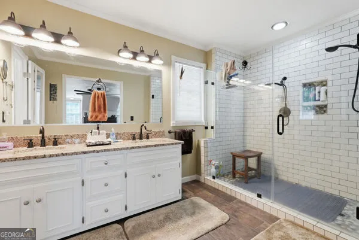
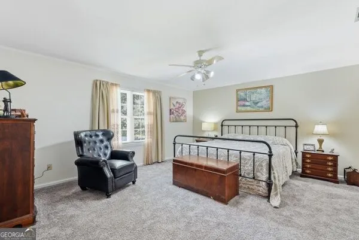
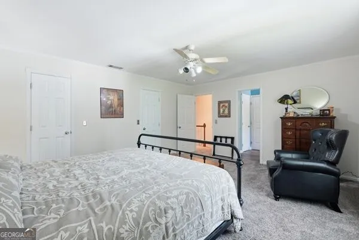
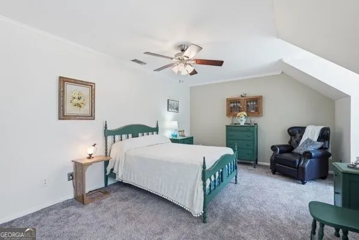
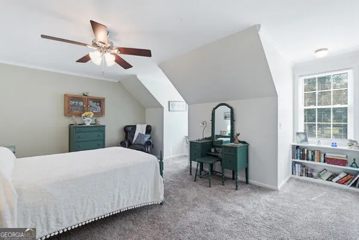
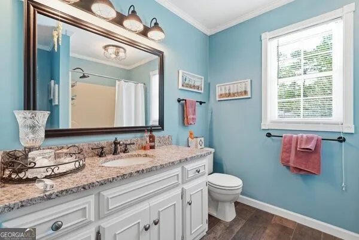
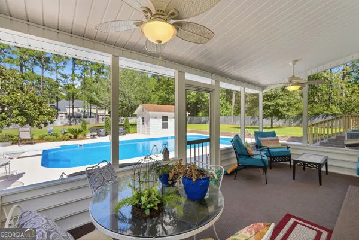
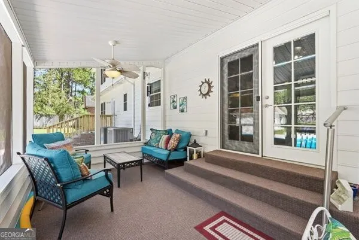
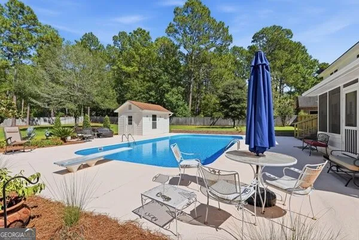
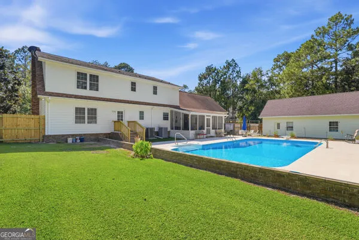
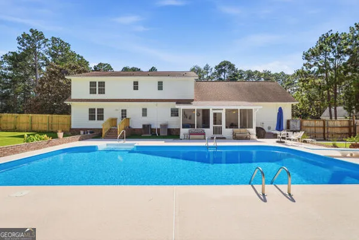
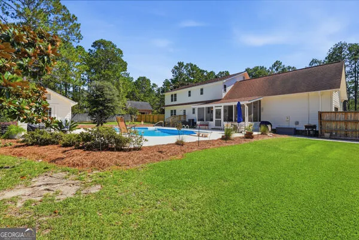
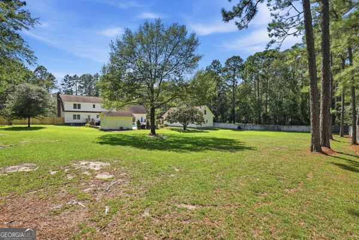
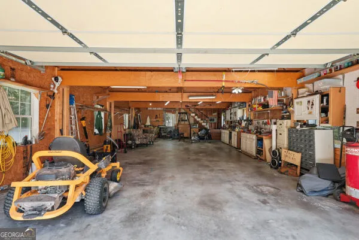
Welcome to this beautifully maintained home in the desirable Iron Gate subdivision, situated on a spacious 1.13-acre lot with a fully fenced backyard. From the large front porch, step inside to a welcoming living room featuring a brick wood-burning fireplace, creating the perfect gathering space for family and friends. The spacious kitchen offers an abundance of custom-built cabinetry, Corian countertops, a large center island, built-in desk, pantry, stainless steel appliances, and a generous breakfast area. A separate dining room just off the kitchen provides an ideal space for entertaining. The main level also features a large bedroom and full bathroom, with a nice shower offering excellent flexibility for guests, an office, or convenient main-level living. Upstairs, the oversized primary suite is a true retreat, featuring a spacious ensuite bathroom with a tiled shower with dual shower heads, double vanities, and a large walk-in closet. Two additional oversized guest bedrooms share a spacious bathroom. Every room in this home offers impressive size and plenty of room for comfortable living. Step outside to your own private backyard oasis! The screened-in back porch overlooks the beautiful 20X40 inground saltwater pool, perfect for relaxing or entertaining. The pool pump house provides convenient storage for floats and pool equipment. There is an additional handyman's garage with electricity and tons of shelving that offers more workspace and can even store a boat. The main floor of the workshop offers approximately 1100 sq ft while the second floor provides an additional 1000 sq ft with a lift. For those needing extra room for projects, hobbies, storage, or a workshop, this property truly delivers! Come see everything this special Iron Gate property has to offer!
Property Details
- Interior
- Double Vanity,Separate Shower,Tile Bath,Two Story Foyer,Walk-In Closet(s)
- Fireplaces
- 1
- Cooling
- Central Air,Electric
- Heating
- Central,Electric
- Cooling Features
- Central Air,Electric
- Bedrooms
- 4
- Bathrooms
- 3.0
- Full Baths
- 3
- Bedrooms on Main Level
- 1
- Lot Features
- Level,Private
- Stories
- 2
- Lot Description
- Level,Private
- Pool
- 1
- Pool Description
- In Ground,Salt Water
- Pool Features
- In Ground,Salt Water
- Exterior Features
- Sprinkler System
- Exterior Materials
- Sprinkler System
- Acres
- 1.13
- Square Feet
- 2881
- Parking Features
- Attached, Garage, Garage Door Opener, RV/Boat Parking, Storage
- Parking
- Attached,Garage,Garage Door Opener,RV/Boat Parking,Storage
- Parking Type
- Garage
- Property Type
- Purchase
- Style
- Traditional
- Basement
- 1
- Basement Description
- Concrete
- Year Built
- 1980
- Roof
- Composition
- Sewer Information
- Septic Tank
- Utility Source
- Public,Well
- Utility Features
- Cable Available,Electricity Available,High Speed Internet,Phone Available,Underground Utilities,Water Available
- Appliances
- Dishwasher,Electric Water Heater,Ice Maker,Microwave,Oven/Range (Combo),Stainless Steel Appliance(s)
- Subdivision
- Iron Gate
- Community Features
- Street Lights
- Elementary School
- Bryant
- Middle School
- William James
- High School
- Statesboro
- County
- Bulloch
- Region
- Statesboro
- Original List Price
- $550,000
- Days on Market (Cumulative)
- 26
- Taxes Annual
- $3,700
- HOA
- 1
- HOA Fees
- 125
Location
Legal
The data relating to real estate for sale on this web site comes in part from the Broker Reciprocity Program of GAMLS. All real estate listings are marked with the GAMLS Broker Reciprocity thumbnail logo and detailed information about them includes the name of the listing brokers. The broker providing these data believes them to be correct, but advises interested parties to confirm them before relying on them in a purchase decision. Copyright 2023 GAMLS. All rights reserved.
Provided By
Listed by Michelle Franklin (#FRANKLIMICHE)
Listing Office: Statesboro Real Estate & Investments (#SBOR01)