(404) 234-5252 michael@thehydegroup.com W.R.A.C Inc.
Traffic Dashboard
Home
  • Looking for Pit Stop or Omni Fuels?
    • Pit Stop
    • Omni Fuels
  • Liquor Barn
  • Triple Barrel
  • Search
    • Featured Listings
    • Previous Transactions
  • Communities
    • Peachtree City
    • Fayette County
    • Coweta County
    • Fayetteville
    • Newnan
    • Senoia
    • Tyrone
    • Panama City Beach FL
    • Panama City FL
  • Relocate
  • Buying
  • Selling
  • About
    • Our Team
    • Learn More
    • Articles
    • Our Testimonials
    • Join Us
  • Projects
    • Hyde Park
    • Clayton County
    • Exchange Place
    • Commercial Leasing
  • Contact
Traffic Dashboard
Michael Hyde
(404) 234-5252 michael@thehydegroup.com
  • The Hyde Group
    1 Widget Drive
    Peachtree City, GA 30269
    (770)487-9997
Home
  • Looking for Pit Stop or Omni Fuels?
  • Liquor Barn
  • Triple Barrel
  • Search
  • Communities
  • Relocate
  • Buying
  • Selling
  • About
  • Projects
  • Contact
Legal
  • Privacy
  • Terms
  • DMCA
  • Accessibility
  • Fair Housing
Account
  • Dashboard
  • Logout
  • Login
Michael Hyde - Footer Logo
©2026 W.R.A.C Inc. All rights reserved.
Website built by CloseHack.
Georgia MLS

The data relating to real estate for sale on this web site comes in part from the Broker Reciprocity Program of GAMLS. All real estate listings are marked with the GAMLS Broker Reciprocity thumbnail logo and detailed information about them includes the name of the listing brokers. The broker providing these data believes them to be correct, but advises interested parties to confirm them before relying on them in a purchase decision. Copyright 2023 GAMLS. All rights reserved.

Central Panhandle Association of Realtors

IDX information is provided exclusively for personal, non-commercial use, and may not be used for any purpose other than to identify prospective properties consumers may be interested in purchasing. Information is deemed reliable but not guaranteed.

Return
  • All Types
  • House+2 more
  • Price
  • Bed/Bath
  • Size
  • Dates
  • Filters
  • Amenities
  • Save
Listings
No results
Sort
Home / Milton / 1099 Bream DR
1099 Bream DR Milton, GA 30004 1099 Bream DR Milton, GA 30004 1099 Bream DR Milton, GA 30004 1099 Bream DR Milton, GA 30004 1099 Bream DR Milton, GA 30004 1099 Bream DR Milton, GA 30004 1099 Bream DR Milton, GA 30004 1099 Bream DR Milton, GA 30004 1099 Bream DR Milton, GA 30004 1099 Bream DR Milton, GA 30004 1099 Bream DR Milton, GA 30004 1099 Bream DR Milton, GA 30004 1099 Bream DR Milton, GA 30004 1099 Bream DR Milton, GA 30004 1099 Bream DR Milton, GA 30004 1099 Bream DR Milton, GA 30004 1099 Bream DR Milton, GA 30004 1099 Bream DR Milton, GA 30004 1099 Bream DR Milton, GA 30004 1099 Bream DR Milton, GA 30004 1099 Bream DR Milton, GA 30004 1099 Bream DR Milton, GA 30004 1099 Bream DR Milton, GA 30004 1099 Bream DR Milton, GA 30004 1099 Bream DR Milton, GA 30004 1099 Bream DR Milton, GA 30004 1099 Bream DR Milton, GA 30004 1099 Bream DR Milton, GA 30004 1099 Bream DR Milton, GA 30004 1099 Bream DR Milton, GA 30004 1099 Bream DR Milton, GA 30004 1099 Bream DR Milton, GA 30004 1099 Bream DR Milton, GA 30004 1099 Bream DR Milton, GA 30004 1099 Bream DR Milton, GA 30004 1099 Bream DR Milton, GA 30004 1099 Bream DR Milton, GA 30004 1099 Bream DR Milton, GA 30004 1099 Bream DR Milton, GA 30004 1099 Bream DR Milton, GA 30004 1099 Bream DR Milton, GA 30004 1099 Bream DR Milton, GA 30004 1099 Bream DR Milton, GA 30004 1099 Bream DR Milton, GA 30004 1099 Bream DR Milton, GA 30004 1099 Bream DR Milton, GA 30004 1099 Bream DR Milton, GA 30004 1099 Bream DR Milton, GA 30004 1099 Bream DR Milton, GA 30004 1099 Bream DR Milton, GA 30004 1099 Bream DR Milton, GA 30004 1099 Bream DR Milton, GA 30004 1099 Bream DR Milton, GA 30004 1099 Bream DR Milton, GA 30004 1099 Bream DR Milton, GA 30004 1099 Bream DR Milton, GA 30004 1099 Bream DR Milton, GA 30004 1099 Bream DR Milton, GA 30004 1099 Bream DR Milton, GA 30004 1099 Bream DR Milton, GA 30004 1099 Bream DR Milton, GA 30004 1099 Bream DR Milton, GA 30004 1099 Bream DR Milton, GA 30004 1099 Bream DR Milton, GA 30004 1099 Bream DR Milton, GA 30004 1099 Bream DR Milton, GA 30004 1099 Bream DR Milton, GA 30004 1099 Bream DR Milton, GA 30004 1099 Bream DR Milton, GA 30004 1099 Bream DR Milton, GA 30004 1099 Bream DR Milton, GA 30004 1099 Bream DR Milton, GA 30004 1099 Bream DR Milton, GA 30004 1099 Bream DR Milton, GA 30004 1099 Bream DR Milton, GA 30004 1099 Bream DR Milton, GA 30004 1099 Bream DR Milton, GA 30004 1099 Bream DR Milton, GA 30004 1099 Bream DR Milton, GA 30004 1099 Bream DR Milton, GA 30004 1099 Bream DR Milton, GA 30004 1099 Bream DR Milton, GA 30004 1099 Bream DR Milton, GA 30004 1099 Bream DR Milton, GA 30004 1099 Bream DR Milton, GA 30004 1099 Bream DR Milton, GA 30004 1099 Bream DR Milton, GA 30004 1099 Bream DR Milton, GA 30004 1099 Bream DR Milton, GA 30004 1099 Bream DR Milton, GA 30004 1099 Bream DR Milton, GA 30004 1099 Bream DR Milton, GA 30004 1099 Bream DR Milton, GA 30004 1099 Bream DR Milton, GA 30004 1099 Bream DR Milton, GA 30004 View All Photos

$1,799,000

| Active

1099 Bream DR

Milton, GA 30004

5,651
Square Feet
5
Beds
5.5
Baths
2.54
Acres
184
Days on Market
10699743
MLS#
House
Structure
Residential
Zone
Contact

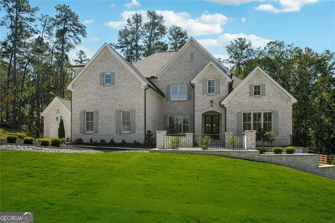
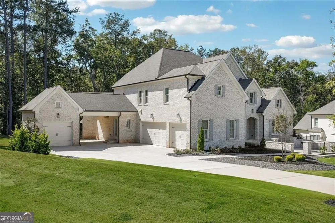
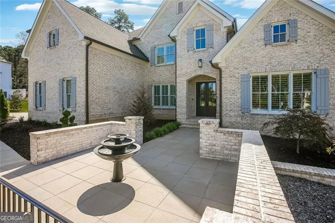
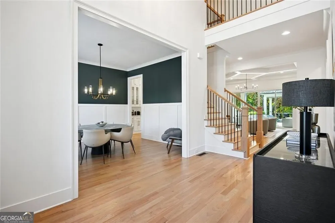
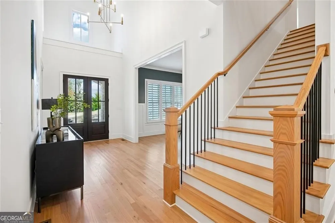
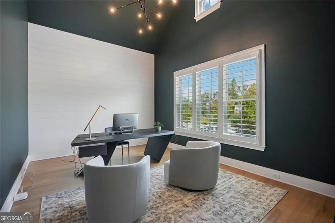
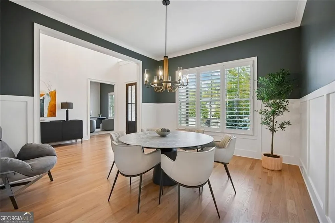
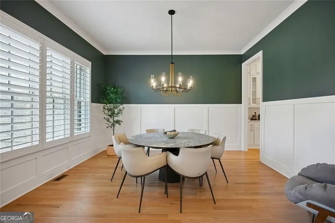
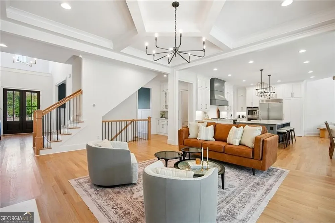
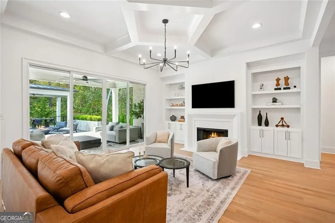
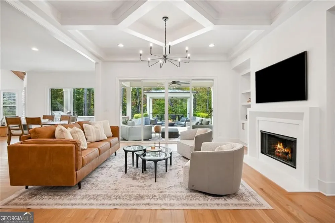
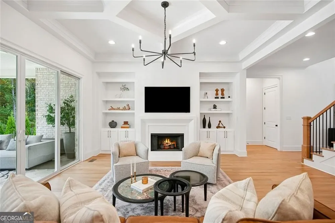
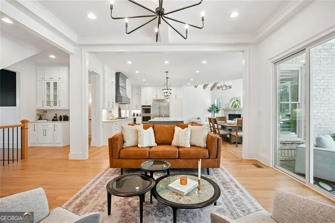
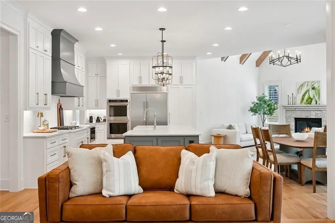
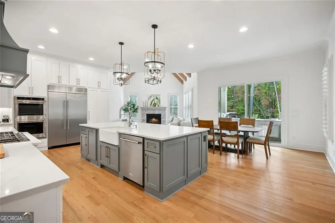
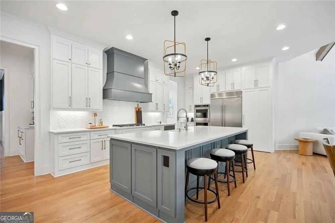
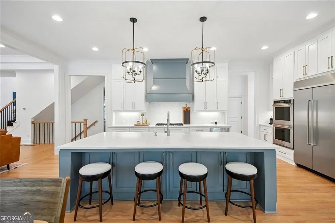
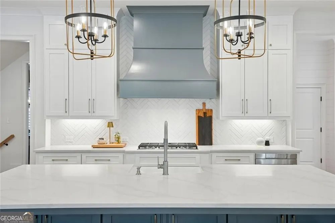
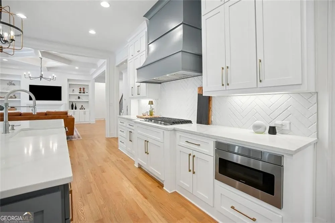
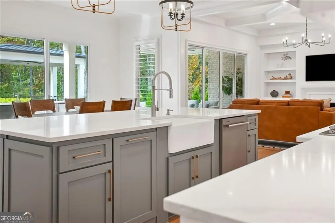
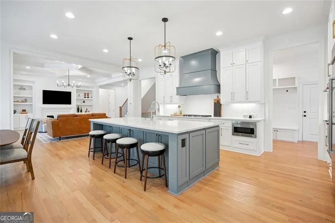
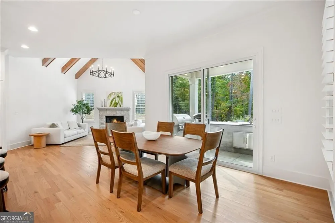
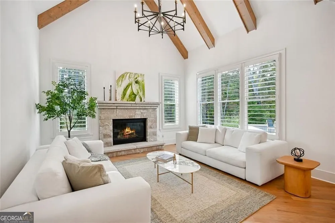
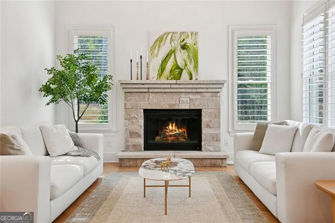
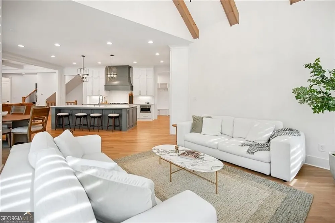
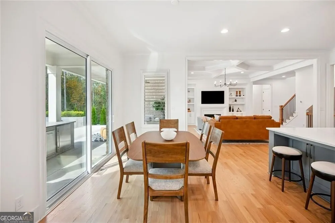
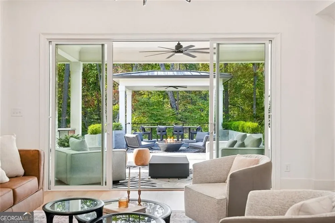
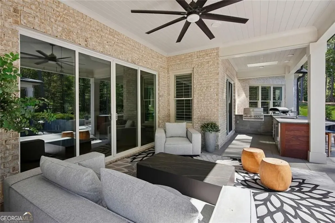
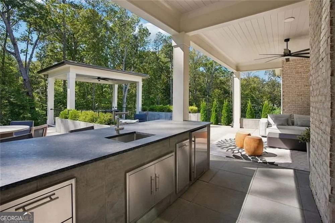
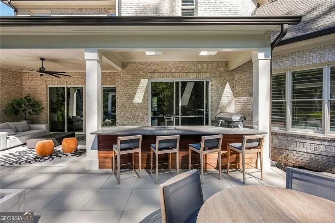
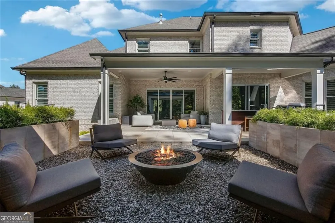
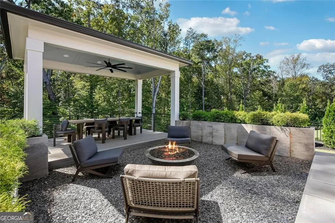
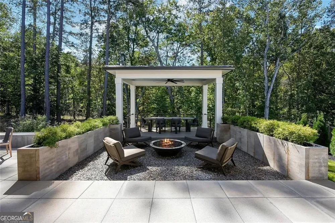
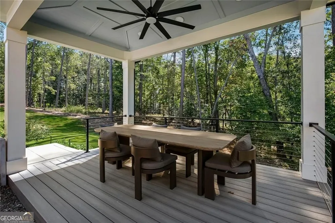
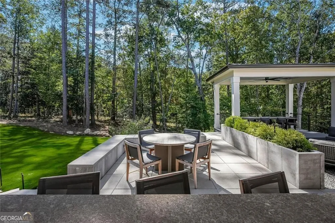
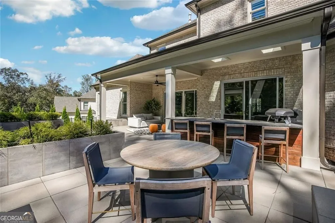
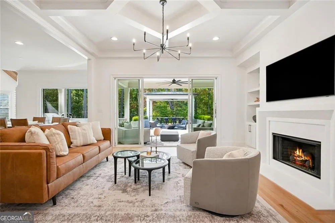
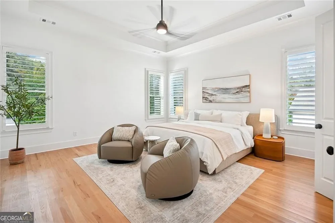
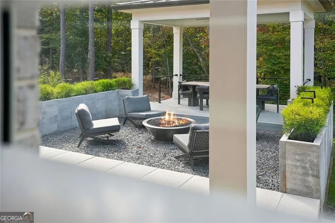
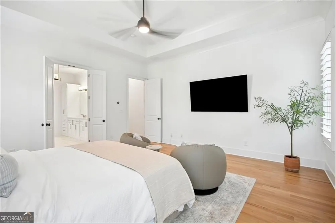
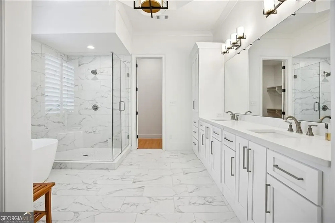
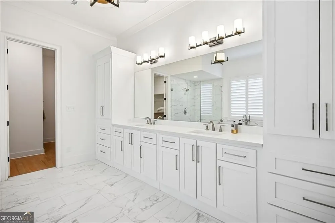
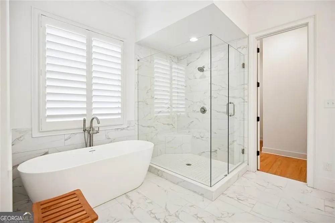
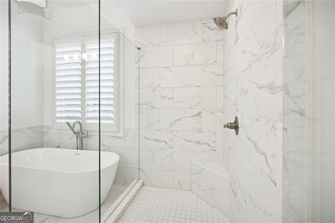
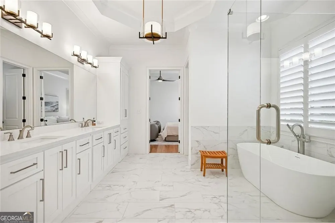
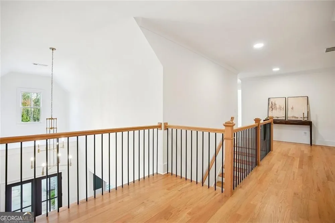
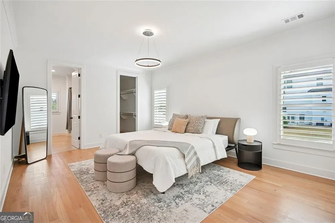
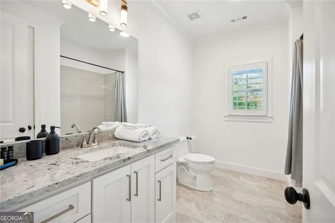
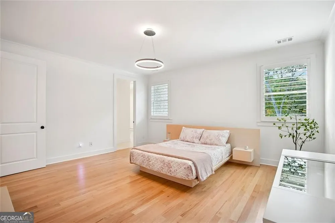
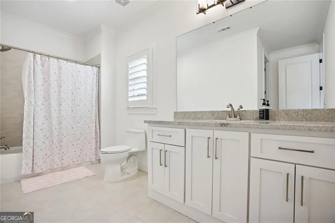
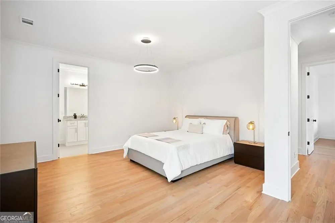
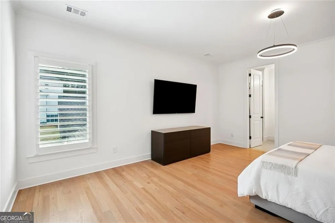
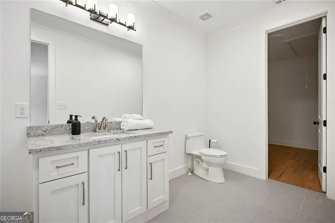
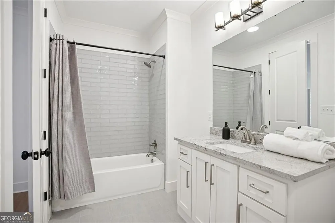
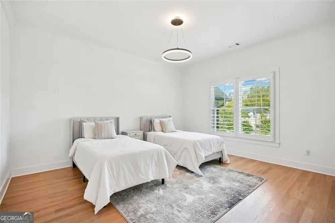
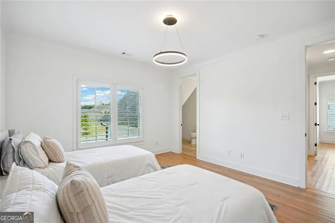
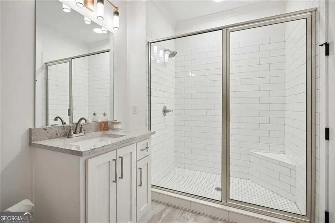
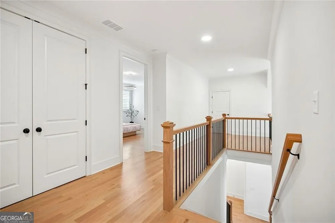
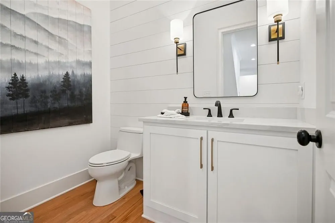
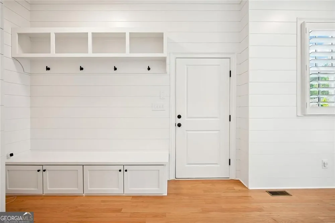
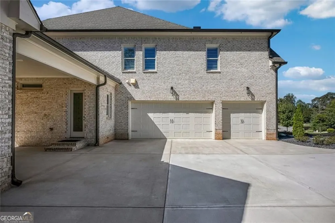
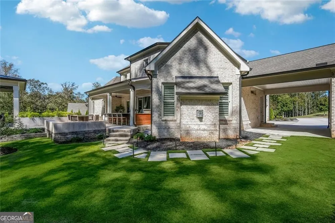
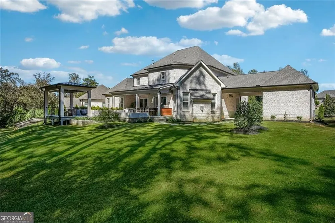
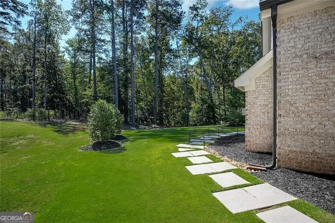
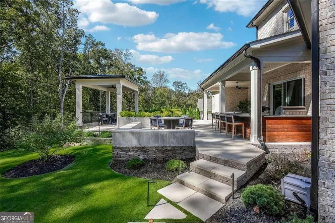
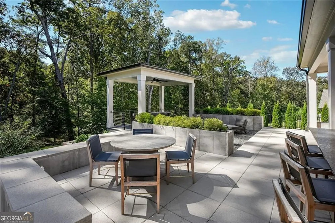
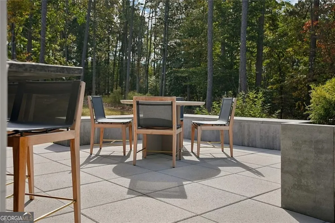
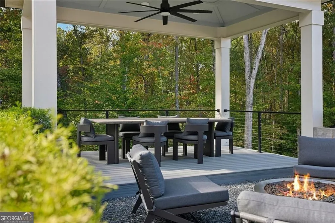
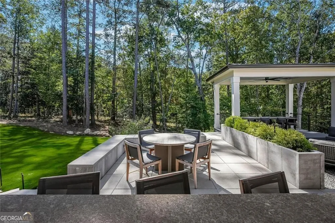
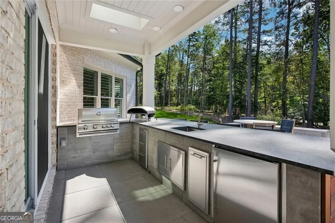
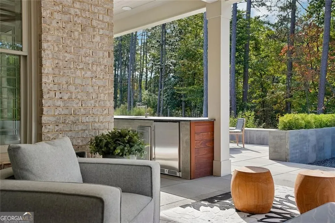
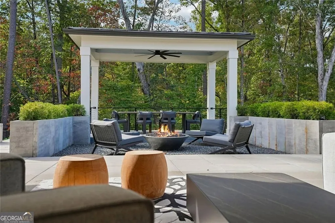
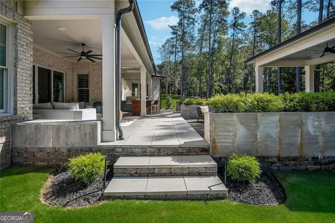
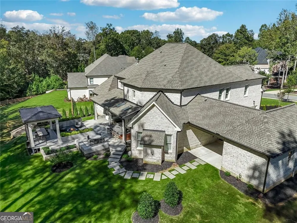
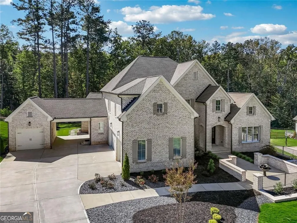
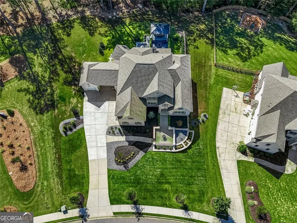
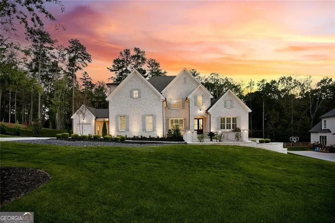
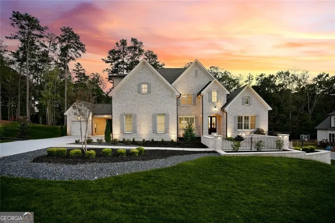
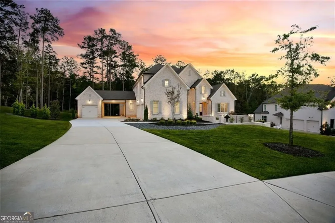
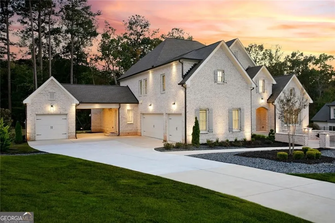
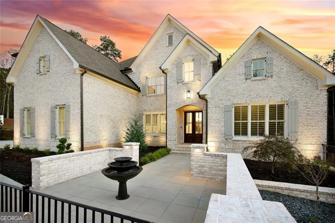
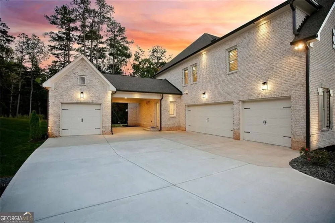
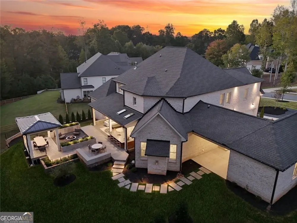
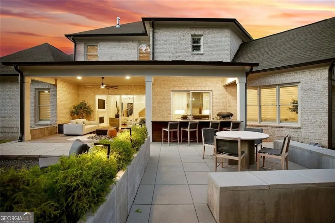
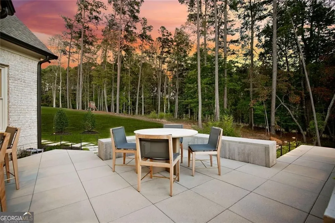
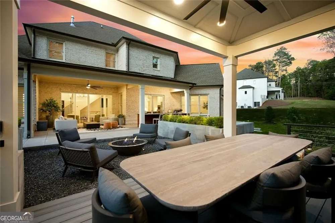
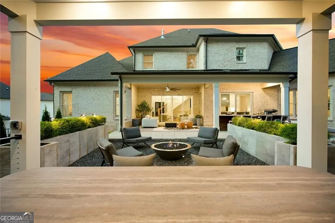
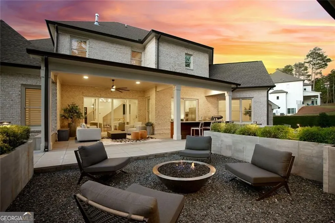
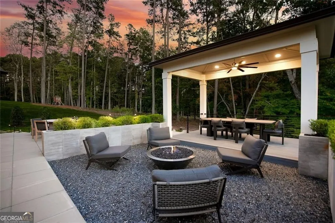
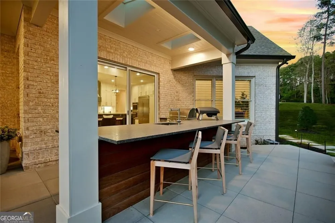
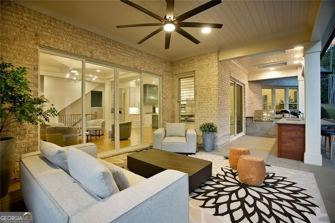
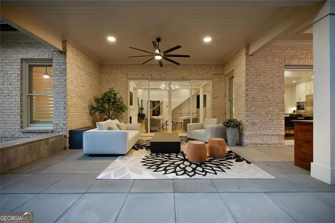
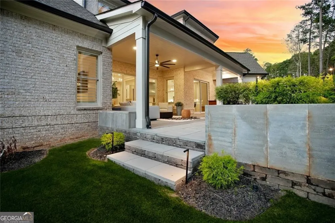
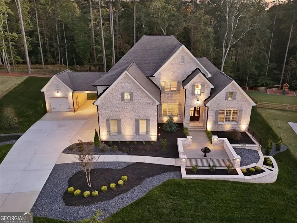
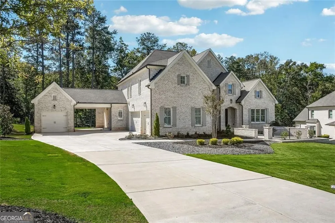
Priced well UNDER appraised value. Motivated sellers. Built in 2022 and set on 2.54 private acres in the picturesque, no-HOA Breamridge neighborhood, this Modern French country-style estate offers the best of Milton living with 5,651 finished square feet, five bedrooms, five and a half bathrooms, and room to grow. From its beautiful curb appeal and porte-cochere connecting a detached fourth garage to the main residence, every detail reflects timeless craftsmanship and thoughtful design. Inside, natural light fills the soaring two-story foyer and open layout, where warm white oak hardwoods and elegant finishes create a seamless transition between gathering spaces. The main level features a formal dining room, a private home office, and a luxurious primary suite on the main with a spa-inspired bath, dual vanities, freestanding soaking tub, and expansive walk-in closet. The heart of the home is the designer kitchen. Equipped with quartz counters, professional appliance package, double ovens, a large walk-in pantry, and an oversized island, it seamlessly connects to the vaulted fireside keeping room and the spacious formal living room with coffered ceilings and a second fireplace. Upstairs, four spacious secondary bedrooms each feature private ensuite baths and large walk-in closets with custom wood shelving. The unfinished walkout basement/terrace level provides an additional 2,900 square feet ready for future expansion. Perfect for adding a media room, gym, or multi-generational living suite. The outdoor living spaces are equally impressive and perfect for entertaining, featuring a covered lanai and an exceptional outdoor kitchen with built-in grill, refrigerator, sink, and pizza oven. Gather around the modern firepit or under the pavilion and enjoy the serenity of your wooded 2-acre backyard, with plenty of space for a future pool. A true entertainer's dream, this home combines elegant design with everyday functionality. Conveniently located LESS than one mile from Publix, local dining favorites such as 7 Acre BarnGrill, banks, and everyday conveniences. Located in the sought-after Milton High School district.

Property Details
Interior
Beamed Ceilings,Bookcases,Double Vanity,High Ceilings
Fireplaces
2
Cooling
Ceiling Fan(s),Central Air
Heating
Central,Forced Air
Cooling Features
Ceiling Fan(s),Central Air
Bedrooms
5
Bathrooms
5.5
Full Baths
5
Half Baths
1
Bedrooms on Main Level
1
Lot Features
Private
Stories
Two,Three Or More
Lot Description
Private
Acres
2.54
Square Feet
5651
Parking Features
Garage, Attached
Parking
Garage,Attached
Parking Spaces
4
Parking Type
Garage
Property Type
Purchase
Style
European,French Provincial,Traditional
Basement
1
Basement Description
Full,Unfinished
Basement Finished
1
Year Built
2022
Foundation
Block
Roof
Composition
Sewer Information
Septic Tank
Utility Source
Public
Utility Features
Cable Available,Electricity Available,Natural Gas Available,Phone Available,Underground Utilities,Water Available
Appliances
Dishwasher,Disposal,Double Oven,Microwave
Subdivision
BREAMRIDGE
Community Features
Sidewalks,Street Lights
Elementary School
Birmingham Falls
Middle School
Northwestern
High School
Milton
County
Fulton
Region
Milton
Original List Price
$1,925,000
Days on Market (Cumulative)
184
Taxes Annual
$17,812
MLS #
10699743
Location
Legal

The data relating to real estate for sale on this web site comes in part from the Broker Reciprocity Program of GAMLS. All real estate listings are marked with the GAMLS Broker Reciprocity thumbnail logo and detailed information about them includes the name of the listing brokers. The broker providing these data believes them to be correct, but advises interested parties to confirm them before relying on them in a purchase decision. Copyright 2023 GAMLS. All rights reserved.


Provided By
Listed by Todd Kroupa (#KROUPATODD)
Listing Office: BHHS Georgia Properties (#BHHS14)

Michael Hyde Have a question about this home?