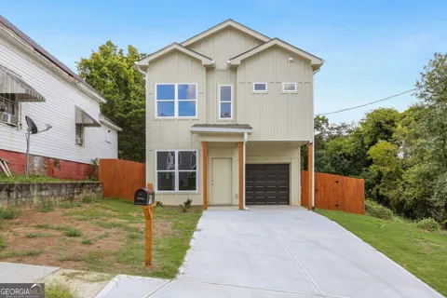
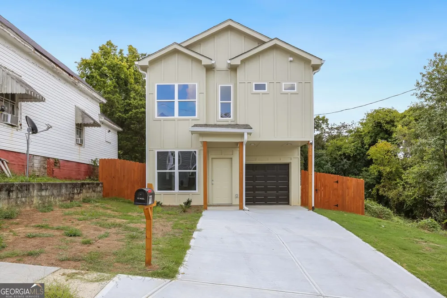
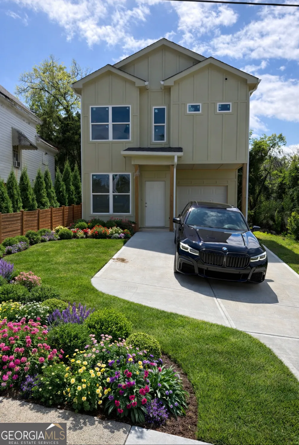
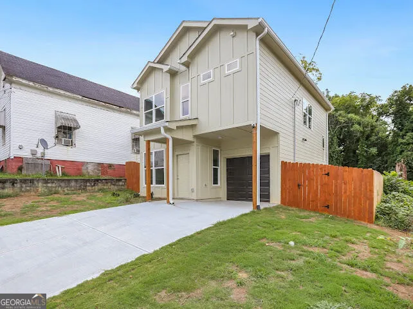
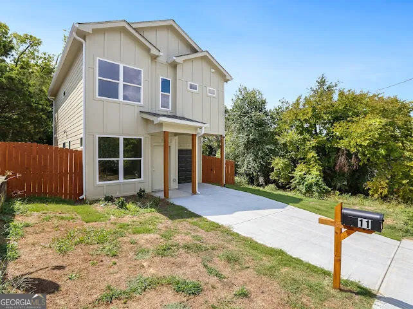
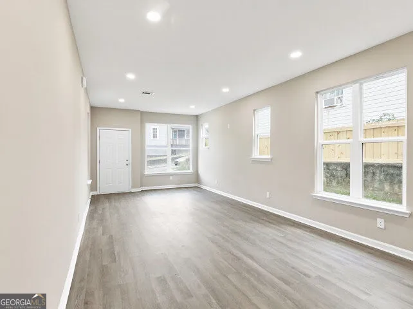
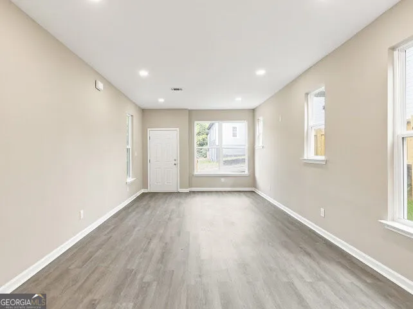
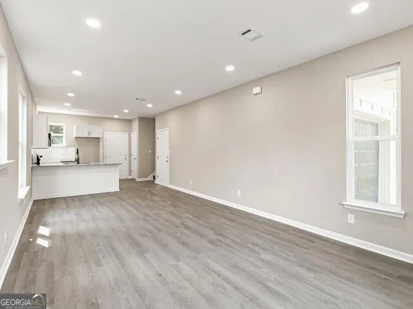
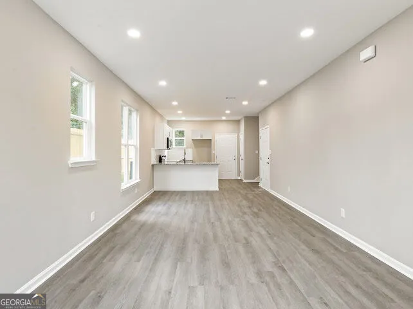
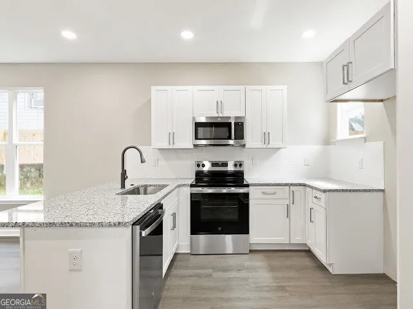
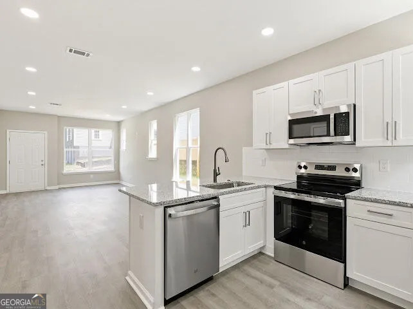
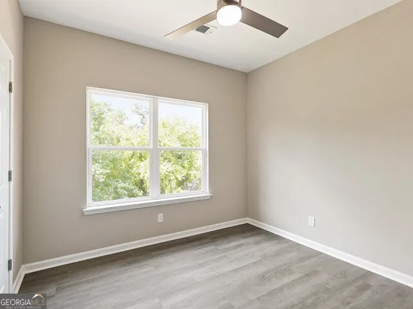
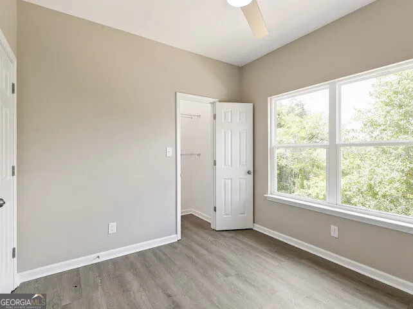
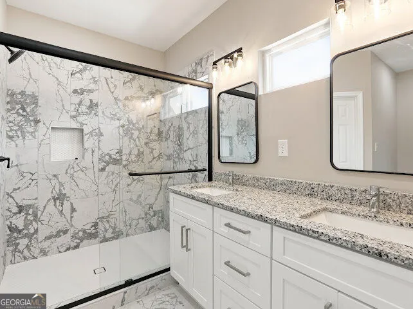
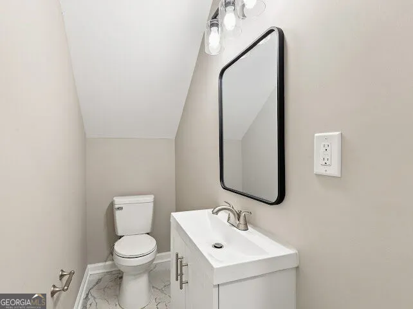
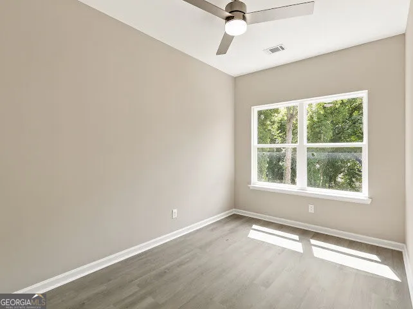
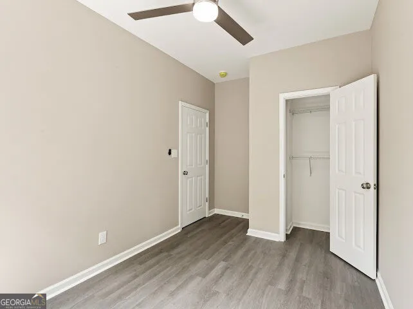
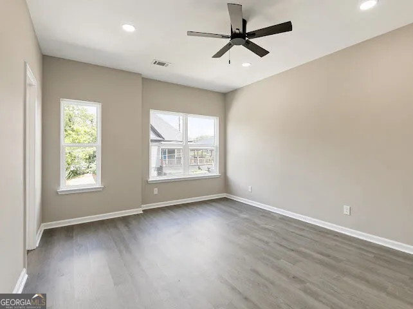
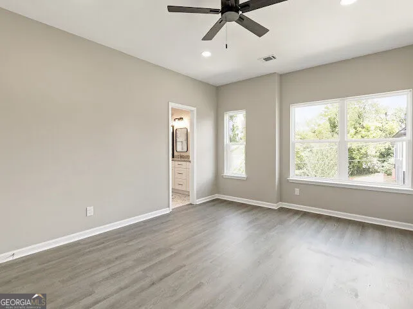
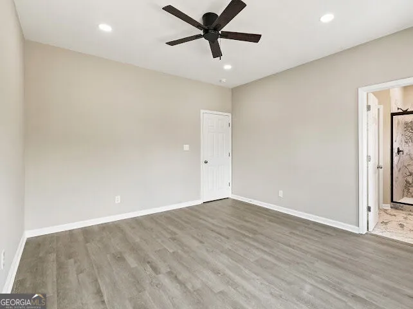
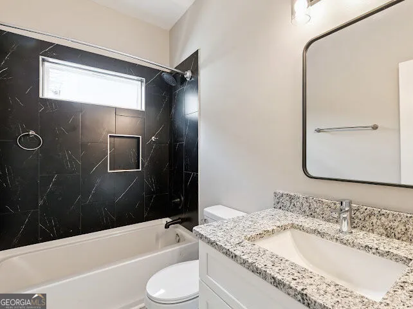
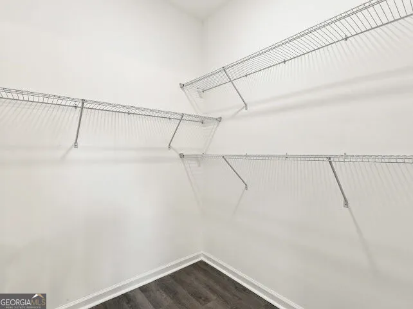
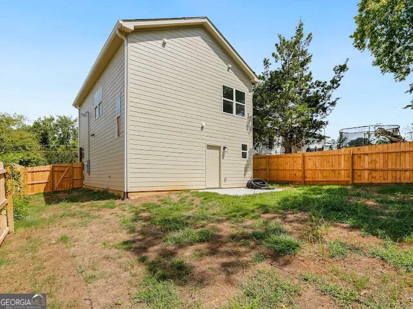
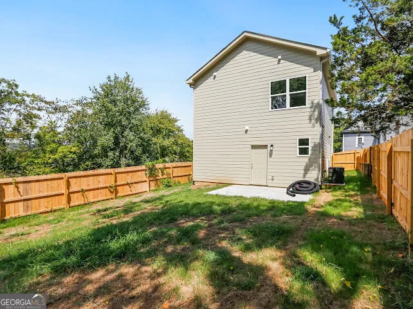
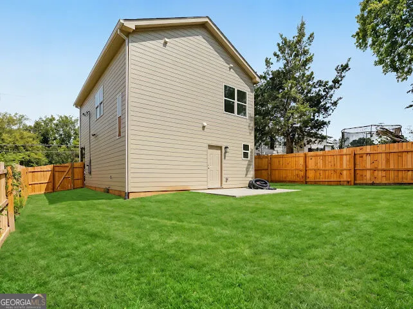
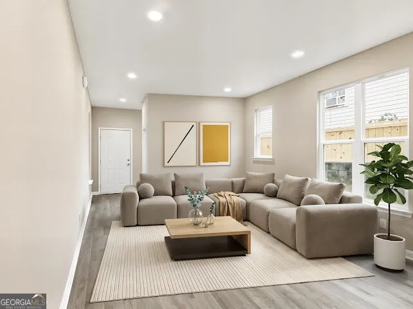
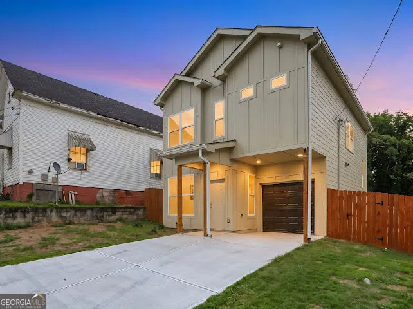
* Up to $15,000 Down Payment Assistance (for qualified buyers) Welcome to 11 McGhee Street - Stylish New Construction with Modern Comfort Discover the perfect blend of style, comfort, and functionality in this beautifully crafted new construction home. Offering 3 bedrooms, 2.5 bathrooms, and approximately 1,400 square feet, this thoughtfully designed residence features an inviting open-concept floor plan that is ideal for both everyday living and entertaining. Step inside to find beautiful luxury vinyl plank (LVP) flooring flowing throughout the main level, creating a seamless and modern feel. The chef-inspired kitchen is the heart of the home, complete with crisp white cabinetry, gleaming granite countertops, a designer tile backsplash, and ample workspace for cooking and gathering. The open layout allows the kitchen to overlook the spacious living and dining areas, making it perfect for hosting family and friends. Upstairs, retreat to the spacious primary suite featuring a private en-suite bathroom and generous closet space. Two additional bedrooms share a well-appointed full hall bathroom, offering flexibility for family, guests, or a home office. Enjoy outdoor living in the private fenced backyard-an ideal space for weekend barbecues, entertaining, children at play, or letting your pets roam freely. Completing the home is a convenient attached one-car garage, providing additional storage and everyday convenience. Ideally located with easy access to major highways, shopping, dining, schools, parks, and downtown Atlanta, this home offers the perfect combination of suburban comfort and city convenience. Whether you're a first-time homebuyer, downsizing, or looking for a low-maintenance new construction home, 11 McGhee Street is an exceptional opportunity to own a beautifully designed home in one of Atlanta's growing communities. Schedule your private tour today and experience all that this stunning new home has to offer. * Up to $15,000 Down Payment Assistance (for qualified buyers) * 100% Financing Available * Ask about additional lender incentives and how you may qualify!
Property Details
- Interior
- Double Vanity,High Ceilings,Roommate Plan
- Cooling
- Ceiling Fan(s),Central Air
- Heating
- Central,Electric
- Cooling Features
- Ceiling Fan(s),Central Air
- Bedrooms
- 3
- Bathrooms
- 2.5
- Full Baths
- 2
- Half Baths
- 1
- Lot Features
- Level
- Stories
- 2
- Lot Description
- Level
- Acres
- 0.15
- Square Feet
- 1400
- Parking Features
- Attached, Garage, Garage Door Opener
- Parking
- Attached,Garage,Garage Door Opener
- Parking Type
- Garage
- Property Type
- Purchase
- Style
- A-frame,Traditional
- Year Built
- 2026
- Roof
- Concrete
- Sewer Information
- Public Sewer
- Utility Source
- Public
- Utility Features
- Electricity Available
- Appliances
- Dishwasher,Disposal,Electric Water Heater,Microwave,Oven/Range (Combo),Refrigerator
- Elementary School
- Anna K Davie
- Middle School
- Rome
- High School
- Rome
- County
- Floyd
- Region
- Rome
- Original List Price
- $279,000
- Days on Market (Cumulative)
- 74
- Taxes Annual
- $156
Location
Legal
The data relating to real estate for sale on this web site comes in part from the Broker Reciprocity Program of GAMLS. All real estate listings are marked with the GAMLS Broker Reciprocity thumbnail logo and detailed information about them includes the name of the listing brokers. The broker providing these data believes them to be correct, but advises interested parties to confirm them before relying on them in a purchase decision. Copyright 2023 GAMLS. All rights reserved.
Provided By
Listed by Conroy Johnson (#JOHNSONCONRO)
Listing Office: The Atelier Group (#ATEL01)