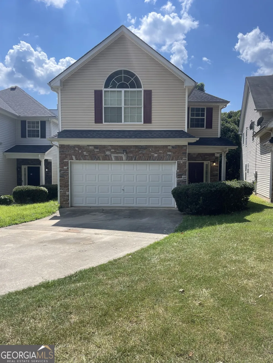
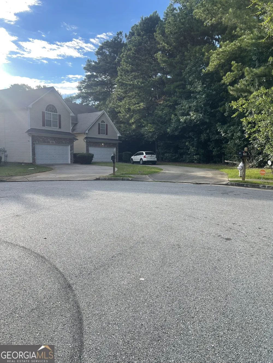
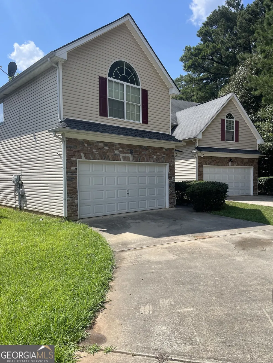
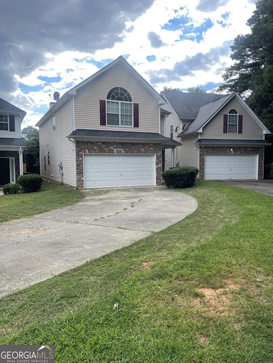
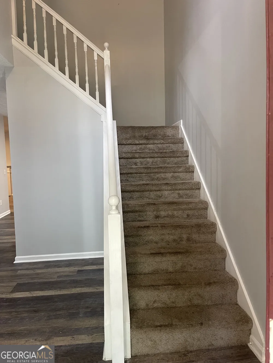
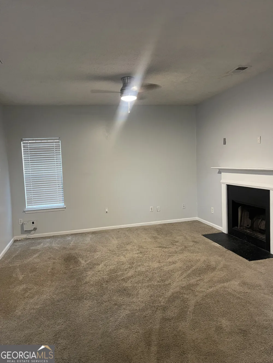
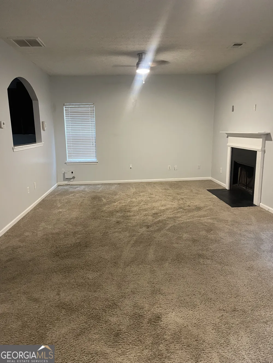
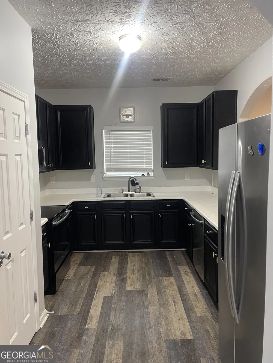
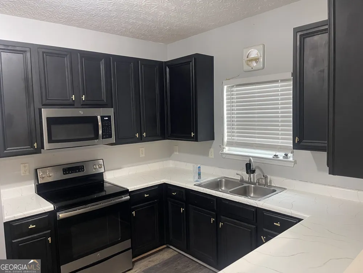
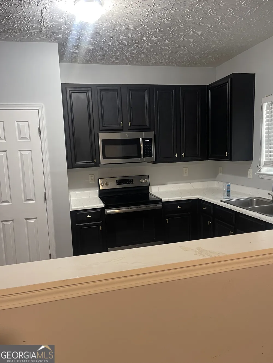
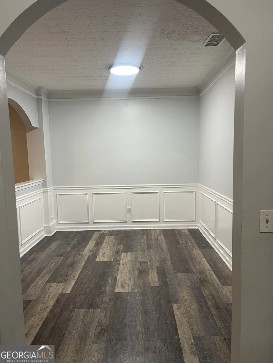
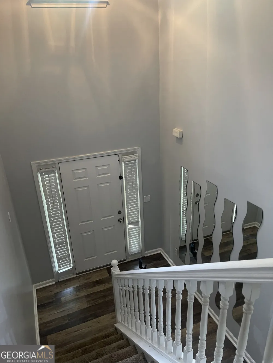
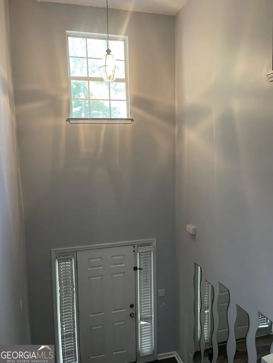
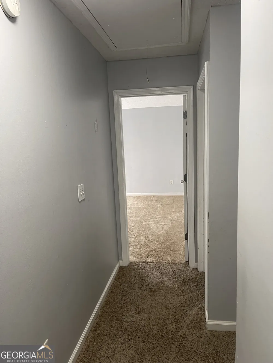
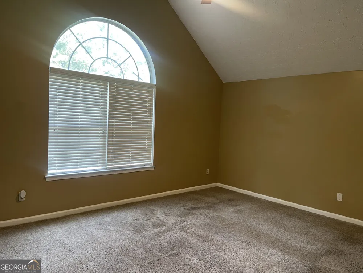
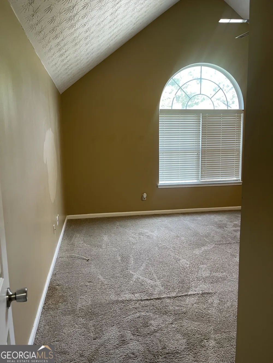
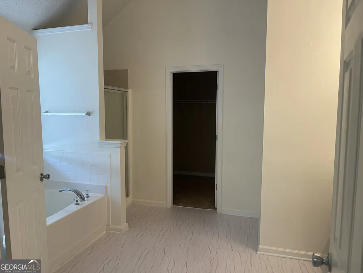
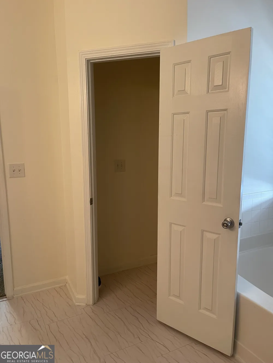
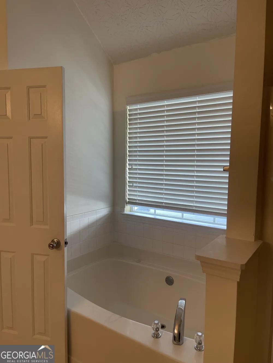
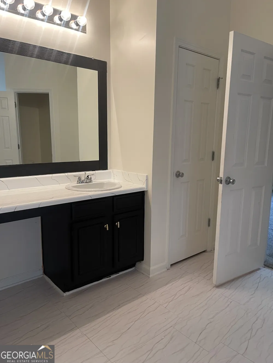
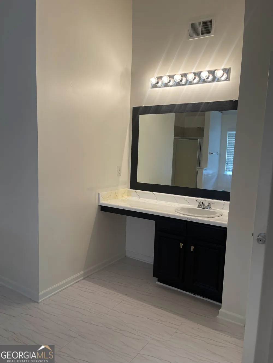
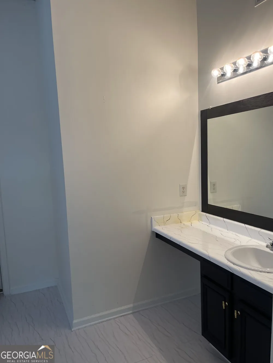
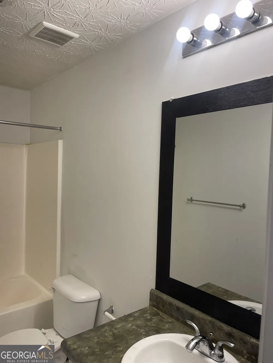
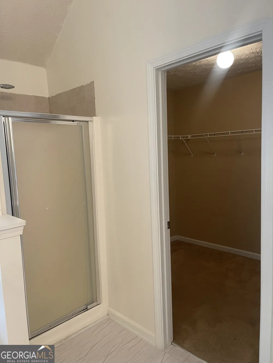
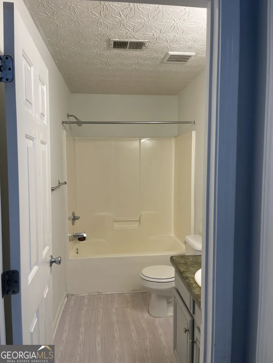
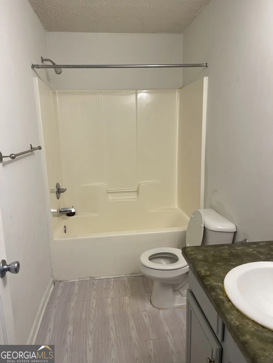
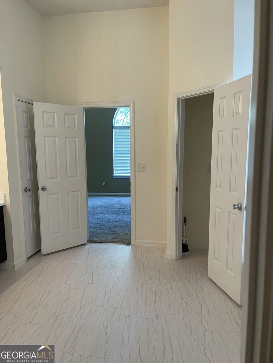
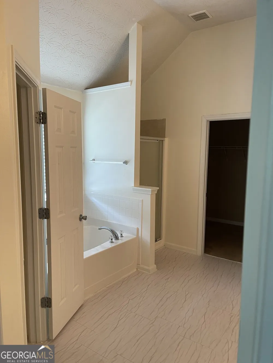
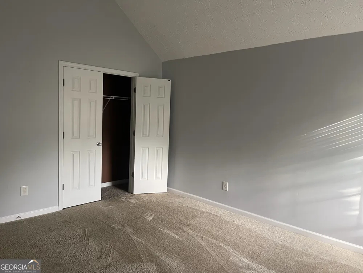
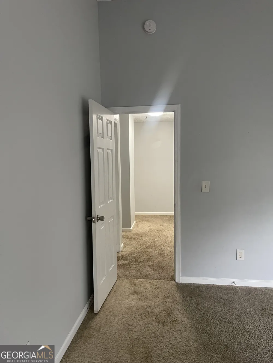
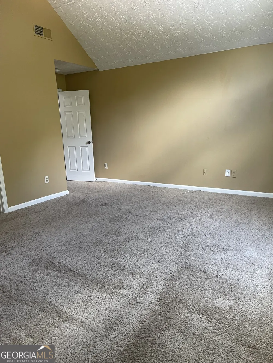
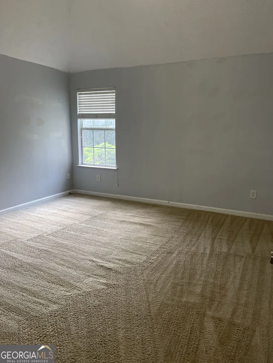
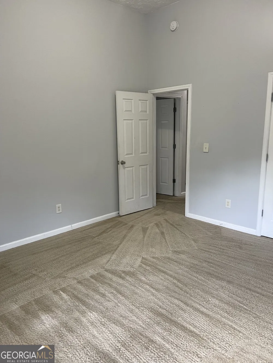
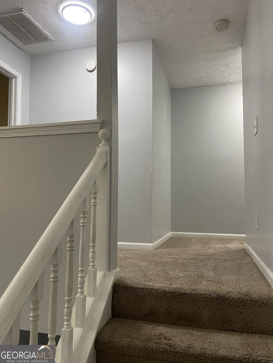
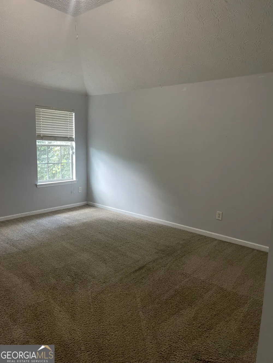
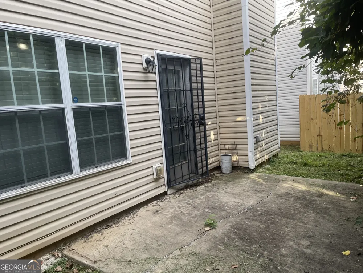
Come see this very spacious 3-bedroom, 2.5-bathroom home built in 2006 on a super quiet cul-de-sac in the Madison Pointe Subdivision of Hampton, GA. When you first enter, you are greeted by immense tall ceilings above, while new engineered hardwood spans the entryway all the way to the carpeted living room and den towards the back of the home. There is a separate laundry room with side-by-side washer and dryer hookups to the left just after the entryway, as well as access to the 2-car garage. Walking deeper into the home, you are flanked by a good-sized kitchen to the left with lots of storage and stainless steel appliances and a good-sized dining room to the right, perfect for a full-sized dining table. To the rear of the lower level, to the right is the family room, while on the right there is a space that can be used as a den or office area. Moving upstairs, there are 3 bedrooms with a very large master with an attached master bath, both with very tall ceilings and lots of natural light. The master bath has a walk-in closet and a separate tub and shower with a matching commode. There is a second full bath on the upper level, and the 2 additional bedrooms are large in size so space will never be an issue in this home! Lastly, the driveway gives way to 2+ additional parking spots if the garage is not enough. The roof is about 7 years old, while the a/c and furnace (heat pump) are about 3 year old, and the hot water heater is insulated. You will be pleased with the location and size of this home. Book a showing today!!! Requirements: 1. REQUIREMENTS: 1. APPLICATION FEE = $75. 2. NO PRIOR EVICTION. 3. MUST MAKE TWO TIMES THE RENT AMOUNT. 4. FIRST MONTH AND SECURITY DEPOSIT. 5. NO PETS ALLOWED. 6. 580 CREDIT SCORE(IF LESS, WE CAN STILL WORK WITH YOU BUT YOU WILL PAY FIRST MONTH, LAST MONTH WITH A SECURITY DEPOSIT, OR CALL OR SEND PROOF OF EXPLANATION). SECURITY DEPOSIT IS SAME AS RENT.
Property Details
- Interior
- Other
- Fireplaces
- 1
- Cooling
- Central Air
- Heating
- Electric
- Cooling Features
- Central Air
- Bedrooms
- 3
- Bathrooms
- 2.5
- Full Baths
- 2
- Half Baths
- 1
- Lot Features
- Cul-De-Sac
- Stories
- 2
- Lot Description
- Cul-De-Sac
- Pool Shared
- 1
- Square Feet
- 2030
- Parking Features
- Garage
- Parking
- Garage
- Parking Type
- Garage
- Property Type
- Rental
- Style
- Other
- Year Built
- 2006
- Foundation
- Slab
- Roof
- Other
- Sewer Information
- Public Sewer
- Utility Source
- Public
- Utility Features
- Other
- Appliances
- Dishwasher,Microwave,Refrigerator,Stainless Steel Appliance(s)
- Subdivision
- Madison Pointe
- Community Features
- Pool
- Elementary School
- Kemp
- Middle School
- Eddie White
- High School
- Lovejoy
- County
- Clayton
- Region
- Hampton
- Date Available
- August 04, 2026
- Original List Price
- $1,895
- Days on Market (Cumulative)
- 26
- HOA
- 1
Location
Legal
The data relating to real estate for sale on this web site comes in part from the Broker Reciprocity Program of GAMLS. All real estate listings are marked with the GAMLS Broker Reciprocity thumbnail logo and detailed information about them includes the name of the listing brokers. The broker providing these data believes them to be correct, but advises interested parties to confirm them before relying on them in a purchase decision. Copyright 2023 GAMLS. All rights reserved.
Provided By
Listed by Melody Okoh (#OKOHMELODY)
Listing Office: Executive Homes Realty LLC (#ECHR01)