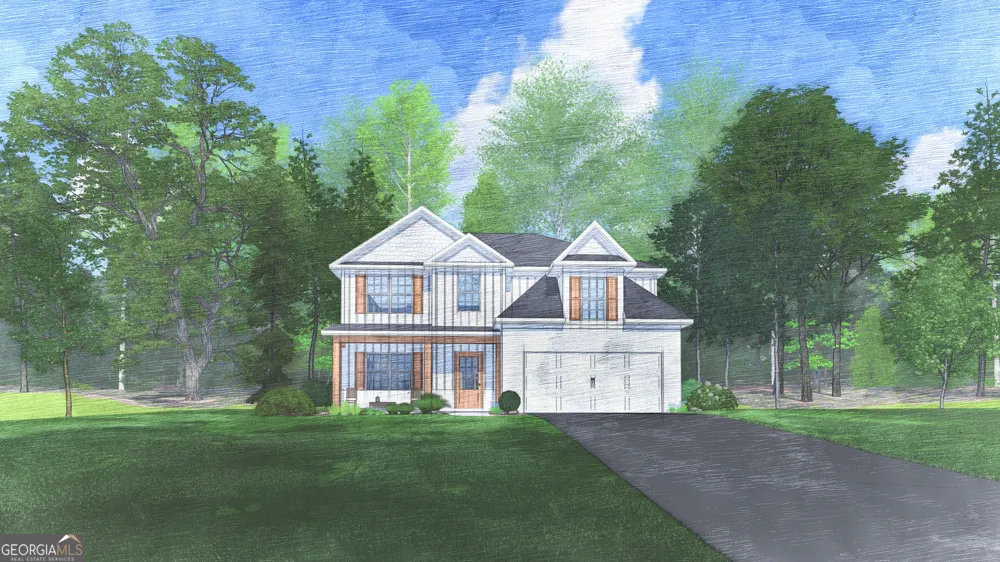
Welcome to Magnolia Flats, where modern comfort, thoughtful design, and an unbeatable Bonaire location come together to create a place you'll love calling home. Meet the Camden B, a buyer-favorite floorplan offering 2,614 SF of beautifully designed living space with 4 Bedrooms, 2.5 Baths, and an unfinished basement ready for future expansion, storage, or a personalized space to fit your lifestyle. From the moment you enter, you'll be impressed by the soaring two-story foyer and elegant Formal Dining Room featuring detailed wainscoting and a coffered ceiling. The spacious Great Room, anchored by a cozy wood-burning fireplace, flows seamlessly into the Kitchen and Breakfast Area, creating the perfect setting for everyday living and entertaining. The Gourmet Kitchen shines with soft-close cabinetry, granite countertops, tiled backsplash, recessed lighting, stainless vent hood, gas cooktop, wall oven/microwave combination, large center island, and generous walk-in pantry. Everyday convenience is built in with our signature Drop Zone, nearby Laundry Room, and tucked-away Half Bath. Upstairs, the Owner's Suite offers a private retreat complete with a sitting area, luxurious bath featuring double vanities, garden tub, separate shower, and oversized walk-in closet. Additional bedrooms are spacious, bright, and conveniently located near a full bath. Luxury flooring extends throughout much of the main level, while outdoor living takes center stage on the signature Gameday Patio featuring a wood-burning fireplace, ceiling fan, TV outlet, and outdoor speakers, perfect for game days or relaxing evenings. Premium Included Features include a Gas Tankless Water Heater, Home Automation Package, and 2-inch blinds on the front of the home. Conveniently located near Robins Air Force Base, shopping, dining, and the Southern Landings Golf Club, Magnolia Flats offers the ideal blend of comfort, style, and accessibility.
Property Details
- Interior
- Double Vanity,High Ceilings,Other,Pulldown Attic Stairs,Separate Shower,Soaking Tub,Tile Bath,Two Story Foyer,Walk-In Closet(s)
- Fireplaces
- 2
- Cooling
- Electric,Ceiling Fan(s),Central Air,Heat Pump
- Heating
- Electric,Central,Heat Pump
- Cooling Features
- Electric,Ceiling Fan(s),Central Air,Heat Pump
- Bedrooms
- 4
- Bathrooms
- 2.5
- Full Baths
- 2
- Half Baths
- 1
- Lot Features
- Other
- Stories
- 2
- Lot Description
- Other
- Exterior Features
- Sprinkler System
- Exterior Materials
- Sprinkler System
- Acres
- 0.29
- Square Feet
- 2614
- Parking Features
- Attached, Garage Door Opener, Garage
- Parking
- Attached,Garage Door Opener,Garage
- Parking Spaces
- 2
- Parking Type
- Garage
- Property Type
- Purchase
- Style
- Craftsman
- Basement
- 1
- Basement Description
- Bath/Stubbed,Unfinished
- Basement Finished
- 1
- Year Built
- 2026
- Foundation
- Slab
- Roof
- Composition
- Sewer Information
- Public Sewer
- Utility Source
- Public
- Utility Features
- Underground Utilities
- Appliances
- Cooktop,Dishwasher,Disposal,Gas Water Heater,Microwave,Other,Stainless Steel Appliance(s),Tankless Water Heater
- Subdivision
- Magnolia Flats
- Community Features
- Street Lights
- Elementary School
- Bonaire
- Middle School
- Bonaire
- High School
- Veterans
- County
- Houston
- Region
- Bonaire
- Original List Price
- $489,900
- Days on Market (Cumulative)
- 124
- Taxes Annual
- $0
- HOA
- 1
- HOA Fees
- 500
Location
Legal
The data relating to real estate for sale on this web site comes in part from the Broker Reciprocity Program of GAMLS. All real estate listings are marked with the GAMLS Broker Reciprocity thumbnail logo and detailed information about them includes the name of the listing brokers. The broker providing these data believes them to be correct, but advises interested parties to confirm them before relying on them in a purchase decision. Copyright 2023 GAMLS. All rights reserved.
Provided By
Listed by Jason Lee (#SMITHSID)
Listing Office: Hughston Homes Marketing (#HHMK01)