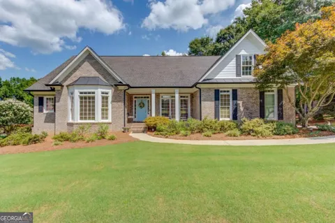
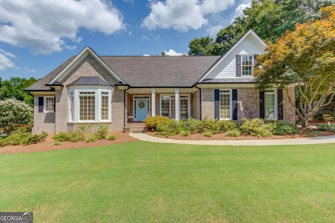
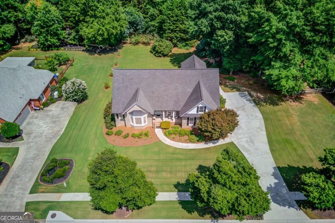
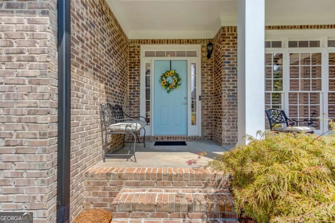
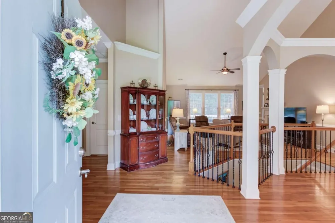
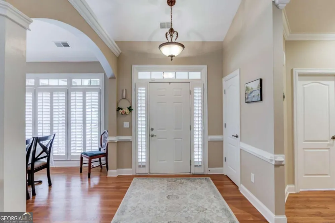
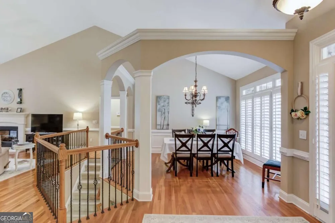
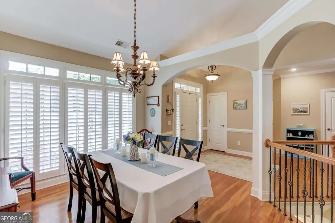
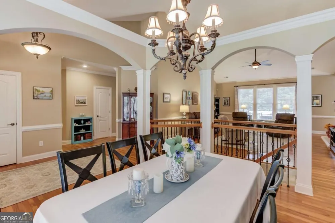
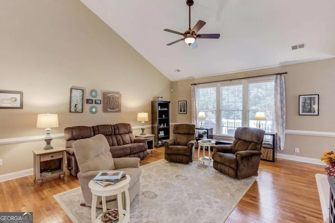
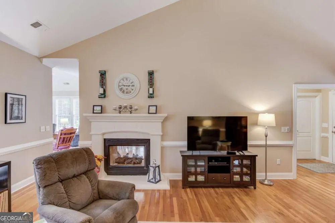
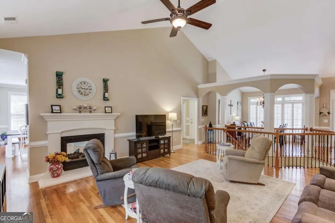
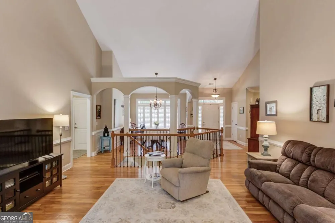
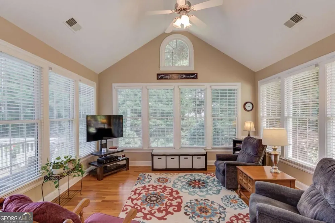
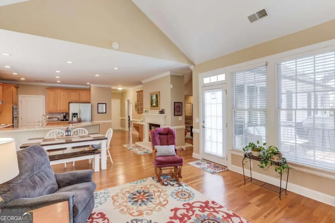
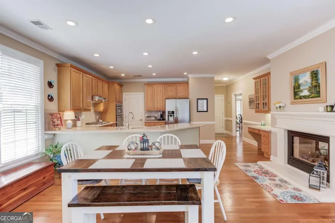
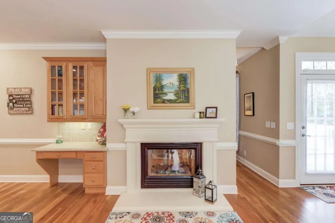
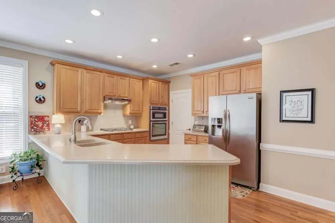
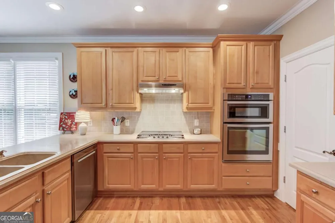
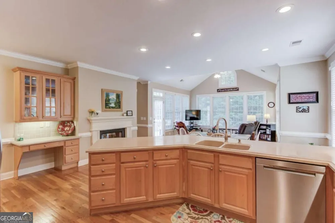
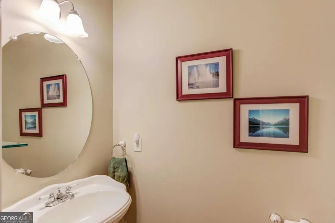
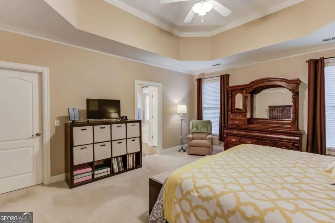
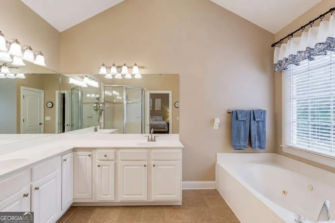
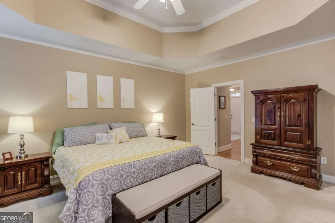
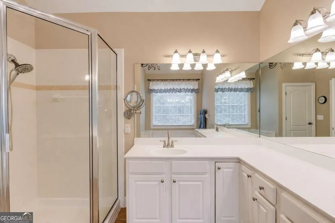
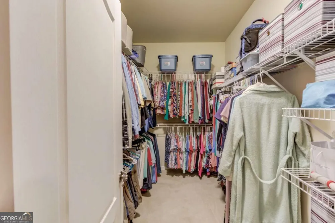
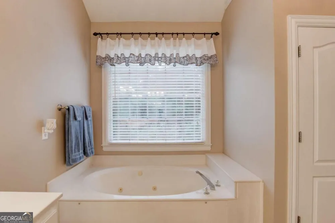
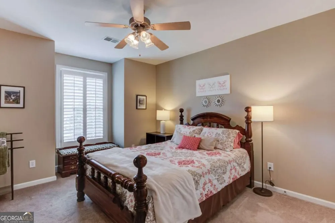
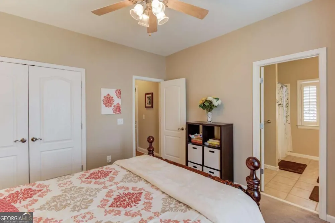
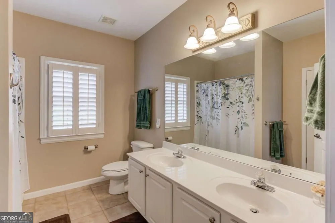
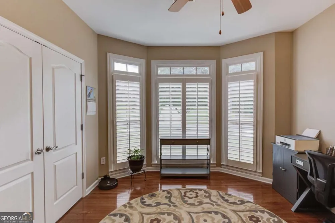
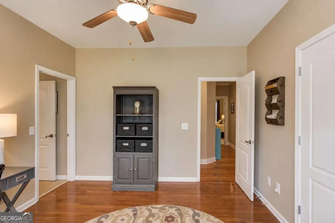
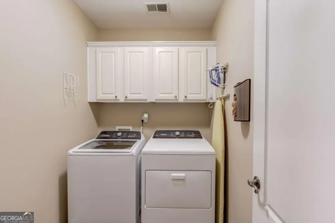
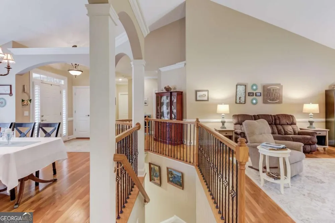
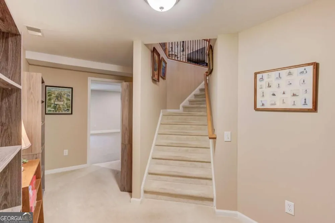
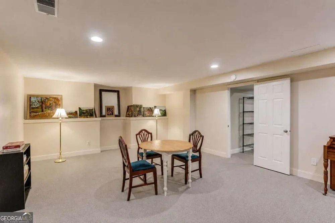
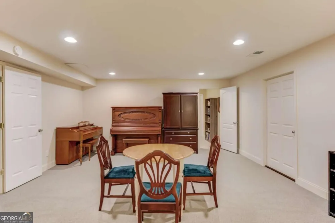
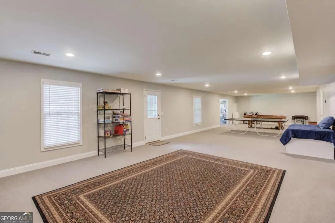
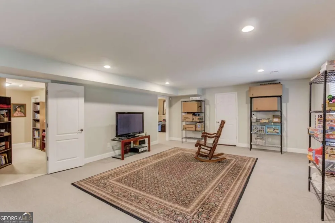
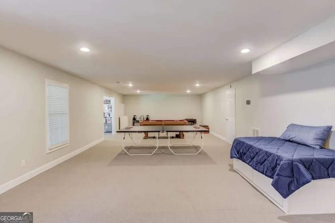
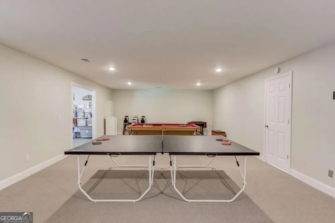
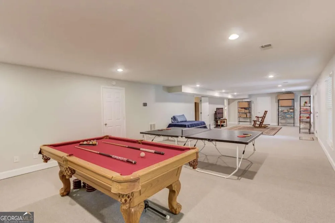
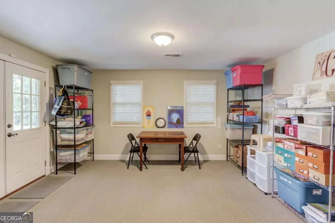
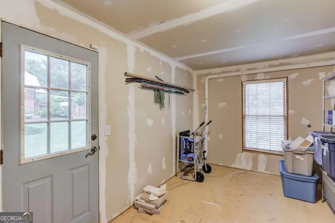
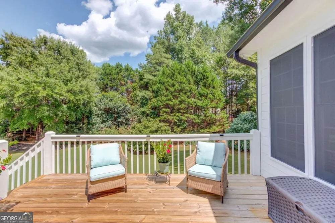
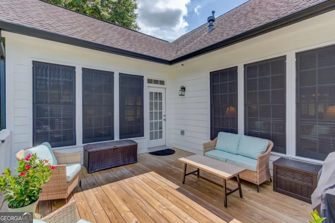
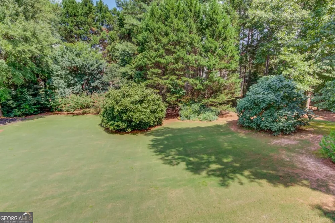
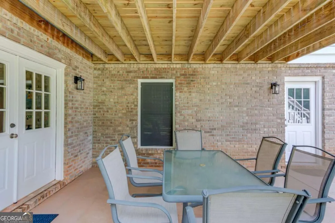
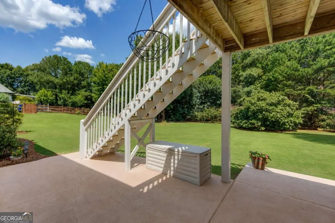
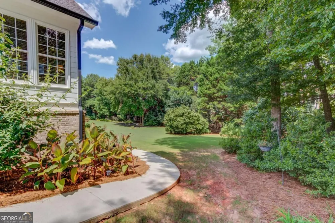
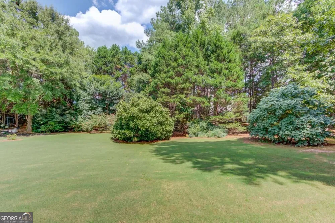
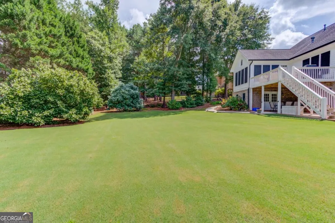
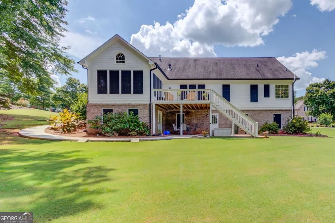
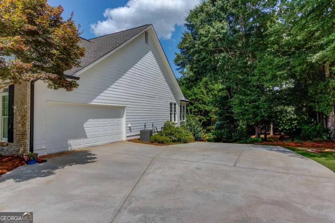
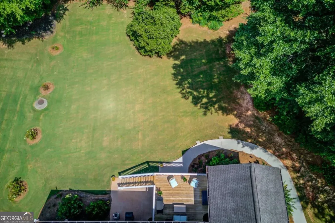
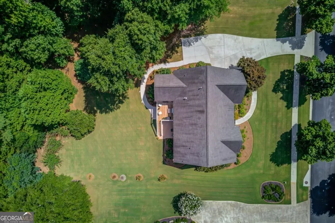
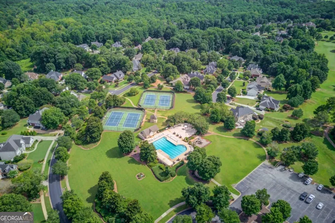
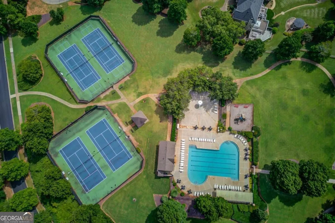
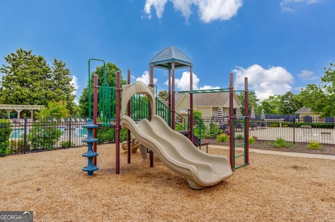
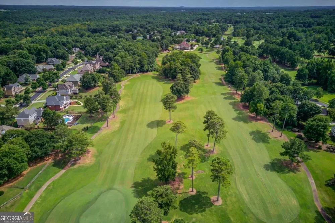
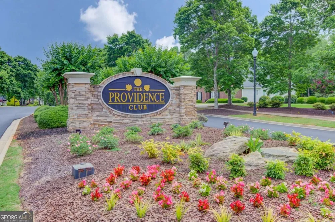
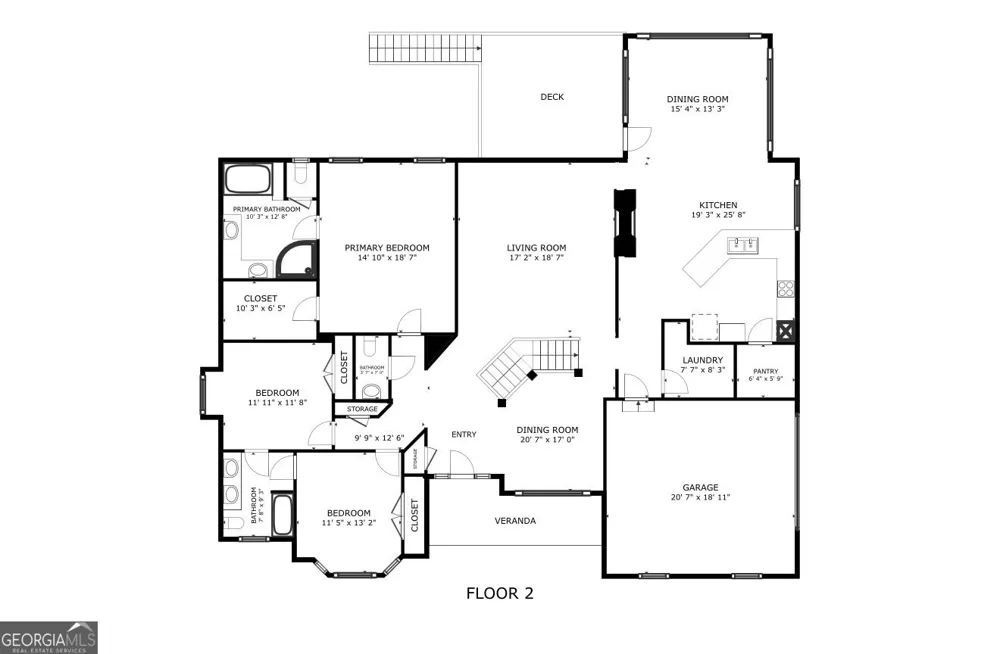
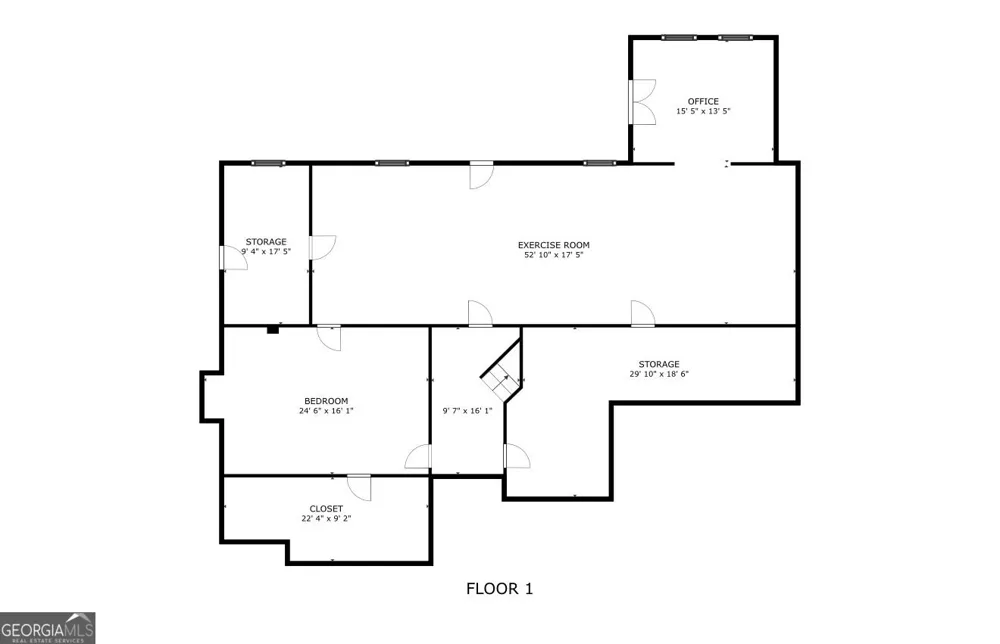
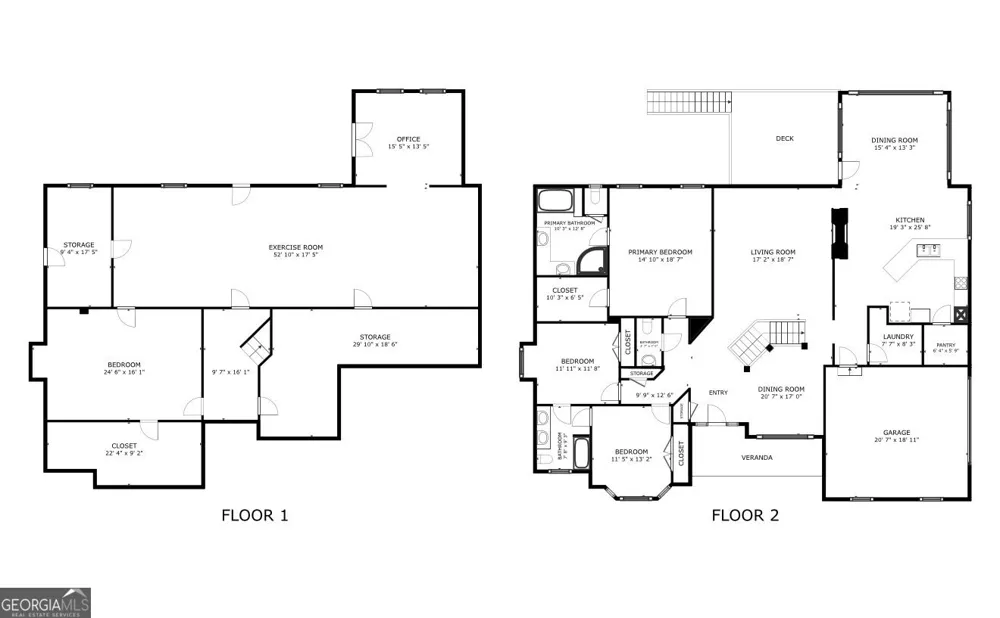
Welcome to this beautifully maintained brick ranch on a full finished basement, ideally positioned within the prestigious Providence Club. A level lot, covered front porch, seasonal foliage, irrigation system, and a tree-lined backdrop create a peaceful setting with inviting curb appeal in every season. Step inside to a welcoming foyer where exceptional trim work and thoughtful architectural details immediately set the tone. The main level features hardwood floors, plantation shutters, elegant columns, arched entryways, wainscoting, and vaulted ceilings. The dining room is perfect for hosting while the spacious family room is filled with natural light and centered around a double-sided fireplace shared with the adjoining eat-in kitchen. Designed for both everyday living, the kitchen features a peninsula layout, breakfast bar, stainless steel appliances, wall oven, gas cooktop, pantry, and an additional dining or keeping room. Step directly onto the deck to extend your living space outdoors. The main-level owner's suite offers a private retreat with an intricate tray ceiling, double vanity, relaxing jetted tub, and spacious walk-in wardrobe closet. Two additional bedrooms are connected by a convenient Jack-and-Jill bath, while a half bath on the main level provides additional comfort for guests. Downstairs, the full finished basement opens the door to even more possibilities. A second living area provides the perfect place to gather, while the bonus/flex spaces can easily be transformed into a media room, exercise space, hobby area, or home office. Potential bedroom adds flexibility for overnight guest or multi-generational living, providing convenient ways to tailor the lower level to fit your lifestyle! When it's time to unwind, relax on the covered patio or main-level deck and take in the private, secluded feel of the backyard. Whether you're entertaining or enjoying a quiet evening outdoors, this setting offers a peaceful escape right at home. Life in The Providence Club extends well beyond your front door with an impressive array of amenities, including golf, lap pool, tennis and pickleball courts, sidewalks, walking trails, playground, and a clubhouse restaurant where you can grab a bite to eat without ever leaving the community. Be sure to ask about the monthly credit available at the clubhouse! Nearby highly regarded schools, shopping, dining, and everyday conveniences, this home offers the space, amenities, and lifestyle you've been waiting for. Come experience all that life in The Providence Club has to offer!
Property Details
- Interior
- Double Vanity,High Ceilings,In-Law Floorplan,Master On Main Level,Other,Pulldown Attic Stairs,Rear Stairs,Separate Shower,Tray C
- Fireplaces
- 1
- Cooling
- Ceiling Fan(s),Central Air
- Heating
- Forced Air,Heat Pump,Natural Gas
- Cooling Features
- Ceiling Fan(s),Central Air
- Bedrooms
- 3
- Bathrooms
- 2.5
- Full Baths
- 2
- Half Baths
- 1
- Bedrooms on Main Level
- 3
- Lot Features
- Level
- Stories
- 1
- Lot Description
- Level
- Exterior Features
- Sprinkler System
- Exterior Materials
- Sprinkler System
- Pool Shared
- 1
- Acres
- 0.6
- Square Feet
- 4595
- Parking Features
- Attached, Garage, Garage Door Opener, Kitchen Level, Side/Rear Entrance
- Parking
- Attached,Garage,Garage Door Opener,Kitchen Level,Side/Rear Entrance
- Parking Spaces
- 2
- Parking Type
- Garage
- Property Type
- Purchase
- Style
- Brick Front,Craftsman,Ranch,Traditional
- Basement
- 1
- Basement Description
- Bath/Stubbed,Daylight,Finished,Full,Interior Entry
- Basement Finished
- 1
- Year Built
- 2001
- Roof
- Composition,Other
- Sewer Information
- Septic Tank
- Utility Source
- Public
- Utility Features
- Electricity Available,Natural Gas Available,Underground Utilities,Water Available
- Appliances
- Cooktop,Dishwasher,Microwave,Oven (Wall),Refrigerator,Stainless Steel Appliance(s)
- Subdivision
- Providence Club
- Community Features
- Clubhouse,Golf,Pickleball Court(s),Playground,Pool,Sidewalks,Street Lights,Tennis Court(s)
- Elementary School
- Walker Park
- Middle School
- Carver
- High School
- Monroe Area
- County
- Walton
- Region
- Monroe
- Original List Price
- $575,000
- Taxes Annual
- $1,735
- HOA
- 1
- HOA Fees
- 975
Location
Legal
The data relating to real estate for sale on this web site comes in part from the Broker Reciprocity Program of GAMLS. All real estate listings are marked with the GAMLS Broker Reciprocity thumbnail logo and detailed information about them includes the name of the listing brokers. The broker providing these data believes them to be correct, but advises interested parties to confirm them before relying on them in a purchase decision. Copyright 2023 GAMLS. All rights reserved.
Provided By
Listed by Melissa Phillips (#PHILLIPSMEL)
Listing Office: Keller Williams Realty Atl. Partners (#KWRS02)