(404) 234-5252 michael@thehydegroup.com W.R.A.C Inc.
Traffic Dashboard
Home
  • Looking for Pit Stop or Omni Fuels?
    • Pit Stop
    • Omni Fuels
  • Liquor Barn
  • Triple Barrel
  • Search
    • Featured Listings
    • Previous Transactions
  • Communities
    • Peachtree City
    • Fayette County
    • Coweta County
    • Fayetteville
    • Newnan
    • Senoia
    • Tyrone
    • Panama City Beach FL
    • Panama City FL
  • Relocate
  • Buying
  • Selling
  • About
    • Our Team
    • Learn More
    • Articles
    • Our Testimonials
    • Join Us
  • Projects
    • Hyde Park
    • Clayton County
    • Exchange Place
    • Commercial Leasing
  • Contact
Traffic Dashboard
Michael Hyde
(404) 234-5252 michael@thehydegroup.com
  • The Hyde Group
    1 Widget Drive
    Peachtree City, GA 30269
    (770)487-9997
Home
  • Looking for Pit Stop or Omni Fuels?
  • Liquor Barn
  • Triple Barrel
  • Search
  • Communities
  • Relocate
  • Buying
  • Selling
  • About
  • Projects
  • Contact
Legal
  • Privacy
  • Terms
  • DMCA
  • Accessibility
  • Fair Housing
Account
  • Dashboard
  • Logout
  • Login
Michael Hyde - Footer Logo
©2026 W.R.A.C Inc. All rights reserved.
Website built by CloseHack.
Georgia MLS

The data relating to real estate for sale on this web site comes in part from the Broker Reciprocity Program of GAMLS. All real estate listings are marked with the GAMLS Broker Reciprocity thumbnail logo and detailed information about them includes the name of the listing brokers. The broker providing these data believes them to be correct, but advises interested parties to confirm them before relying on them in a purchase decision. Copyright 2023 GAMLS. All rights reserved.

Central Panhandle Association of Realtors

IDX information is provided exclusively for personal, non-commercial use, and may not be used for any purpose other than to identify prospective properties consumers may be interested in purchasing. Information is deemed reliable but not guaranteed.

Return
  • All Types
  • House+2 more
  • Price
  • Bed/Bath
  • Size
  • Dates
  • Filters
  • Amenities
  • Save
Listings
No results
Sort
Home / Midway / 1136 Wilkins RD
1136 Wilkins RD Midway, GA 31320 1136 Wilkins RD Midway, GA 31320 1136 Wilkins RD Midway, GA 31320 1136 Wilkins RD Midway, GA 31320 1136 Wilkins RD Midway, GA 31320 1136 Wilkins RD Midway, GA 31320 1136 Wilkins RD Midway, GA 31320 1136 Wilkins RD Midway, GA 31320 1136 Wilkins RD Midway, GA 31320 1136 Wilkins RD Midway, GA 31320 1136 Wilkins RD Midway, GA 31320 1136 Wilkins RD Midway, GA 31320 1136 Wilkins RD Midway, GA 31320 1136 Wilkins RD Midway, GA 31320 1136 Wilkins RD Midway, GA 31320 1136 Wilkins RD Midway, GA 31320 1136 Wilkins RD Midway, GA 31320 1136 Wilkins RD Midway, GA 31320 1136 Wilkins RD Midway, GA 31320 1136 Wilkins RD Midway, GA 31320 1136 Wilkins RD Midway, GA 31320 1136 Wilkins RD Midway, GA 31320 1136 Wilkins RD Midway, GA 31320 1136 Wilkins RD Midway, GA 31320 1136 Wilkins RD Midway, GA 31320 1136 Wilkins RD Midway, GA 31320 1136 Wilkins RD Midway, GA 31320 1136 Wilkins RD Midway, GA 31320 1136 Wilkins RD Midway, GA 31320 1136 Wilkins RD Midway, GA 31320 1136 Wilkins RD Midway, GA 31320 1136 Wilkins RD Midway, GA 31320 1136 Wilkins RD Midway, GA 31320 1136 Wilkins RD Midway, GA 31320 1136 Wilkins RD Midway, GA 31320 1136 Wilkins RD Midway, GA 31320 1136 Wilkins RD Midway, GA 31320 1136 Wilkins RD Midway, GA 31320 1136 Wilkins RD Midway, GA 31320 1136 Wilkins RD Midway, GA 31320 1136 Wilkins RD Midway, GA 31320 1136 Wilkins RD Midway, GA 31320 1136 Wilkins RD Midway, GA 31320 1136 Wilkins RD Midway, GA 31320 1136 Wilkins RD Midway, GA 31320 1136 Wilkins RD Midway, GA 31320 1136 Wilkins RD Midway, GA 31320 1136 Wilkins RD Midway, GA 31320 View All Photos

$299,000

| Active

1136 Wilkins RD

Midway, GA 31320

2,152
Square Feet
4
Beds
2.5
Baths
0.74
Acres
93
Days on Market
10773329
MLS#
House
Structure
Residential
Zone
Contact

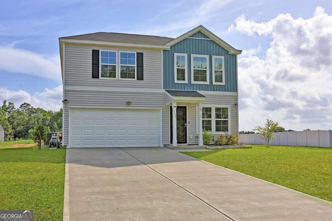
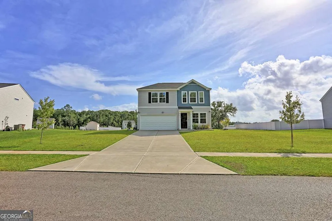
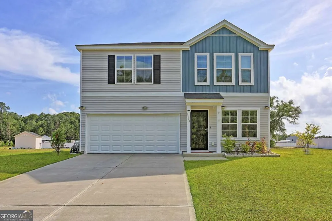
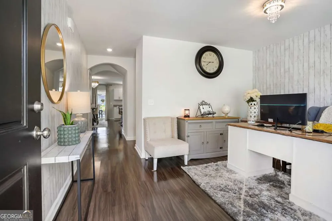
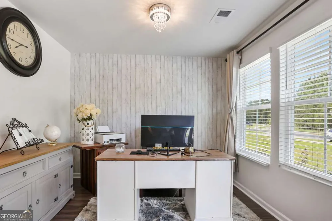
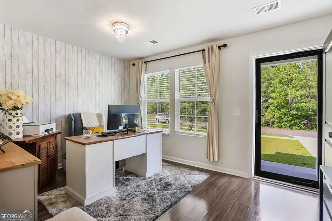
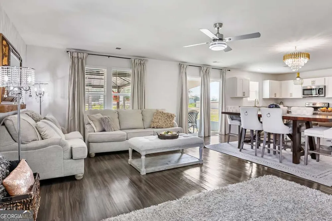
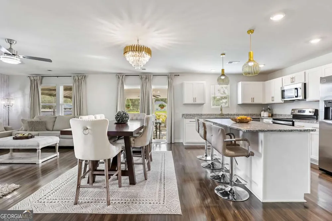
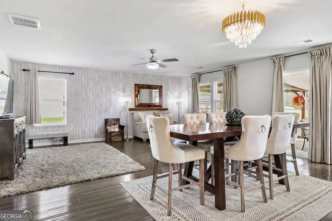
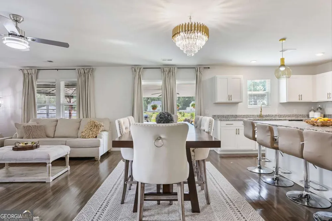
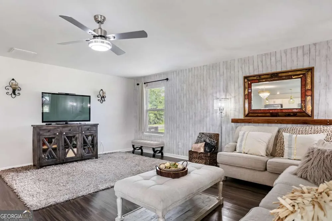
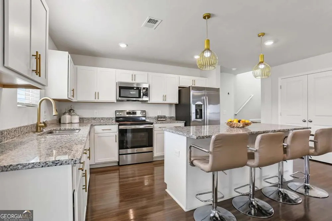
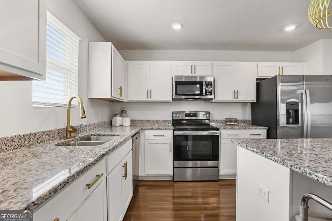
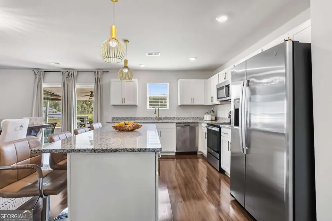
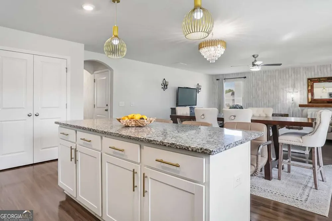
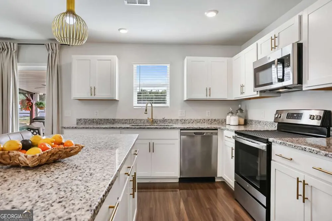
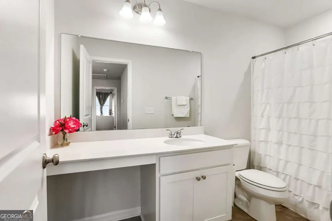
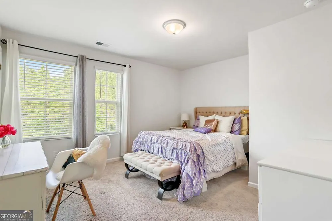
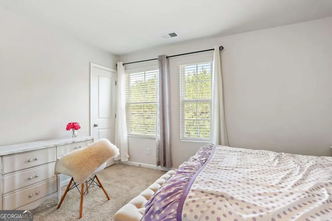
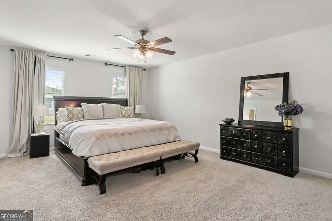
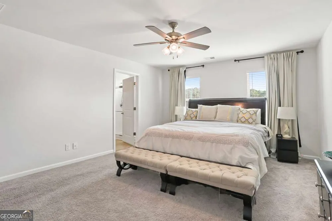
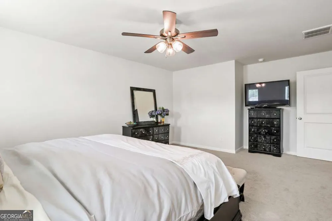
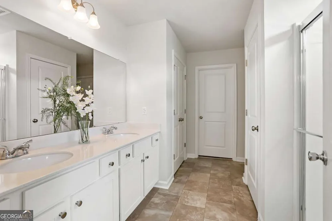
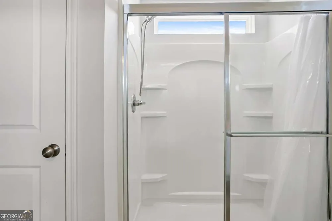
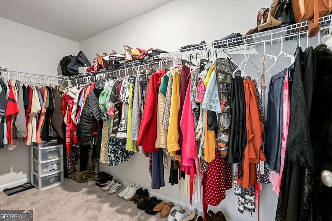
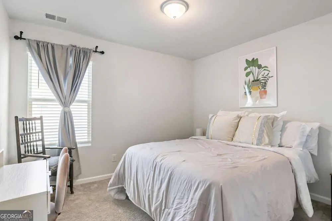
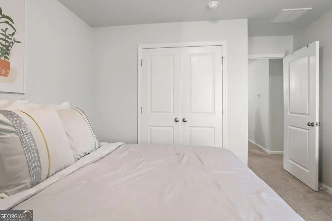
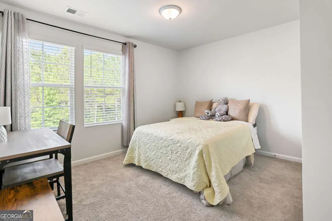
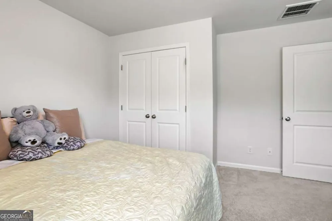
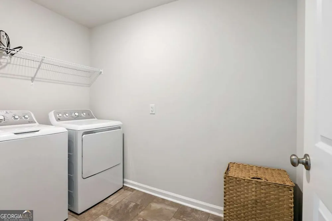
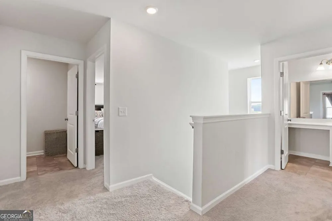
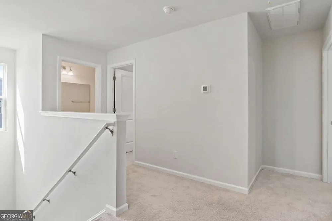
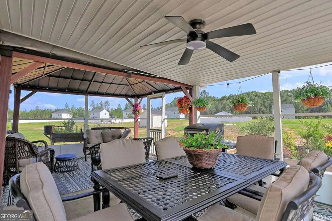
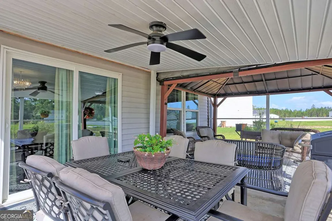
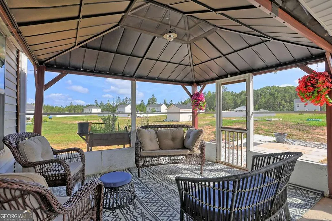
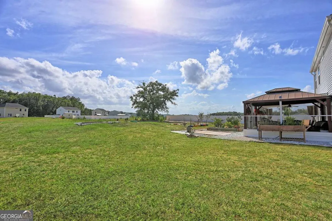
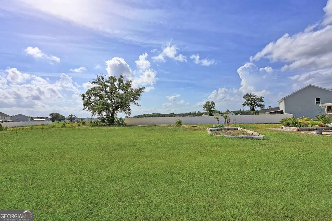
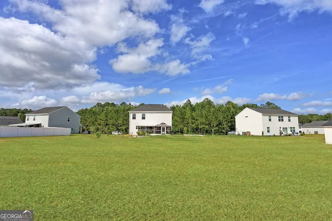
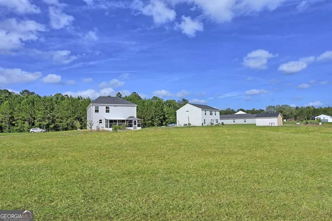
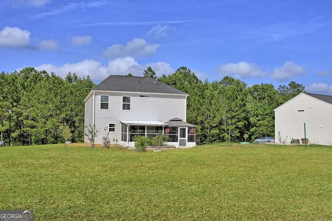
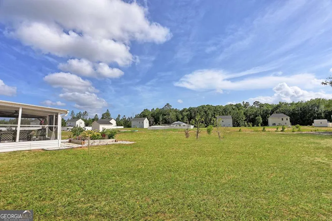
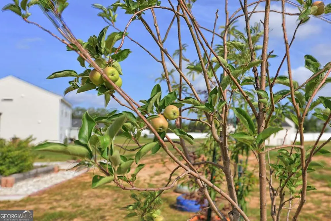
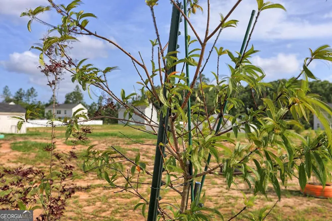
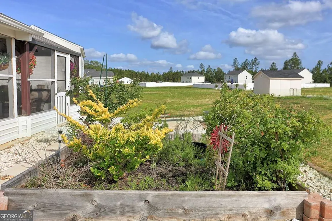
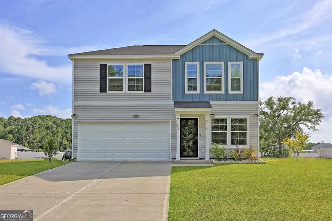
Price Reduced and Ready to Sell! Nestled on 0.74 acres, this beautifully maintained home offers the perfect blend of space, comfort, and convenience. Featuring 4 spacious bedrooms and 2.5 bathrooms, this thoughtfully designed residence is ideal for both everyday living and effortless entertaining. From the moment you step inside, you're welcomed by a versatile flex space perfect for a formal dining room, home office, sitting area, playroom, or reading nook. The heart of the home is the expansive kitchen, complete with granite countertops, abundant cabinetry, a large pantry, and seamless flow into the open-concept living area, creating the perfect atmosphere for gatherings and relaxing evenings alike. Upstairs, you'll find all four bedrooms and two full bathrooms. The spacious primary suite serves as a peaceful retreat featuring an oversized walk-in closet, dual vanities, private water closet, and a luxurious walk-in shower. Step outside to enjoy the spacious backyard complete with your very own garden area, perfect for entertaining, outdoor living, or simply unwinding while taking in the tranquil waterfront views from the enclosed screened porch. Conveniently located just minutes from Ft. Stewart, Richmond Hill, shopping, dining, and everyday conveniences, this home offers the ideal balance of peaceful living and accessibility. With modern finishes, a functional layout, serene waterfront setting, and an unbeatable location, this exceptional property truly checks every box. Don't miss your opportunity to own this stunning waterfront gem! Call to schedule your private tour today!

Property Details
Interior
Double Vanity,High Ceilings,Pulldown Attic Stairs,Separate Shower,Walk-In Closet(s)
Cooling
Central Air,Electric
Heating
Central,Electric
Cooling Features
Central Air,Electric
Bedrooms
4
Bathrooms
2.5
Full Baths
2
Half Baths
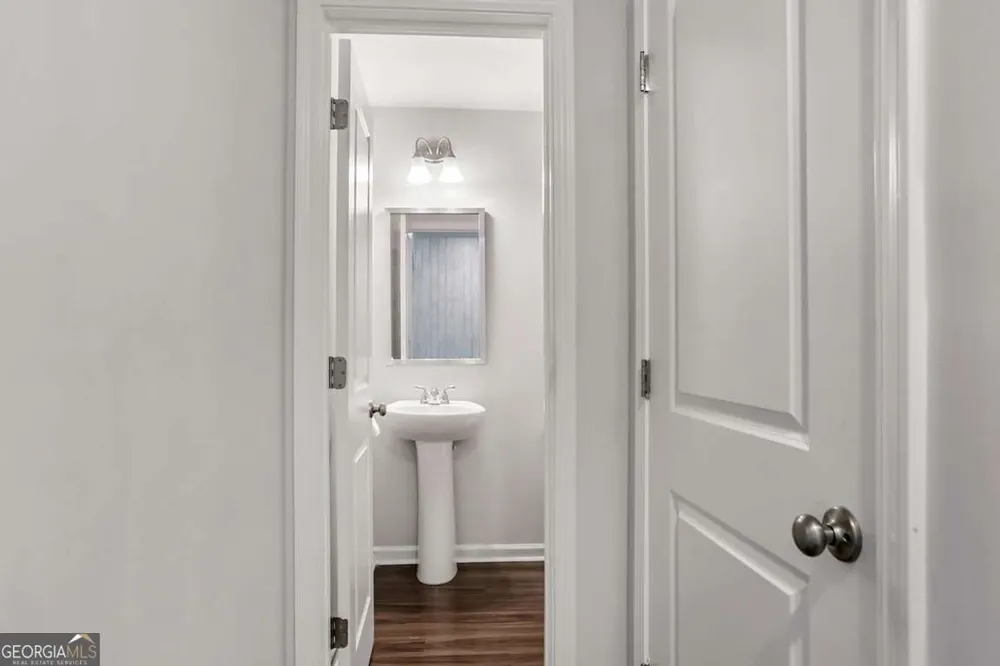
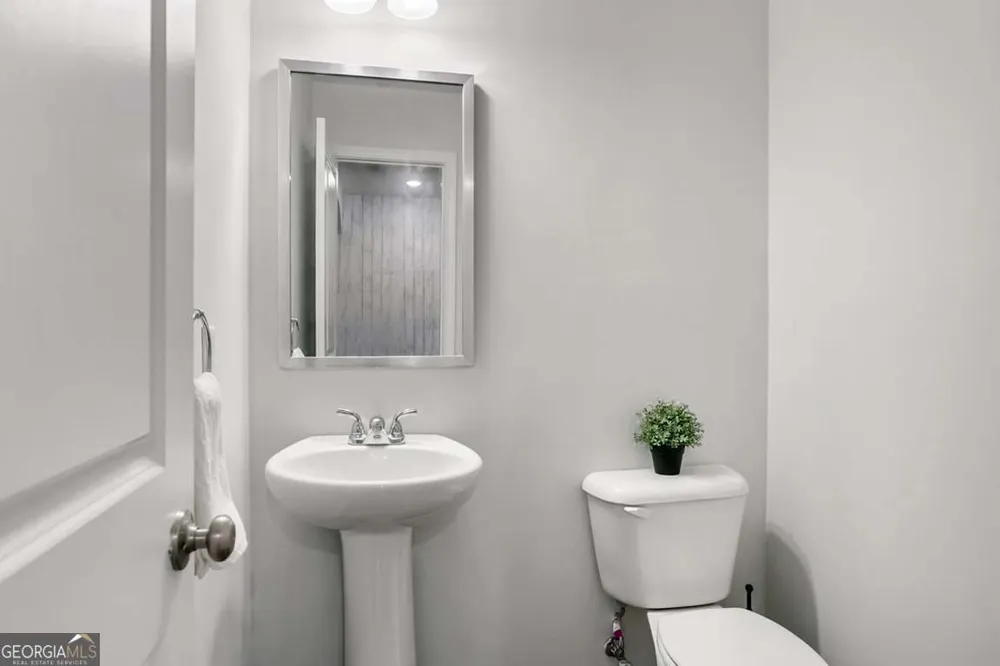
1
View
Lake
Lot Features
Level
Stories
2
Lot Description
Level
Exterior Features
Garden,Sprinkler System
Exterior Materials
Garden,Sprinkler System
Acres
0.74
Square Feet
2152
Parking Features
Attached, Garage Door Opener, Off Street
Parking
Attached,Garage Door Opener,Off Street
Parking Spaces
2
Parking Type
Garage
Property Type
Purchase
Style
Traditional
Year Built
2023
Foundation
Slab
Roof
Composition
Sewer Information
Septic Tank
Utility Source
Public
Utility Features
High Speed Internet,Underground Utilities
Appliances
Dishwasher,Electric Water Heater,Microwave,Oven/Range (Combo)
Subdivision
Colonies Habersham Ph 3
Community Features
Sidewalks,Street Lights
Elementary School
Martin
Middle School
Midway
High School
Liberty
County
Liberty
Region
Midway
Original List Price
$335,000
Days on Market (Cumulative)
93
Taxes Annual
$4,374
HOA
1
HOA Fees
300
MLS #
10773329
Location
Legal

The data relating to real estate for sale on this web site comes in part from the Broker Reciprocity Program of GAMLS. All real estate listings are marked with the GAMLS Broker Reciprocity thumbnail logo and detailed information about them includes the name of the listing brokers. The broker providing these data believes them to be correct, but advises interested parties to confirm them before relying on them in a purchase decision. Copyright 2023 GAMLS. All rights reserved.


Provided By
Listed by Aurelia Moss (#MOSSAURELIA)
Listing Office: Keller Williams Realty Coastal (#KWCA01)

Michael Hyde Have a question about this home?