(404) 234-5252 michael@thehydegroup.com W.R.A.C Inc.
Traffic Dashboard
Home
  • Looking for Pit Stop or Omni Fuels?
    • Pit Stop
    • Omni Fuels
  • Liquor Barn
  • Triple Barrel
  • Search
    • Featured Listings
    • Previous Transactions
  • Communities
    • Peachtree City
    • Fayette County
    • Coweta County
    • Fayetteville
    • Newnan
    • Senoia
    • Tyrone
    • Panama City Beach FL
    • Panama City FL
  • Relocate
  • Buying
  • Selling
  • About
    • Our Team
    • Learn More
    • Articles
    • Our Testimonials
    • Join Us
  • Projects
    • Hyde Park
    • Clayton County
    • Exchange Place
    • Commercial Leasing
  • Contact
Traffic Dashboard
Michael Hyde
(404) 234-5252 michael@thehydegroup.com
  • The Hyde Group
    1 Widget Drive
    Peachtree City, GA 30269
    (770)487-9997
Home
  • Looking for Pit Stop or Omni Fuels?
  • Liquor Barn
  • Triple Barrel
  • Search
  • Communities
  • Relocate
  • Buying
  • Selling
  • About
  • Projects
  • Contact
Legal
  • Privacy
  • Terms
  • DMCA
  • Accessibility
  • Fair Housing
Account
  • Dashboard
  • Logout
  • Login
Michael Hyde - Footer Logo
©2026 W.R.A.C Inc. All rights reserved.
Website built by CloseHack.
Georgia MLS

The data relating to real estate for sale on this web site comes in part from the Broker Reciprocity Program of GAMLS. All real estate listings are marked with the GAMLS Broker Reciprocity thumbnail logo and detailed information about them includes the name of the listing brokers. The broker providing these data believes them to be correct, but advises interested parties to confirm them before relying on them in a purchase decision. Copyright 2023 GAMLS. All rights reserved.

Central Panhandle Association of Realtors

IDX information is provided exclusively for personal, non-commercial use, and may not be used for any purpose other than to identify prospective properties consumers may be interested in purchasing. Information is deemed reliable but not guaranteed.

Return
  • All Types
  • House+2 more
  • Price
  • Bed/Bath
  • Size
  • Dates
  • Filters
  • Amenities
  • Save
  • Share
Listings
No results
Sort
Home / Waleska / 1141 Addington LN
1141 Addington LN Waleska, GA 38231 1141 Addington LN Waleska, GA 38231 1141 Addington LN Waleska, GA 38231 1141 Addington LN Waleska, GA 38231 1141 Addington LN Waleska, GA 38231 1141 Addington LN Waleska, GA 38231 1141 Addington LN Waleska, GA 38231 1141 Addington LN Waleska, GA 38231 1141 Addington LN Waleska, GA 38231 1141 Addington LN Waleska, GA 38231 1141 Addington LN Waleska, GA 38231 1141 Addington LN Waleska, GA 38231 1141 Addington LN Waleska, GA 38231 1141 Addington LN Waleska, GA 38231 1141 Addington LN Waleska, GA 38231 1141 Addington LN Waleska, GA 38231 1141 Addington LN Waleska, GA 38231 1141 Addington LN Waleska, GA 38231 1141 Addington LN Waleska, GA 38231 1141 Addington LN Waleska, GA 38231 1141 Addington LN Waleska, GA 38231 1141 Addington LN Waleska, GA 38231 1141 Addington LN Waleska, GA 38231 1141 Addington LN Waleska, GA 38231 1141 Addington LN Waleska, GA 38231 1141 Addington LN Waleska, GA 38231 1141 Addington LN Waleska, GA 38231 1141 Addington LN Waleska, GA 38231 1141 Addington LN Waleska, GA 38231 1141 Addington LN Waleska, GA 38231 1141 Addington LN Waleska, GA 38231 1141 Addington LN Waleska, GA 38231 1141 Addington LN Waleska, GA 38231 1141 Addington LN Waleska, GA 38231 1141 Addington LN Waleska, GA 38231 1141 Addington LN Waleska, GA 38231 1141 Addington LN Waleska, GA 38231 1141 Addington LN Waleska, GA 38231 1141 Addington LN Waleska, GA 38231 1141 Addington LN Waleska, GA 38231 1141 Addington LN Waleska, GA 38231 1141 Addington LN Waleska, GA 38231 1141 Addington LN Waleska, GA 38231 1141 Addington LN Waleska, GA 38231 1141 Addington LN Waleska, GA 38231 1141 Addington LN Waleska, GA 38231 1141 Addington LN Waleska, GA 38231 1141 Addington LN Waleska, GA 38231 1141 Addington LN Waleska, GA 38231 1141 Addington LN Waleska, GA 38231 1141 Addington LN Waleska, GA 38231 1141 Addington LN Waleska, GA 38231 1141 Addington LN Waleska, GA 38231 1141 Addington LN Waleska, GA 38231 1141 Addington LN Waleska, GA 38231 1141 Addington LN Waleska, GA 38231 1141 Addington LN Waleska, GA 38231 1141 Addington LN Waleska, GA 38231 1141 Addington LN Waleska, GA 38231 1141 Addington LN Waleska, GA 38231 1141 Addington LN Waleska, GA 38231 1141 Addington LN Waleska, GA 38231 1141 Addington LN Waleska, GA 38231 1141 Addington LN Waleska, GA 38231 1141 Addington LN Waleska, GA 38231 1141 Addington LN Waleska, GA 38231 1141 Addington LN Waleska, GA 38231 1141 Addington LN Waleska, GA 38231 1141 Addington LN Waleska, GA 38231 1141 Addington LN Waleska, GA 38231 1141 Addington LN Waleska, GA 38231 1141 Addington LN Waleska, GA 38231 1141 Addington LN Waleska, GA 38231 1141 Addington LN Waleska, GA 38231 1141 Addington LN Waleska, GA 38231 1141 Addington LN Waleska, GA 38231 View All Photos

$3,299,900

| New

1141 Addington LN

Waleska, GA 38231

6,937
Square Feet
9
Beds
7
Baths
14.47
Acres
0
Days on Market
10839873
MLS#
House
Structure
Residential
Zone
Contact

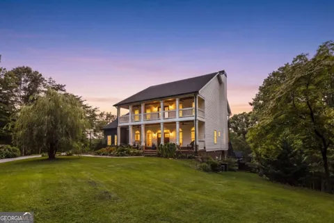
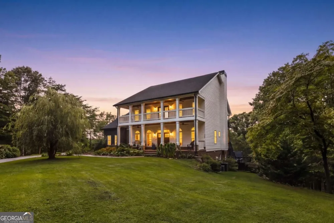
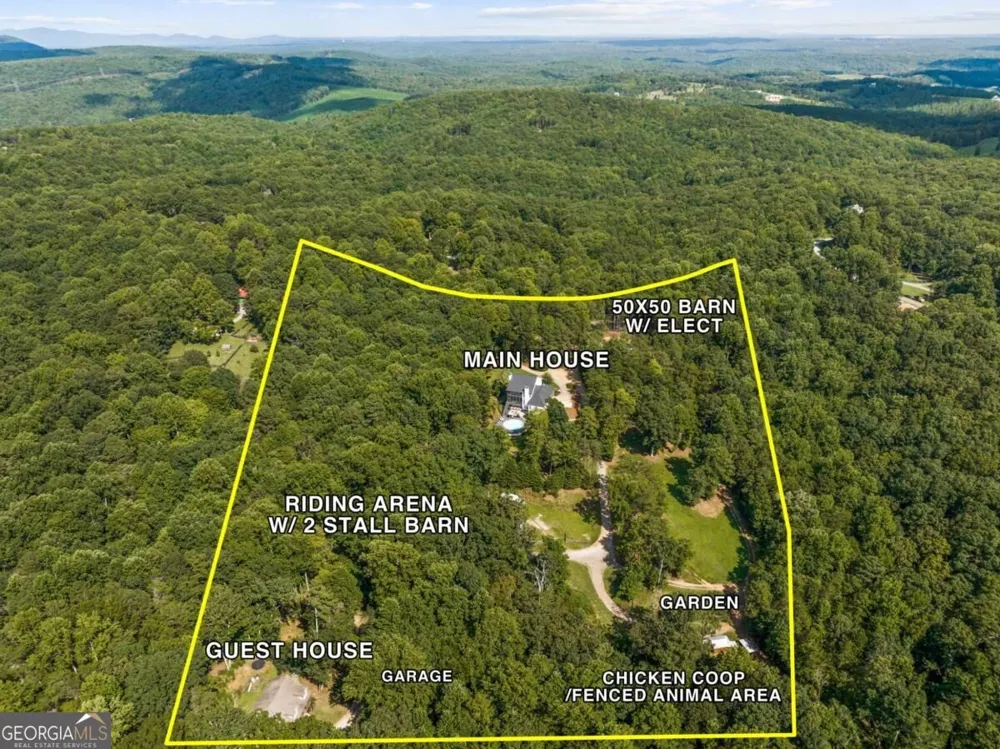
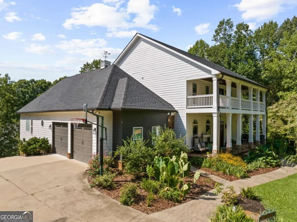
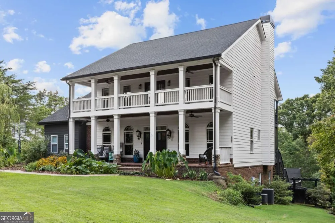
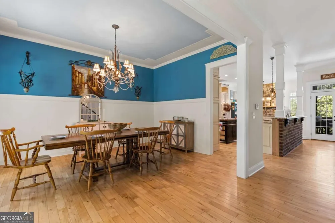
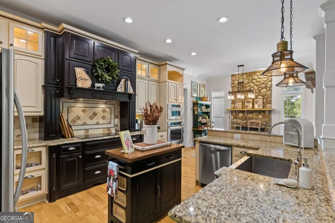
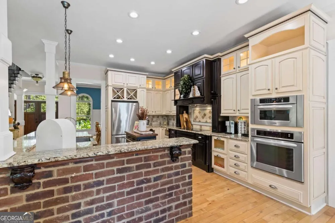
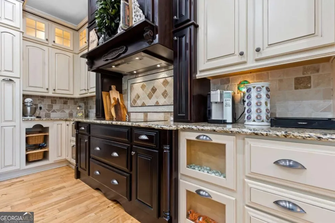
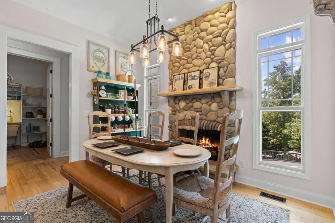
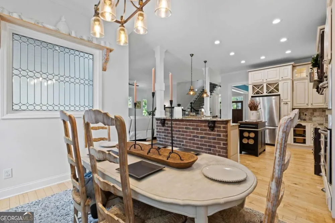
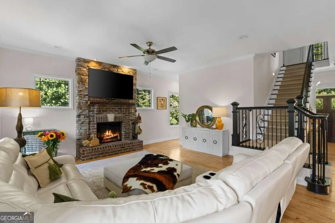
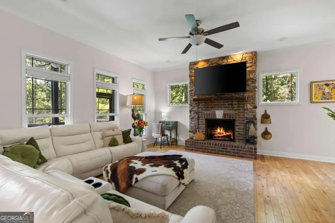
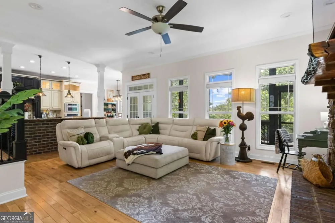
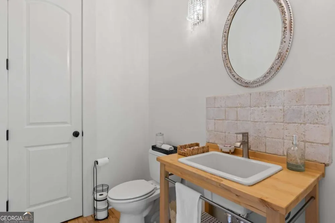
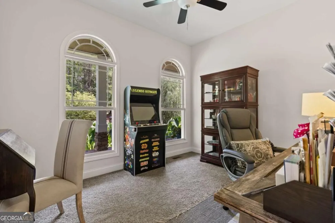
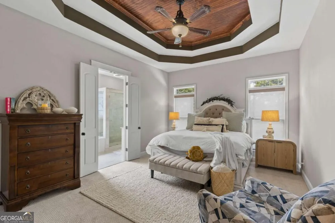
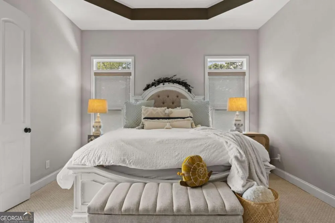
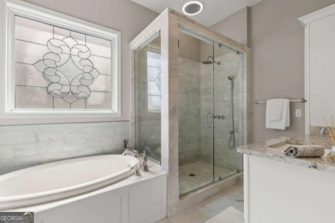
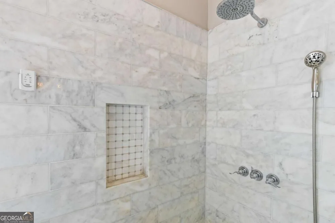
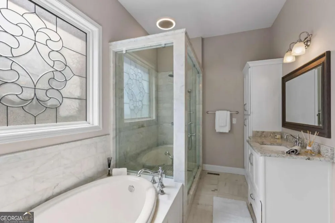
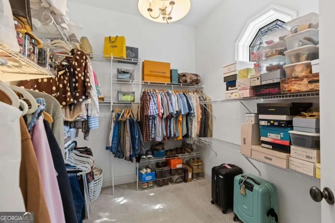
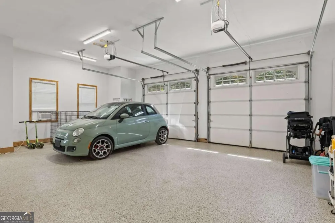
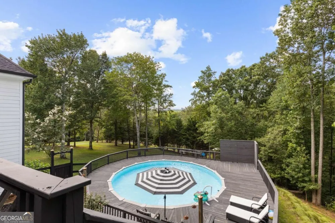
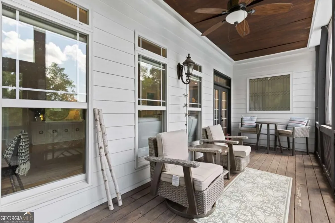
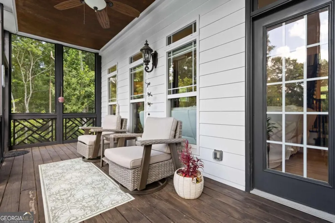
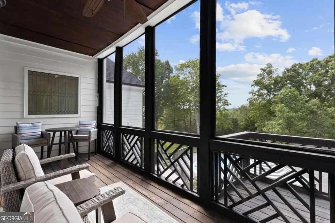
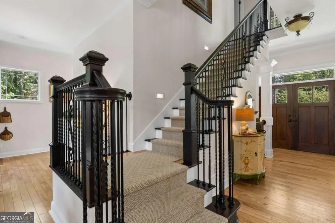
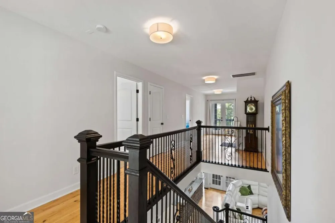
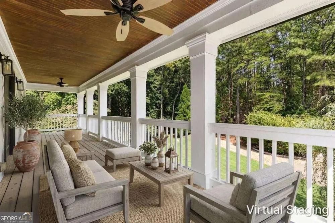
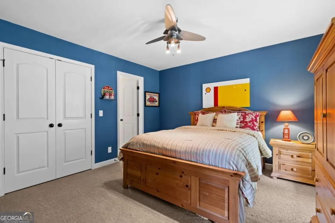
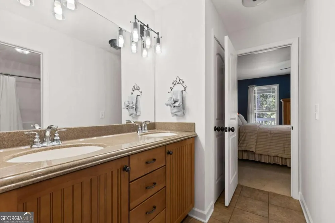
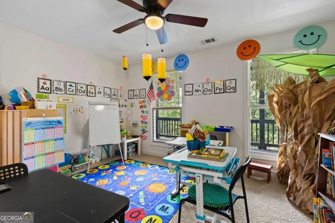
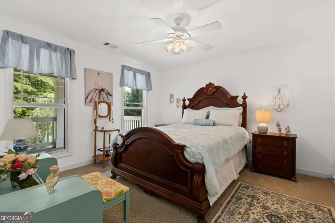
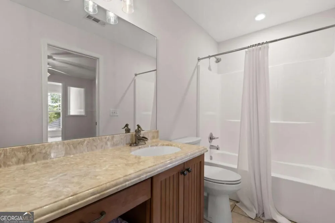
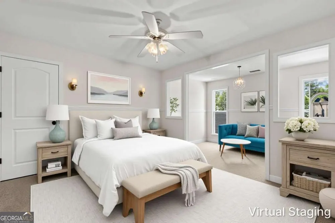
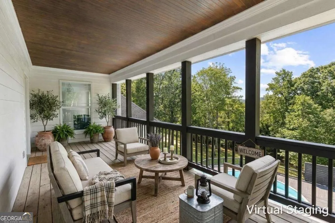
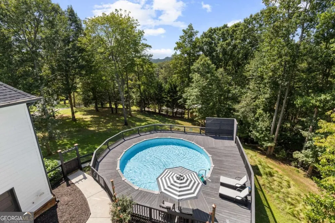
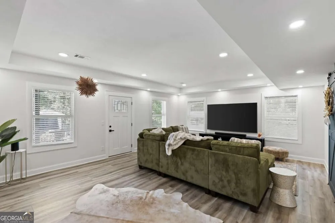
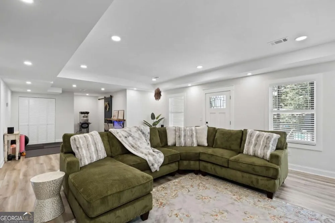
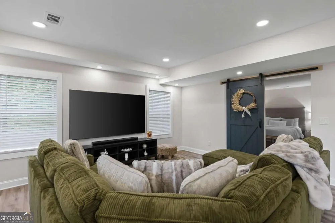
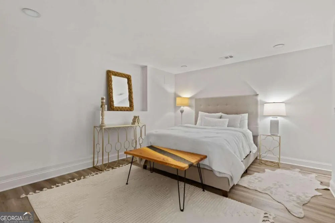
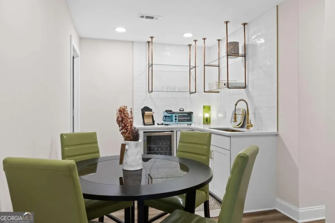
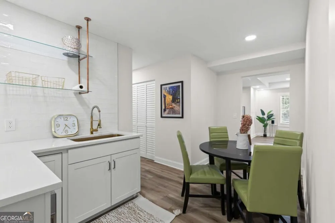
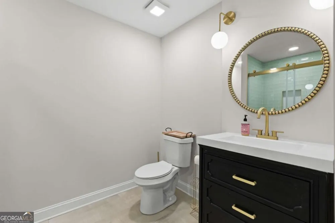
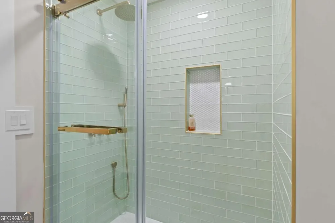
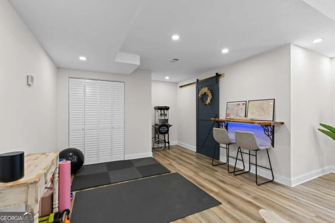
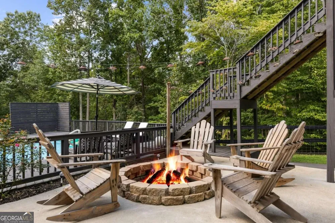
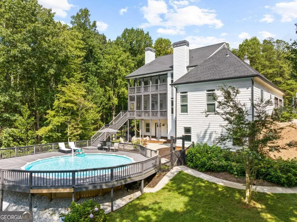
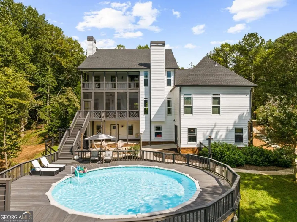
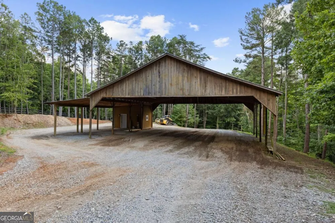
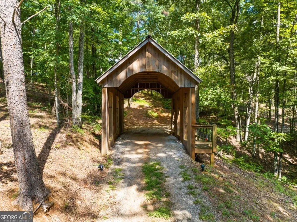
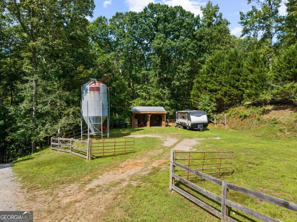
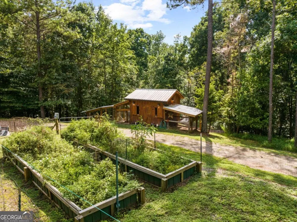
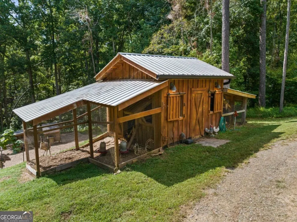
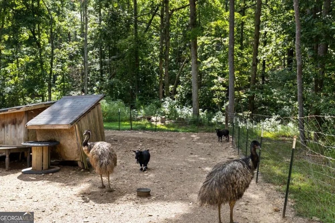
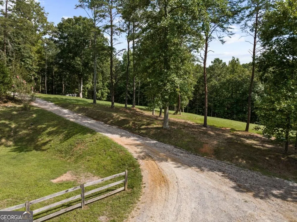
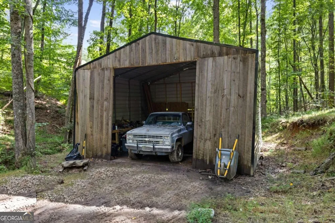
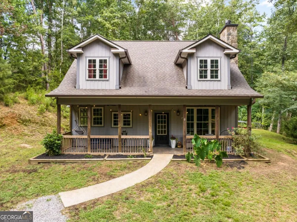
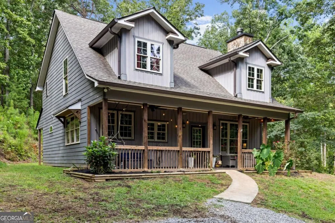
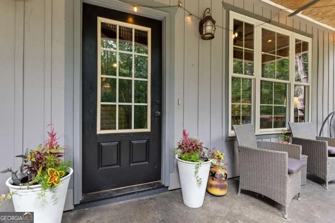
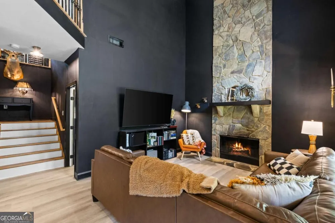
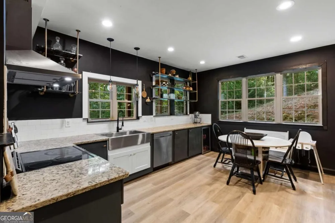
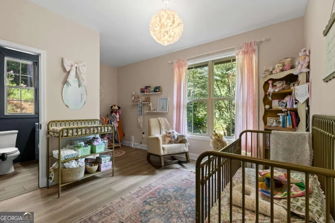
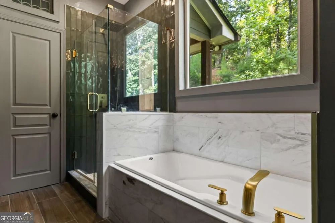
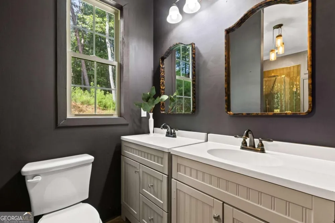
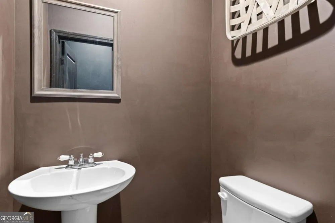
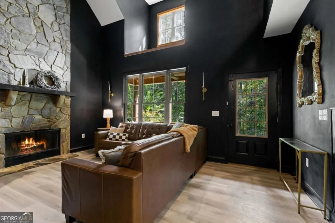
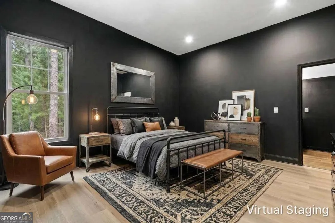
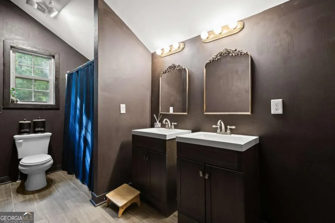
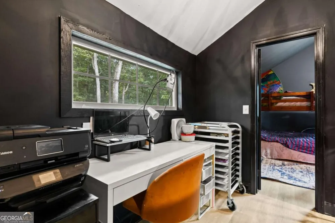
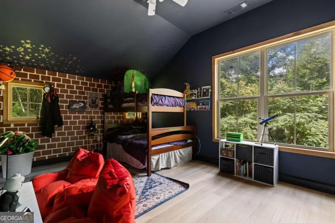
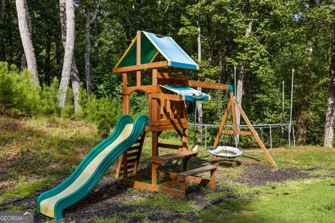
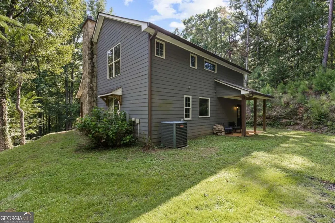
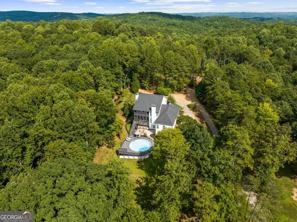
Set behind a gated entrance on 14.47 fully fenced, unrestricted acres, 1141 Addington Lane is a timeless Southern estate designed for gracious living, family gatherings, and the freedom to create a life entirely your own. Nestled at the base of Garland Mountain with year-round, long-range mountain views, this peaceful retreat feels miles away, yet Downtown Canton is only 10 minutes away. Offering two residences with approximately 6,900 square feet of combined living space, the property is ideal as a private retreat, multigenerational legacy estate, income generating property or equestrian haven. A picturesque pebble drive winds through mature landscaping to the stately main residence. Solid-wood double doors open to a grand foyer with warm hardwood floors and cathedral ceilings. The inviting interior features a formal dining room, chef-inspired kitchen, private office, breakfast area with a river-rock fireplace, half bath and an open living room anchored by a brick and stacked-stone fireplace. The main-level primary suite offers ample space, tray ceilings, dual vanities, a glass walk-in shower, soaking tub, and generous walk-in closet. Upstairs are four bedrooms and two bathrooms. The terrace level includes a second living area, workout space, wet bar/kitchenette, bedroom, bathroom, private entrance, additional storage and direct access to the fire pit and pool-ideal for separate living quarters. The attached two-car garage features a new epoxy floor. A separate guest residence provides three bedrooms and two and a half bathrooms. Additional amenities include a 50x50 open barn/shop with electricity, riding arena with working feed tank, two-stall barn, garden area, chicken coop with fenced animal area, covered bridge, and separate 24x24 garage. The estate's resident chickens and goats may also remain, offering the opportunity to step effortlessly into the country lifestyle. Here, Southern elegance, mountain beauty, family, and freedom come together.

Property Details
Interior
Master On Main Level,Separate Shower,Soaking Tub,Split Foyer,Tile Bath,Tray Ceiling(s),Two Story Foyer,Vaulted Ceiling(s),Walk-I
Fireplaces
3
Cooling
Ceiling Fan(s),Central Air
Heating
Central
Cooling Features
Ceiling Fan(s),Central Air
Bedrooms
9
Bathrooms
7.0
Full Baths
6
Half Baths
2
Bedrooms on Main Level
2
View
Mountain(s)
Lot Features
Level,Sloped
Stories
Three Or More
Lot Description
Level,Sloped
Pool
1
Pool Description
Above Ground
Pool Features
Above Ground
Exterior Features
Balcony,Fire Pit,Garden
Exterior Materials
Balcony,Fire Pit,Garden
Pool Shared
1
Acres
14.47
Square Feet
6937
Horse Stable
1
Parking Features
Garage, Kitchen Level, Parking Shed, RV/Boat Parking
Parking
Garage,Kitchen Level,Parking Shed,RV/Boat Parking
Parking Spaces
2
Parking Type
Garage
Property Type
Purchase
Style
Country/Rustic,Other,Traditional
Basement
1
Basement Description
Bath Finished,Exterior Entry,Finished,Full
Basement Finished
1
Year Built
2006
Foundation
Block
Roof
Composition
Sewer Information
Septic Tank
Utility Source
Public
Utility Features
Cable Available,Electricity Available,High Speed Internet
Appliances
Cooktop,Dishwasher,Disposal,Microwave,Oven (Wall),Refrigerator,Stainless Steel Appliance(s)
Subdivision
N/A
Community Features
Gated,Guest Lodging,Pool
Elementary School
R M Moore
Middle School
Booth
High School
Cherokee
County
Cherokee
Region
Waleska
Original List Price
$3,299,900
Taxes Annual
$2,997
MLS #
10839873
Location
Legal

The data relating to real estate for sale on this web site comes in part from the Broker Reciprocity Program of GAMLS. All real estate listings are marked with the GAMLS Broker Reciprocity thumbnail logo and detailed information about them includes the name of the listing brokers. The broker providing these data believes them to be correct, but advises interested parties to confirm them before relying on them in a purchase decision. Copyright 2023 GAMLS. All rights reserved.


Provided By
Listed by Bonni Whitehead (#BW7199)
Listing Office: Blue Ridge Realty Inc. (#BRDG01)

Michael Hyde Have a question about this home?