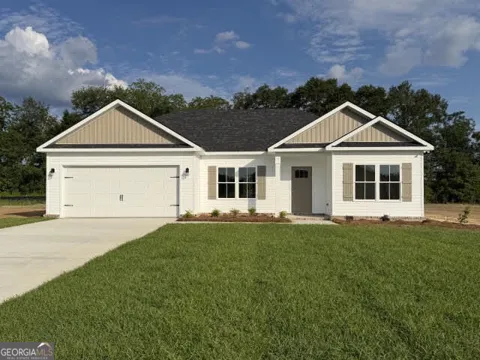
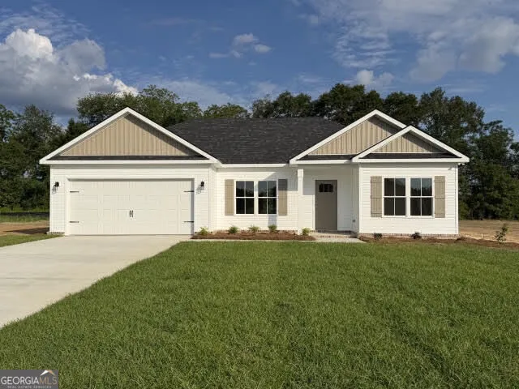
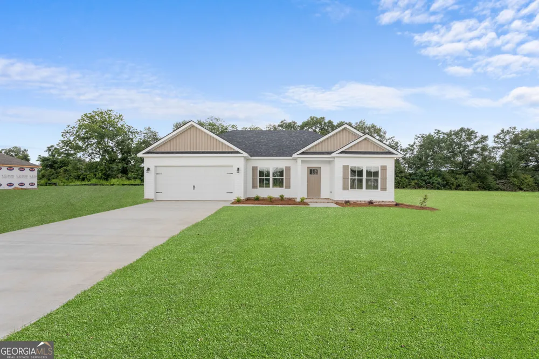
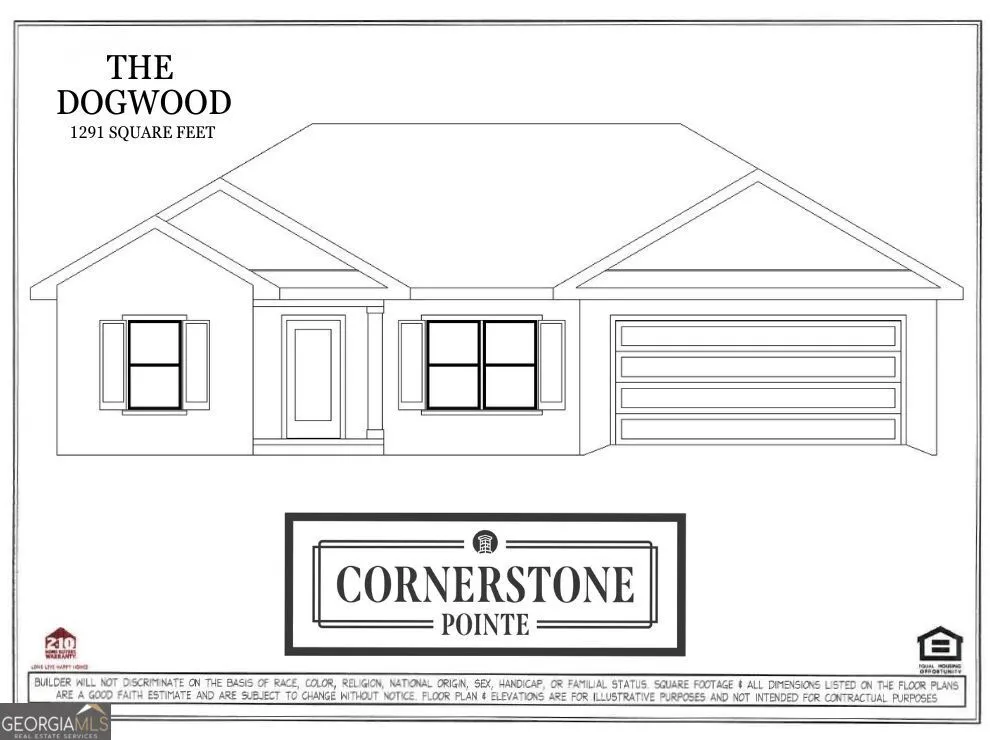
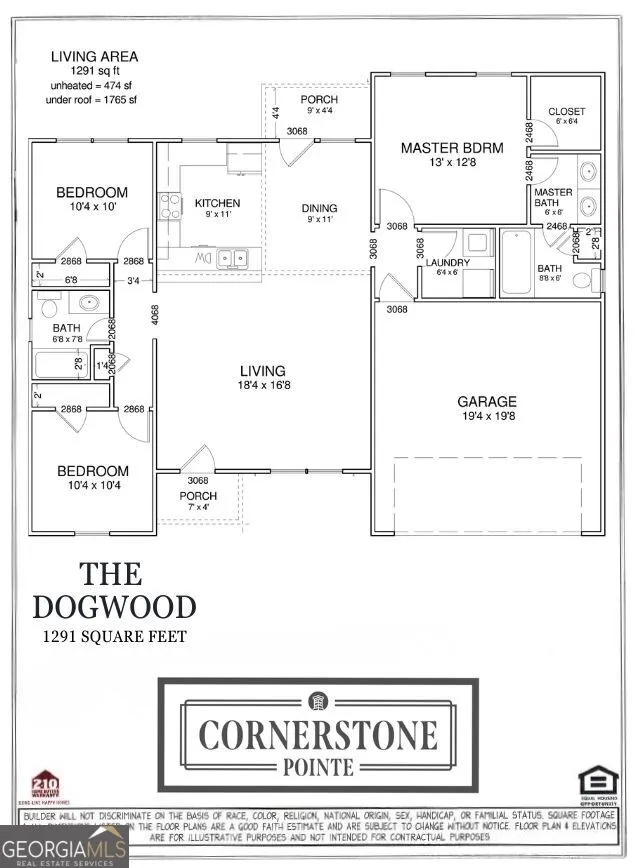
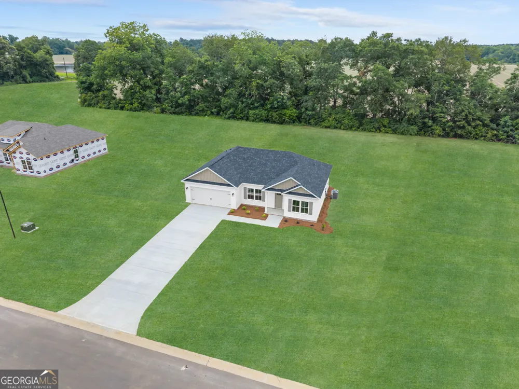
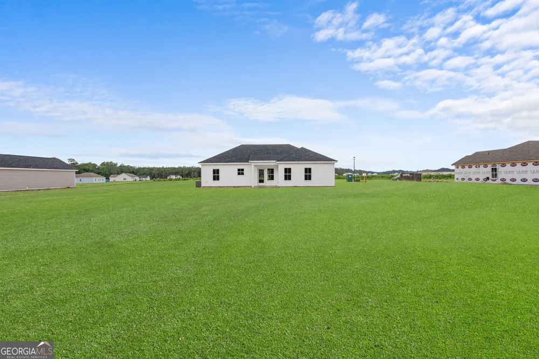
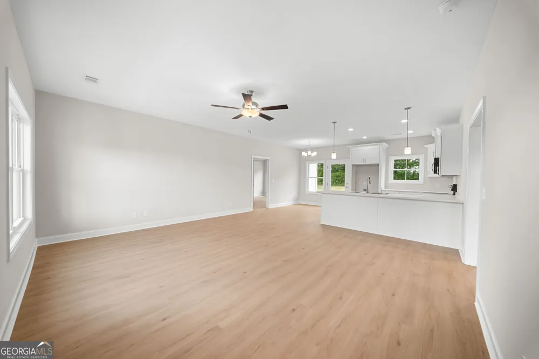
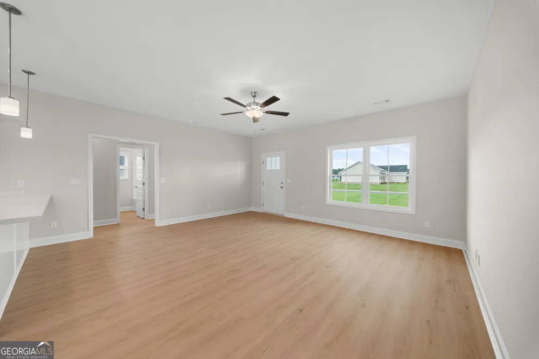
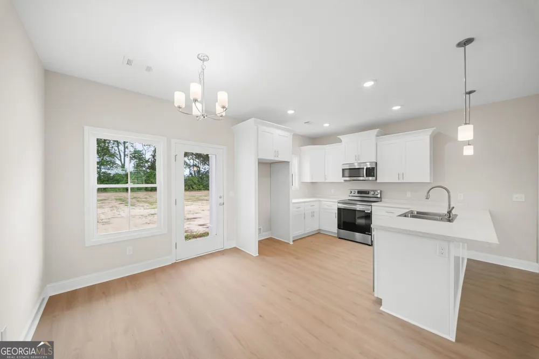
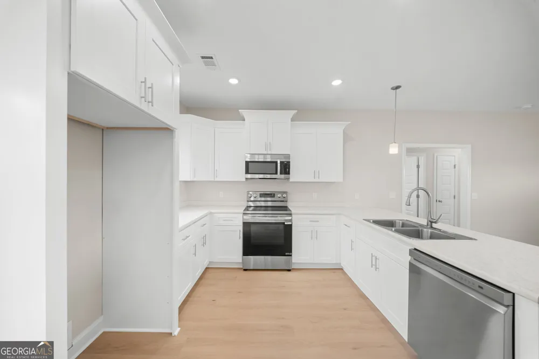
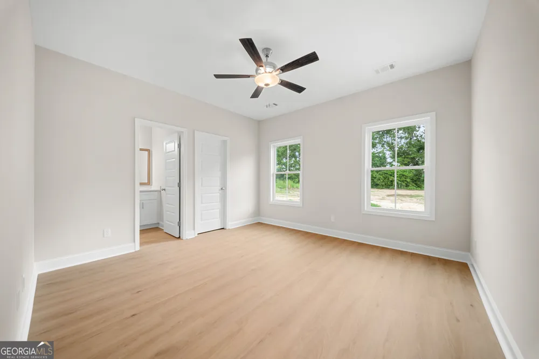
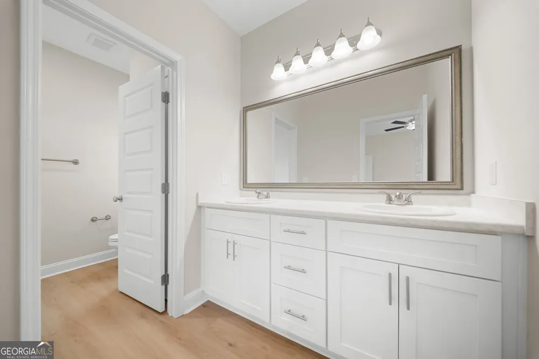
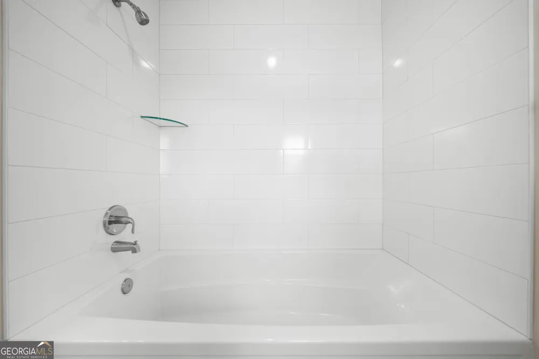
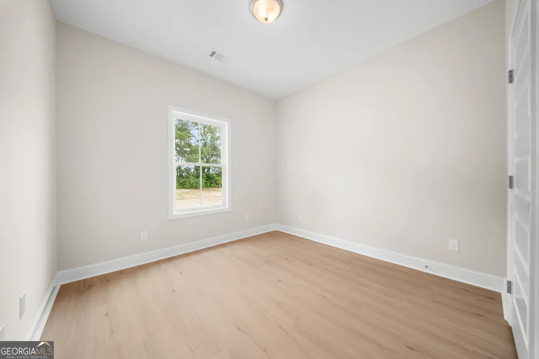
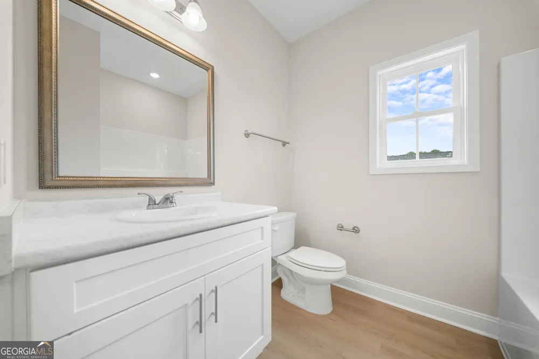
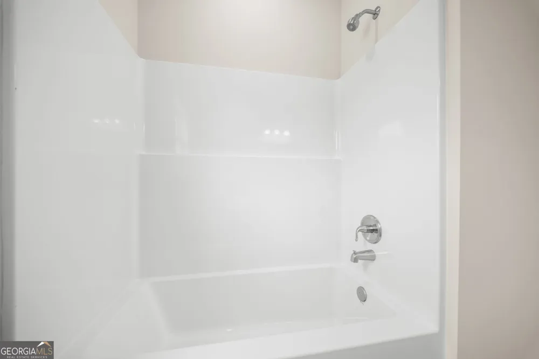
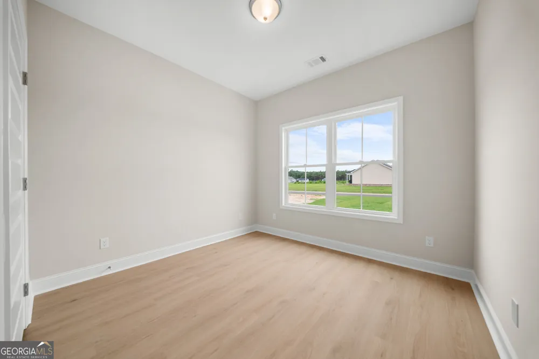
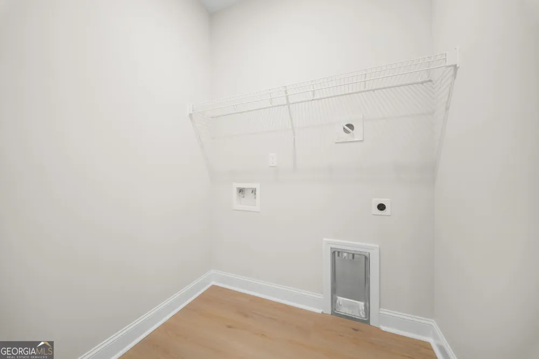
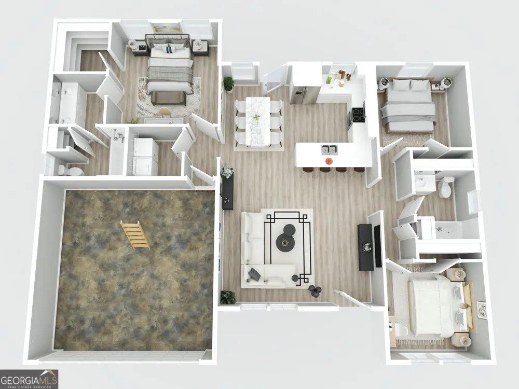
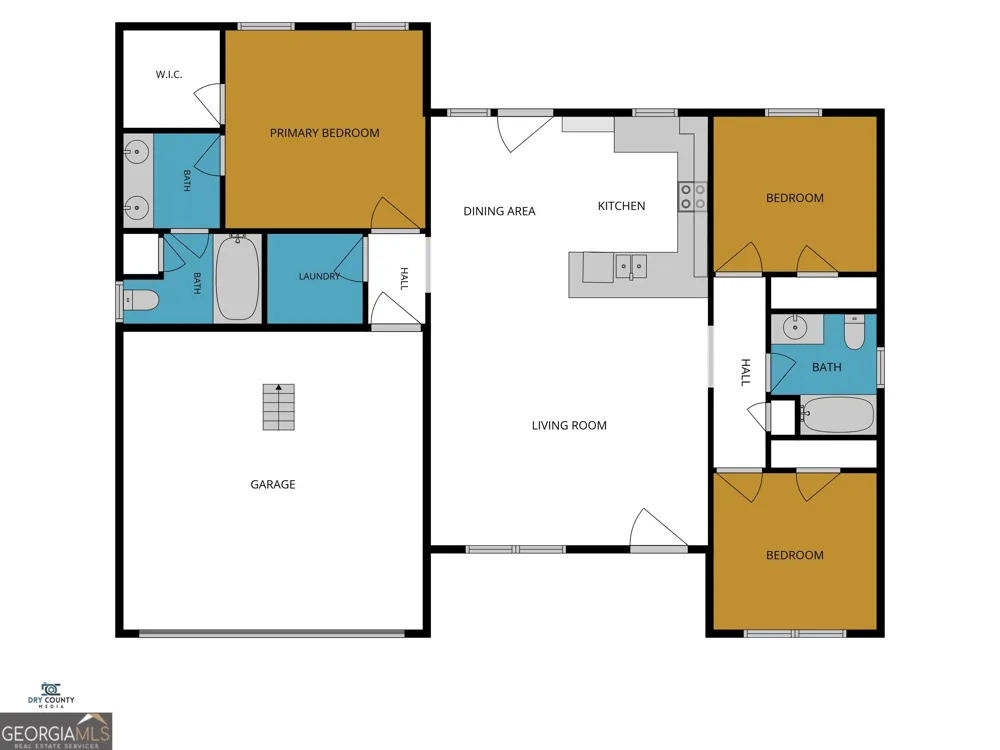
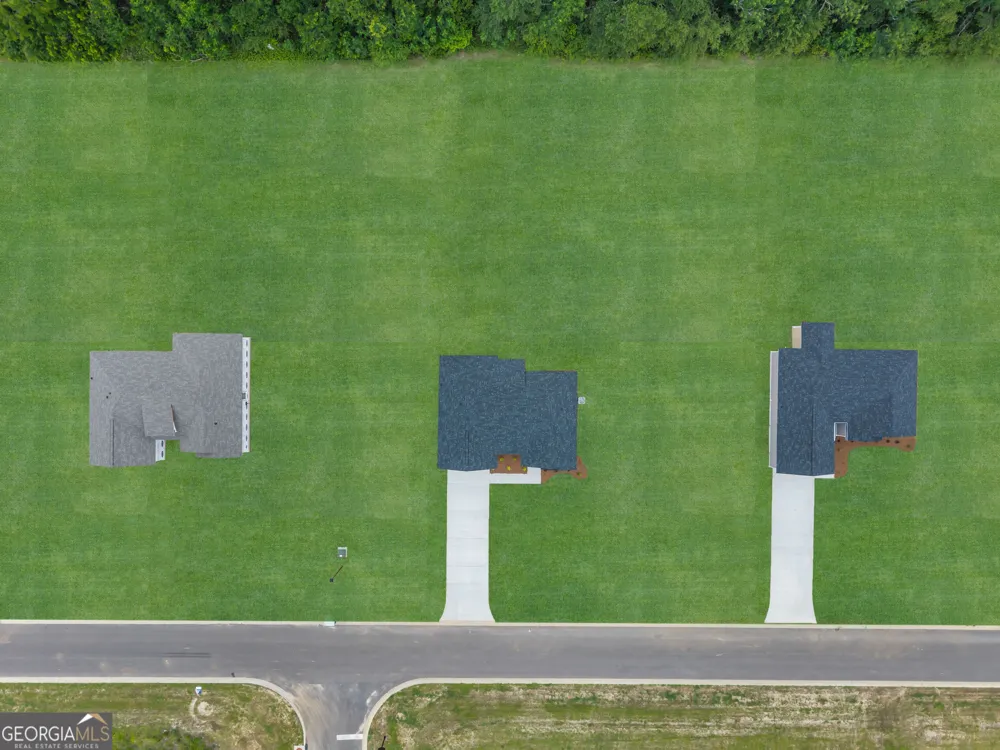
Fabulous & affordable design by Statesboro's own S.D. Sauers Construction! Located in top selling Cornerstone Pointe featuring beautifully designed homes, inviting landscapes and located in the highly sought after SEB Schools! WELCOME PKG INCLUDES $5000 TOWARDS CLOSING COSTS, DESIGN UPGRADES OR MORTGAGE RATE BUY-DOWN! Premium features rarely found in this price point include lovely curb & gutter lined streets, lofty great room w/10FT+ ceilings, 9ft throughout, luxury plank flooring, custom shaker cabinetry, stainless appliance pkg, 30 yr architectural shingles, Low-E vinyl windows, full brick skirt, and sod/landscaping/irrigation pkg. All on half acre+ homesites! Walkable, parklike setting w/ NO CITY TAXES! Lot 53 - Dogwood Plan features SPRAY FOAM insulated roof deck, inviting front porch, impressive raised great room, loads of kitchen cabinetry & bartop seating with LG stainless appliance pkg,. Private owners suite w/ walk-in closet, fabulous 72" soaking tub w/ tile surround & framed mirrors. Relaxing covered back porch & patio overlooks private back lawn. Sits on expansive .74 acre homesite! FULL 1-YR WARRANTY! Completion Dec. 2026, hurry to choose all color selections! Photos for illustration of same floor plan. Plans/Specs subject to change.
Property Details
- Interior
- Double Vanity,High Ceilings,Master On Main Level,Pulldown Attic Stairs,Soaking Tub,Split Bedroom Plan,Vaulted Ceiling(s),Walk-In
- Cooling
- Central Air,Electric,Heat Pump
- Heating
- Central,Electric,Heat Pump
- Cooling Features
- Central Air,Electric,Heat Pump
- Bedrooms
- 3
- Bathrooms
- 2.0
- Full Baths
- 2
- Bedrooms on Main Level
- 3
- Lot Features
- Level,Private
- Stories
- 1
- Lot Description
- Level,Private
- Exterior Features
- Sprinkler System
- Exterior Materials
- Sprinkler System
- Acres
- 0.74
- Square Feet
- 1291
- Parking Features
- Attached, Garage, Garage Door Opener
- Parking
- Attached,Garage,Garage Door Opener
- Parking Spaces
- 2
- Parking Type
- Garage
- Property Type
- Purchase
- Style
- Ranch
- Year Built
- 2026
- Foundation
- Slab
- Roof
- Composition
- Sewer Information
- Septic Tank
- Utility Source
- Public
- Utility Features
- Electricity Available,High Speed Internet,Underground Utilities
- Appliances
- Dishwasher,Electric Water Heater,Microwave,Oven/Range (Combo),Stainless Steel Appliance(s)
- Subdivision
- Cornerstone Pointe
- Community Features
- Street Lights
- Elementary School
- Nevils
- Middle School
- Southeast Bulloch
- High School
- Southeast Bulloch
- County
- Bulloch
- Region
- Statesboro
- Original List Price
- $252,150
- Days on Market (Cumulative)
- 16
- Taxes Annual
- $0
- HOA
- 1
- HOA Fees
- 250
Location
Legal
The data relating to real estate for sale on this web site comes in part from the Broker Reciprocity Program of GAMLS. All real estate listings are marked with the GAMLS Broker Reciprocity thumbnail logo and detailed information about them includes the name of the listing brokers. The broker providing these data believes them to be correct, but advises interested parties to confirm them before relying on them in a purchase decision. Copyright 2023 GAMLS. All rights reserved.
Provided By
Listed by Erin Burns (#BURNSERIN)
Listing Office: Coldwell Banker Conner Realty (#CBTN01)