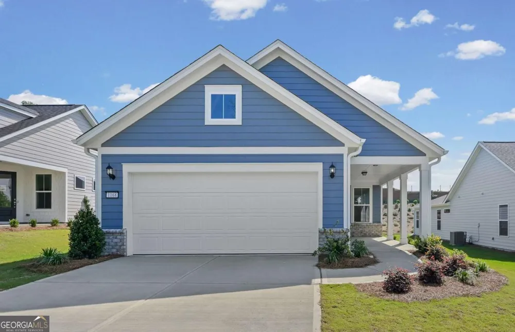
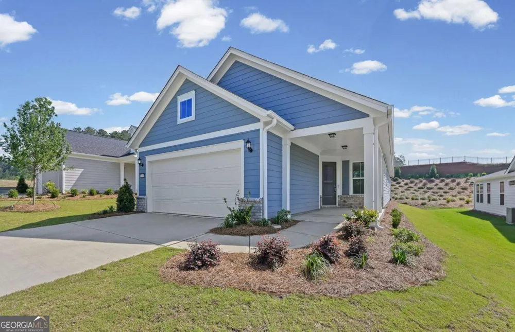
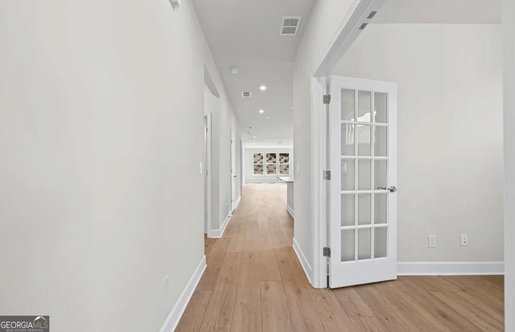
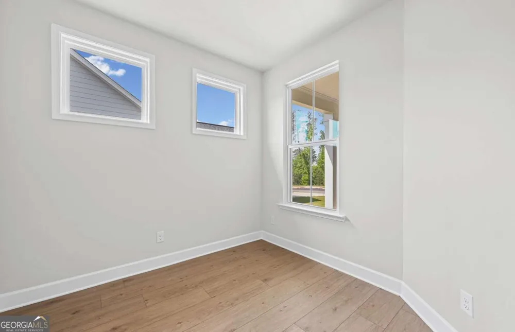
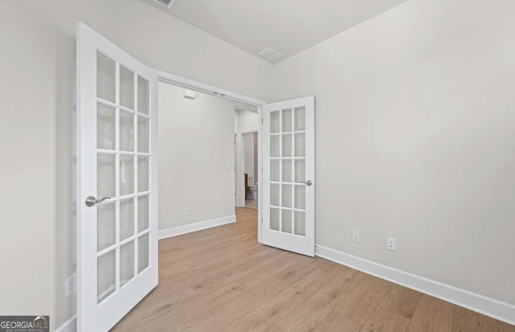
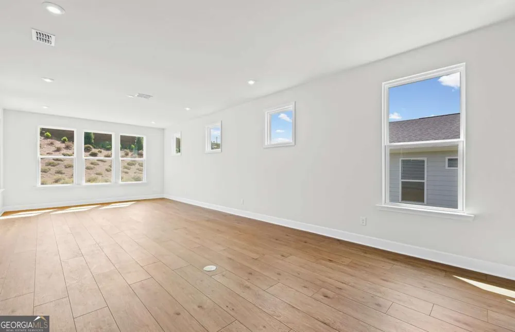
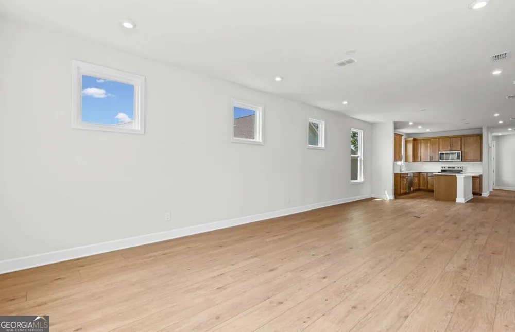
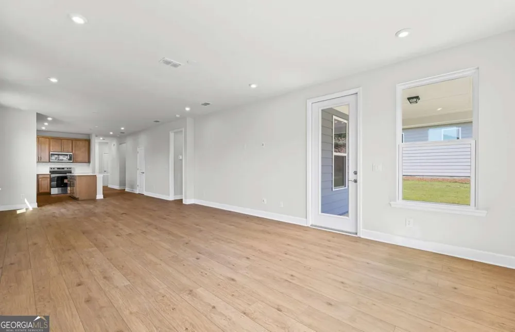
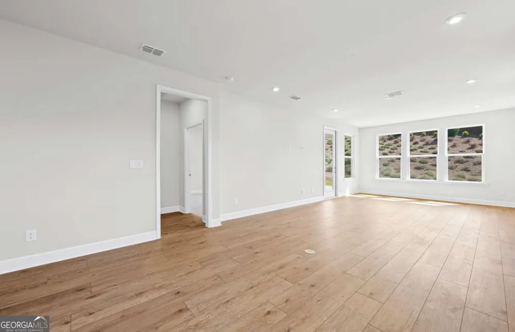
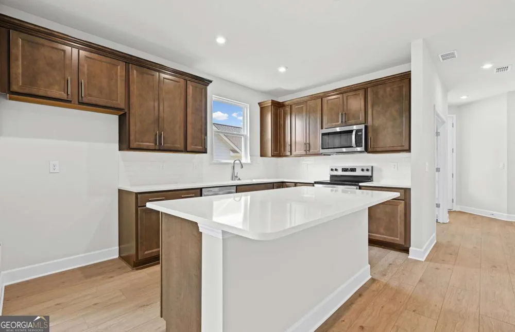
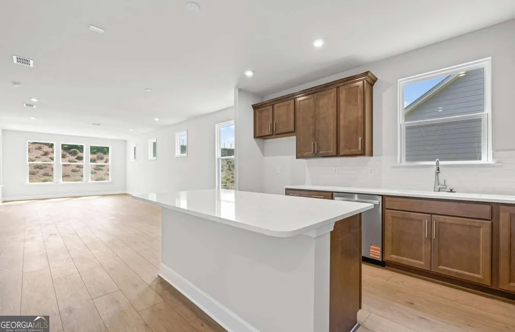
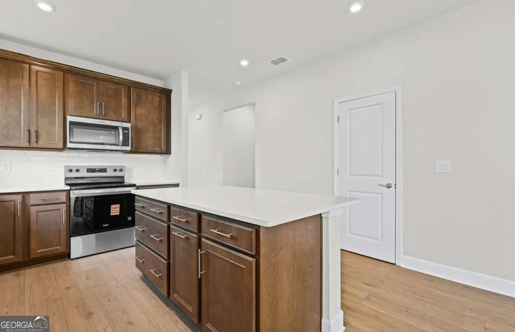
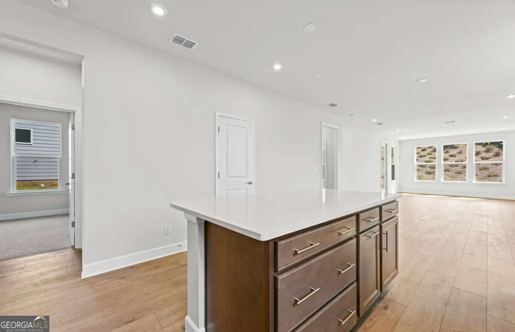
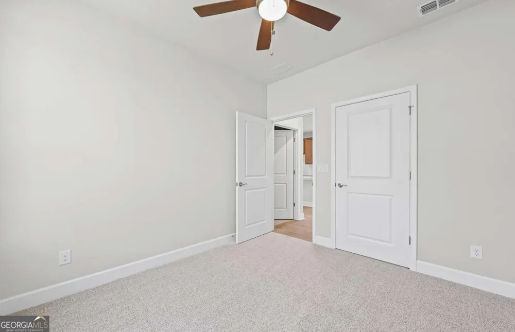
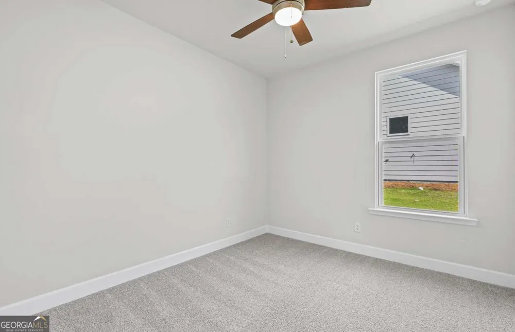
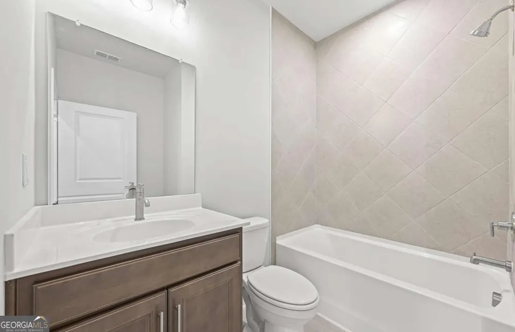
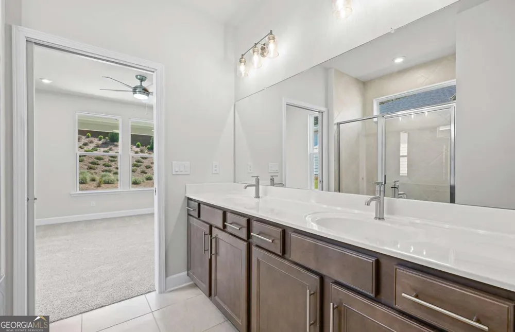
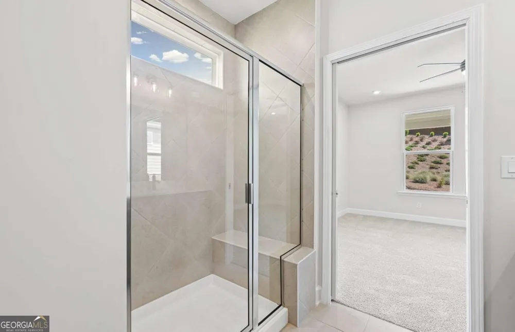
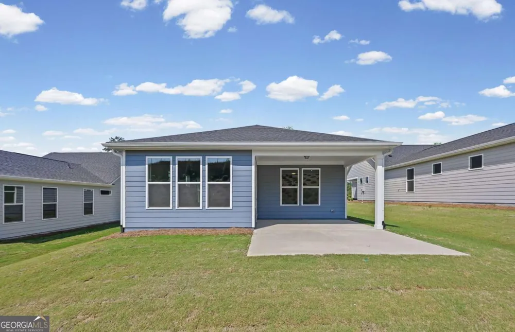
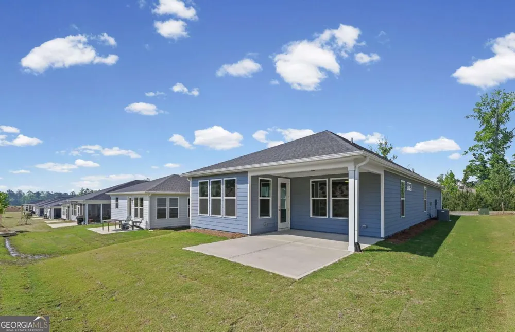
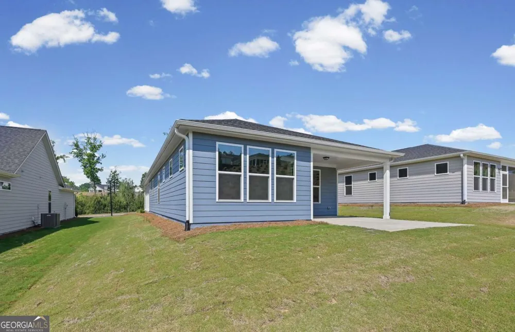
Discover the Charm of the Contour Exceptional curb appeal sets the stage for this beautifully appointed Contour home, featuring an extended front porch that creates a warm and welcoming first impression. Nestled to capture picturesque, landscaped backyard views, this home offers the perfect blend of comfort, style, and functionality. Inside, you'll find a bright, open-concept layout designed for effortless everyday living and entertaining. The spacious kitchen, complete with a large center island and adjacent dining area, serves as the heart of the home, providing an inviting space for gathering with family and friends. The expansive living area flows seamlessly into a versatile flex room, ideal for a home office, craft room, fitness space, or additional lounge area to suit your lifestyle. A gathering room extension and covered porch create a seamless indoor-outdoor living experience, perfect for enjoying Georgia's beautiful weather year-round. The extended garage offers valuable extra storage space and is ideal for parking a golf cart or accommodating outdoor gear and hobbies. Located within the prestigious, gated Del Webb at Lake Oconee community, this vibrant 55+ active adult neighborhood offers an exceptional lifestyle less than two hours from Atlanta. Residents enjoy thoughtfully designed ranch-style homes, resort-inspired amenities, and beautifully crafted open floor plans. As the only Del Webb community in the nation with direct lake access, homeowners have the unique opportunity to embrace lake living while enjoying a full calendar of social events, clubs, and activities at the community clubhouse. Whether you're spending the day on the water, connecting with neighbors, or simply relaxing at home, Del Webb at Lake Oconee offers the perfect setting to enjoy the lifestyle you've earned.
Property Details
- Interior
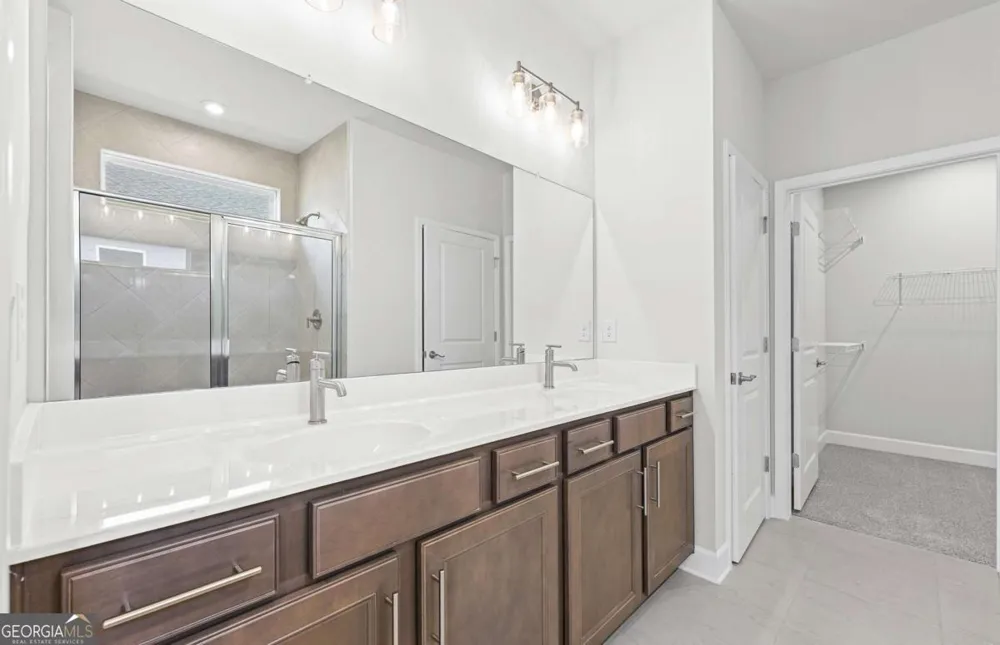
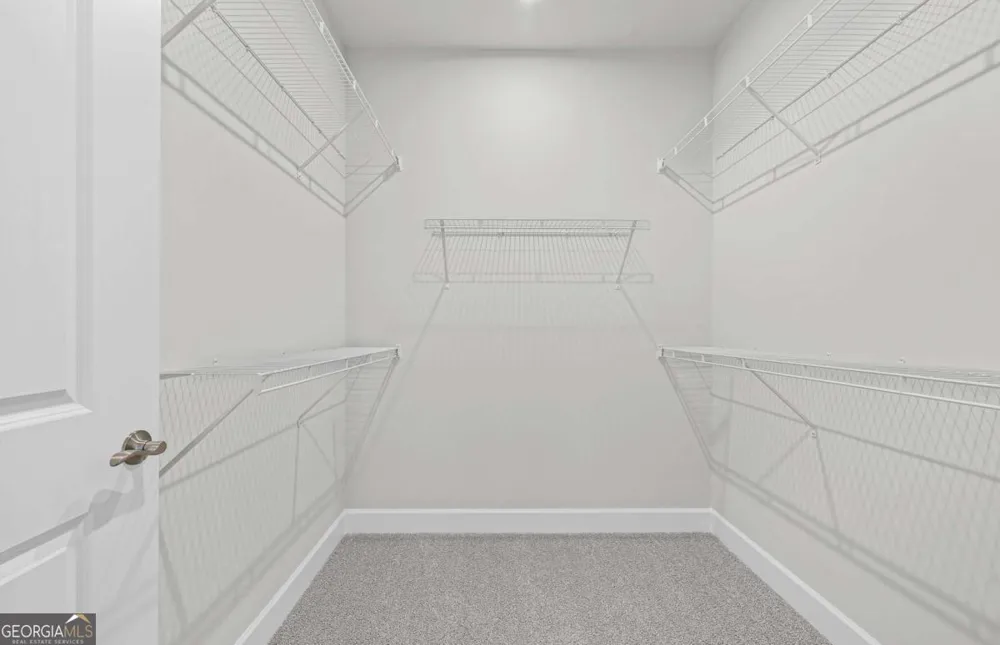
- Double Vanity,High Ceilings,Master On Main Level,Tray Ceiling(s),Walk-In Closet(s)
- Cooling
- Heat Pump
- Heating
- Heat Pump
- Cooling Features
- Heat Pump
- Bedrooms
- 2
- Bathrooms
- 2.0
- Full Baths
- 2
- Bedrooms on Main Level
- 2
- Lot Features
- Other,Private
- Stories
- 1
- Lot Description
- Other,Private
- Exterior Features
- Lighting,Other
- Exterior Materials
- Lighting,Other
- Pool Shared
- 1
- Acres
- 0.16
- Square Feet
- 1492
- Parking Features
- Attached, Garage, Garage Door Opener, Kitchen Level
- Parking
- Attached,Garage,Garage Door Opener,Kitchen Level
- Parking Spaces
- 2
- Parking Type
- Garage
- Property Type
- Purchase
- Style
- Ranch
- Year Built
- 2025
- Foundation
- Slab
- Roof
- Composition,Other
- Sewer Information
- Public Sewer
- Utility Source
- Private
- Utility Features
- Cable Available,Electricity Available,High Speed Internet,Other,Phone Available,Sewer Available,Underground Utilities,Water Avai
- Appliances
- Dishwasher,Disposal,Electric Water Heater,Microwave,Other,Oven/Range (Combo),Stainless Steel Appliance(s)
- Subdivision
- Del Webb At Lake Oconee
- Community Features
- Clubhouse,Fitness Center,Gated,Lake,Pickleball Court(s),Playground,Pool,Retirement Community,Sidewalks,Street Lights
- Elementary School
- Greensboro
- Middle School
- Other
- High School
- Greene
- County
- Greene
- Region
- Greensboro
- Original List Price
- $374,450
- Days on Market (Cumulative)
- 27
- Taxes Annual
- $0
- HOA
- 1
- HOA Fees
- 4560
Location
Legal
The data relating to real estate for sale on this web site comes in part from the Broker Reciprocity Program of GAMLS. All real estate listings are marked with the GAMLS Broker Reciprocity thumbnail logo and detailed information about them includes the name of the listing brokers. The broker providing these data believes them to be correct, but advises interested parties to confirm them before relying on them in a purchase decision. Copyright 2023 GAMLS. All rights reserved.
Provided By
Listed by Brandon Carter (#DIMBATHJAY)
Listing Office: Pulte Realty of Georgia, Inc (#EDIN01)