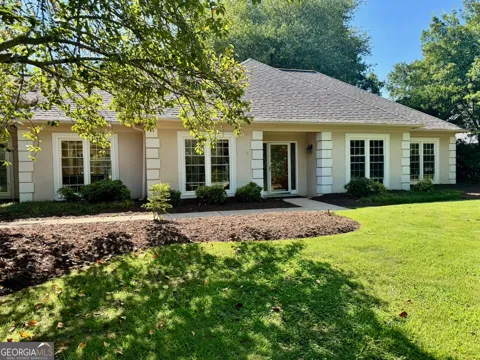
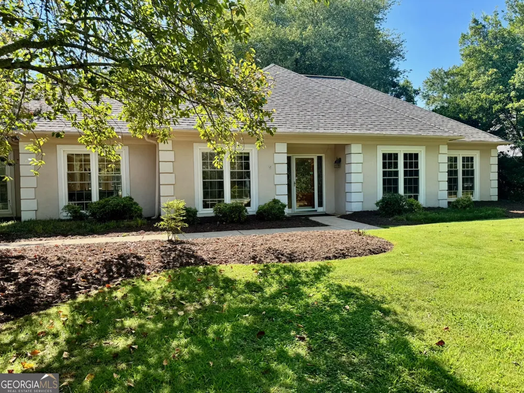
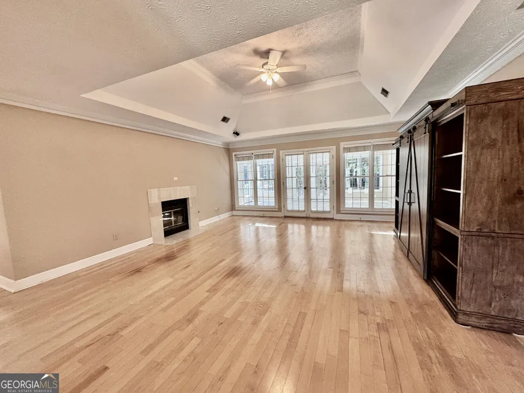
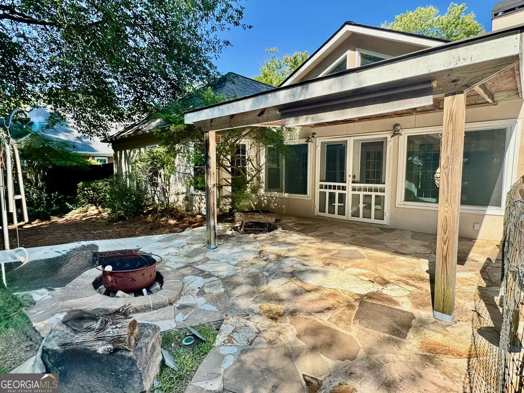
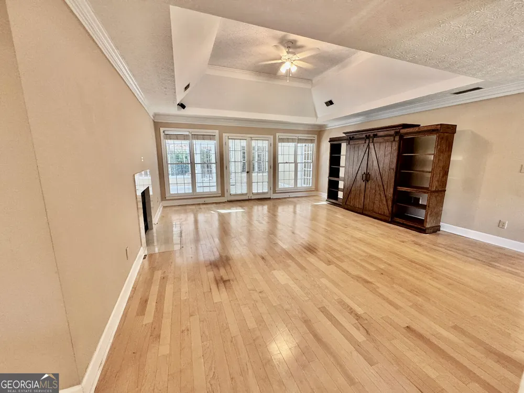
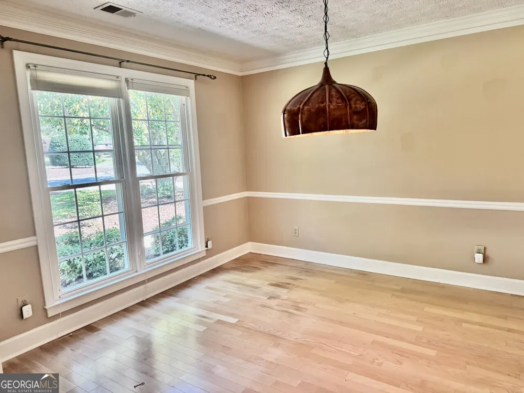
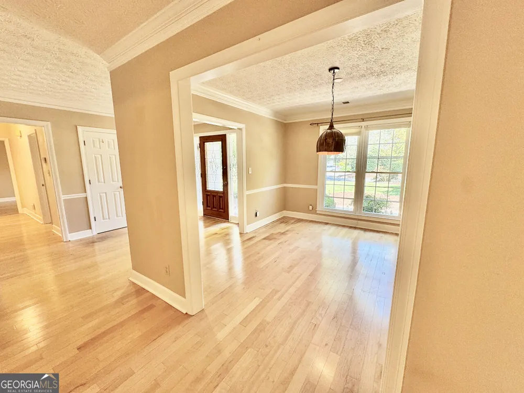
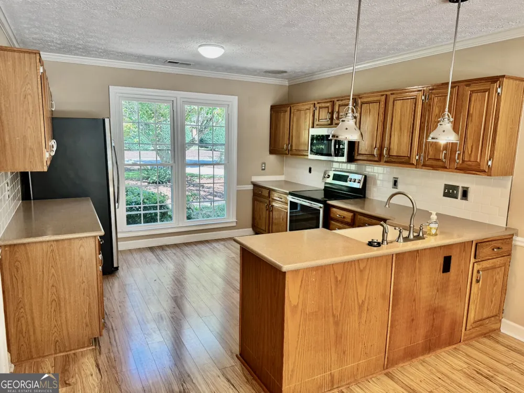
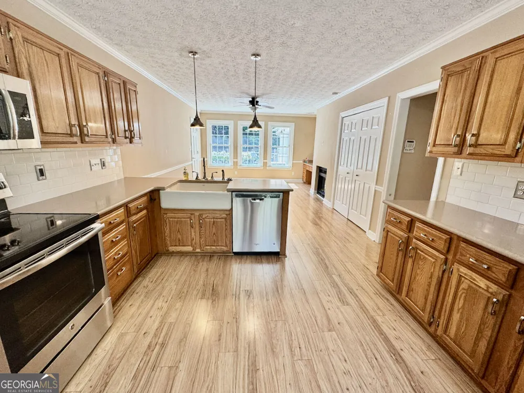
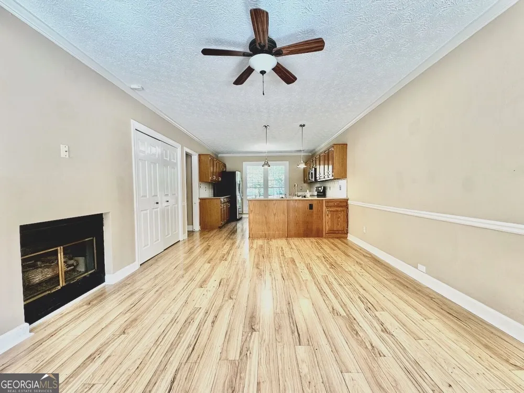
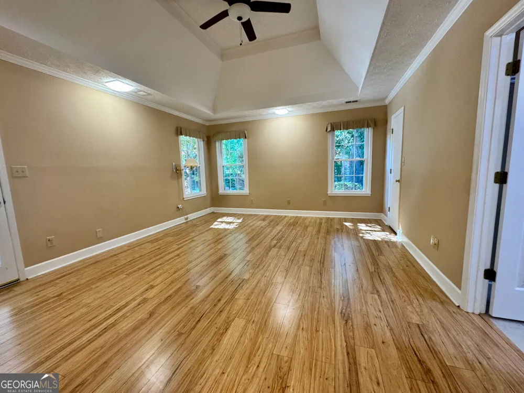
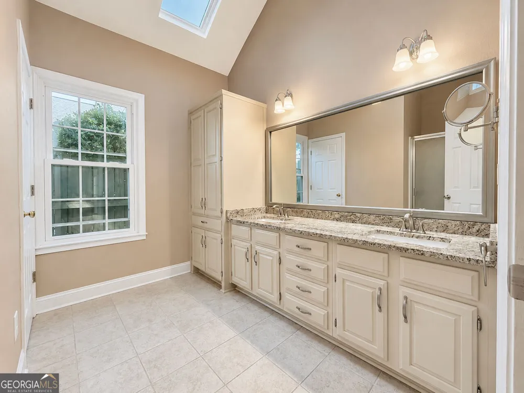
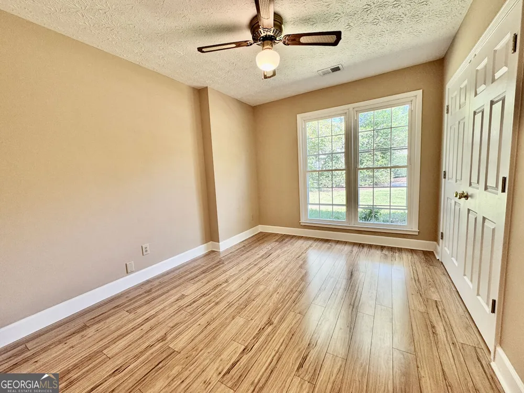
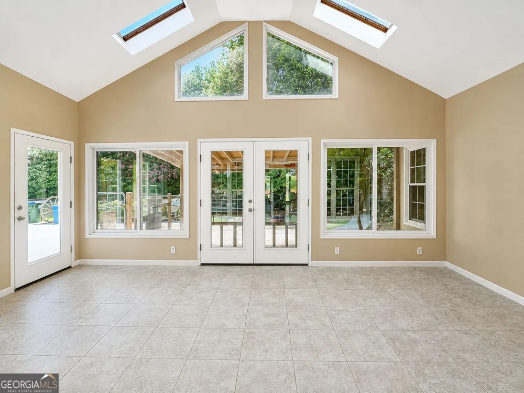
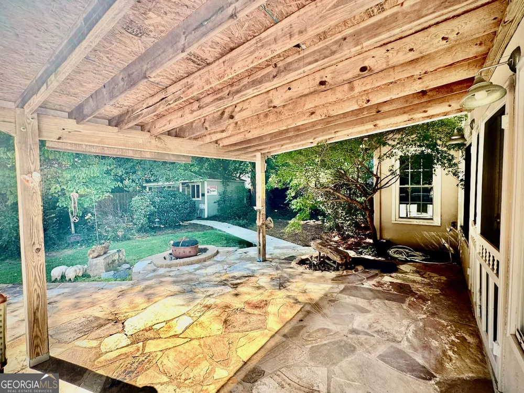
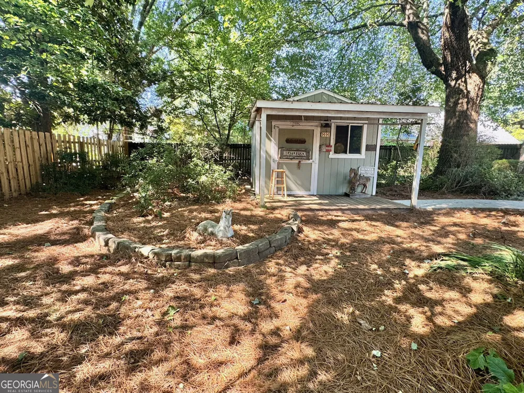
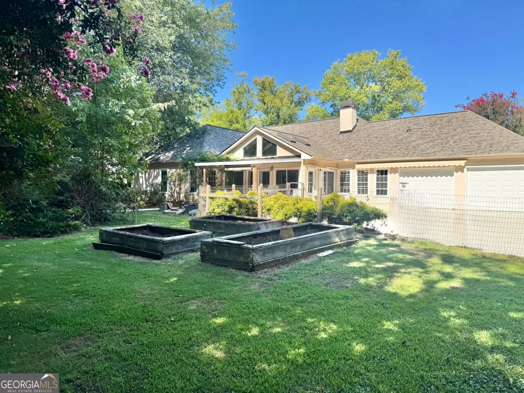
Rare, spacious RANCH home in one of the area's most sought after neighborhoods! Seller spent over $50k investing in a NEW ROOF, HVAC, front door, and more. This beautiful home offers so many possibilities - seller has it priced right in order for you to add your own updates and touches. 4 bedrooms and 2 full baths with an added sunroom. Hardwoods throughout (except for the tiled sunroom). As you walk into this home, you will love the large GREAT room w/a see through fireplace. The great room goes directly into the spacious sunroom looking out onto a covered porch AND additional area which can be covered by a retractable awning-all perfect for outdoor relaxing & entertaining. Separate dining room can also be converted into other uses. The kitchen and sitting area are also spacious! PLENTY of room for breakfast table dining and/or comfy chairs to sit by the fireplace. The space/flexibility of this area will give you MANY options including a built-in desk for office use. The Master Bedroom also has a door leading into the sunroom, and is complete with a Master Bath w/granite countertop and a double vanity. Nice-sized walk-in closet has built-in shelves which are perfect to keep you organized. The three spare bedrooms have ample space. Sizeable two-car garage with room enough for todays SUVs, trucks etc. AND room for refrigerator, workspace, etc. Parking pad for visitors. The backyard, privacy protected by both a fence and trees, includes three raised gardens AND a charming shed with electricity and lighting! This lot is perfectly level and has a long driveway leading through an electronic gate to the rear-facing garage. All of this AND a location that cannot be beat: amazing A-Rated schools and tremendous shopping/dining within close proximity. The Wexford Community Amenities-clubhouse, pool, swim/tennis, playground-come at an affordable annual cost! This wonderful ranch home gives you beautiful spacious living on a great lot, and it's very convenient for whatever your day/night/weekend brings you and your visiting family & friends! Back on the market due to no fault of seller.
Property Details
- Interior
- Double Vanity,Master On Main Level
- Fireplaces
- 1
- Cooling
- Ceiling Fan(s),Central Air
- Heating
- Natural Gas
- Cooling Features
- Ceiling Fan(s),Central Air
- Bedrooms
- 4
- Bathrooms
- 2.0
- Full Baths
- 2
- Bedrooms on Main Level
- 4
- Lot Features
- Level,Private
- Stories
- 1
- Lot Description
- Level,Private
- Exterior Features
- Garden
- Exterior Materials
- Garden
- Pool Shared
- 1
- Acres
- 0.414
- Square Feet
- 2602
- Parking Features
- Garage, Kitchen Level, Side/Rear Entrance
- Parking
- Garage,Kitchen Level,Side/Rear Entrance
- Parking Spaces
- 2
- Parking Type
- Garage
- Property Type
- Purchase
- Style
- Ranch
- Year Built
- 1985
- Foundation
- Slab
- Roof
- Composition
- Sewer Information
- Public Sewer
- Utility Source
- Public
- Utility Features
- Cable Available,Electricity Available,Natural Gas Available,Phone Available,Sewer Available,Underground Utilities,Water Availabl
- Appliances
- Dishwasher,Disposal,Microwave,Refrigerator,Washer
- Subdivision
- Wexford
- Community Features
- Clubhouse,Pool,Tennis Court(s),Walk To Schools
- Elementary School
- Sweet Apple
- Middle School
- Elkins Pointe
- High School
- Roswell
- County
- Fulton
- Region
- Roswell
- Original List Price
- $750,000
- Days on Market (Cumulative)
- 18
- Taxes Annual
- $5,771
- HOA
- 1
- HOA Fees
- 1000
Location
Legal
The data relating to real estate for sale on this web site comes in part from the Broker Reciprocity Program of GAMLS. All real estate listings are marked with the GAMLS Broker Reciprocity thumbnail logo and detailed information about them includes the name of the listing brokers. The broker providing these data believes them to be correct, but advises interested parties to confirm them before relying on them in a purchase decision. Copyright 2023 GAMLS. All rights reserved.
Provided By
Listed by Mike Myslinski (#MYSLINSKIMI)
Listing Office: Keller Williams Realty Atl. Partners (#KWRS05)