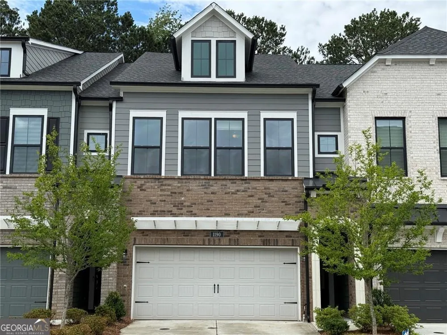
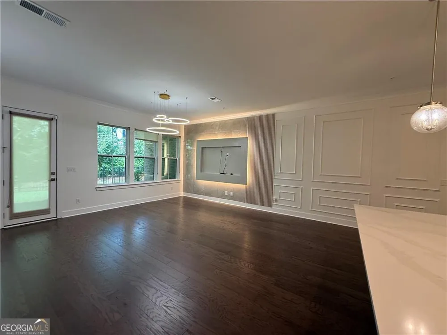
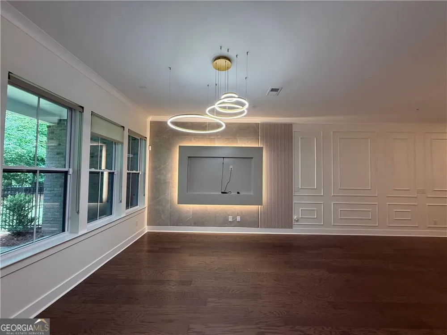
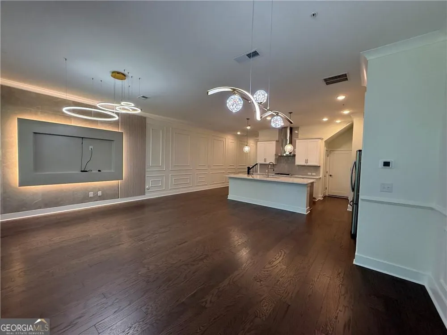
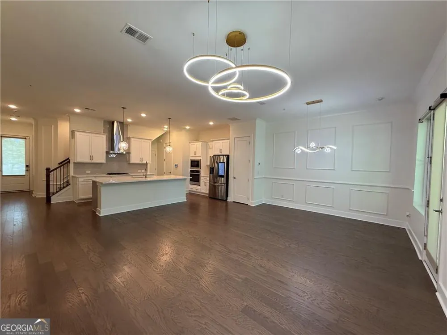
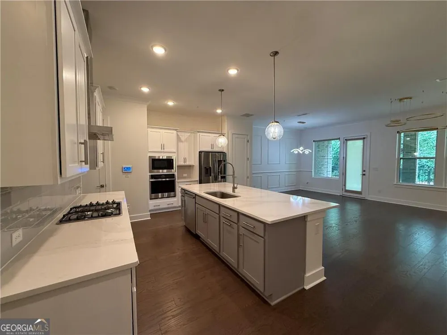
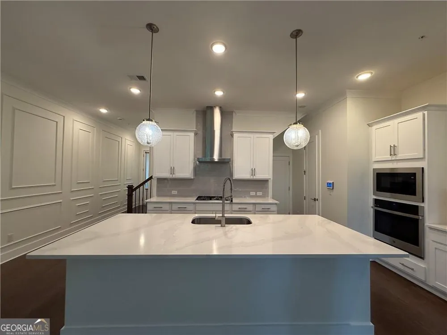
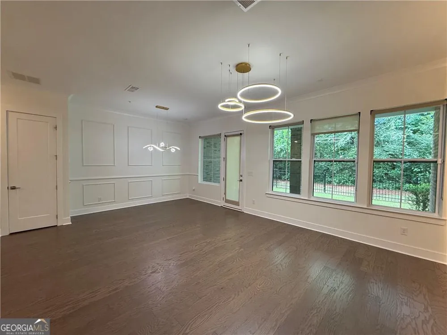
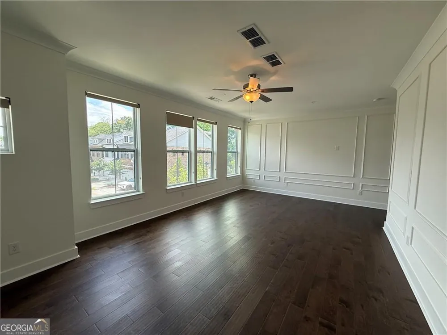
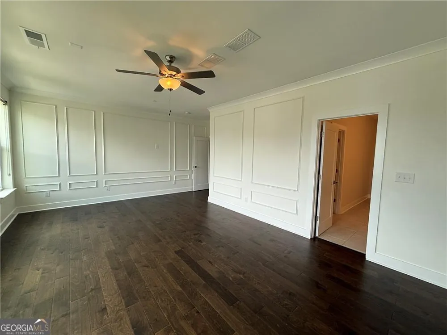
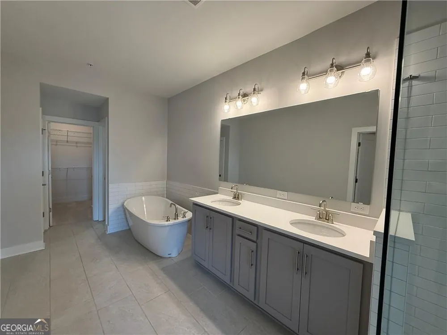
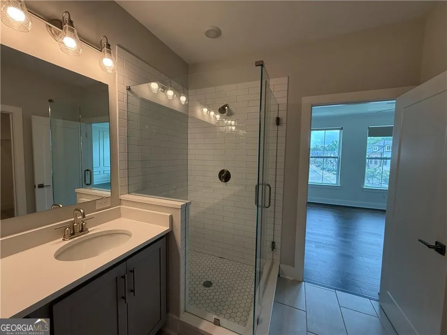
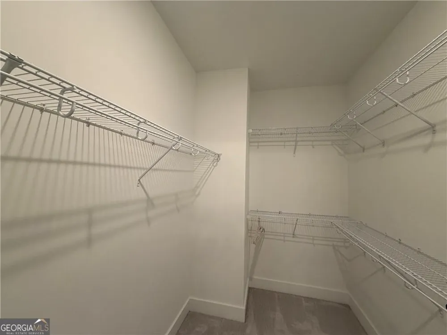
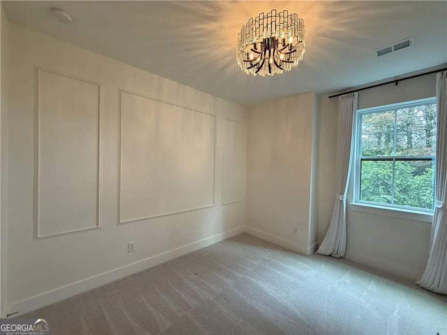
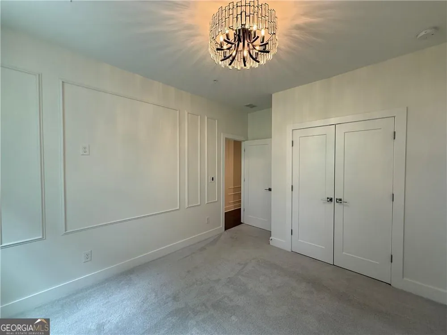
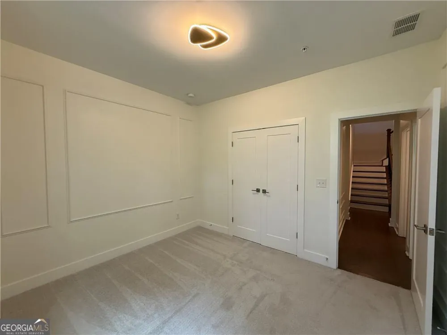
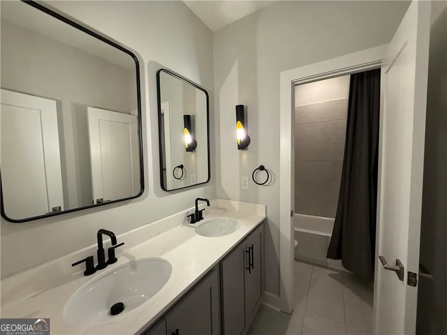
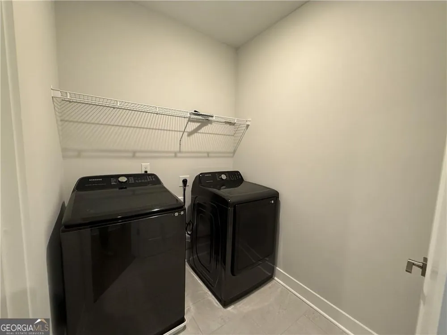
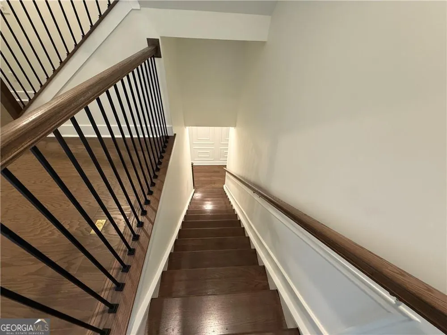
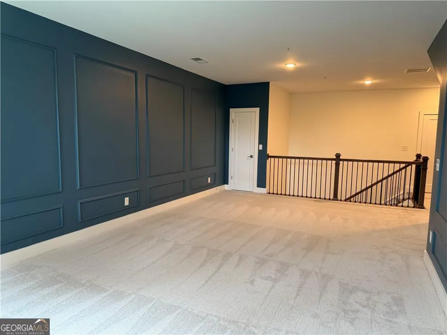
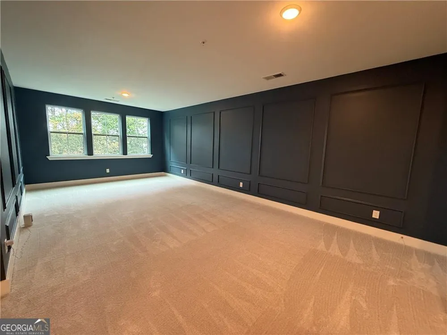
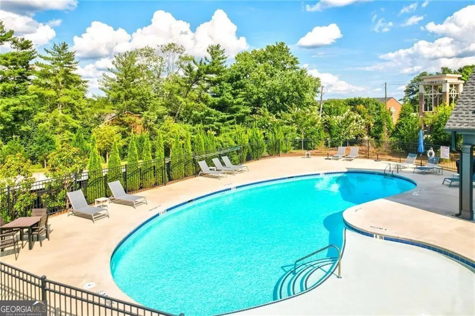
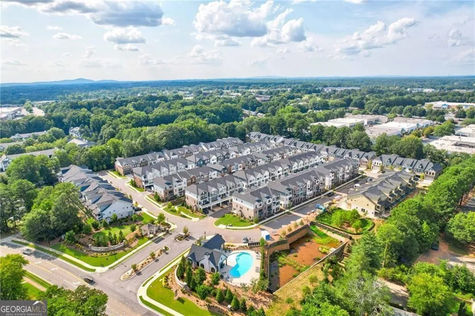
Welcome to this beautiful 4-bedroom, 3.5-bath townhome located in the heart of Roswell, GA. Offering 2,728 sq ft across three spacious levels, this home features an open and inviting layout designed for comfortable everyday living and easy entertaining. The main level showcases gorgeous hardwood floors and plenty of natural light, creating a warm and welcoming atmosphere. The kitchen combines style and function with stainless steel appliances, quartz countertops, and abundant cabinet space for storage and cooking. On the second floor, you'll find three spacious bedrooms, including a private primary suite with its own bathroom. The laundry room is conveniently located on the same level for added ease. The third floor features a versatile loft area that can be used as a home office, media room, playroom, guest suite, or additional bedroom. Additional features include an attached two-car garage with extra storage space and access to the community pool within this gated neighborhood. Ideally located near shopping, dining, and GA-400, this home offers both convenience and a great lifestyle.
Property Details
- Interior
- Walk-In Closet(s),Double Vanity,High Ceilings,Pulldown Attic Stairs,Other
- Cooling
- Ceiling Fan(s),Central Air,Zoned
- Heating
- Central,Forced Air,Natural Gas,Zoned
- Cooling Features
- Ceiling Fan(s),Central Air,Zoned
- Bedrooms
- 3
- Bathrooms
- 3.0
- Full Baths
- 2
- Half Baths
- 2
- Bedrooms on Main Level
- 3
- Lot Features
- Level
- Stories
- Three Or More
- Lot Description
- Level
- Pool
- 1
- Pool Description
- In Ground
- Pool Features
- In Ground
- Exterior Features
- Balcony,Other
- Exterior Materials
- Balcony,Other
- Pool Shared
- 1
- Acres
- 0.035
- Square Feet
- 2728
- Parking Features
- Garage, Attached, Side/Rear Entrance
- Parking
- Garage,Attached,Side/Rear Entrance
- Parking Spaces
- 2
- Parking Type
- Garage
- Property Type
- Purchase
- Style
- Craftsman
- Year Built
- 2023
- Foundation
- Slab
- Roof
- Composition,Other
- Sewer Information
- Public Sewer
- Utility Source
- Public
- Utility Features
- Cable Available,Electricity Available,Natural Gas Available,Phone Available,Underground Utilities,Water Available
- Appliances
- Dishwasher,Disposal,Gas Water Heater,Microwave,Refrigerator,Tankless Water Heater
- Subdivision
- Ashbury
- Community Features
- Gated,Pool,Sidewalks,Street Lights
- Elementary School
- Mimosa
- Middle School
- Elkins Pointe
- High School
- Roswell
- County
- Fulton
- Region
- Roswell
- Original List Price
- $760,000
- Days on Market (Cumulative)
- 101
- Taxes Annual
- $5,633
- HOA
- 1
- HOA Fees
- 235
Location
Legal
The data relating to real estate for sale on this web site comes in part from the Broker Reciprocity Program of GAMLS. All real estate listings are marked with the GAMLS Broker Reciprocity thumbnail logo and detailed information about them includes the name of the listing brokers. The broker providing these data believes them to be correct, but advises interested parties to confirm them before relying on them in a purchase decision. Copyright 2023 GAMLS. All rights reserved.
Provided By
Listed by Latema Nelson (#NELSONLATEMA)
Listing Office: Virtual Properties Realty.Net (#VPRN01)