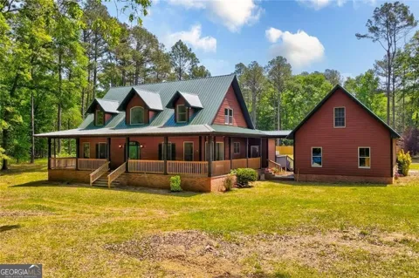
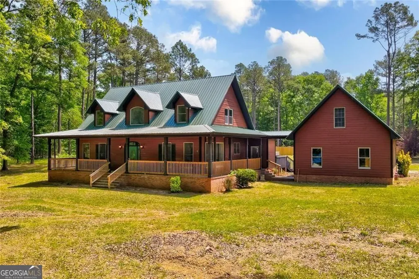
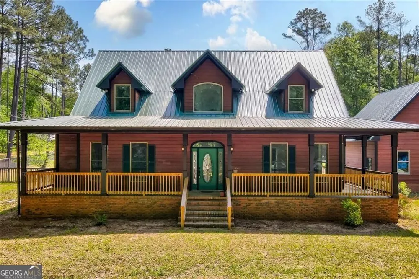
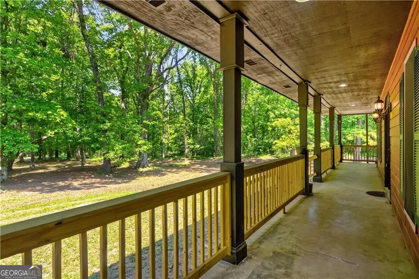
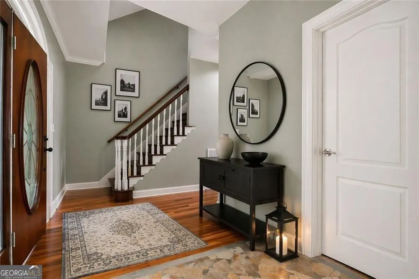
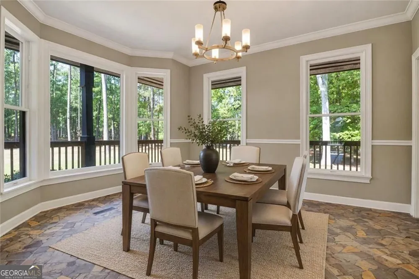
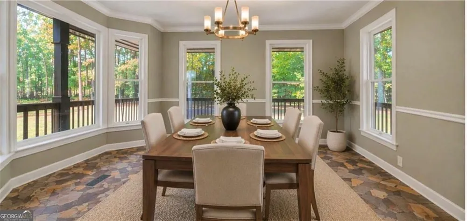
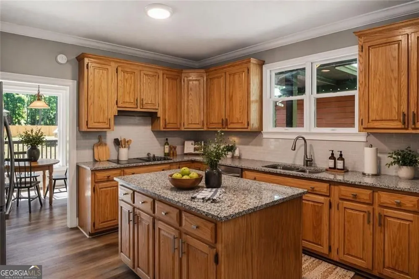
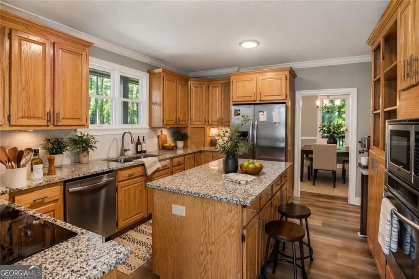
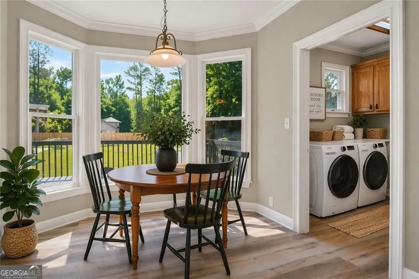
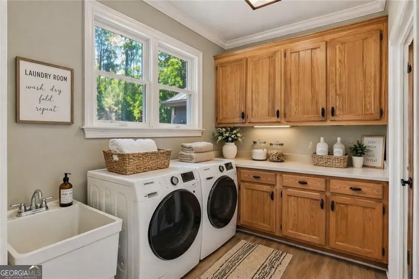
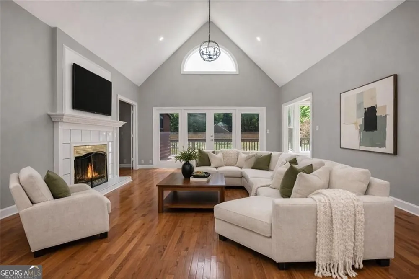
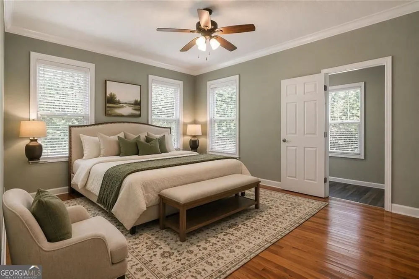
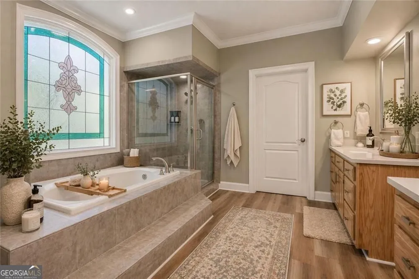
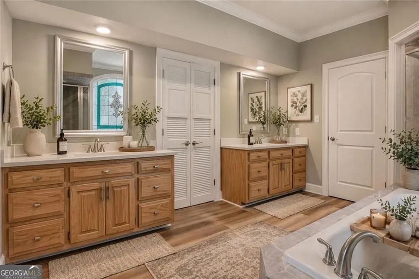
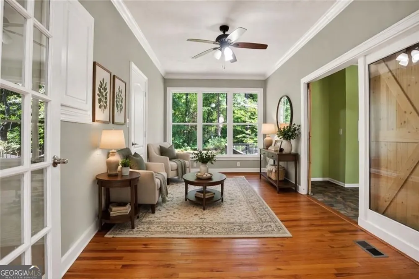
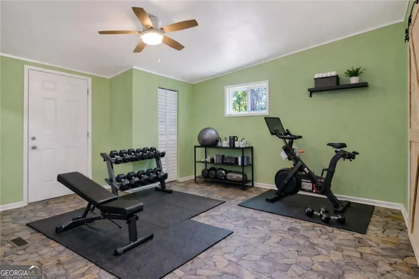
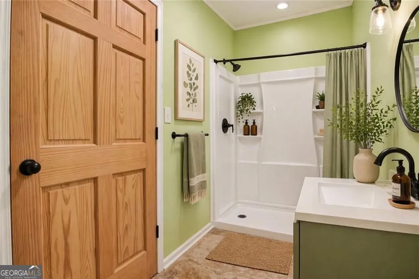
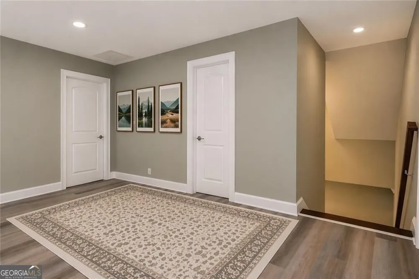
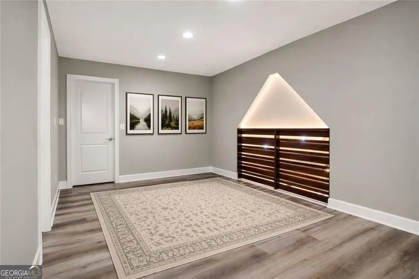
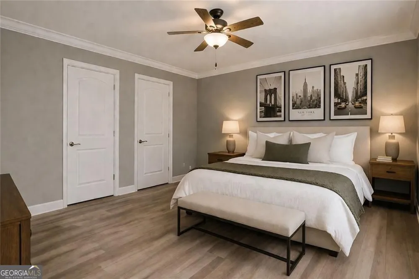
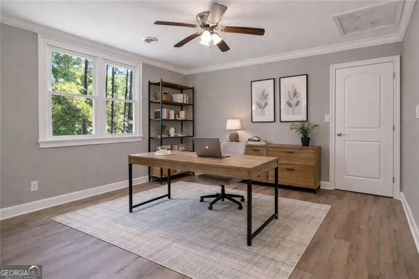
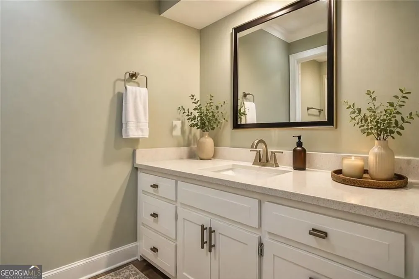
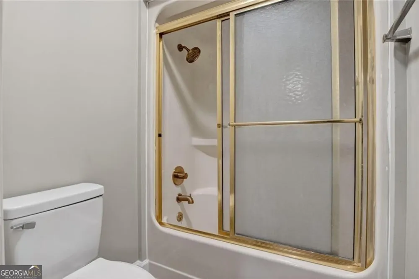
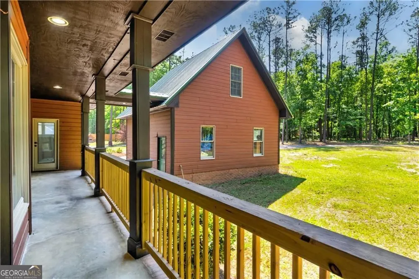
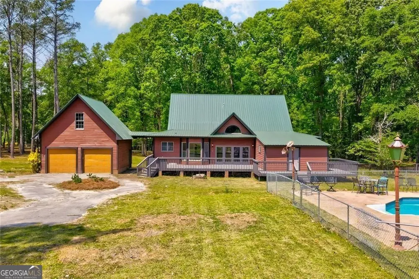
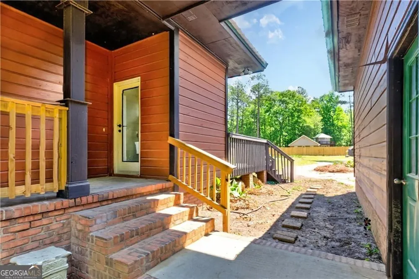
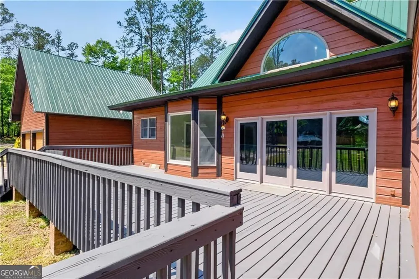
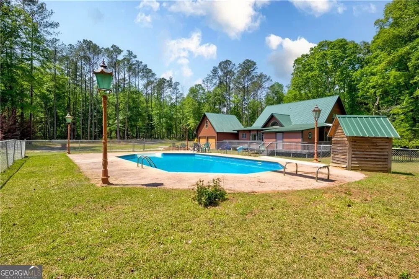
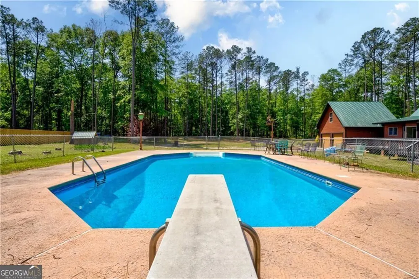
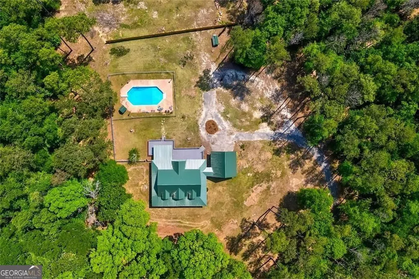
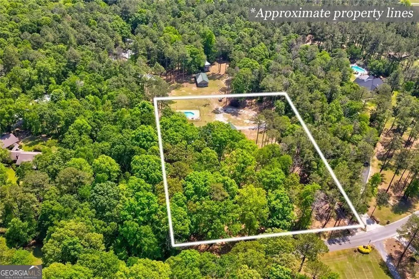
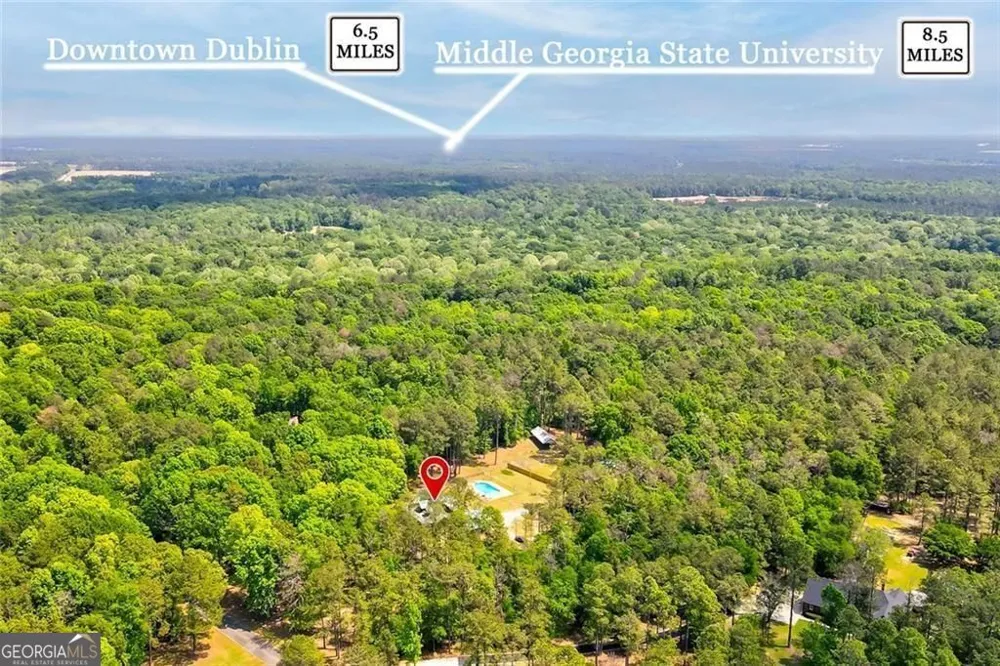
THERE IS ALSO AN OPTION TO PURCHASE 1206 JASMINE RD ALONG WITH AN ADDITIONAL 1.25-ACRE PARCEL. THE PROPERTY INCLUDES A 1-BEDROOM, 1-BATH HOUSE, AND TWO 1-BEDROOM STUDIO. BY ACQUIRING BOTH PARCELS, YOU WOULD OWN A TOTAL OF APPROXIMATELY 4 ACRES. Welcome to 1206 Jasmine Road-where timeless elegance meets modern comfort. This beautifully renovated four-bedroom, three-and-a-half-bath home offers over 3,194 square feet of thoughtfully designed living space, perfectly blending style, functionality, and everyday convenience for today's discerning buyer. From the moment you arrive, the impressive curb appeal and manicured landscaping set the tone. Step inside to a light-filled interior where natural sunlight pours in, creating a warm and inviting atmosphere throughout. To your right, an elegant formal dining room provides the perfect setting for hosting gatherings and memorable dinners. At the heart of the home is a chef-inspired kitchen featuring granite countertops, designer cabinetry, and a spacious breakfast area surrounded by walls of windows. Enjoy peaceful views of the backyard oasis, complete with a charming deck ideal for morning coffee, weekend barbecues, and an inviting in-ground pool. Flowing seamlessly from the kitchen is the grand family room a true showstopper. With soaring ceilings and a striking statement fireplace, this space offers both comfort and sophistication, along with a stunning view of the second-level overlook. The main-level owner's suite serves as a private retreat, designed for ultimate relaxation. The spa-like en suite bathroom features a double vanity, separate shower, oversized garden tub, and a private water closet. Upstairs, a spacious landing overlooks the family room below, adding to the home's open feel. The upper level offers flexibility for guests, family living, or customized spaces to fit your lifestyle. This home truly delivers the perfect combination of luxury, comfort, and versatility ready to welcome its next owner.
Property Details
- Interior
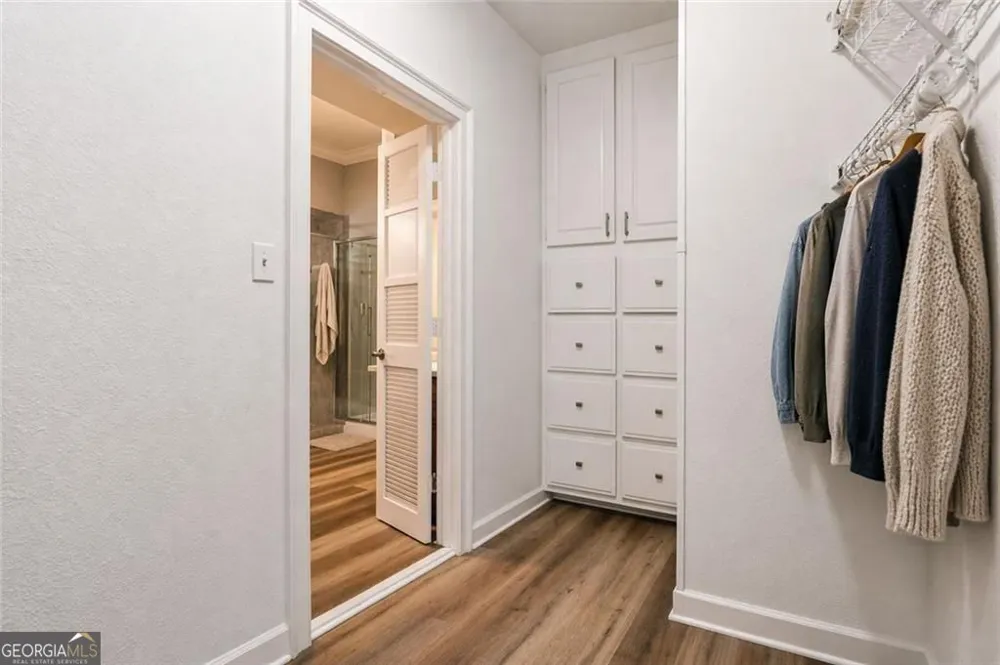
- Double Vanity,Master On Main Level,Roommate Plan,Walk-In Closet(s)
- Fireplaces
- 1
- Cooling
- Central Air
- Heating
- Central
- Cooling Features
- Central Air
- Bedrooms
- 4
- Bathrooms
- 3.5
- Full Baths
- 3
- Half Baths
- 1
- Bedrooms on Main Level
- 2
- View
- City
- Lot Features
- Level,Private,Pasture
- Stories
- 2
- Lot Description
- Level,Private,Pasture
- Pool
- 1
- Pool Description
- In Ground
- Pool Features
- In Ground
- Exterior Features
- Other
- Exterior Materials
- Other
- Acres
- 2.75
- Square Feet
- 3194
- Parking Features
- Garage
- Parking
- Garage
- Parking Spaces
- 4
- Parking Type
- Garage
- Property Type
- Purchase
- Style
- Traditional
- Year Built
- 1992
- Foundation
- Block
- Roof
- Metal
- Sewer Information
- Septic Tank
- Utility Source
- Well
- Utility Features
- Electricity Available,Phone Available,Sewer Available,Water Available
- Appliances
- Dishwasher,Microwave,Oven/Range (Combo)
- Subdivision
- Palmetto Lakes
- Elementary School
- Northwest Laurens
- Middle School
- West Laurens
- High School
- West Laurens
- County
- Laurens
- Region
- Dublin
- Original List Price
- $495,000
- Days on Market (Cumulative)
- 156
- Taxes Annual
- $3,601
Location
Legal
The data relating to real estate for sale on this web site comes in part from the Broker Reciprocity Program of GAMLS. All real estate listings are marked with the GAMLS Broker Reciprocity thumbnail logo and detailed information about them includes the name of the listing brokers. The broker providing these data believes them to be correct, but advises interested parties to confirm them before relying on them in a purchase decision. Copyright 2023 GAMLS. All rights reserved.
Provided By
Listed by Raphael Merilien (#MERILIENRAPH)
Listing Office: Vylla Home (#APRE01)