(404) 234-5252 michael@thehydegroup.com W.R.A.C Inc.
Traffic Dashboard
Home
  • Looking for Pit Stop or Omni Fuels?
    • Pit Stop
    • Omni Fuels
  • Liquor Barn
  • Triple Barrel
  • Search
    • Featured Listings
    • Previous Transactions
  • Communities
    • Peachtree City
    • Fayette County
    • Coweta County
    • Fayetteville
    • Newnan
    • Senoia
    • Tyrone
    • Panama City Beach FL
    • Panama City FL
  • Relocate
  • Buying
  • Selling
  • About
    • Our Team
    • Learn More
    • Articles
    • Our Testimonials
    • Join Us
  • Projects
    • Hyde Park
    • Clayton County
    • Exchange Place
    • Commercial Leasing
  • Contact
Traffic Dashboard
Michael Hyde
(404) 234-5252 michael@thehydegroup.com
  • The Hyde Group
    1 Widget Drive
    Peachtree City, GA 30269
    (770)487-9997
Home
  • Looking for Pit Stop or Omni Fuels?
  • Liquor Barn
  • Triple Barrel
  • Search
  • Communities
  • Relocate
  • Buying
  • Selling
  • About
  • Projects
  • Contact
Legal
  • Privacy
  • Terms
  • DMCA
  • Accessibility
  • Fair Housing
Account
  • Dashboard
  • Logout
  • Login
Michael Hyde - Footer Logo
©2026 W.R.A.C Inc. All rights reserved.
Website built by CloseHack.
Georgia MLS

The data relating to real estate for sale on this web site comes in part from the Broker Reciprocity Program of GAMLS. All real estate listings are marked with the GAMLS Broker Reciprocity thumbnail logo and detailed information about them includes the name of the listing brokers. The broker providing these data believes them to be correct, but advises interested parties to confirm them before relying on them in a purchase decision. Copyright 2023 GAMLS. All rights reserved.

Central Panhandle Association of Realtors

IDX information is provided exclusively for personal, non-commercial use, and may not be used for any purpose other than to identify prospective properties consumers may be interested in purchasing. Information is deemed reliable but not guaranteed.

Return
  • All Types
  • House+2 more
  • Price
  • Bed/Bath
  • Size
  • Dates
  • Filters
  • Amenities
  • Save
Listings
No results
Sort
Home / Greensboro / 1231 Carriage Ridge DR
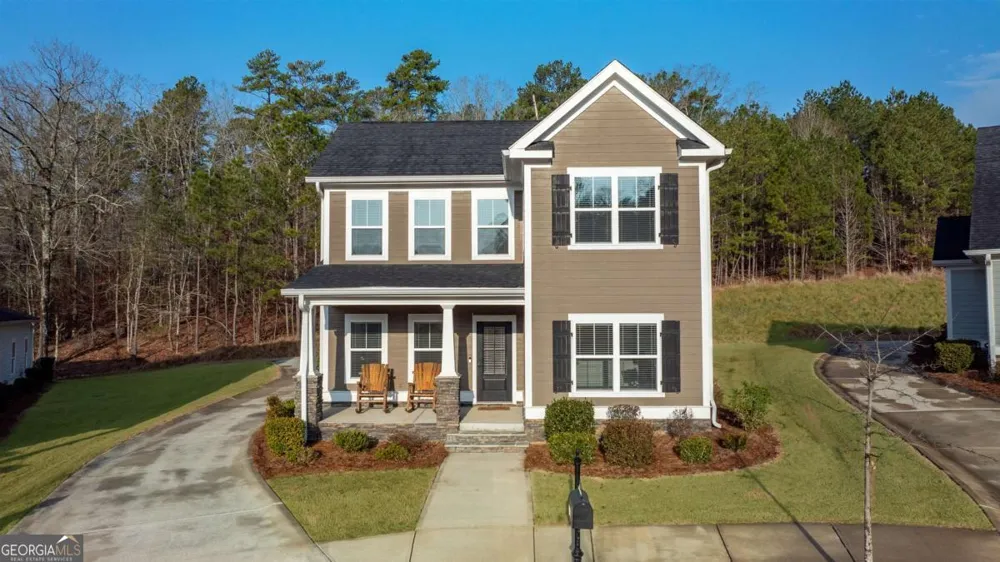
1231 Carriage Ridge DR Greensboro, GA 30642 1231 Carriage Ridge DR Greensboro, GA 30642 1231 Carriage Ridge DR Greensboro, GA 30642 1231 Carriage Ridge DR Greensboro, GA 30642 1231 Carriage Ridge DR Greensboro, GA 30642 1231 Carriage Ridge DR Greensboro, GA 30642 1231 Carriage Ridge DR Greensboro, GA 30642 1231 Carriage Ridge DR Greensboro, GA 30642 1231 Carriage Ridge DR Greensboro, GA 30642 1231 Carriage Ridge DR Greensboro, GA 30642 1231 Carriage Ridge DR Greensboro, GA 30642 1231 Carriage Ridge DR Greensboro, GA 30642 1231 Carriage Ridge DR Greensboro, GA 30642 1231 Carriage Ridge DR Greensboro, GA 30642 1231 Carriage Ridge DR Greensboro, GA 30642 1231 Carriage Ridge DR Greensboro, GA 30642 1231 Carriage Ridge DR Greensboro, GA 30642 1231 Carriage Ridge DR Greensboro, GA 30642 1231 Carriage Ridge DR Greensboro, GA 30642 1231 Carriage Ridge DR Greensboro, GA 30642 1231 Carriage Ridge DR Greensboro, GA 30642 1231 Carriage Ridge DR Greensboro, GA 30642 1231 Carriage Ridge DR Greensboro, GA 30642 1231 Carriage Ridge DR Greensboro, GA 30642 1231 Carriage Ridge DR Greensboro, GA 30642 1231 Carriage Ridge DR Greensboro, GA 30642 1231 Carriage Ridge DR Greensboro, GA 30642 1231 Carriage Ridge DR Greensboro, GA 30642 1231 Carriage Ridge DR Greensboro, GA 30642 1231 Carriage Ridge DR Greensboro, GA 30642 1231 Carriage Ridge DR Greensboro, GA 30642 View All Photos

$489,900

| Active

1231 Carriage Ridge DR

Greensboro, GA 30642

2,352
Square Feet
4
Beds
3
Baths
0.31
Acres
16
Days on Market
10826139
MLS#
House
Structure
Residential
Zone
Contact

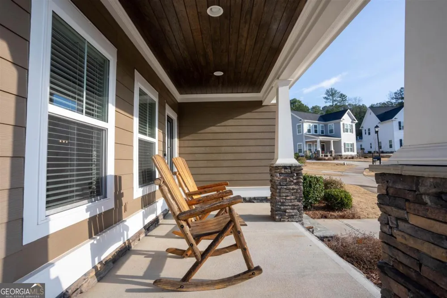
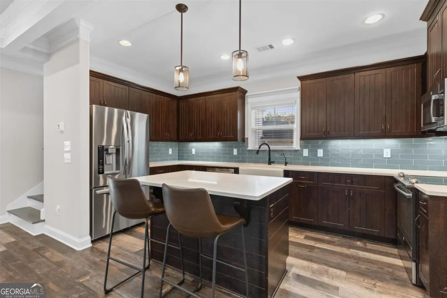
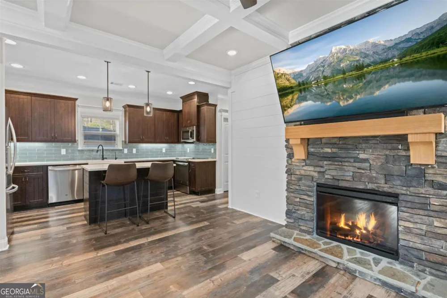
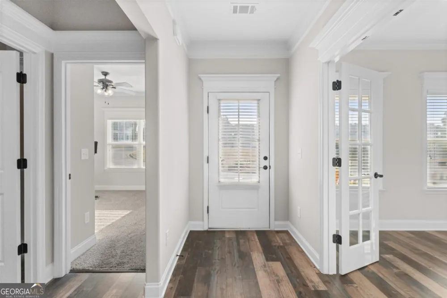
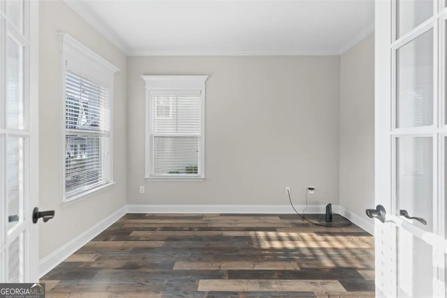
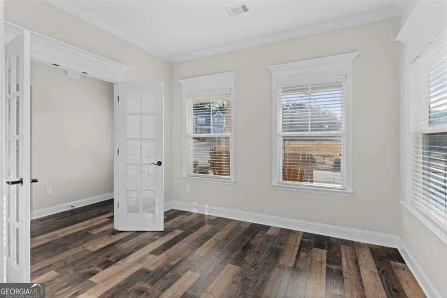
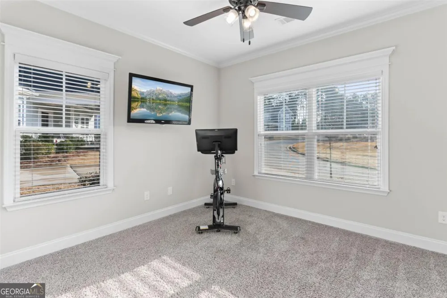
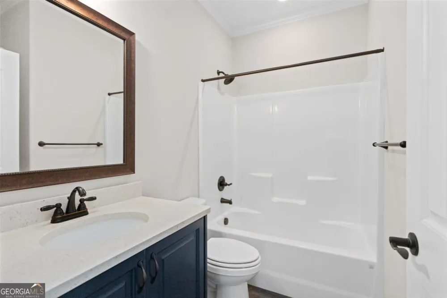
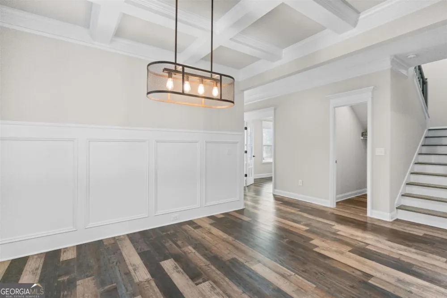
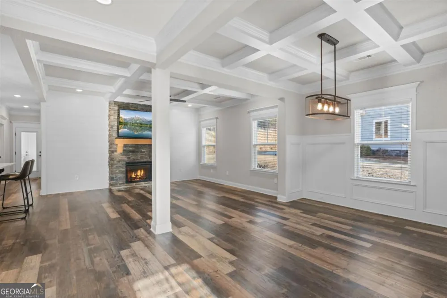
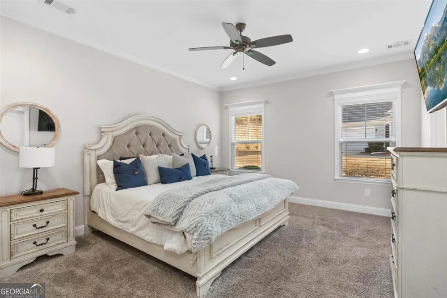
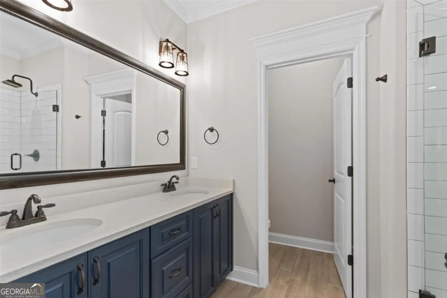
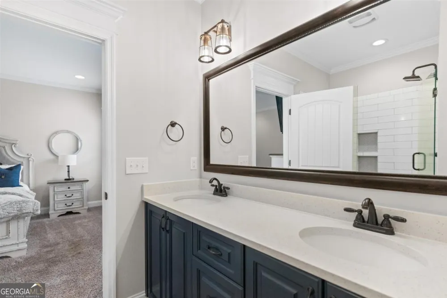
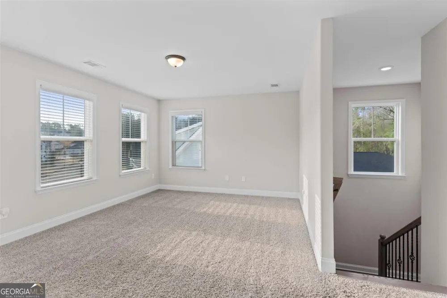
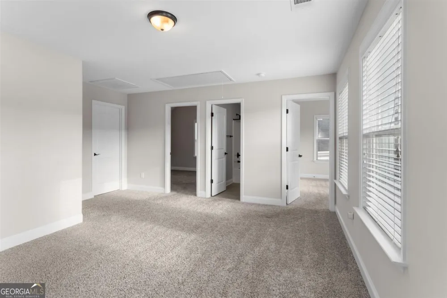
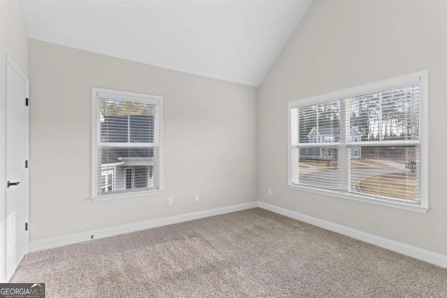
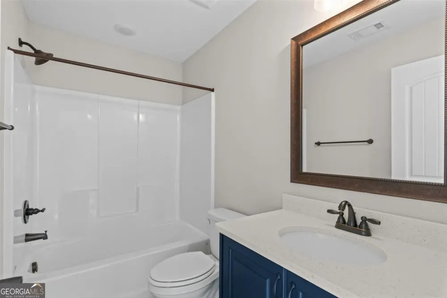
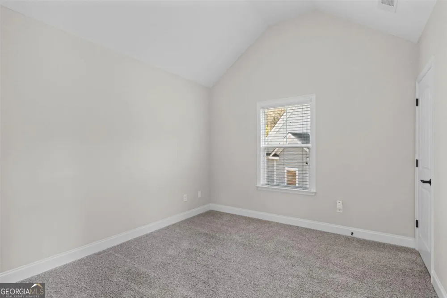
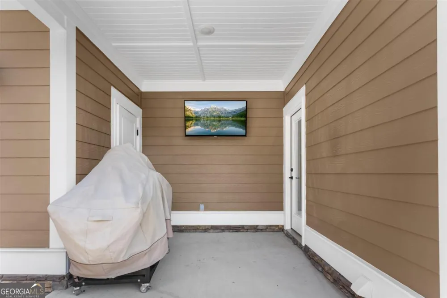
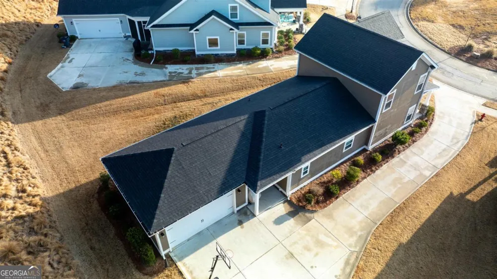
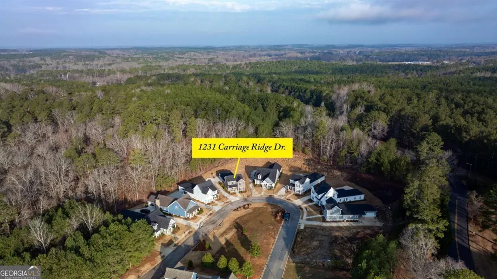
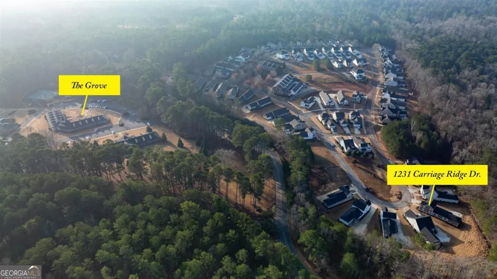
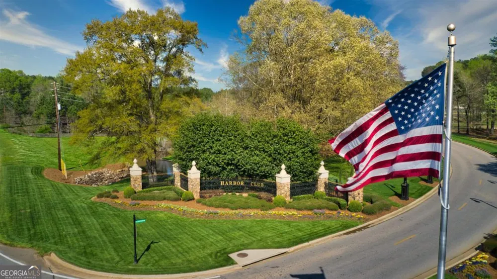
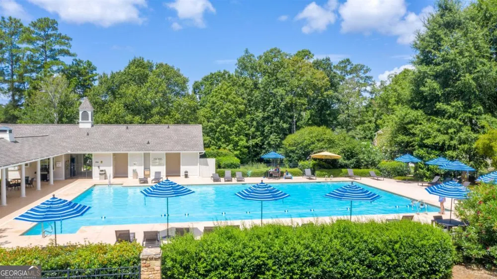
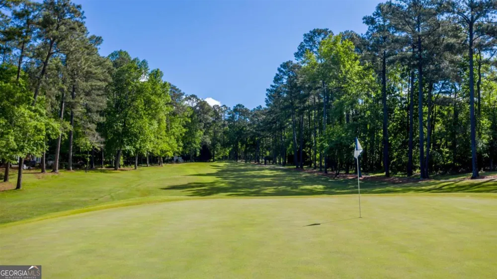
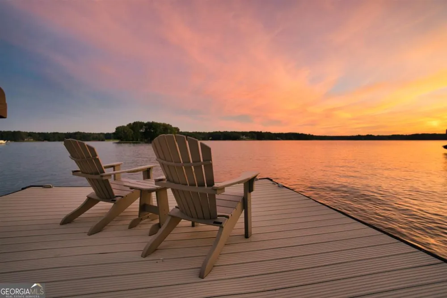
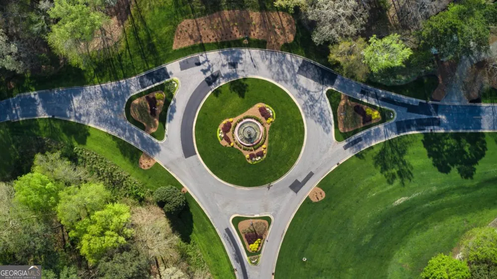
Welcome to 1231 Carriage Ridge Drive, a well-maintained 4-bedroom, 3-bath home tucked into the desirable Carriage Ridge section of Harbor Club on Lake Oconee. Built in 2020, this approximately 2,300 sq ft craftsman-style home pairs low-maintenance living with high-end finishes throughout. A covered front porch with stone-based columns and a warm wood-stained ceiling welcomes you inside, where hardwood floors, soaring coffered ceilings, and a stacked-stone fireplace anchor the open-concept main living area. The kitchen features rich espresso cabinetry, a glass subway tile backsplash, quartz countertops, a farmhouse sink, and stainless-steel appliances - all open to the dining and living spaces, ideal for entertaining. The main-level primary suite offers a private retreat with a double-sink vanity, an oversized tiled walk-in shower, and generous closet space. A dedicated main-level office covers your work-from-home needs, while the upstairs loft is ready to serve as a media room, playroom, or additional guest space. Set on a 0.31-acre lot within the gated Harbor Club community, residents enjoy access to an award-winning 18-hole golf course, a marina with restaurant and private subdivision lake access, resort-style pools, and tennis and pickleball courts. Just a short walk from home, The Grove amenity campus adds a full fitness center, yoga studio, hiking and fitness trails, a quarter-mile track, sports field, dog parks, and the scenic Sanctuary Pond - all just minutes from Lake Oconee. Low-maintenance living, quality finishes, and an unmatched amenity package: 1231 Carriage Ridge Drive is ready for its next owner.

Property Details
Interior
Double Vanity,Master On Main Level,Pulldown Attic Stairs,Separate Shower,Vaulted Ceiling(s),Walk-In Closet(s)
Fireplaces
1
Cooling
Central Air,Electric
Heating
Central
Cooling Features
Central Air,Electric
Bedrooms
4
Bathrooms
3.0
Full Baths
3
Bedrooms on Main Level
2
Lot Features
Level
Stories
2
Lot Description
Level
Pool Shared
1
Acres
0.31
Square Feet
2352
Parking Features
Attached, Garage
Parking
Attached,Garage
Parking Spaces
2
Parking Type
Garage
Property Type
Purchase
Style
Craftsman
Year Built
2020
Roof
Composition
Sewer Information
Private Sewer
Utility Source
Private
Utility Features
High Speed Internet
Appliances
Cooktop,Dishwasher,Disposal,Dryer,Electric Water Heater,Microwave,Water Softener
Subdivision
Harbor Club
Community Features
Boat/Camper/Van Prkg,Clubhouse,Fitness Center,Gated,Golf,Lake,Marina,Pickleball Court(s),Playground,Pool,Stable(s),Tennis Court(
Elementary School
Lake Oconee
Middle School
Other
High School
Other
County
Greene
Region
Greensboro
Original List Price
$489,900
Days on Market (Cumulative)
16
Taxes Annual
$3,009
HOA
1
MLS #
10826139
Location
Legal

The data relating to real estate for sale on this web site comes in part from the Broker Reciprocity Program of GAMLS. All real estate listings are marked with the GAMLS Broker Reciprocity thumbnail logo and detailed information about them includes the name of the listing brokers. The broker providing these data believes them to be correct, but advises interested parties to confirm them before relying on them in a purchase decision. Copyright 2023 GAMLS. All rights reserved.


Provided By
Listed by Brandon Moore (#MOOREBRANDO)
Listing Office: Keller Williams Rlty Atl.Partn (#CBLO04)

Michael Hyde Have a question about this home?