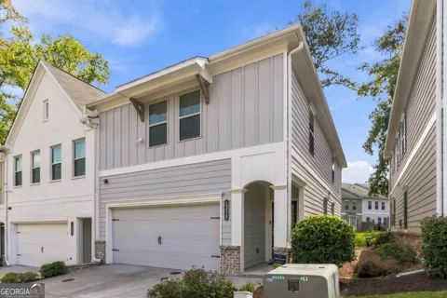
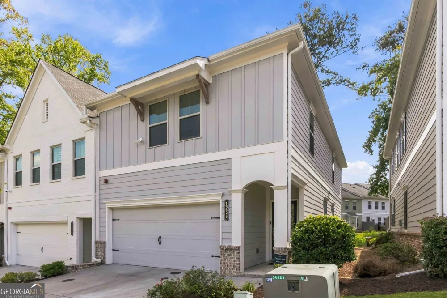
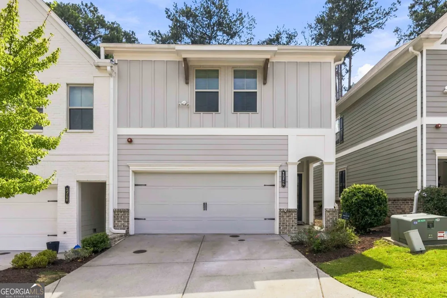
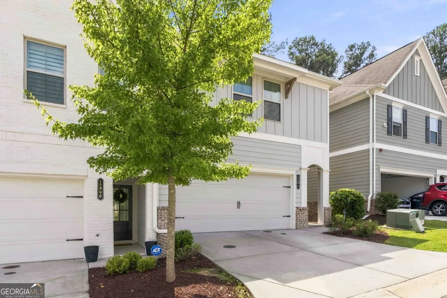
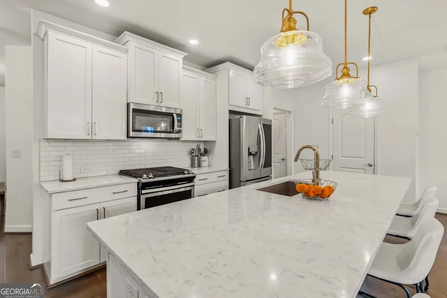
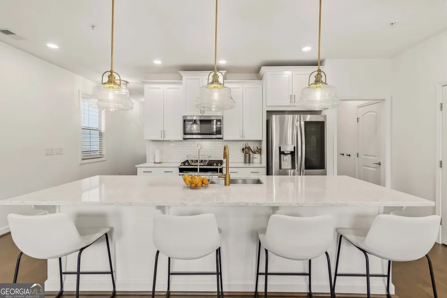
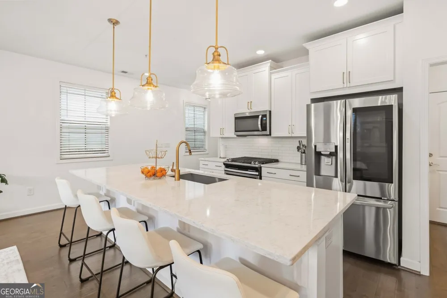
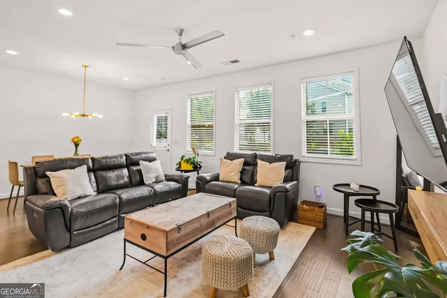
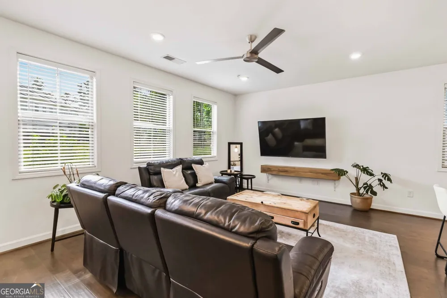
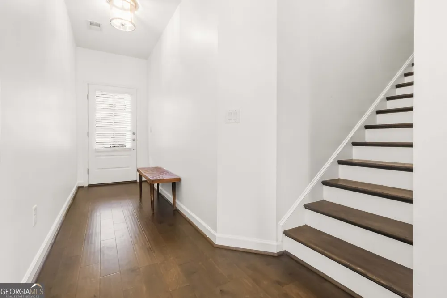
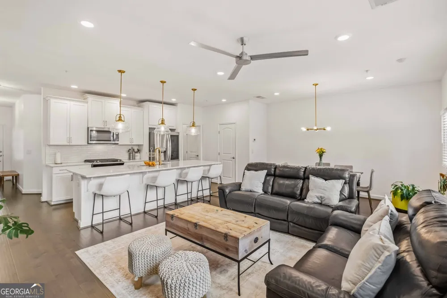
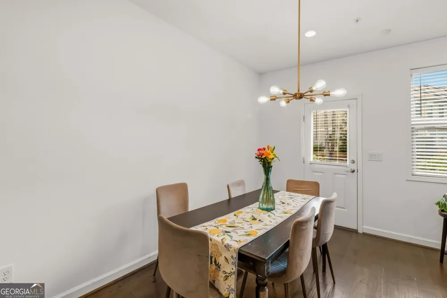
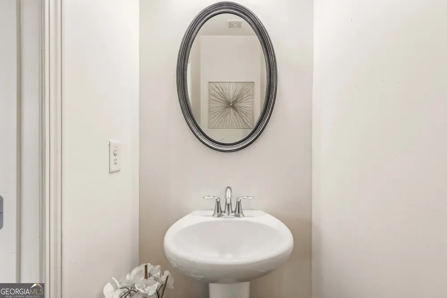
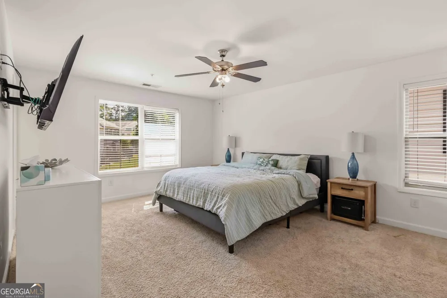
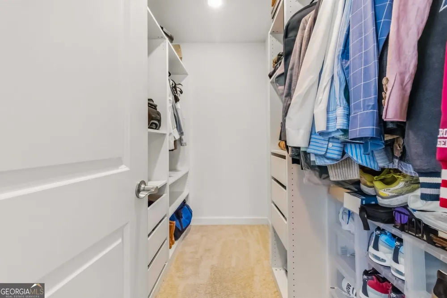
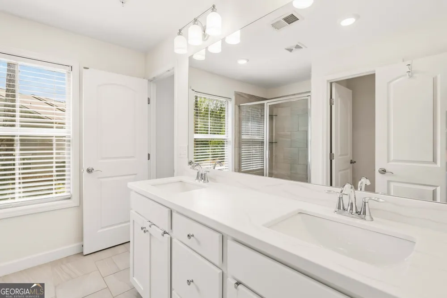
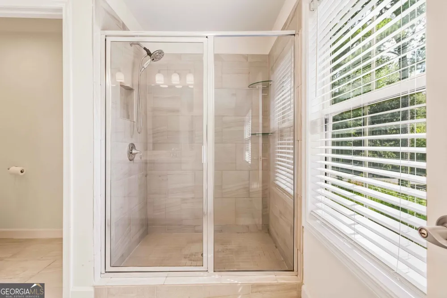
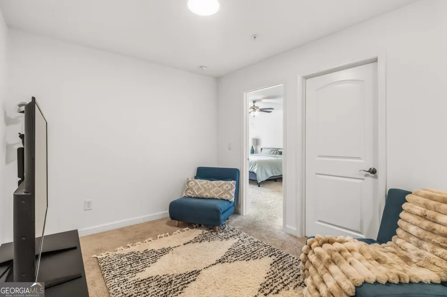
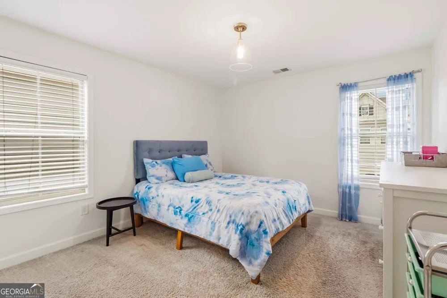
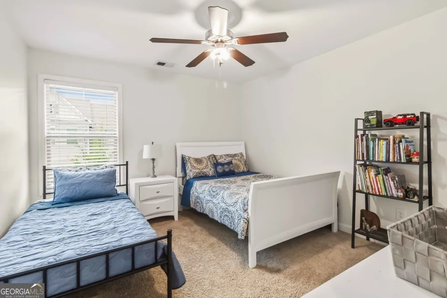
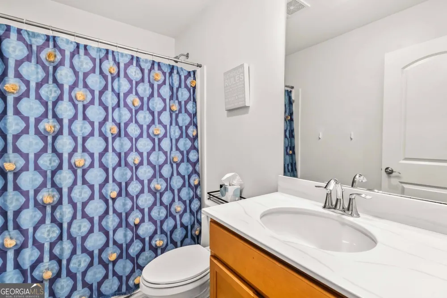
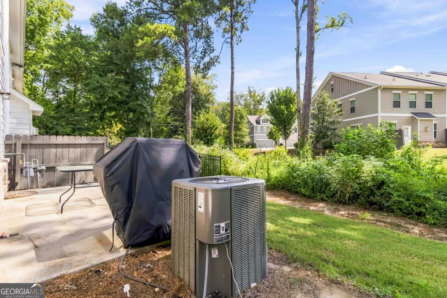
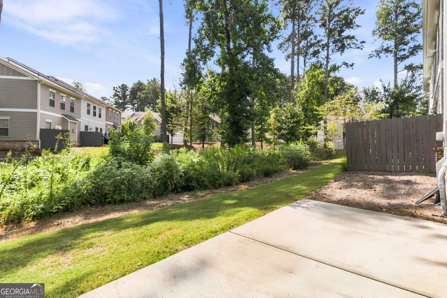
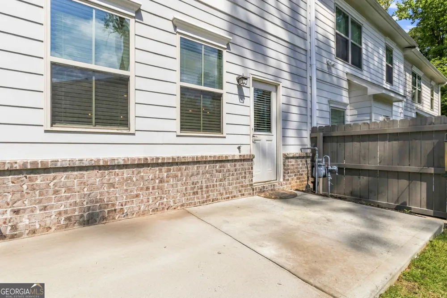
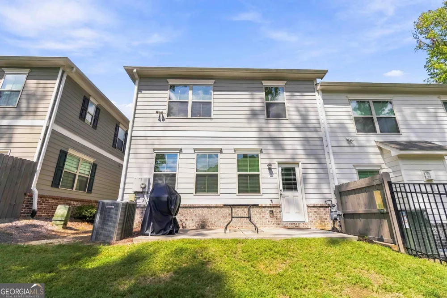
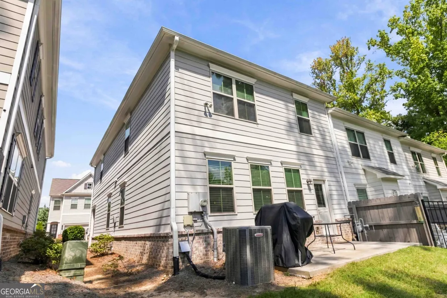
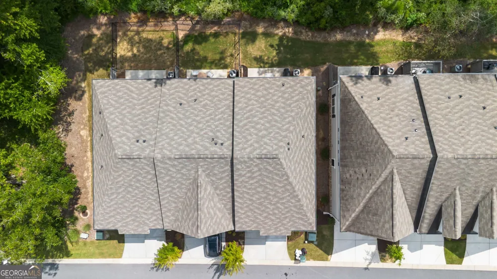
Welcome to this beautifully maintained, 3 bedroom 2.5 bath, end-unit townhome in a highly desirable East Cobb location. This two-story home has been exceptionally well cared for and offers the added appeal and privacy of an end-unit location. Designed for comfortable living and effortless entertaining, the open-concept main level features durable LVP flooring, abundant natural light, and a spacious family room that flows seamlessly into the dining area and beautifully appointed kitchen. The kitchen is a standout, featuring a large center island, white cabinetry, stone countertops, stainless steel appliances, generous counter space, a large walk-in pantry, and an open view into the main living area. With plenty of room to cook, gather, and entertain, this space truly serves as the heart of the home. Upstairs, you'll find three spacious bedrooms, two full bathrooms, generous walk-in closets, and a versatile loft area that provides additional living space for a media room, sitting area, and/or home office. The oversized primary suite offers a relaxing retreat with plenty of room to unwind. Walking in closet and spa like bathroom with a double vanity. The garage provides ample parking along with an impressive amount of additional storage space. Step outside to enjoy the private, fenced backyard, offering plenty of room for pets, relaxing, entertaining, or creating your own outdoor retreat. Nestled within a peaceful, wooded community, residents also enjoy a fire pit and gazebo gathering area. HOA dues include exterior maintenance, grounds maintenance, trash service, and building insurance, providing a convenient, low-maintenance lifestyle. Conveniently located near shopping, Braves stadium, dining, major highways, and everything the area has to offer, which combines space, privacy, convenience, and low-maintenance living in one great location.
Property Details
- Interior
- Double Vanity,High Ceilings,Separate Shower,Tile Bath,Walk-In Closet(s)
- Cooling
- Ceiling Fan(s),Central Air,Zoned
- Heating
- Central,Forced Air,Natural Gas,Zoned
- Cooling Features
- Ceiling Fan(s),Central Air,Zoned
- Bedrooms
- 3
- Bathrooms
- 2.5
- Full Baths
- 2
- Half Baths
- 1
- Lot Features
- Level
- Stories
- 2
- Lot Description
- Level
- Exterior Features
- Lighting
- Exterior Materials
- Lighting
- Acres
- 300
- Square Feet
- 1850
- Parking Features
- Attached, Garage, Garage Door Opener
- Parking
- Attached,Garage,Garage Door Opener
- Parking Spaces
- 2
- Parking Type
- Garage
- Property Type
- Purchase
- Style
- Brick/Frame,Traditional
- Year Built
- 2020
- Foundation
- Slab
- Roof
- Composition
- Sewer Information
- Public Sewer
- Utility Source
- Public
- Utility Features
- Cable Available,Electricity Available,High Speed Internet,Natural Gas Available,Phone Available,Sewer Available,Sewer Connected,
- Appliances
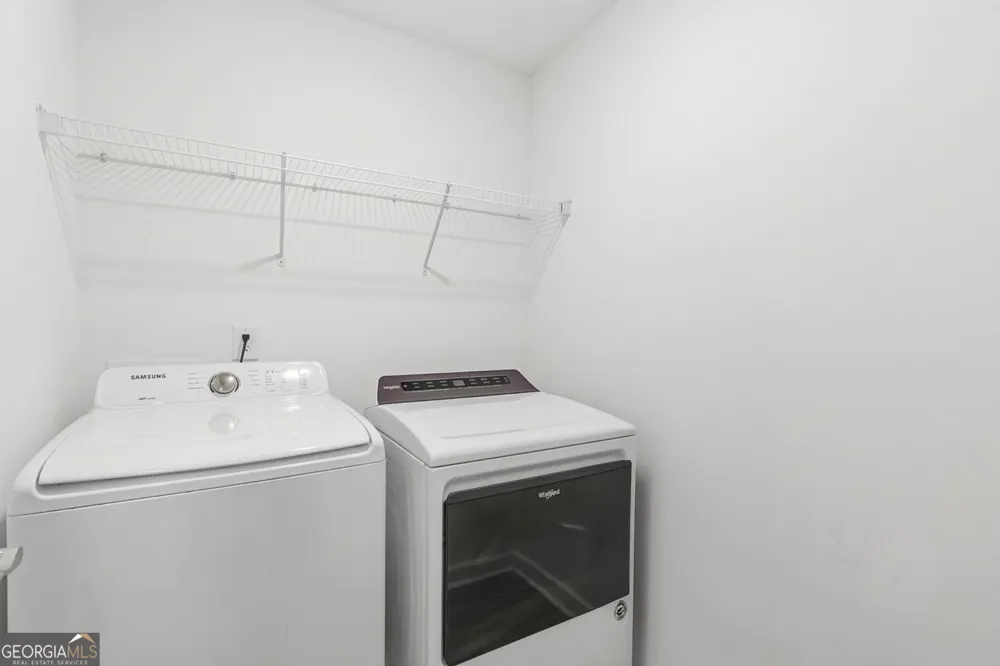
- Disposal,Dryer,Gas Water Heater,Microwave,Oven/Range (Combo),Refrigerator,Stainless Steel Appliance(s),Washer
- Subdivision
- Parkside East
- Community Features
- Sidewalks,Street Lights,Walk To Public Transit,Walk To Schools,Walk To Shopping
- Elementary School
- Sawyer Road
- Middle School
- Marietta
- High School
- Marietta
- County
- Cobb
- Region
- Marietta
- Original List Price
- $410,000
- Days on Market (Cumulative)
- 1
- Taxes Annual
- $1,434
- HOA
- 1
- HOA Fees
- 2760
Location
Legal
The data relating to real estate for sale on this web site comes in part from the Broker Reciprocity Program of GAMLS. All real estate listings are marked with the GAMLS Broker Reciprocity thumbnail logo and detailed information about them includes the name of the listing brokers. The broker providing these data believes them to be correct, but advises interested parties to confirm them before relying on them in a purchase decision. Copyright 2023 GAMLS. All rights reserved.
Provided By
Listed by Michelle Pleasant (#PLEASANTSHAN)
Listing Office: Keller Williams West Atlanta (#KWWA01)