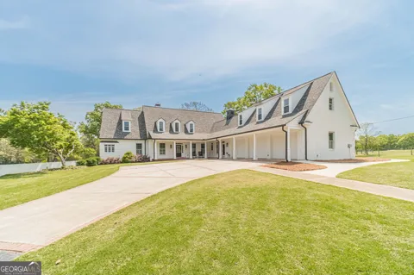
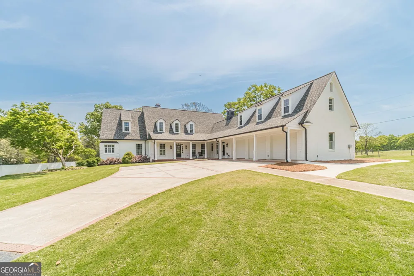
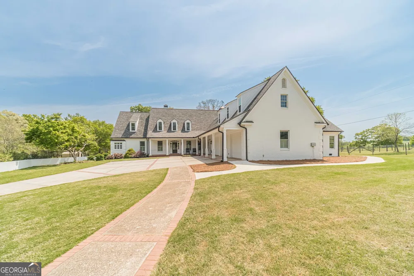
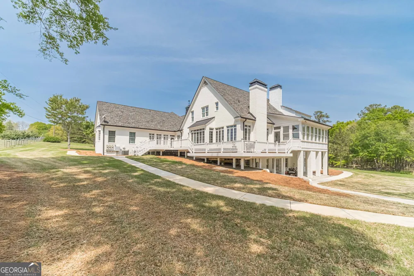
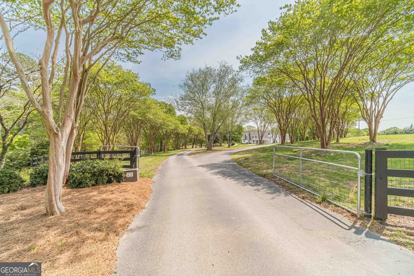
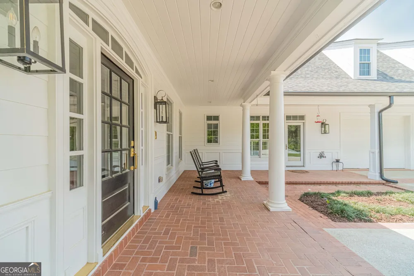
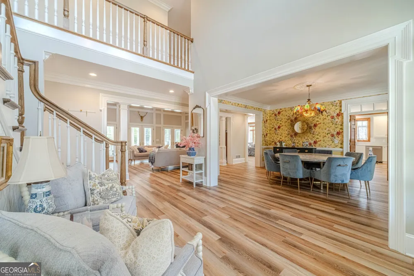
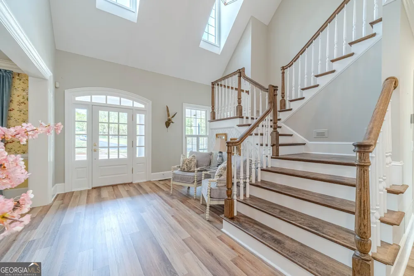
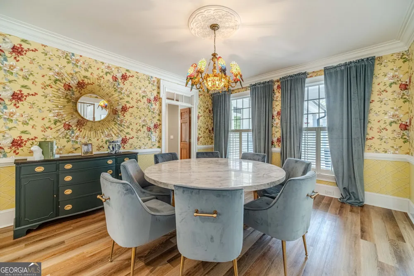
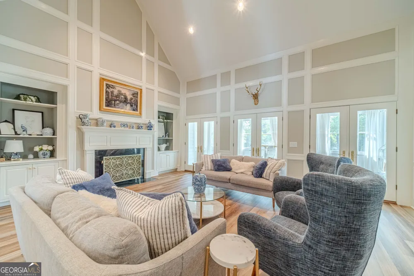
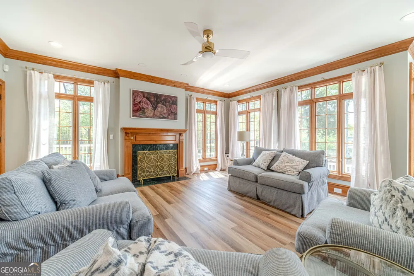
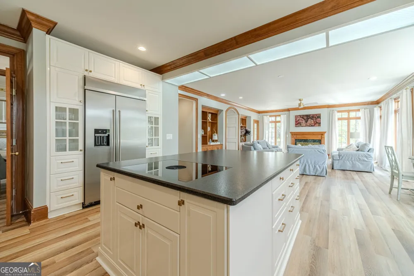
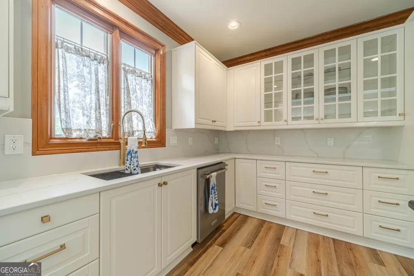
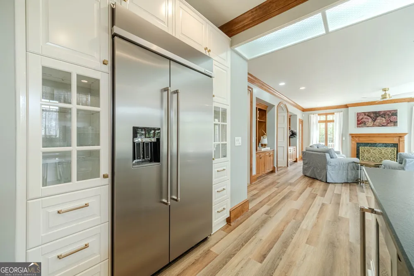
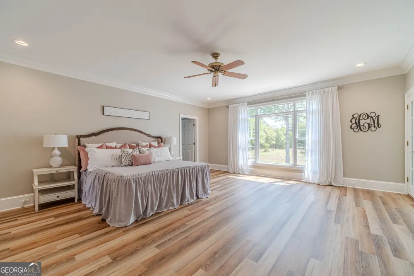
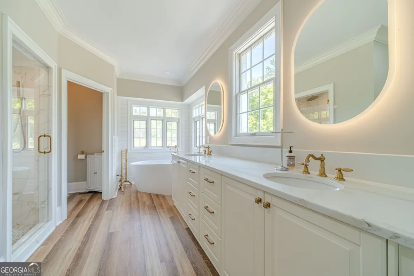
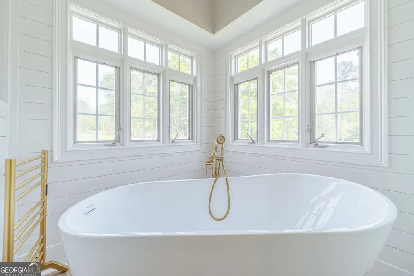
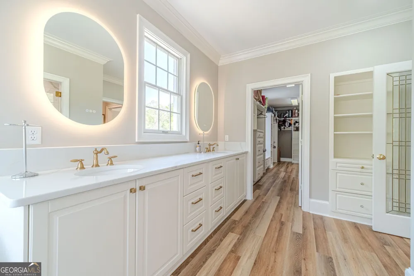
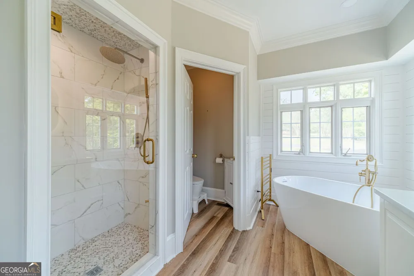
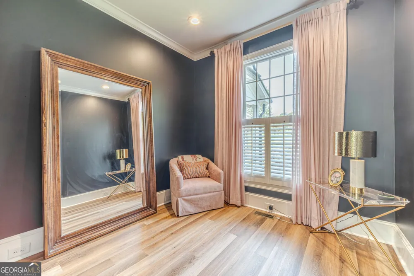
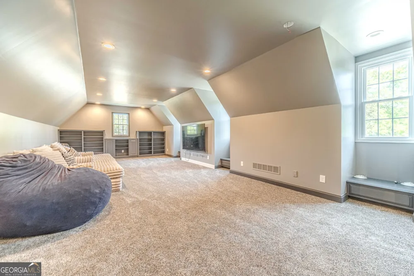
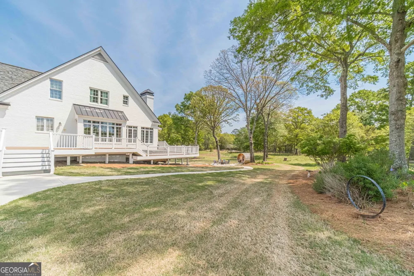
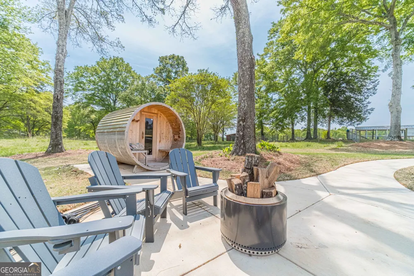
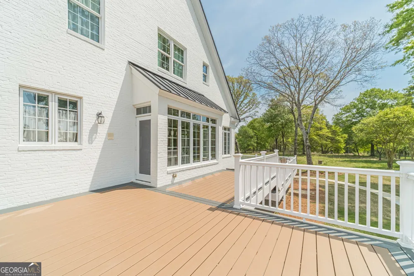
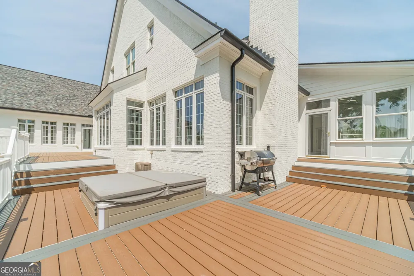
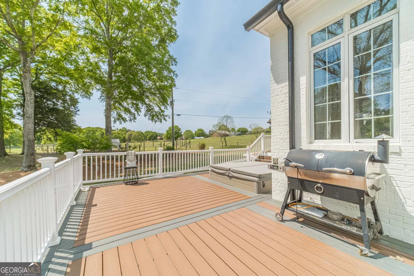
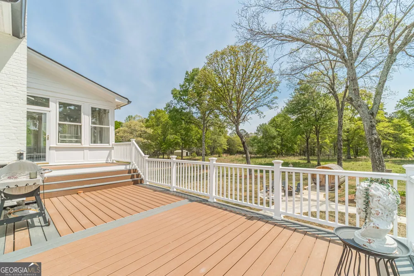
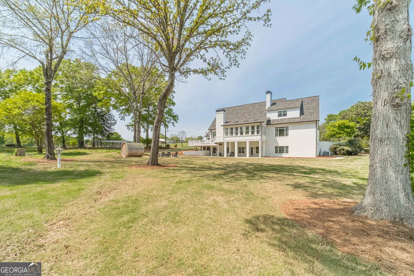
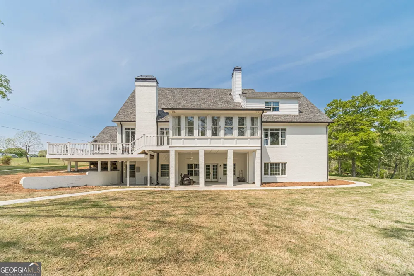
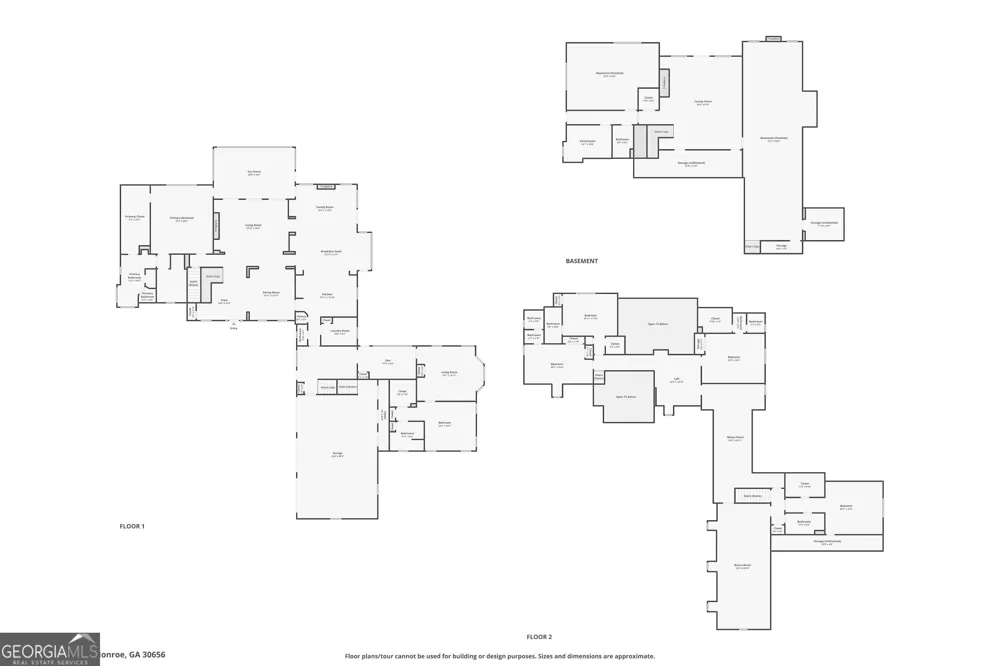
Welcome to a truly one-of-a-kind Southern estate in Monroe, where timeless charm meets modern luxury on 8 private acres. This custom-built, four-sided brick masterpiece is the definition of a true Southern classic-gracious, elegant, and designed for both everyday living and unforgettable entertaining. Step inside to find a thoughtfully designed main level featuring a luxurious primary suite on the main with a fully updated spa-like bath, complete with a steam shower and an oversized walk-in closet. A guest suite on the main provides comfort and privacy, while a separate in-law suite or guest cottage offers its own living room, bedroom, and full bath-ideal for multi-generational living or extended stays. The heart of the home is the recently updated chef's kitchen, showcasing a large island, abundant cabinetry, and seamless flow into a cozy keeping room filled with natural light. Every space is designed to feel warm, open, and inviting. Upstairs, you'll find four spacious bedrooms, each with its own private en-suite bath, offering the ultimate in comfort and convenience for family and guests alike. The finished basement expands your living space even further with a full kitchen, bedroom, and bathroom-perfect for entertaining, hosting, or creating a private retreat. Outdoor living is just as impressive, featuring a large wrap-around deck with Trex decking overlooking your expansive acreage-ideal for relaxing evenings, gatherings, or simply enjoying the peaceful surroundings. Complete with a three-car garage and unmatched privacy, this extraordinary property is a rare opportunity to own a true legacy home in Monroe. Homes like this don't come along often-this one is truly one of one.
Property Details
- Interior
- Central Vacuum,Double Vanity,High Ceilings,Master On Main Level,Pulldown Attic Stairs,Separate Shower,Soaking Tub,Split Bedroom
- Fireplaces
- 4
- Cooling
- Ceiling Fan(s),Electric
- Heating
- Natural Gas
- Cooling Features
- Ceiling Fan(s),Electric
- Bedrooms
- 7
- Bathrooms
- 7.5
- Full Baths
- 7
- Half Baths
- 1
- Bedrooms on Main Level
- 2
- Lot Features
- Level
- Stories
- 2
- Lot Description
- Level
- Exterior Features
- Sprinkler System
- Exterior Materials
- Sprinkler System
- Other
- Intercom
- Acres
- 8.04
- Square Feet
- 10776
- Parking Features
- Garage, Side/Rear Entrance
- Parking
- Garage,Side/Rear Entrance
- Parking Type
- Garage
- Property Type
- Purchase
- Style
- Brick 4 Side,Traditional
- Basement
- 1
- Basement Description
- Bath Finished,Concrete,Daylight,Finished,Full
- Basement Finished
- 1
- Year Built
- 1999
- Roof
- Other
- Sewer Information
- Septic Tank
- Utility Source
- Private
- Utility Features
- Phone Available
- Appliances
- Double Oven,Electric Water Heater,Refrigerator,Stainless Steel Appliance(s)
- Elementary School
- Walker Park
- Middle School
- Carver
- High School
- Monroe Area
- County
- Walton
- Region
- Monroe
- Original List Price
- $1,575,000
- Days on Market (Cumulative)
- 78
- Taxes Annual
- $13,524
Location
Legal
The data relating to real estate for sale on this web site comes in part from the Broker Reciprocity Program of GAMLS. All real estate listings are marked with the GAMLS Broker Reciprocity thumbnail logo and detailed information about them includes the name of the listing brokers. The broker providing these data believes them to be correct, but advises interested parties to confirm them before relying on them in a purchase decision. Copyright 2023 GAMLS. All rights reserved.
Provided By
Listed by Chris Mullins (#MULLINSCHRIS)
Listing Office: Keller Williams Realty Atl. Partners (#KWRS02)