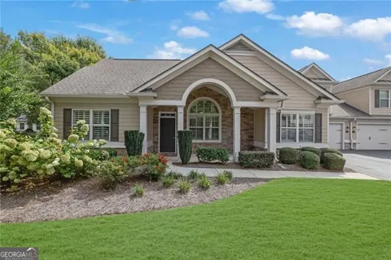
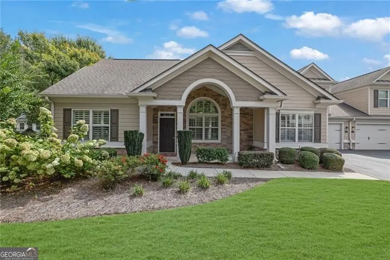
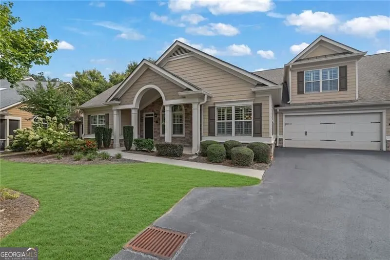
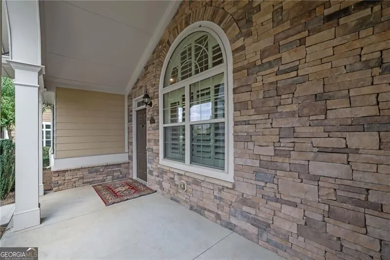
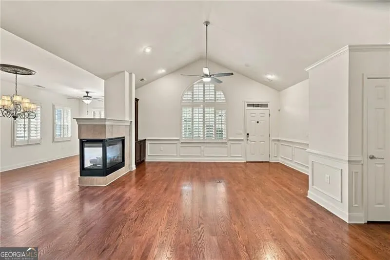
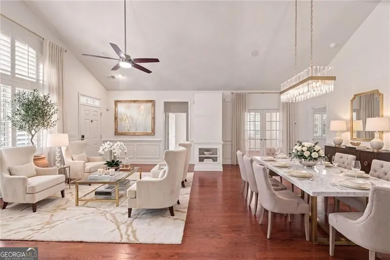
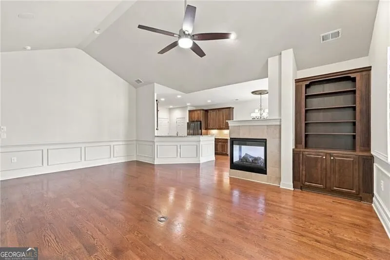
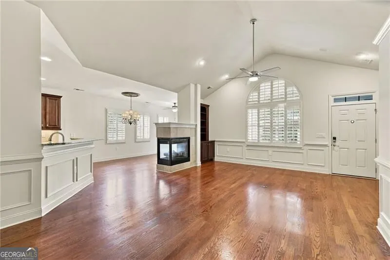
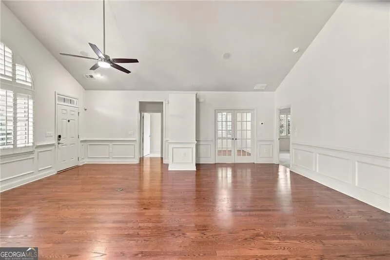
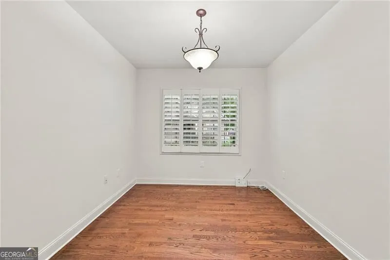
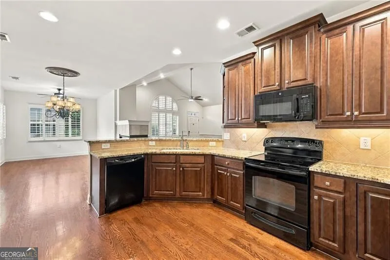
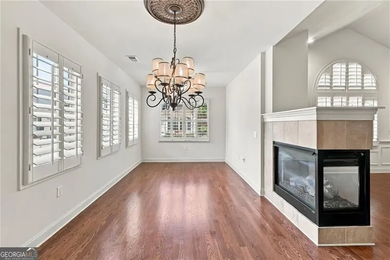
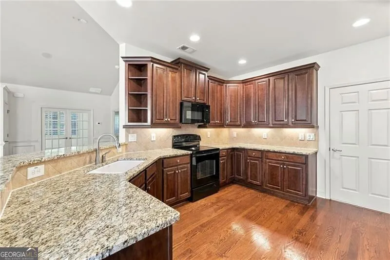
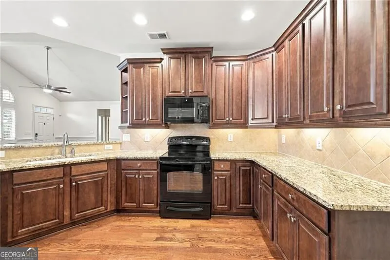
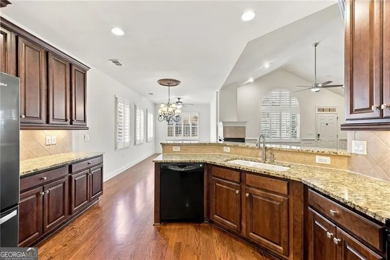
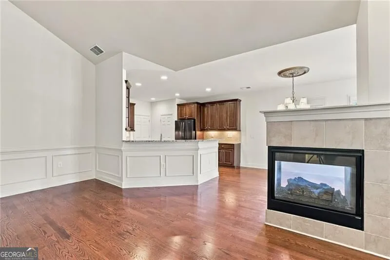
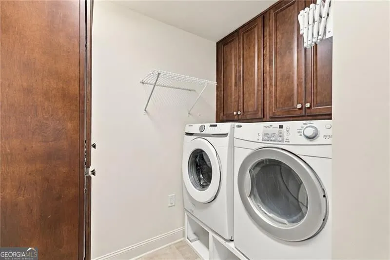
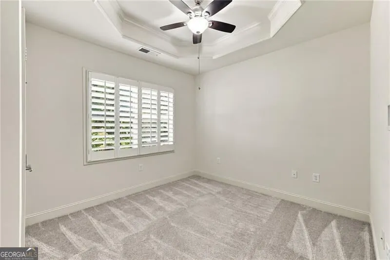
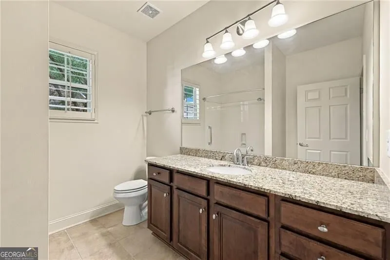
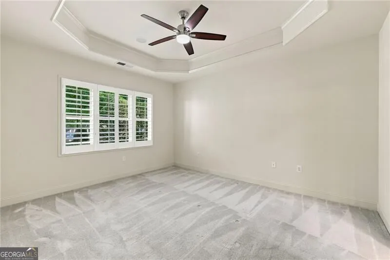
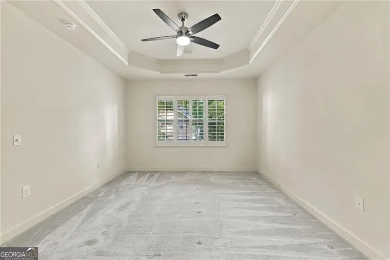
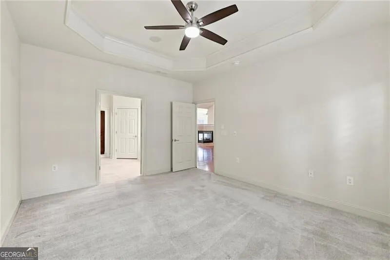
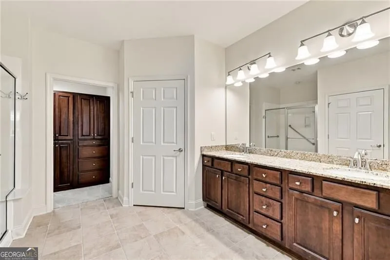
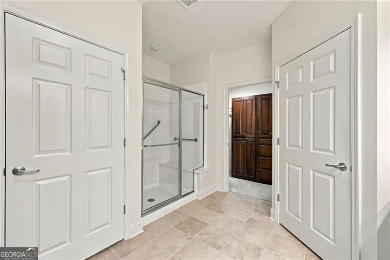
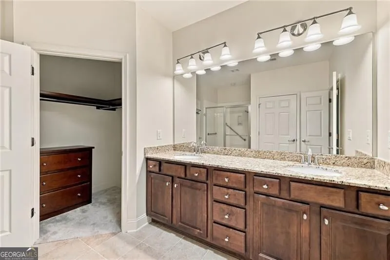
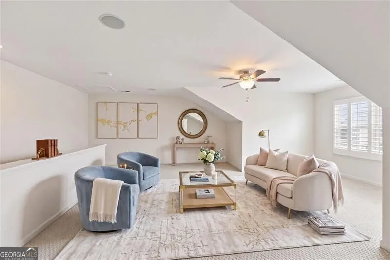
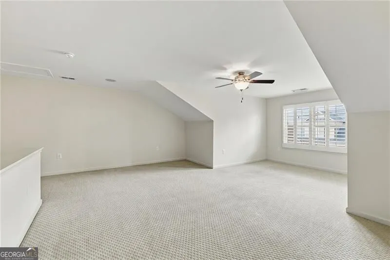
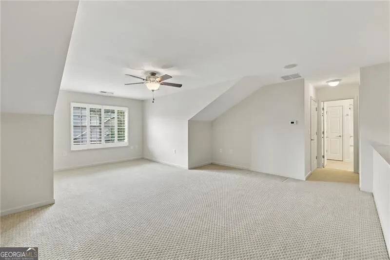
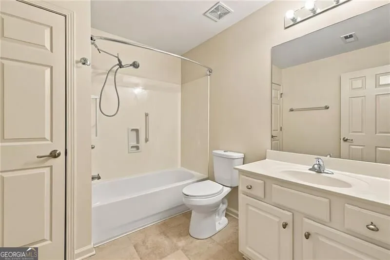
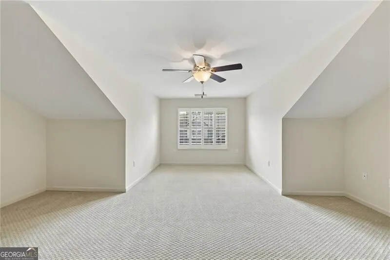
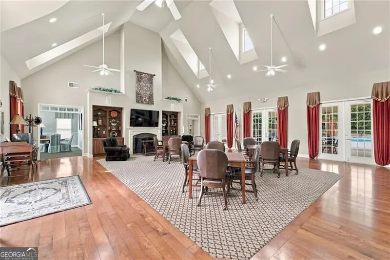
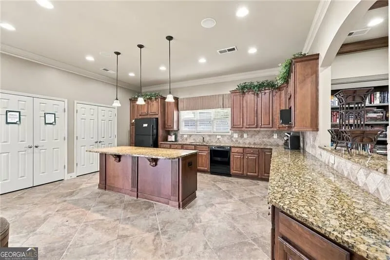
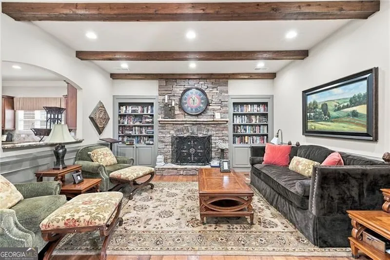
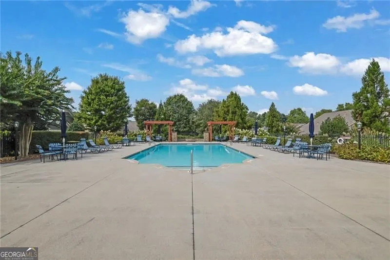
OPEN * LIGHT * BRIGHT! Gorgeous 3 Bedroom, 3 Bath Home in one of the most desirable 55+ Communities - Brandon Oaks in Cumming. This was the former model featuring a very Open and Bright Floor Plan with Designer upgrades galore. A welcoming covered front porch provides the perfect place to relax, while fresh paint throughout the home - including the garage- creates a bright, move-in-ready presentation. Inside, the open main living area features soaring ceilings, gleaming hardwood flooring, 3-sided gas Fireplace, built-in speakers and stunning Plantation Shutters throughout. Custom closet systems provide excellent organization, and upgraded laundry room cabinetry adds valuable storage for everyday convenience. The gourmet Kitchen with Custom Cabinetry and granite counter tops opens to the gorgeous vaulted Living and Dining Rooms. The kitchen also opens to the Keeping Room featuring a charming breakfast area and a warm and inviting family room. The large Master Suite features a beautiful trey ceiling, double sinks and 2 upgraded custom walk in closets. Also on the main level is a lovely 2nd bedroom with a full bath and for guests. Completing the main level is a library/sitting room with charming glass French doors. Upstairs is a Fabulous Bonus/Flex room and full bath to be used as an additional Entertainment room, office, or Bedroom. The Clubhouse features a fitness center, library, card rooms and full kitchen for catering or residential use. Olympic size pool with hot tub adjacent to pool. Daily activities, workshops and card games. Wonderful restaurants and shopping. This home is a 10!!!
Property Details
- Interior
- Beamed Ceilings,Bookcases,Double Vanity,Master On Main Level,Walk-In Closet(s)
- Fireplaces
- 1
- Cooling
- Ceiling Fan(s),Central Air
- Heating
- Central
- Cooling Features
- Ceiling Fan(s),Central Air
- Bedrooms
- 3
- Bathrooms
- 3.0
- Full Baths
- 3
- Bedrooms on Main Level
- 2
- Lot Features
- Corner Lot,Level,Private
- Stories
- One and One Half
- Lot Description
- Corner Lot,Level,Private
- Pool Shared
- 1
- Acres
- 0.054
- Square Feet
- 2749
- Parking Features
- Garage, Kitchen Level
- Parking
- Garage,Kitchen Level
- Parking Spaces
- 2
- Parking Type
- Garage
- Property Type
- Purchase
- Style
- Brick Front,Bungalow/Cottage
- Year Built
- 2010
- Foundation
- Slab
- Roof
- Composition
- Sewer Information
- Public Sewer
- Utility Source
- Public
- Utility Features
- Cable Available,Electricity Available,High Speed Internet
- Appliances
- Dishwasher,Disposal,Dryer,Gas Water Heater,Microwave,Refrigerator
- Subdivision
- Orchards of Brannon Oak Farm
- Community Features
- Clubhouse,Pool,Retirement Community,Sidewalks,Street Lights,Walk To Schools,Walk To Shopping
- Elementary School
- Shiloh Point
- Middle School
- Piney Grove
- High School
- South Forsyth
- County
- Forsyth
- Region
- Cumming
- Original List Price
- $545,000
- Days on Market (Cumulative)
- 2
- Taxes Annual
- $1,005
- HOA
- 1
- HOA Fees
- 4800
Location
Legal
The data relating to real estate for sale on this web site comes in part from the Broker Reciprocity Program of GAMLS. All real estate listings are marked with the GAMLS Broker Reciprocity thumbnail logo and detailed information about them includes the name of the listing brokers. The broker providing these data believes them to be correct, but advises interested parties to confirm them before relying on them in a purchase decision. Copyright 2023 GAMLS. All rights reserved.
Provided By
Listed by Judy Price (#PRICEJUDY)
Listing Office: Atlanta Communities (#ATCM06)