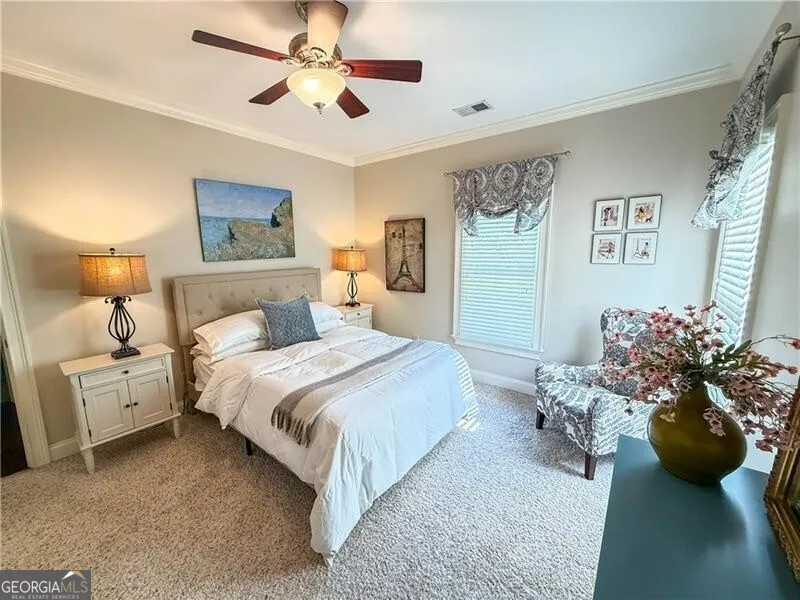
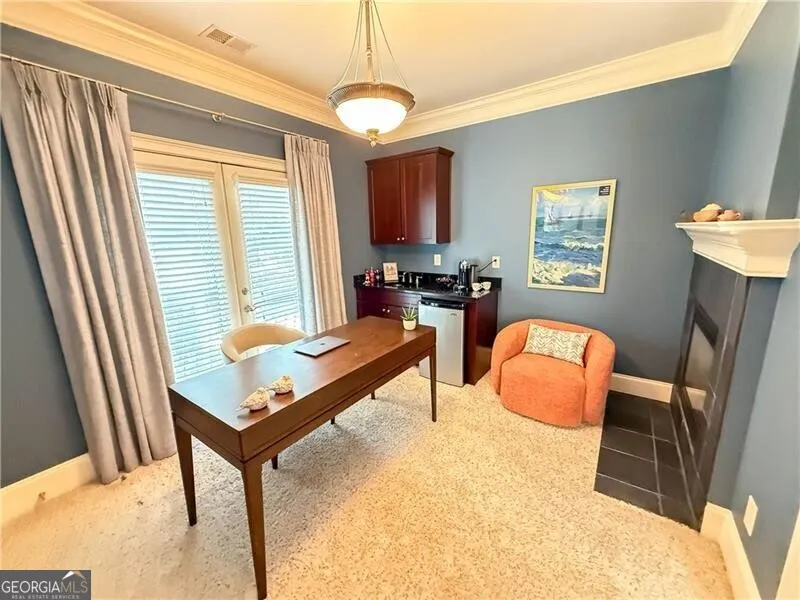
Welcome to this stunning Craftsman home in the heart of Brookhaven, perfectly situated on a beautiful corner lot and highlighted by a charming wraparound rocking-chair porch. Thoughtfully designed with an open floor plan, soaring ceilings, exquisite molding and trim details, and lush mature landscaping, this home blends timeless character with modern comfort. The main level features a beautifully renovated chef's kitchen with custom high-end cabinetry, honed granite countertops, and top-of-the-line appliances, seamlessly flowing into the spacious family room. One of the home's standout features is the expansive covered porch overlooking the flat, private backyard-an inviting outdoor living space perfect for year-round entertaining, morning coffee, or relaxing evenings with family and friends. Upstairs, the luxurious owner's suite offers a cozy fireplace, a private office nook with wet bar, and a spa-inspired bath designed for comfort and retreat. The finished terrace level expands the living space with a media room, additional bedroom, full bath, and kitchenette-ideal for guests, an in-law suite, or flexible living arrangements. Just a short stroll from Brookhaven's popular restaurants, shops, and neighborhood amenities, this exceptional home offers the perfect blend of elegance, convenience, and lifestyle in one of Atlanta's most desirable neighborhoods.
Property Details
- Interior
- Separate Shower,Walk-In Closet(s),Wet Bar
- Fireplaces
- 2
- Cooling
- Ceiling Fan(s),Central Air,Electric,Zoned
- Heating
- Central,Forced Air,Natural Gas,Zoned
- Cooling Features
- Ceiling Fan(s),Central Air,Electric,Zoned
- Bedrooms
- 4
- Bathrooms
- 4.5
- Full Baths
- 4
- Half Baths
- 1
- Lot Features
- Corner Lot,Level
- Stories
- Three Or More
- Lot Description
- Corner Lot,Level
- Exterior Features
- Lighting,Sprinkler System
- Exterior Materials
- Lighting,Sprinkler System
- Acres
- 0.28
- Square Feet
- 4376
- Parking Features
- Basement, Garage, Garage Door Opener
- Parking
- Basement,Garage,Garage Door Opener
- Parking Type
- Garage
- Property Type
- Purchase
- Style
- Brick 4 Side,Craftsman,Traditional
- Basement
- 1
- Basement Description
- Daylight,Exterior Entry,Finished,Full,Interior Entry
- Basement Finished
- 1
- Year Built
- 2006
- Foundation
- Block
- Roof
- Composition
- Sewer Information
- Public Sewer
- Utility Source
- Public
- Utility Features
- Cable Available,Electricity Available,Natural Gas Available,Sewer Available,Water Available
- Appliances
- Dishwasher,Disposal,Microwave,Refrigerator
- Subdivision
- Brookhaven Fields
- Community Features
- Street Lights,Walk To Public Transit,Walk To Schools,Walk To Shopping
- Elementary School
- Ashford Park
- Middle School
- Chamblee
- High School
- Chamblee
- County
- DeKalb
- Region
- Brookhaven
- Original List Price
- $1,595,000
- Days on Market (Cumulative)
- 64
- Taxes Annual
- $15,435
Location
Legal
The data relating to real estate for sale on this web site comes in part from the Broker Reciprocity Program of GAMLS. All real estate listings are marked with the GAMLS Broker Reciprocity thumbnail logo and detailed information about them includes the name of the listing brokers. The broker providing these data believes them to be correct, but advises interested parties to confirm them before relying on them in a purchase decision. Copyright 2023 GAMLS. All rights reserved.
Provided By
Listed by Gail Laney (#LANEYGAIL)
Listing Office: RE/MAX Around Atlanta (#RMAA07)