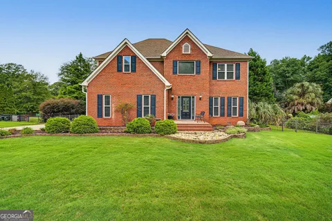
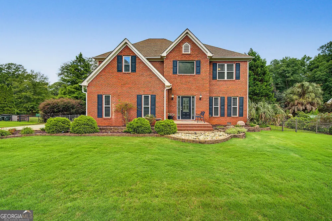
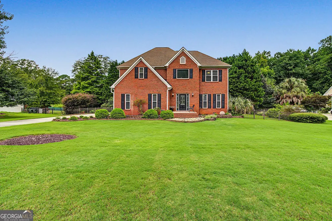
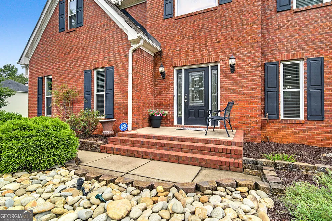
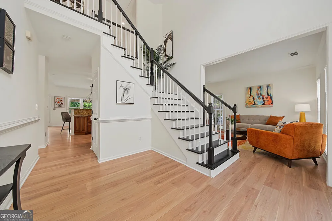
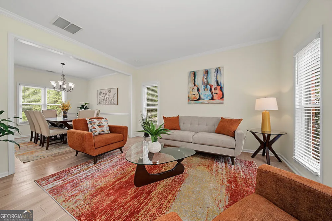
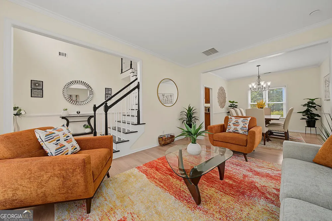
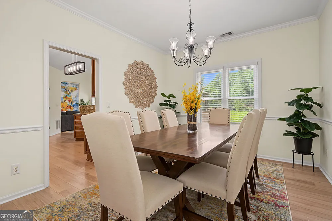
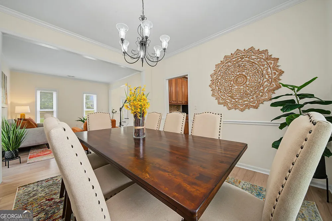
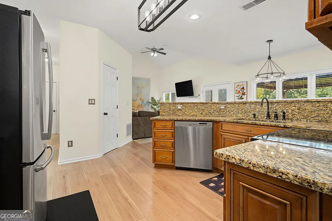
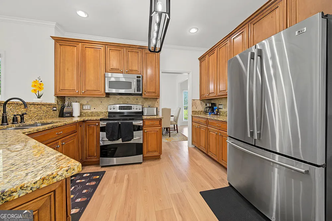
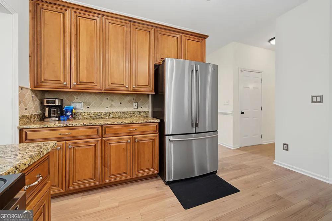
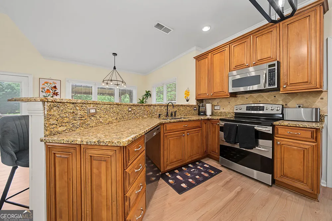
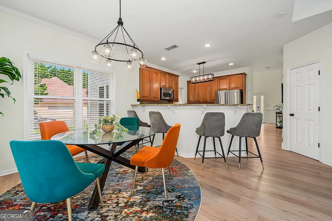
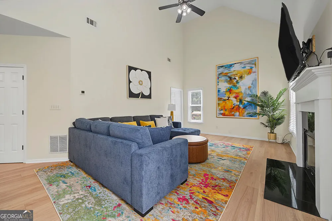
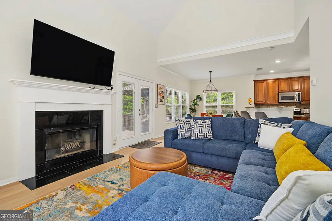
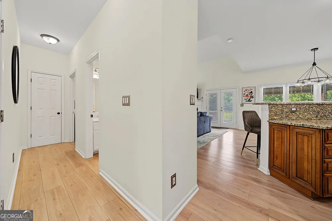
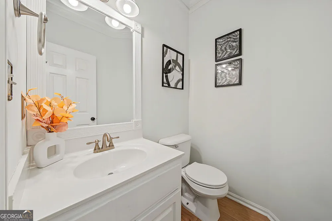
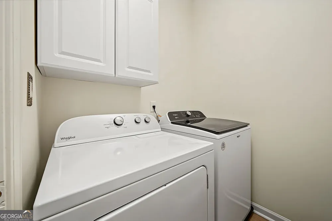
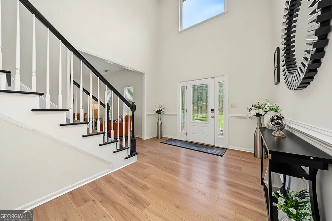
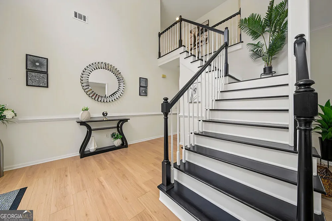
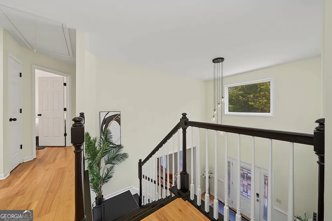
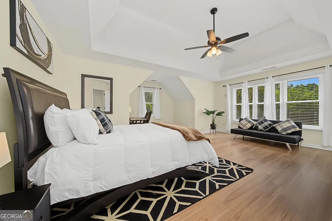
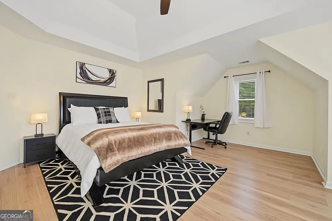
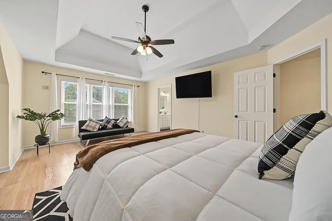
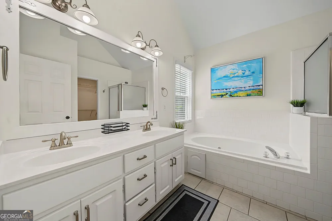
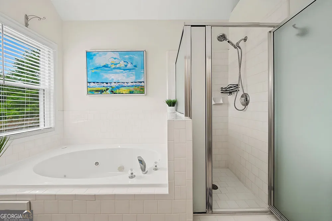
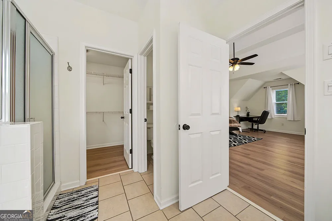
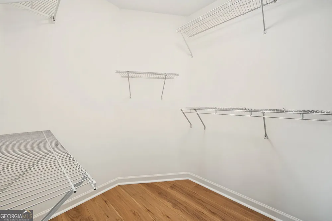
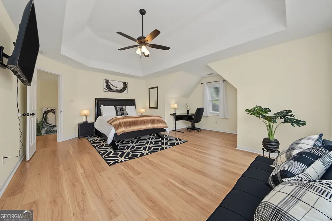
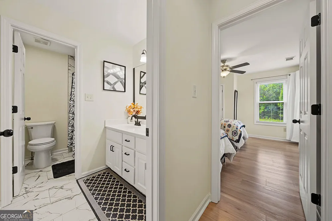
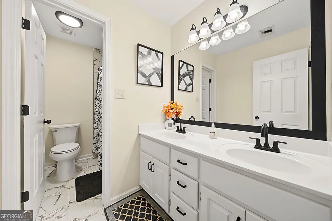
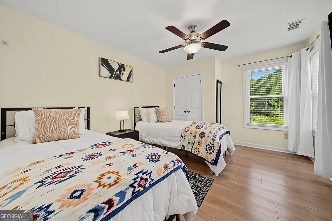
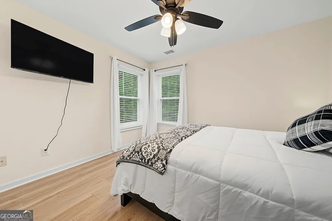
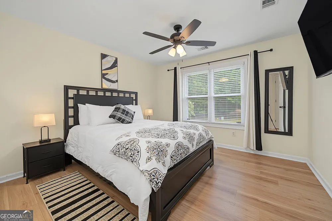
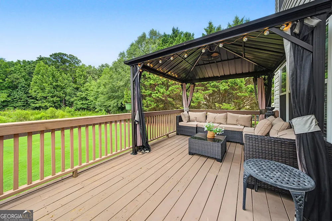
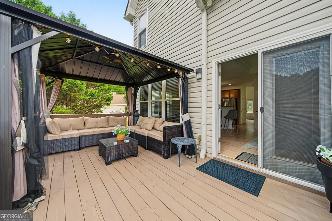
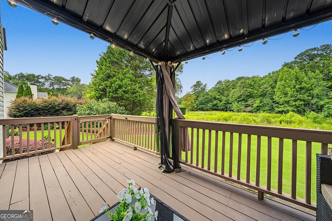
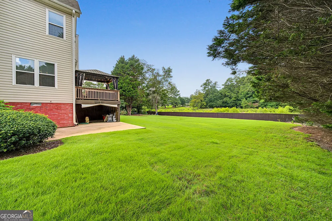
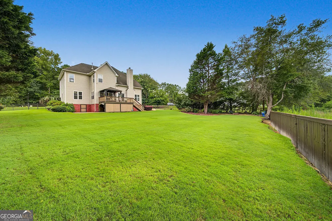
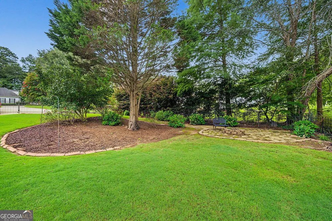
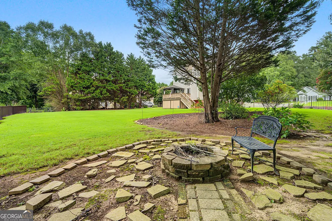
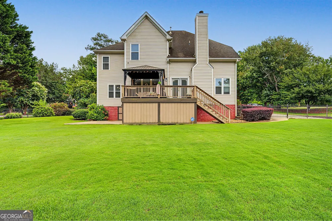
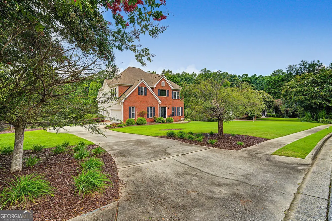
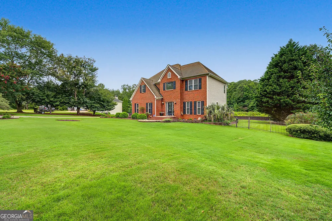
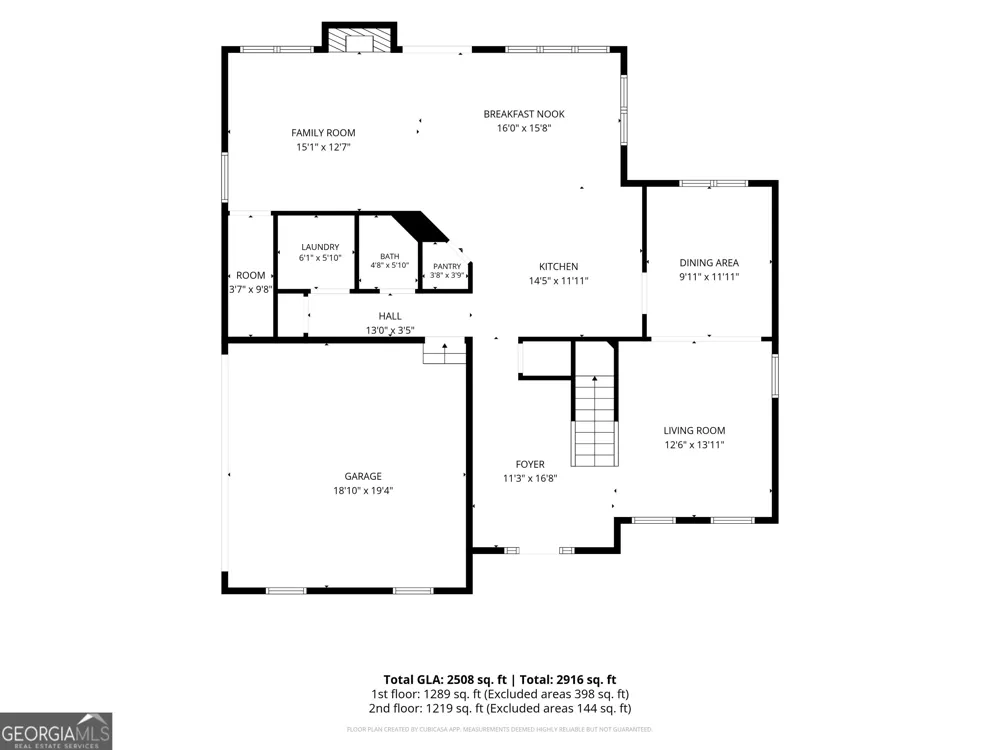
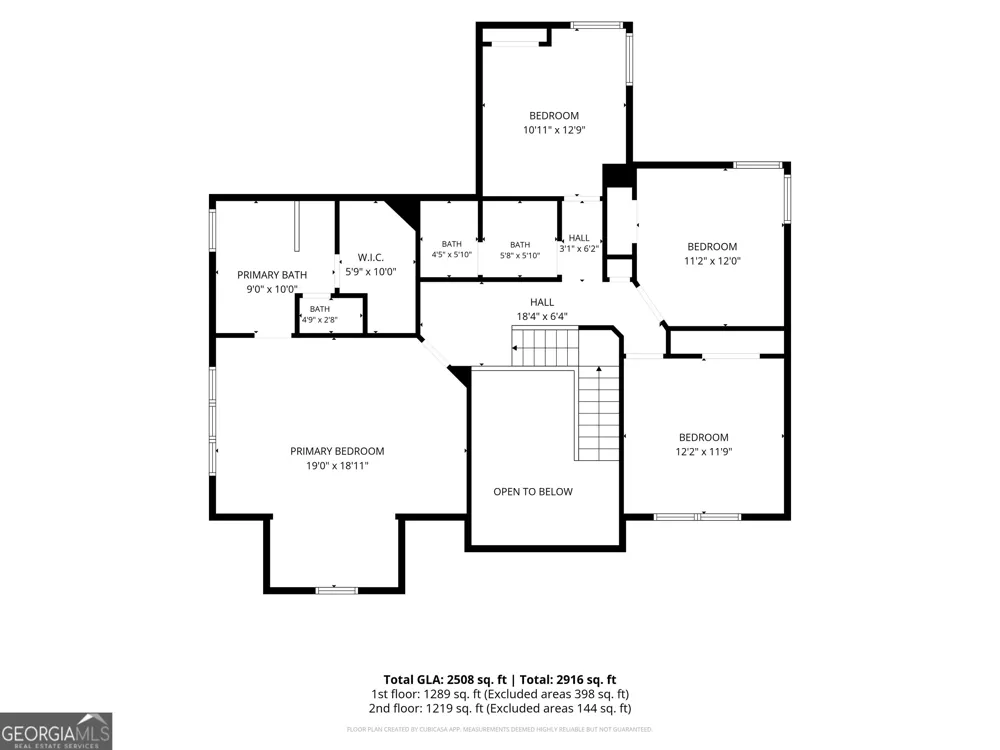
LET THE SUN SHINE IN! Completely renovated, impeccably maintained and beautifully styled, this picture-perfect Tyrone home feels polished from the moment you arrive. Lush landscaping, stone-edged beds, flourishing flowers and a beautifully manicured lawn create an unforgettable first impression before you ever step inside. Enter through the grand two-story foyer, where a graceful curved staircase sets the tone and formal living and dining rooms bring an elegant touch to the main level. Nearly every surface has been thoughtfully refreshed, with new paint, flooring, lighting and beautifully renovated baths creating a sophisticated, move-in-ready interior. Professionally styled and previously furnished for a high-end short-term stay experience, this home knows how to make an entrance. MORE SUNSHINE fills the open kitchen and family room, where a long bank of windows stretches across the rear of the home and brings the outdoors in. The kitchen features granite countertops, handsome cabinetry and new stainless steel appliances, including refrigerator, dishwasher, gas range and microwave. It opens naturally to the family room for an easy flow between everyday living and entertaining. When the outdoors calls, step onto the covered patio beneath party lights and settle in after a long day. Beyond is a fenced backyard every bit as carefully maintained as the front, with lush grass, pristine landscaping and a fire-pit area tucked into the corner for cool Georgia evenings. The pond beyond the fence adds to the setting and is currently awaiting repair. Upstairs, the former open loft has been thoughtfully converted to create a true four-bedroom floor plan. The spacious primary suite offers room not only to unwind but also for a small desk, reading chair or exercise nook, while another generous bank of windows welcomes in morning light. Its renovated bath feels decidedly upscale with a spacious vanity, walk-in shower, private water closet, garden/spa tub surrounded by windows and a large walk-in closet. Three additional full-size bedrooms share another beautifully renovated bath. Closets are abundant. Space is abundant. And streaming natural light is everywhere. With approximately 2,508 square feet of heated and cooled living space, an extensive renovation, meticulous grounds and a level of presentation rarely found in a resale home, 140 Farr Lake Drive is ready to become the setting for its next beautiful chapter.
Property Details
- Interior
- Double Vanity,High Ceilings,Pulldown Attic Stairs,Separate Shower,Soaking Tub,Two Story Foyer,Walk-In Closet(s)
- Fireplaces
- 1
- Cooling
- Ceiling Fan(s),Central Air
- Heating
- Central,Forced Air,Natural Gas,Zoned
- Cooling Features
- Ceiling Fan(s),Central Air
- Bedrooms
- 4
- Bathrooms
- 2.5
- Full Baths
- 2
- Half Baths
- 1
- Lot Features
- Level,Private,Sloped
- Stories
- 2
- Lot Description
- Level,Private,Sloped
- Acres
- 1
- Square Feet
- 2508
- Parking Features
- Attached, Garage, Kitchen Level, Off Street, Side/Rear Entrance
- Parking
- Attached,Garage,Kitchen Level,Off Street,Side/Rear Entrance
- Parking Spaces
- 2
- Parking Type
- Garage
- Property Type
- Purchase
- Style
- Traditional
- Year Built
- 1999
- Roof
- Composition
- Sewer Information
- Septic Tank
- Utility Source
- Public
- Utility Features
- Cable Available,Electricity Available,Phone Available,Water Available
- Appliances
- Dishwasher,Microwave,Oven/Range (Combo),Refrigerator,Stainless Steel Appliance(s)
- Subdivision
- Farr Lake Estates
- Community Features
- Sidewalks,Street Lights
- Elementary School
- Crabapple
- Middle School
- Flat Rock
- High School
- Sandy Creek
- County
- Fayette
- Region
- Tyrone
- Original List Price
- $579,000
- Days on Market (Cumulative)
- 22
- Taxes Annual
- $5,029
Location
Legal
The data relating to real estate for sale on this web site comes in part from the Broker Reciprocity Program of GAMLS. All real estate listings are marked with the GAMLS Broker Reciprocity thumbnail logo and detailed information about them includes the name of the listing brokers. The broker providing these data believes them to be correct, but advises interested parties to confirm them before relying on them in a purchase decision. Copyright 2023 GAMLS. All rights reserved.
Provided By
Listed by Valerie Howard (#REYNOLDSVALE)
Listing Office: BHHS Georgia Properties (#BHHS37)