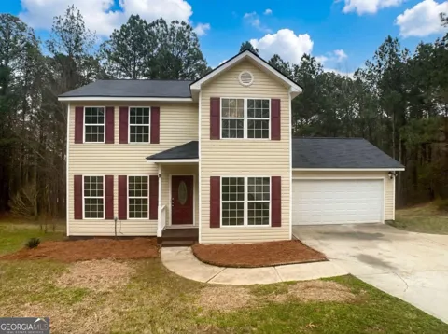
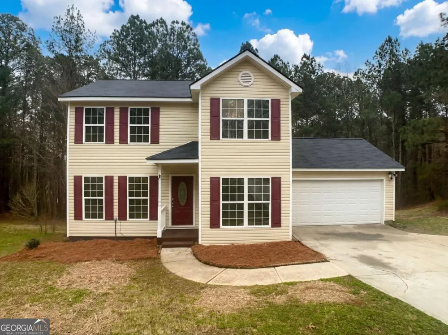
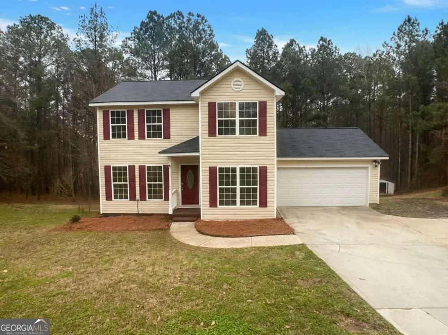
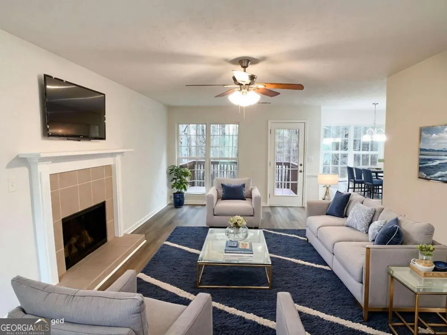
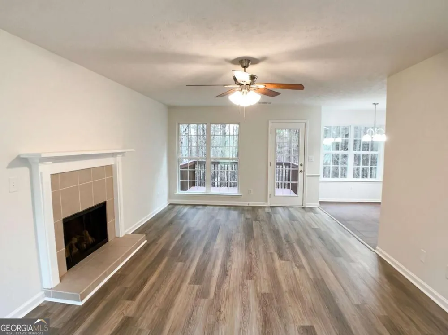
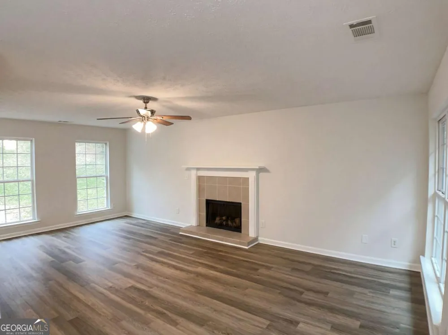
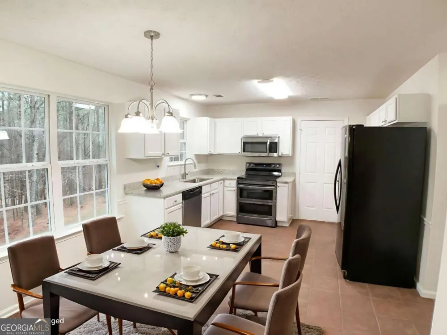
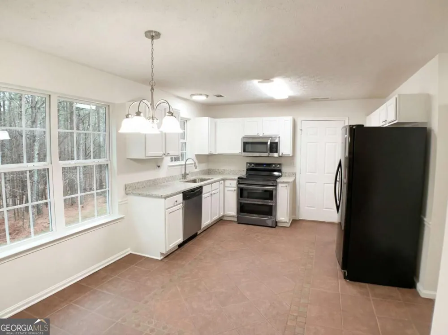
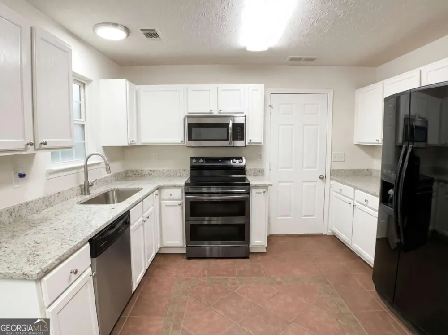
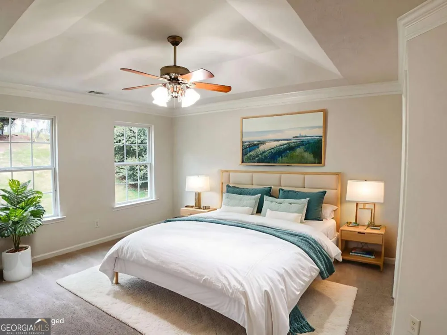
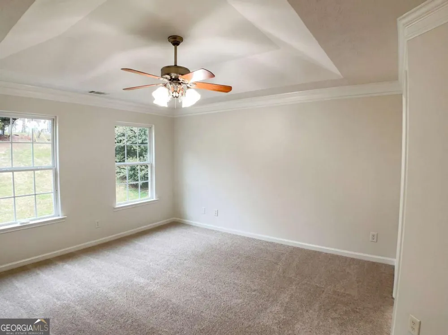
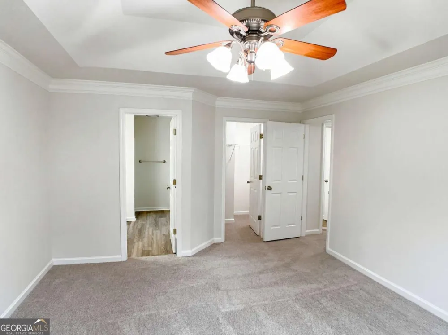
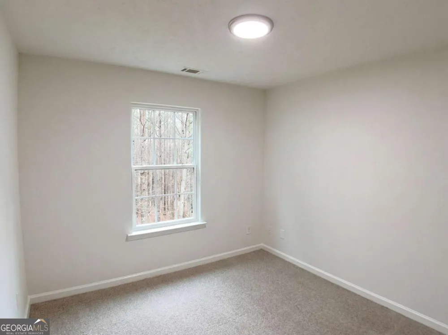
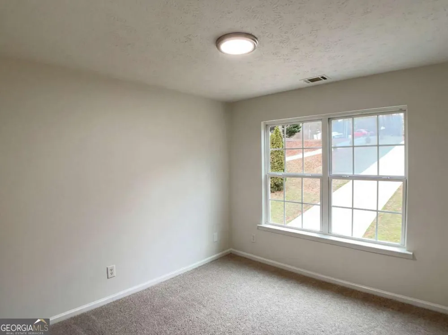
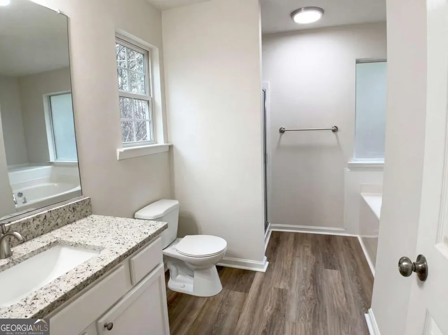
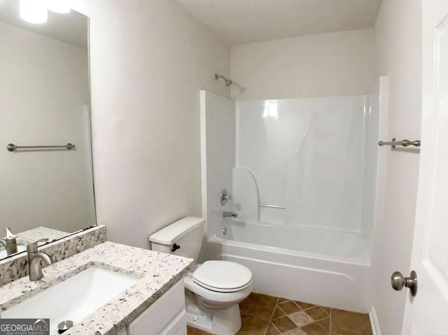
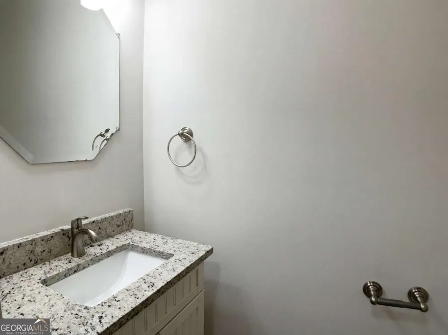
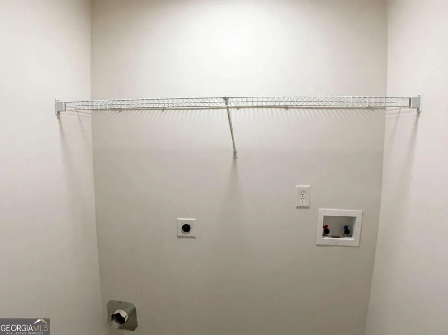
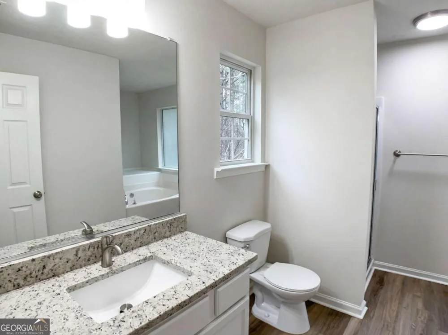
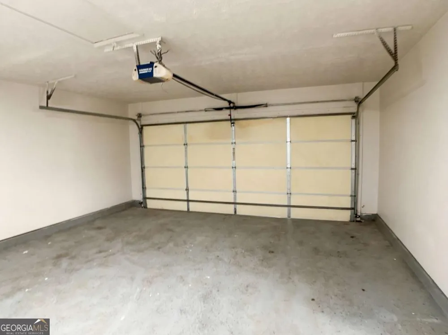
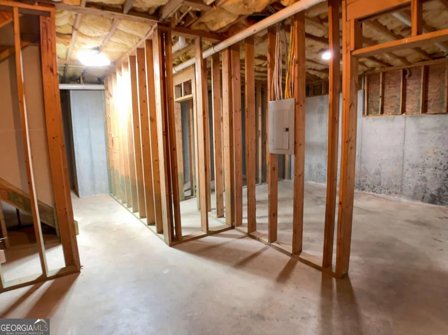
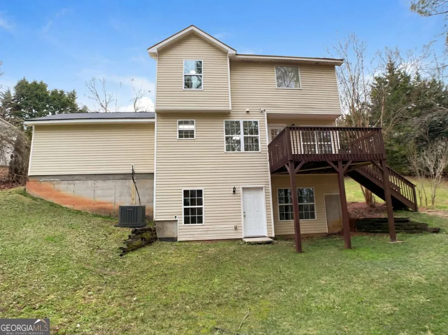
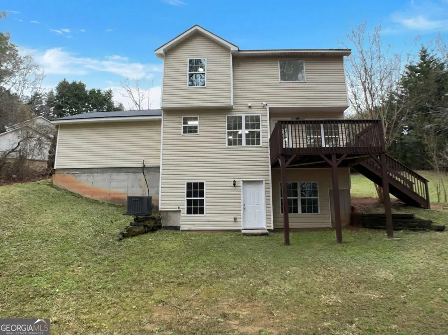
Welcome to 1426 River Falls View, Monroe, nestled on a quiet cul-de-sac and situated on a spacious 1-acre lot with no HOA-offering privacy, flexibility, and room to enjoy the outdoors. This charming 3-bedroom, 2.5-bath home features a comfortable and functional layout perfect for everyday living. The main level includes a separate dining room and a cozy family room with electric fireplace, creating a warm and inviting space to relax or entertain. The kitchen is equipped with white cabinetry and granite countertops, offering both style and practicality, with easy access to the back deck-ideal for grilling or enjoying peaceful views of your backyard. Upstairs, the primary suite features a tray ceiling, walk-in closet, and a private bath with granite vanity, separate soaking tub, and shower. Two additional bedrooms share a full bath, and the laundry is conveniently located in the upstairs hall. The unfinished daylight basement provides endless potential for future expansion, storage, or customization, and includes a walk-out to the backyard. Step outside to enjoy the expansive yard complete with a firepit-perfect for gatherings-and an outbuilding for additional storage or workspace. Located in the desirable Walnut Grove/Youth school district, this home offers the perfect combination of space, comfort, and freedom with no HOA restrictions. Don't miss this opportunity!
Property Details
- Interior
- Tray Ceiling(s),Walk-In Closet(s)
- Fireplaces
- 1
- Cooling
- Central Air
- Heating
- Central
- Cooling Features
- Central Air
- Bedrooms
- 3
- Bathrooms
- 2.5
- Full Baths
- 2
- Half Baths
- 1
- Lot Features
- Cul-De-Sac,Sloped
- Stories
- 2
- Lot Description
- Cul-De-Sac,Sloped
- Acres
- 1
- Square Feet
- 1554
- Parking Features
- Garage
- Parking
- Garage
- Parking Spaces
- 2
- Parking Type
- Garage
- Property Type
- Purchase
- Style
- Traditional
- Basement
- 1
- Basement Description
- Daylight,Exterior Entry,Interior Entry,Unfinished
- Basement Finished
- 1
- Year Built
- 2003
- Roof
- Composition
- Sewer Information
- Septic Tank
- Utility Source
- Public
- Utility Features
- Electricity Available,High Speed Internet,Underground Utilities,Water Available
- Appliances
- Dishwasher,Microwave,Refrigerator
- Subdivision
- Thompson Mill Forest
- Community Features
- Walk To Schools,Walk To Shopping
- Elementary School
- Youth
- Middle School
- Youth
- High School
- Walnut Grove
- County
- Walton
- Region
- Monroe
- Original List Price
- $345,000
- Days on Market (Cumulative)
- 210
- Taxes Annual
- $3,223
Location
Legal
The data relating to real estate for sale on this web site comes in part from the Broker Reciprocity Program of GAMLS. All real estate listings are marked with the GAMLS Broker Reciprocity thumbnail logo and detailed information about them includes the name of the listing brokers. The broker providing these data believes them to be correct, but advises interested parties to confirm them before relying on them in a purchase decision. Copyright 2023 GAMLS. All rights reserved.
Provided By
Listed by Mark Spain (#SPAINMARK)
Listing Office: Mark Spain Real Estate (#TECH01)