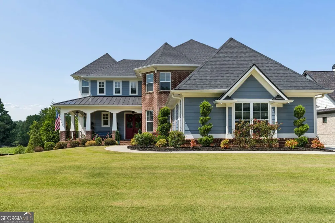
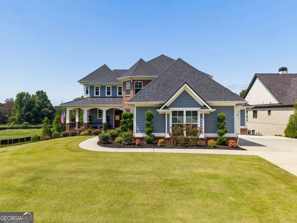
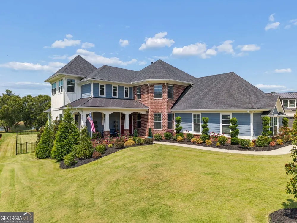
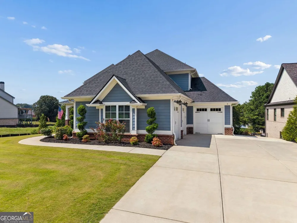
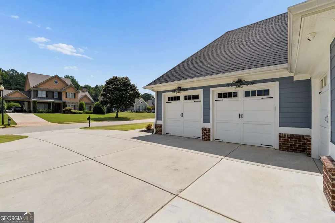
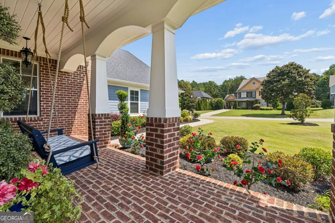
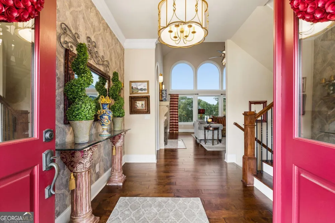
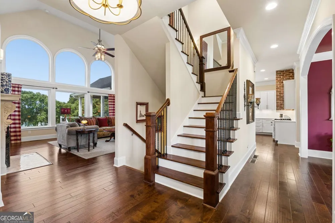
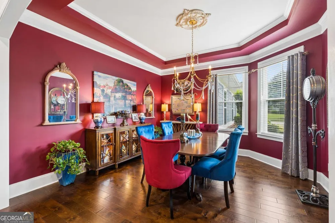
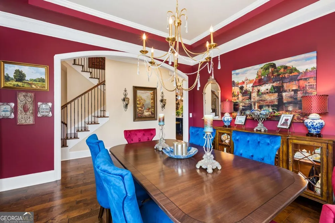
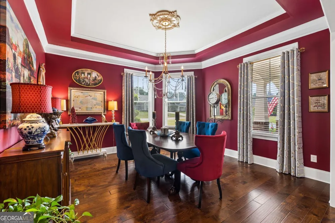
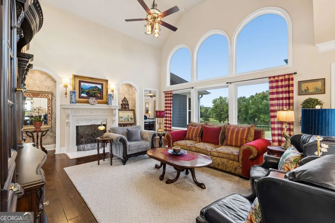
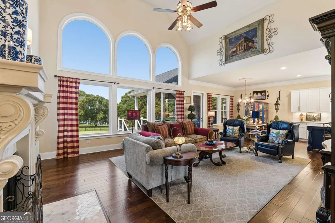
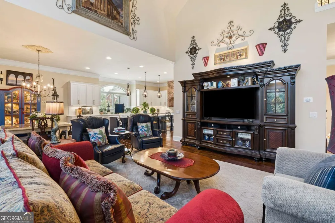
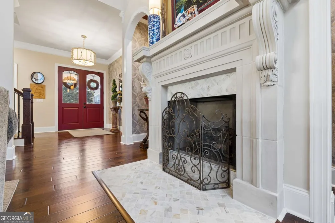
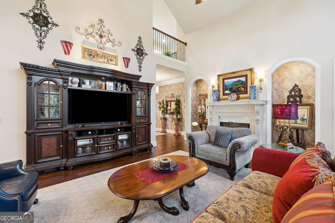
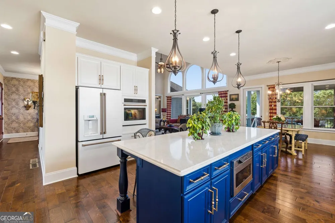
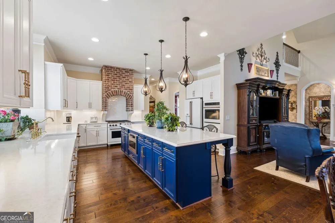
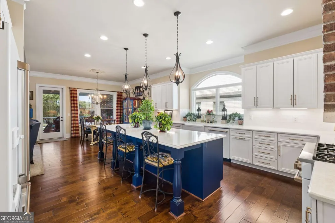
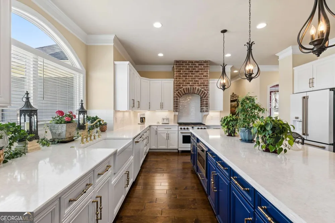
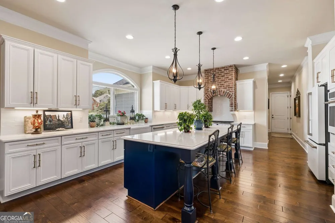
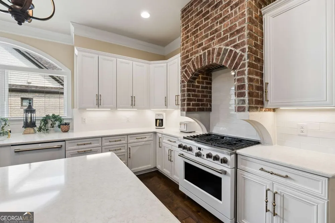
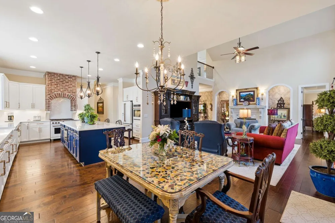
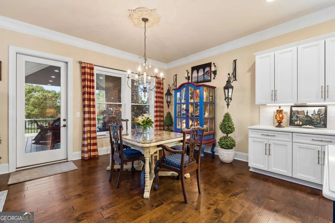
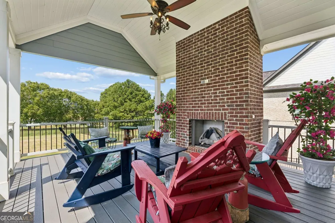
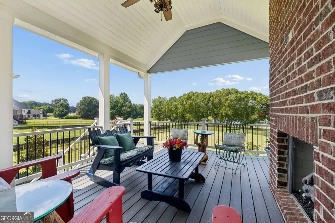
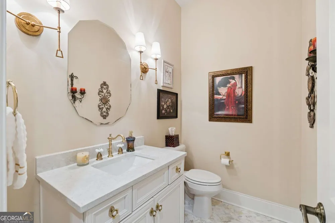
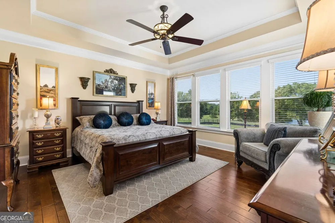
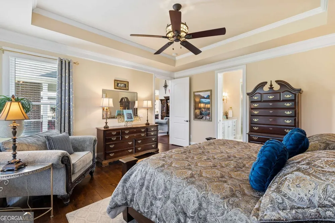
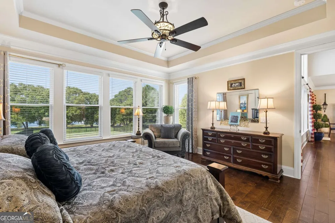
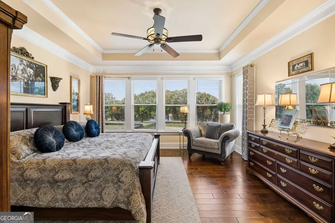
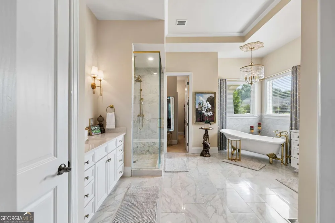
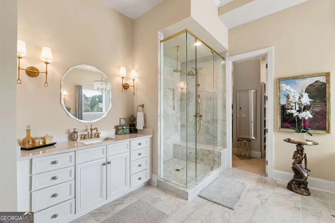
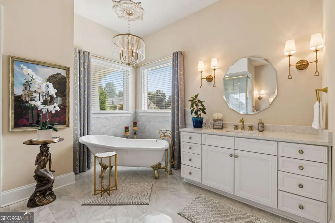
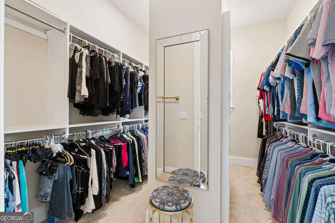
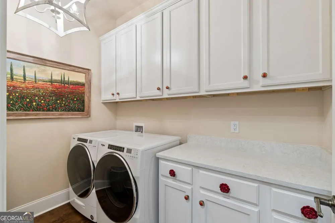
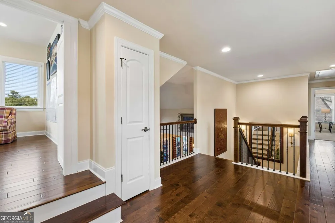
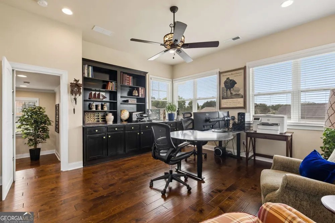
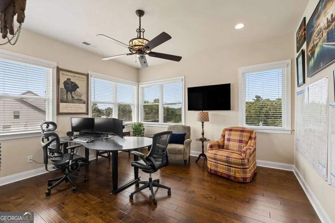
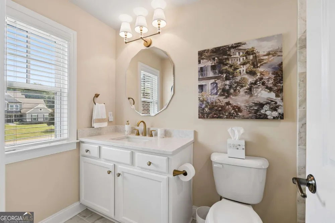
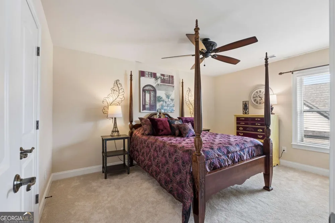
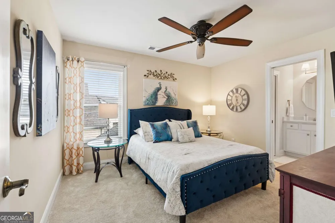
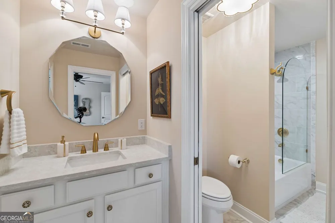
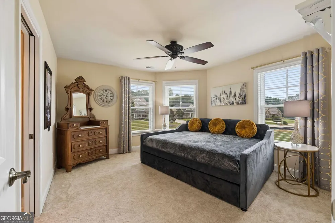
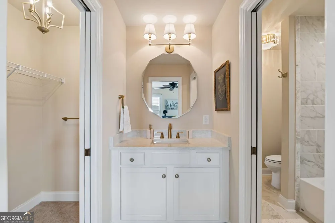
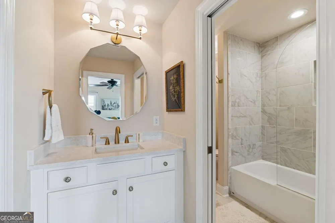
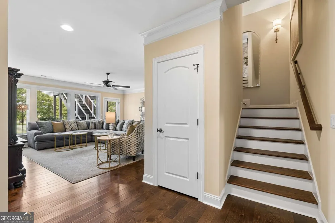
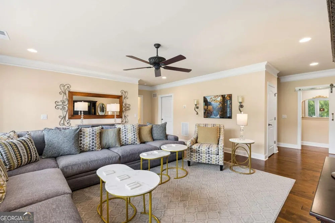
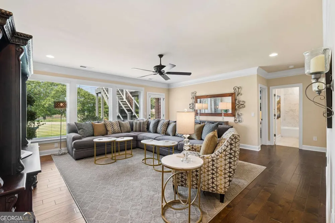
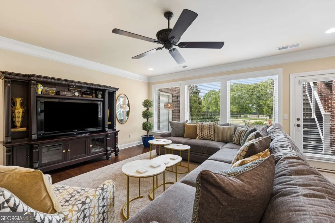
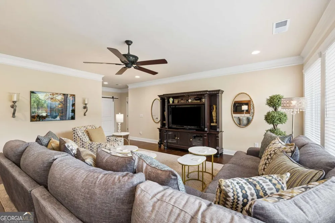
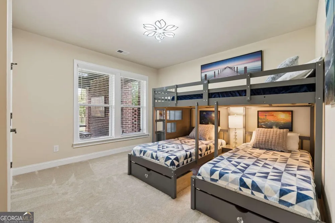
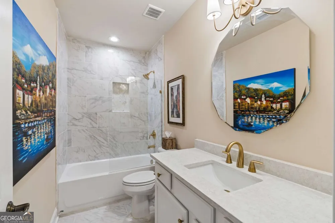
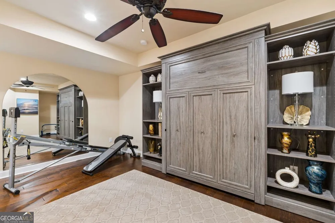
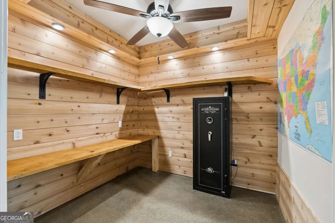
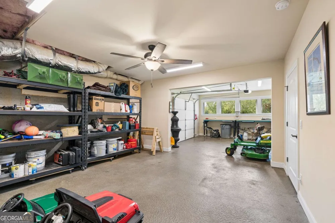
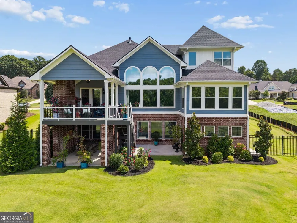
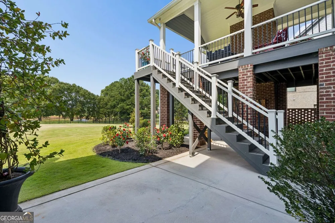
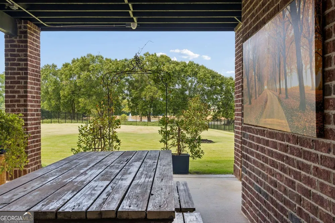
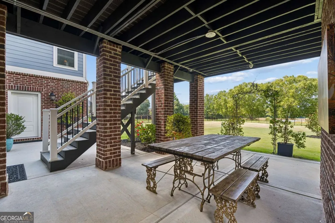
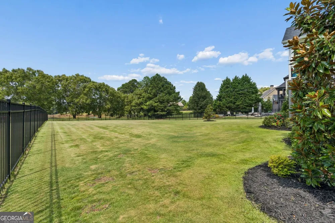
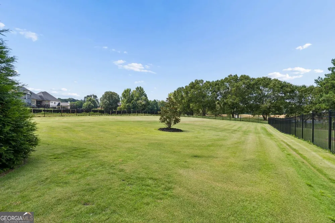
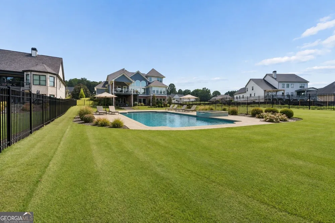
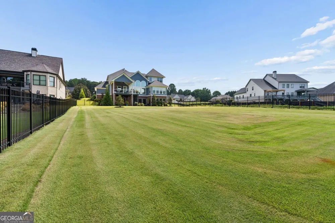
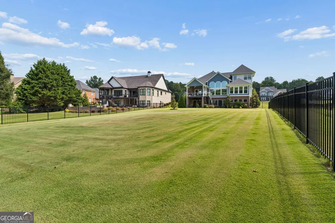
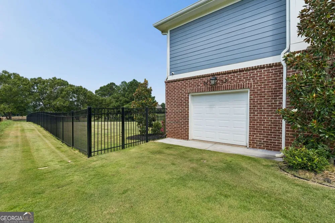
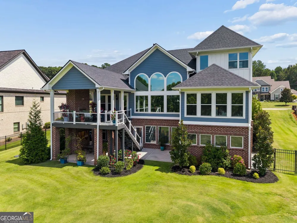
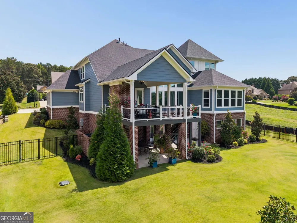
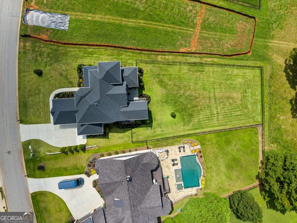
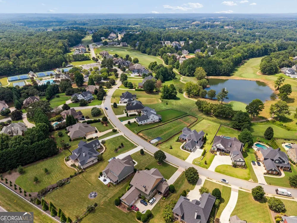
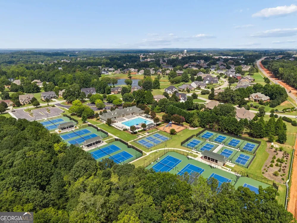
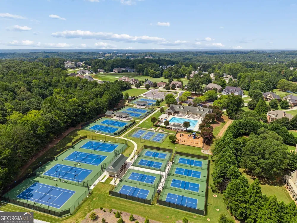
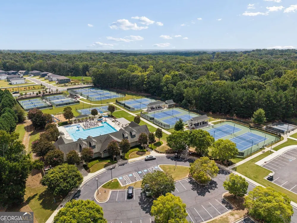
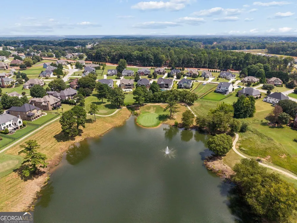
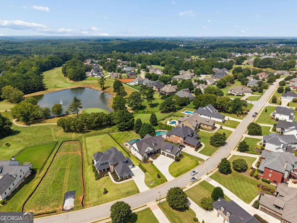
Truly one of a kind, this extraordinary custom home was built in 2022 and perfectly positioned along the 7th hole in highly coveted Traditions of Braselton, where sweeping golf course & lake views create a breathtaking backdrop from morning to sunset. Designed & built with an extraordinary level of intention, this 6-bedroom, 4.5-bath residence delivers the kind of thoughtful customization typically reserved for a builder or designer's personal home. Every finish, fixture & architectural detail has been carefully selected, creating a home that feels both completely original & effortlessly timeless. From the moment you enter, soaring ceilings, rich hardwood floors and floor-to-ceiling windows immediately draw your eye to the spectacular views beyond. The dramatic two-story family room is anchored by a striking custom fireplace and filled with natural light, while arched interior openings, designer wallcoverings, statement lighting and beautifully layered finishes add character and sophistication at every turn. The family room flows seamlessly into an unforgettable chef's kitchen and sun-filled breakfast area overlooking the golf course, lake and backyard. An oversized custom island provides generous workspace and bar seating, surrounded by stunning cabinetry accented with copper-toned hardware. Paneled appliances blend beautifully into the cabinetry, while the upgraded appliance package, incredible brick range hood, designer selections and oversized farmhouse sink make the kitchen as functional as it is beautiful. Even the view from the sink was thoughtfully considered, overlooking the backyard and dedicated garden area. Designed to embrace indoor-outdoor living, the main living spaces open to a covered rear porch with a brick fireplace- the perfect place to relax, entertain and take in the remarkable sunsets over the lake and golf course. Beyond the porch is a sprawling, level, fenced backyard with immaculate landscaping, lush green lawn and abundant room for a future pool. The main-level owner's suite is a private sanctuary featuring an exquisite spa-inspired bath with marble flooring, custom wall tile, a clawfoot soaking tub, glass-enclosed shower with gold accents, separate vanities and expansive his-and-hers closets. A beautifully customized laundry room and coordinating drop zone continue the home's cohesive design, with custom cabinetry and carefully selected hardware that make even the everyday spaces feel exceptional. Upstairs, hardwood flooring continues throughout. Three generously sized secondary bedrooms offer walk-in closets and access to beautifully appointed baths, including private en suites and a Jack-and-Jill arrangement. Timeless cabinetry, custom hardware, designer tile and curved glass shower enclosures with gold accents carry the same elevated level of finish throughout. An additional oversized room with built-in cabinetry offers remarkable flexibility as a private home office, media room, playroom or additional bedroom.The fully finished daylight terrace level is every bit as immaculate as the floors above, with hardwood flooring, a spacious secondary living and entertaining area, an additional bedroom and full bath, plus another large flex room ideal for a gym, office or guest space. A safe room, generous storage room & additional garage space with upgraded flooring and built-in storage provide exceptional functionality without sacrificing style. No detail was overlooked in this polished, completely finished designer home. Traditions of Braselton offers a resort-style lifestyle with golf, clubhouse dining, fitness facilities, tennis, pickleball, a community pool, playgrounds, walking trails, fishing and year-round neighborhood activities. Immaculately maintained and surrounded by unforgettable golf course and lake views, 1430 Traditions Way is a true custom masterpiece that must be experienced in person.
Property Details
- Interior
- Double Vanity,Walk-In Closet(s)
- Fireplaces
- 2
- Cooling
- Central Air
- Heating
- Central
- Cooling Features
- Central Air
- Bedrooms
- 6
- Bathrooms
- 4.5
- Full Baths
- 4
- Half Baths
- 1
- Bedrooms on Main Level
- 1
- View
- Lake
- Lot Features
- Level,Private
- Stories
- Three Or More
- Lot Description
- Level,Private
- Pool Shared
- 1
- Acres
- 0.51
- Square Feet
- 5410
- Parking Features
- Garage
- Parking
- Garage
- Parking Spaces
- 3
- Parking Type
- Garage
- Property Type
- Purchase
- Style
- Traditional
- Basement
- 1
- Basement Description
- Finished,Exterior Entry,Interior Entry,Daylight
- Basement Finished
- 1
- Year Built
- 2022
- Foundation
- Slab
- Roof
- Composition
- Sewer Information
- Public Sewer
- Utility Source
- Public
- Utility Features
- Cable Available,Electricity Available,Phone Available,Water Available
- Appliances
- Dishwasher,Microwave,Refrigerator,Gas Water Heater,Washer,Dryer,Disposal,Oven (Wall)
- Subdivision
- TRADITIONS OF BRASELTON
- Community Features
- Golf,Pool,Playground,Tennis Court(s),Swim Team,Clubhouse
- Elementary School
- Gum Springs
- Middle School
- Other
- High School
- Jackson
- County
- Jackson
- Region
- Jefferson
- Original List Price
- $1,075,000
- Days on Market (Cumulative)
- 22
- Taxes Annual
- $12,516
- HOA
- 1
- HOA Fees
- 1100
Location
Legal
The data relating to real estate for sale on this web site comes in part from the Broker Reciprocity Program of GAMLS. All real estate listings are marked with the GAMLS Broker Reciprocity thumbnail logo and detailed information about them includes the name of the listing brokers. The broker providing these data believes them to be correct, but advises interested parties to confirm them before relying on them in a purchase decision. Copyright 2023 GAMLS. All rights reserved.
Provided By
Listed by Jamie Simpson (#SIMPSONJAMIE)
Listing Office: Keller Williams Realty Consultants (#KWRO01)