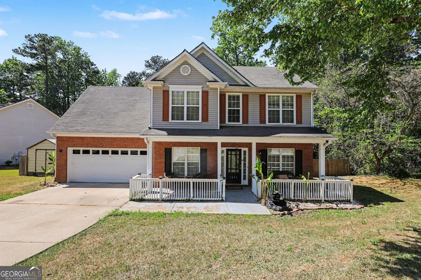
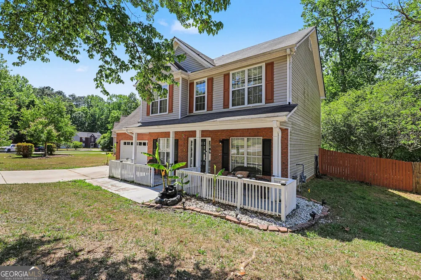
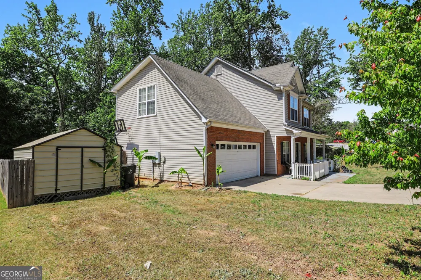
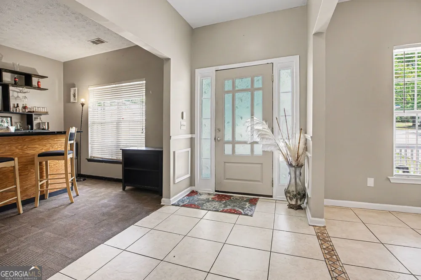
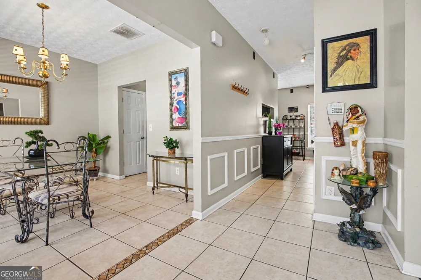
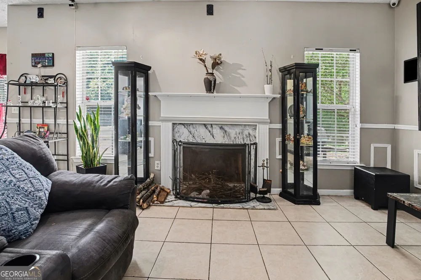
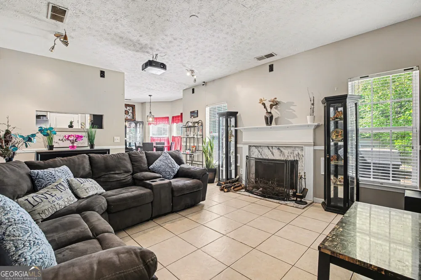
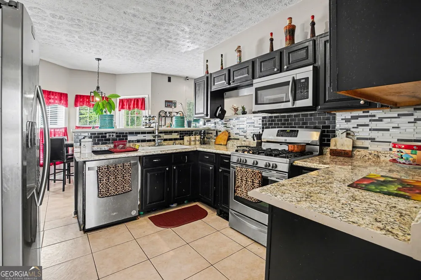
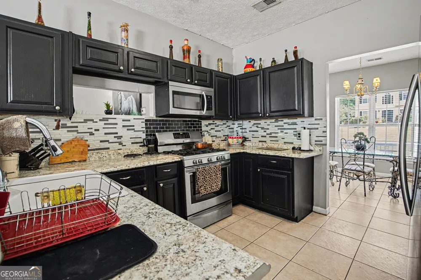
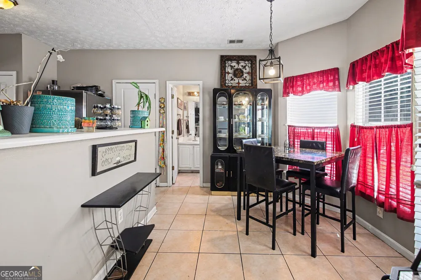
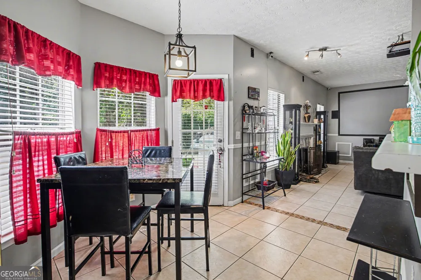
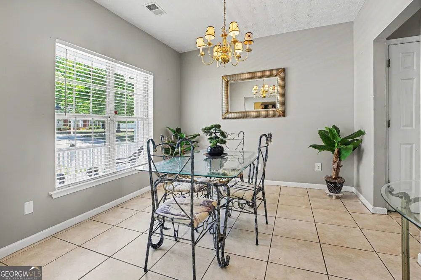
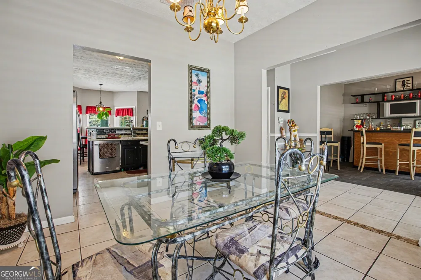
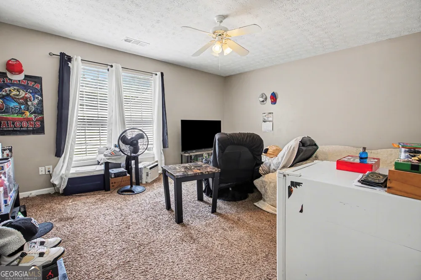
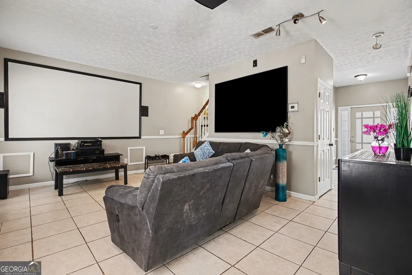
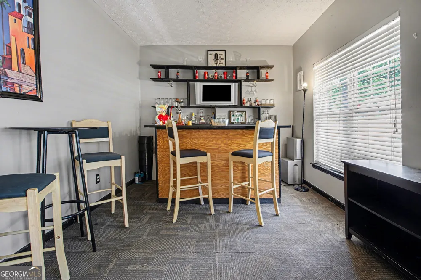
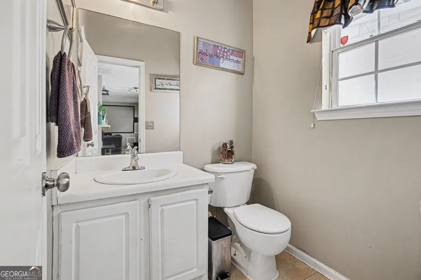
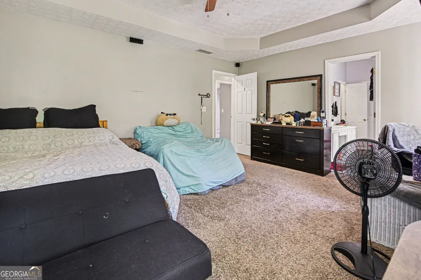
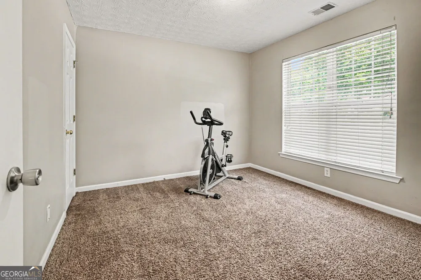
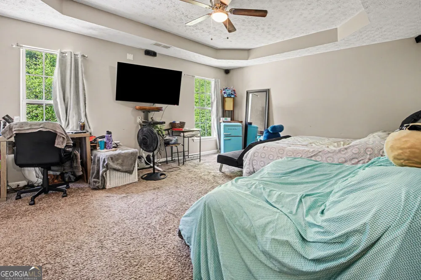
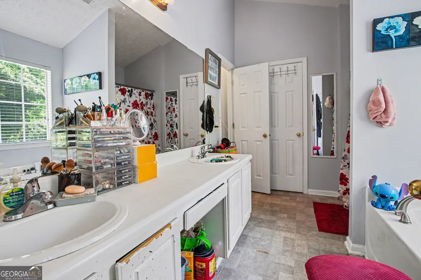
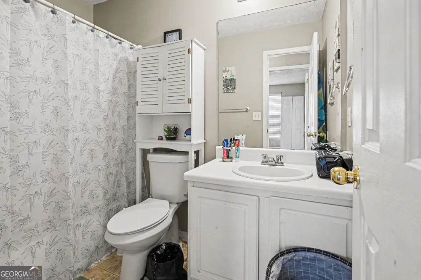
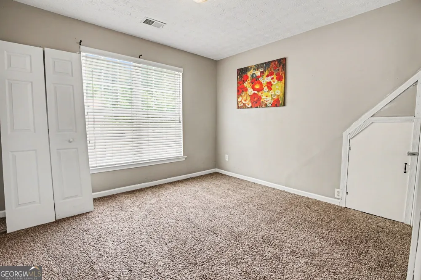
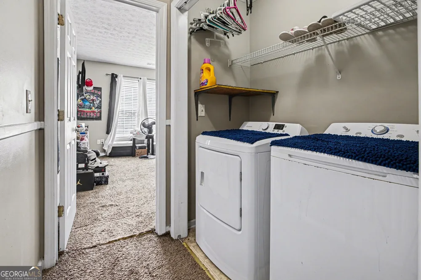
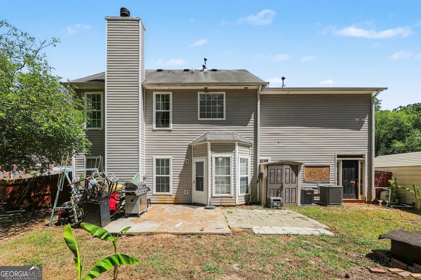
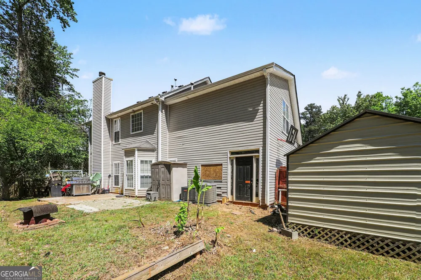
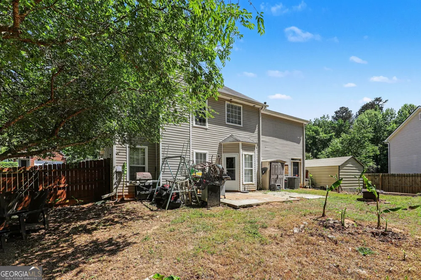
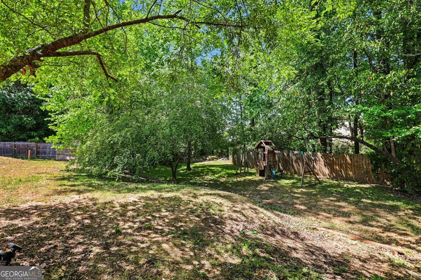
1471 Silverstone Trail, Jonesboro, GA 30238 4 Bedrooms | 2.5 Bathrooms | 2,173 Sq. Ft. The Ultimate Worry-Free Move-In! Welcome home to this spacious, two-story traditional brick beauty nestled on a quiet cul-de-sac in the established Silverstone community. Designed for both everyday comfort and effortless entertaining, this home features a seamless main-level flow with a cozy fireplace-lit living room and a dedicated dining space. Upstairs, you will find a massive primary suite alongside generous secondary bedrooms and flexible space perfect for family, guests, or a home office. While the layout is fantastic, the real magic of this property is the complete mechanical peace of mind you won't find anywhere else. The heavy lifting has already been done for you! Top-Tier Upgrades & Value-Adds: Brand New Upstairs A/C: Installed March 2026 for crisp, efficient upstairs cooling. Brand New Downstairs A/C: Installed March 2025 to keep the main level perfectly zoned. Brand New Water Heater: Installed February 2026. Full-Home Weatherization: The entire home has been professionally weatherized, locking in your climate control and driving down monthly utility bills. Bonus Tech Stays: Forget the hassle of buying or installing gear-the premium TV projector and the complete security camera system both stay with the property! Situated on a low-maintenance lot with a private backyard, this home offers incredibly easy access to local schools, shopping, and major commuter routes. It is a phenomenal opportunity for both savvy homeowners and investors alike. See It For Yourself! Photos don't do justice to the sheer peace of mind this turnkey property offers. Schedule your private walkthrough before it's gone!
Property Details
- Interior
- Walk-In Closet(s)
- Fireplaces
- 1
- Cooling
- Gas,Heat Pump,Window Unit(s)
- Heating
- Heat Pump
- Cooling Features
- Gas,Heat Pump,Window Unit(s)
- Bedrooms
- 4
- Bathrooms
- 2.5
- Full Baths
- 2
- Half Baths
- 1
- Lot Features
- Cul-De-Sac,Private
- Stories
- 2
- Lot Description
- Cul-De-Sac,Private
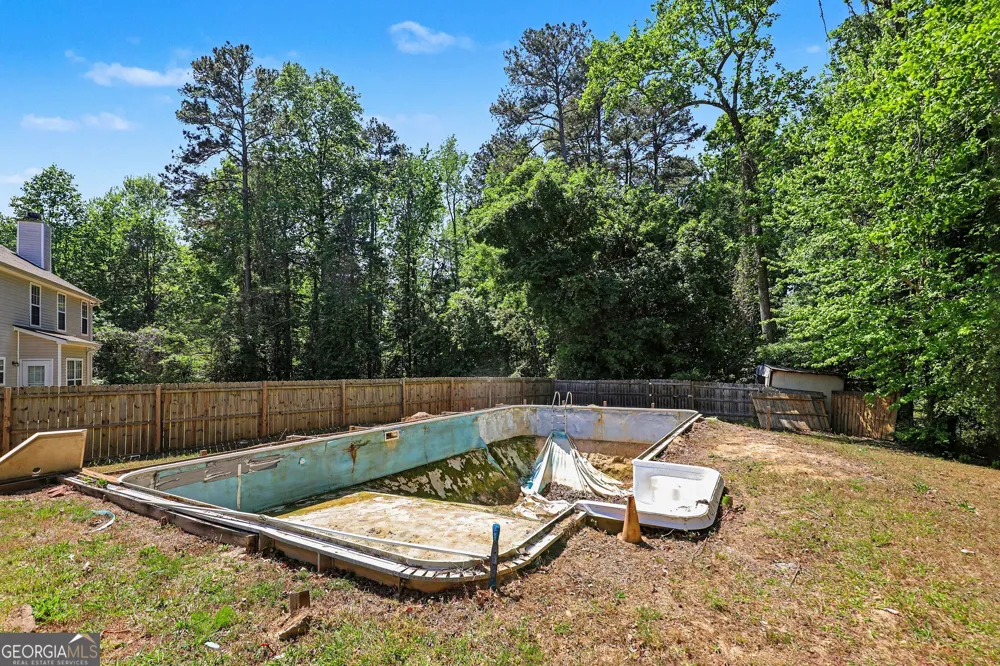
- Pool
- 1
- Pool Description
- In Ground
- Pool Features
- In Ground
- Exterior Features
- Lighting
- Exterior Materials
- Lighting
- Acres
- 0.083
- Square Feet
- 2173
- Parking Features
- Basement, Garage, Garage Door Opener, Kitchen Level
- Parking
- Basement,Garage,Garage Door Opener,Kitchen Level
- Parking Spaces
- 2
- Parking Type
- Garage
- Property Type
- Purchase
- Style
- Traditional
- Year Built
- 2002
- Foundation
- Slab
- Roof
- Other
- Sewer Information
- Public Sewer
- Utility Source
- Public
- Utility Features
- Electricity Available,Sewer Available,Water Available
- Appliances
- Dishwasher,Disposal,Dryer,Gas Water Heater,Microwave,Refrigerator
- Subdivision
- Silverstone
- Elementary School
- Kemp
- Middle School
- Mundys Mill
- High School
- Mundys Mill
- County
- Clayton
- Region
- Jonesboro
- Original List Price
- $325,000
- Days on Market (Cumulative)
- 121
- Taxes Annual
- $4,323
Location
Legal
The data relating to real estate for sale on this web site comes in part from the Broker Reciprocity Program of GAMLS. All real estate listings are marked with the GAMLS Broker Reciprocity thumbnail logo and detailed information about them includes the name of the listing brokers. The broker providing these data believes them to be correct, but advises interested parties to confirm them before relying on them in a purchase decision. Copyright 2023 GAMLS. All rights reserved.
Provided By
Listed by Mark Spain (#SPAINMARK)
Listing Office: Mark Spain Real Estate (#TECH01)