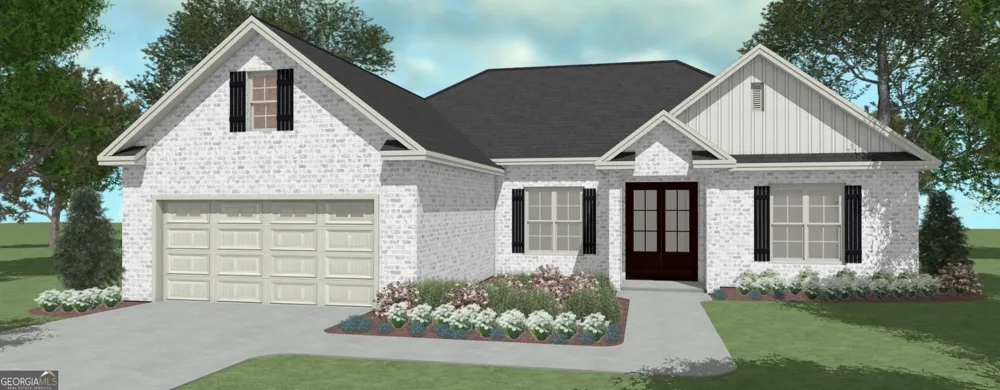
THE CEDAR "A" PLAN- All brick, one level, 4 bedroom, 2 full bath home in desirable location. Beautiful kitchen with custom cabinets, kitchen island and solid surface counters. Luxury vinyl plank flooring in main areas of home with tile in baths and carpet in bedrooms. The kitchen also boasts a large walk in pantry. The master bedroom has an on suite bathroom with tile shower, garden tub and double vanities. Front entry, two car garage with EV charging unit included. Sod and sprinkler in front sides and 10 ft off back of home. Completion date is Sept 15th.
Property Details
- Interior
- Double Vanity,Master On Main Level,Pulldown Attic Stairs,Separate Shower,Soaking Tub,Split Bedroom Plan,Walk-In Closet(s)
- Fireplaces
- 1
- Cooling
- Ceiling Fan(s),Central Air
- Heating
- Central
- Cooling Features
- Ceiling Fan(s),Central Air
- Bedrooms
- 4
- Bathrooms
- 2.0
- Full Baths
- 2
- Bedrooms on Main Level
- 4
- Stories
- 1
- Acres
- 0.23
- Square Feet
- 1935
- Parking Features
- Attached, Electric Vehicle Charging Station(s), Garage, Garage Door Opener
- Parking
- Attached,Electric Vehicle Charging Station(s),Garage,Garage Door Opener
- Parking Spaces
- 2
- Parking Type
- Garage
- Property Type
- Purchase
- Style
- Brick 4 Side
- Year Built
- 2026
- Foundation
- Slab
- Roof
- Composition
- Sewer Information
- Public Sewer
- Utility Source
- Public
- Utility Features
- Electricity Available
- Appliances
- Dishwasher,Disposal,Microwave,Oven/Range (Combo)
- Subdivision
- Woodlands of Houston
- Community Features
- Playground
- Elementary School
- Matt Arthur
- Middle School
- Bonaire
- High School
- Veterans
- County
- Houston
- Region
- Kathleen
- Original List Price
- $359,910
- Days on Market (Cumulative)
- 143
- Taxes Annual
- $5,038
- HOA
- 1
- HOA Fees
- 360
Location
Legal
The data relating to real estate for sale on this web site comes in part from the Broker Reciprocity Program of GAMLS. All real estate listings are marked with the GAMLS Broker Reciprocity thumbnail logo and detailed information about them includes the name of the listing brokers. The broker providing these data believes them to be correct, but advises interested parties to confirm them before relying on them in a purchase decision. Copyright 2023 GAMLS. All rights reserved.
Provided By
Listed by Anisa L. Driggers (#DRIGGERSANIS)
Listing Office: Driggers Team Real Estate (#DRGT01)