(404) 234-5252 michael@thehydegroup.com W.R.A.C Inc.
Traffic Dashboard
Home
  • Looking for Pit Stop or Omni Fuels?
    • Pit Stop
    • Omni Fuels
  • Liquor Barn
  • Triple Barrel
  • Search
    • Featured Listings
    • Previous Transactions
  • Communities
    • Peachtree City
    • Fayette County
    • Coweta County
    • Fayetteville
    • Newnan
    • Senoia
    • Tyrone
    • Panama City Beach FL
    • Panama City FL
  • Relocate
  • Buying
  • Selling
  • About
    • Our Team
    • Learn More
    • Articles
    • Our Testimonials
    • Join Us
  • Projects
    • Hyde Park
    • Clayton County
    • Exchange Place
    • Commercial Leasing
  • Contact
Traffic Dashboard
Michael Hyde
(404) 234-5252 michael@thehydegroup.com
  • The Hyde Group
    1 Widget Drive
    Peachtree City, GA 30269
    (770)487-9997
Home
  • Looking for Pit Stop or Omni Fuels?
  • Liquor Barn
  • Triple Barrel
  • Search
  • Communities
  • Relocate
  • Buying
  • Selling
  • About
  • Projects
  • Contact
Legal
  • Privacy
  • Terms
  • DMCA
  • Accessibility
  • Fair Housing
Account
  • Dashboard
  • Logout
  • Login
Michael Hyde - Footer Logo
©2026 W.R.A.C Inc. All rights reserved.
Website built by CloseHack.
Georgia MLS

The data relating to real estate for sale on this web site comes in part from the Broker Reciprocity Program of GAMLS. All real estate listings are marked with the GAMLS Broker Reciprocity thumbnail logo and detailed information about them includes the name of the listing brokers. The broker providing these data believes them to be correct, but advises interested parties to confirm them before relying on them in a purchase decision. Copyright 2023 GAMLS. All rights reserved.

Central Panhandle Association of Realtors

IDX information is provided exclusively for personal, non-commercial use, and may not be used for any purpose other than to identify prospective properties consumers may be interested in purchasing. Information is deemed reliable but not guaranteed.

Return
  • All Types
  • House+2 more
  • Price
  • Bed/Bath
  • Size
  • Dates
  • Filters
  • Amenities
  • Save
  • Share
Listings
No results
Sort
Home / Jefferson / 150 Fortress Way
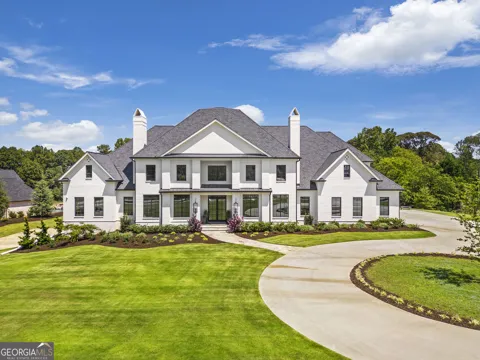
150 Fortress Way Jefferson, GA 30549 150 Fortress Way Jefferson, GA 30549 150 Fortress Way Jefferson, GA 30549 150 Fortress Way Jefferson, GA 30549 150 Fortress Way Jefferson, GA 30549 150 Fortress Way Jefferson, GA 30549 150 Fortress Way Jefferson, GA 30549 150 Fortress Way Jefferson, GA 30549 150 Fortress Way Jefferson, GA 30549 150 Fortress Way Jefferson, GA 30549 150 Fortress Way Jefferson, GA 30549 150 Fortress Way Jefferson, GA 30549 150 Fortress Way Jefferson, GA 30549 150 Fortress Way Jefferson, GA 30549 150 Fortress Way Jefferson, GA 30549 150 Fortress Way Jefferson, GA 30549 150 Fortress Way Jefferson, GA 30549 150 Fortress Way Jefferson, GA 30549 150 Fortress Way Jefferson, GA 30549 150 Fortress Way Jefferson, GA 30549 150 Fortress Way Jefferson, GA 30549 150 Fortress Way Jefferson, GA 30549 150 Fortress Way Jefferson, GA 30549 150 Fortress Way Jefferson, GA 30549 150 Fortress Way Jefferson, GA 30549 150 Fortress Way Jefferson, GA 30549 150 Fortress Way Jefferson, GA 30549 150 Fortress Way Jefferson, GA 30549 150 Fortress Way Jefferson, GA 30549 150 Fortress Way Jefferson, GA 30549 150 Fortress Way Jefferson, GA 30549 150 Fortress Way Jefferson, GA 30549 150 Fortress Way Jefferson, GA 30549 150 Fortress Way Jefferson, GA 30549 150 Fortress Way Jefferson, GA 30549 150 Fortress Way Jefferson, GA 30549 150 Fortress Way Jefferson, GA 30549 150 Fortress Way Jefferson, GA 30549 150 Fortress Way Jefferson, GA 30549 150 Fortress Way Jefferson, GA 30549 150 Fortress Way Jefferson, GA 30549 150 Fortress Way Jefferson, GA 30549 150 Fortress Way Jefferson, GA 30549 150 Fortress Way Jefferson, GA 30549 150 Fortress Way Jefferson, GA 30549 150 Fortress Way Jefferson, GA 30549 150 Fortress Way Jefferson, GA 30549 150 Fortress Way Jefferson, GA 30549 150 Fortress Way Jefferson, GA 30549 150 Fortress Way Jefferson, GA 30549 150 Fortress Way Jefferson, GA 30549 150 Fortress Way Jefferson, GA 30549 150 Fortress Way Jefferson, GA 30549 150 Fortress Way Jefferson, GA 30549 150 Fortress Way Jefferson, GA 30549 150 Fortress Way Jefferson, GA 30549 150 Fortress Way Jefferson, GA 30549 150 Fortress Way Jefferson, GA 30549 150 Fortress Way Jefferson, GA 30549 150 Fortress Way Jefferson, GA 30549 150 Fortress Way Jefferson, GA 30549 150 Fortress Way Jefferson, GA 30549 150 Fortress Way Jefferson, GA 30549 150 Fortress Way Jefferson, GA 30549 150 Fortress Way Jefferson, GA 30549 150 Fortress Way Jefferson, GA 30549 150 Fortress Way Jefferson, GA 30549 150 Fortress Way Jefferson, GA 30549 150 Fortress Way Jefferson, GA 30549 150 Fortress Way Jefferson, GA 30549 150 Fortress Way Jefferson, GA 30549 150 Fortress Way Jefferson, GA 30549 150 Fortress Way Jefferson, GA 30549 150 Fortress Way Jefferson, GA 30549 150 Fortress Way Jefferson, GA 30549 150 Fortress Way Jefferson, GA 30549 150 Fortress Way Jefferson, GA 30549 150 Fortress Way Jefferson, GA 30549 150 Fortress Way Jefferson, GA 30549 150 Fortress Way Jefferson, GA 30549 150 Fortress Way Jefferson, GA 30549 150 Fortress Way Jefferson, GA 30549 150 Fortress Way Jefferson, GA 30549 150 Fortress Way Jefferson, GA 30549 150 Fortress Way Jefferson, GA 30549 150 Fortress Way Jefferson, GA 30549 150 Fortress Way Jefferson, GA 30549 150 Fortress Way Jefferson, GA 30549 View All Photos

$3,300,000

| New

150 Fortress Way

Jefferson, GA 30549

11,682
Square Feet
6
Beds
8
Baths
3.01
Acres
0
Days on Market
10849255
MLS#
House
Structure
Residential
Zone
Contact

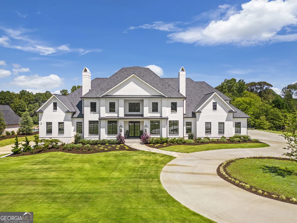
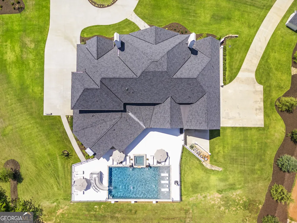
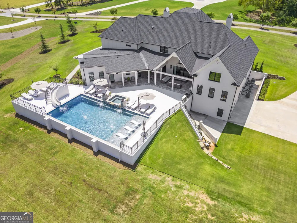
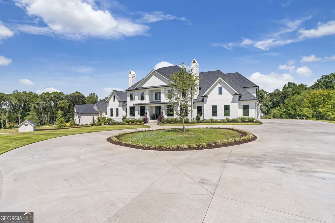
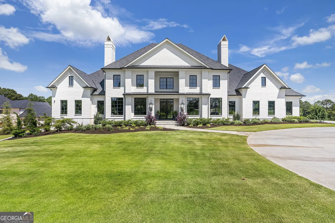
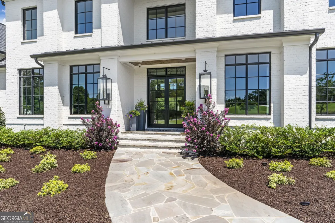
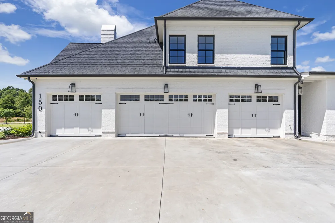
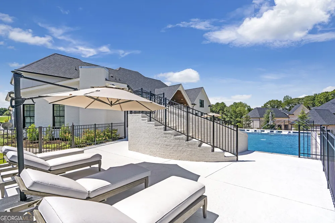
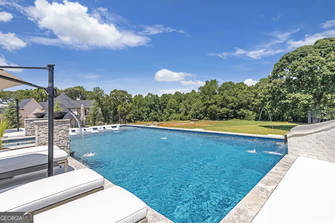
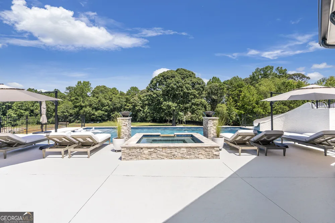
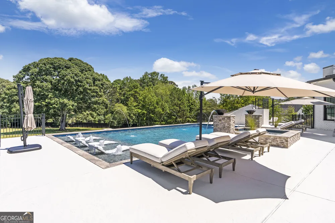
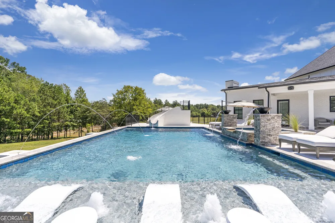
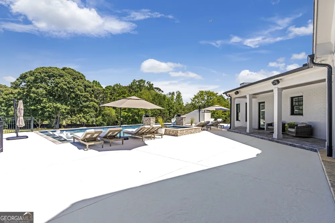
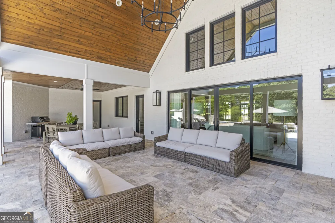
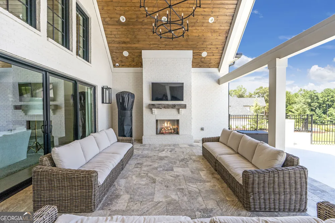
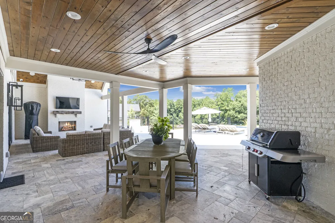
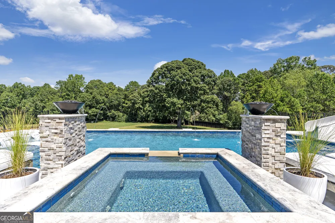
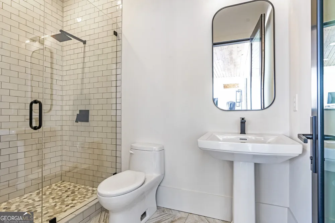
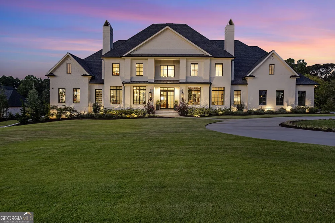
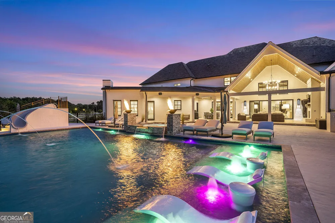
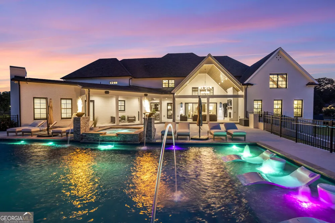
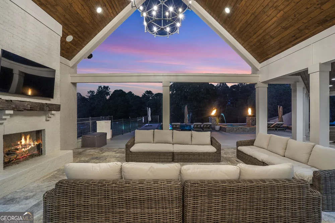
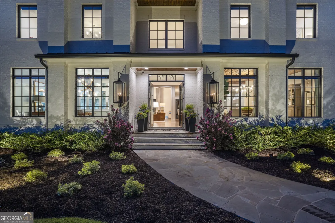
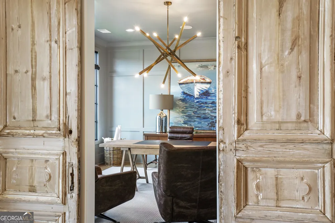
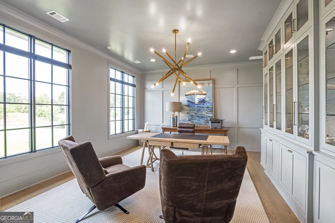
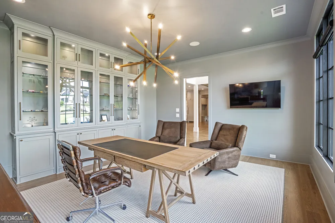
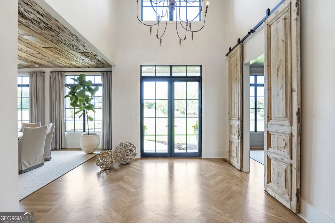
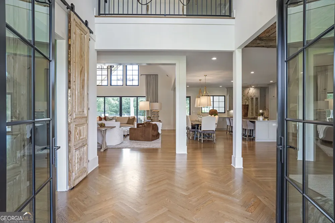
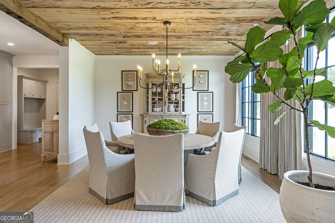
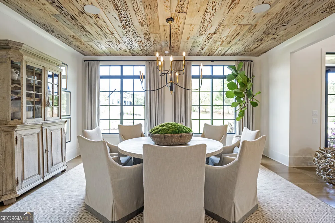
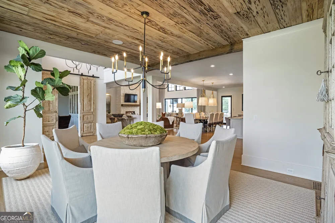
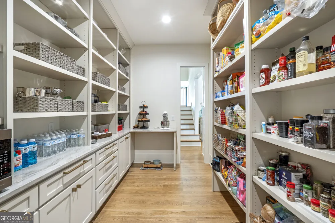
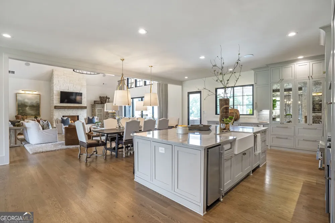
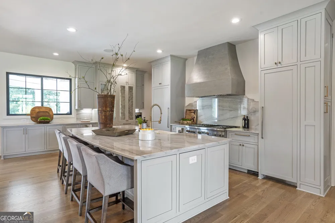
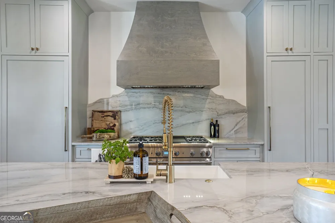
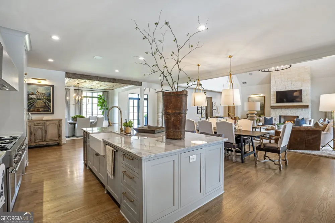
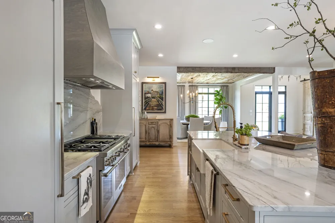
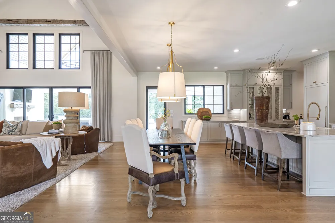
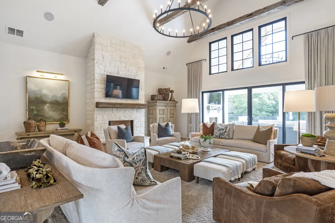
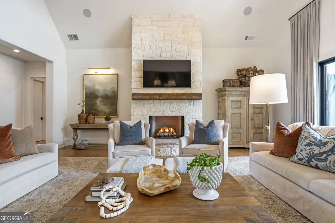
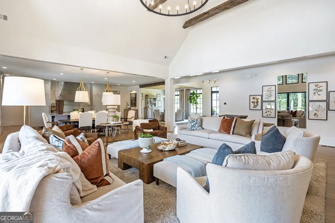
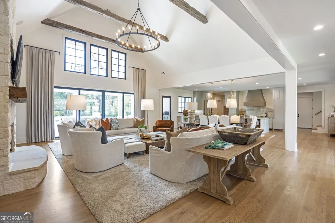
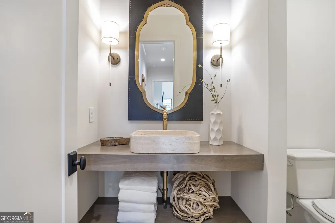
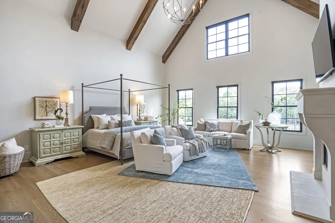
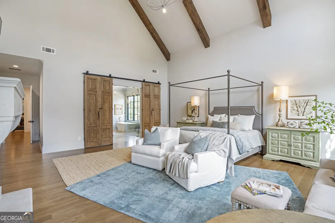
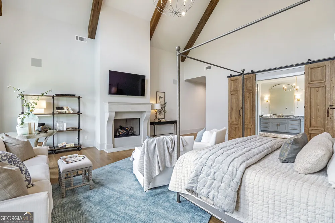
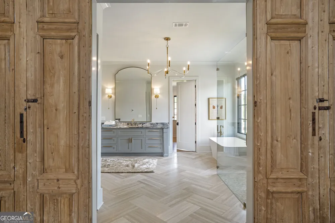
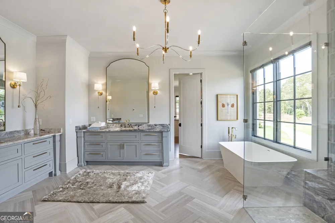
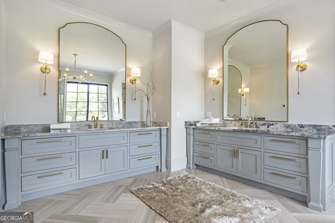
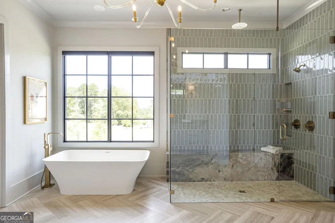
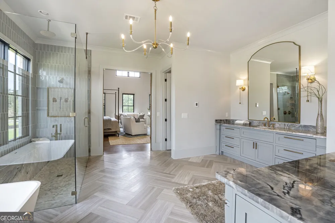
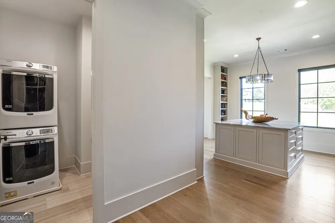
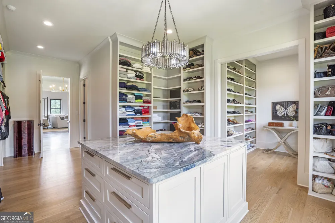
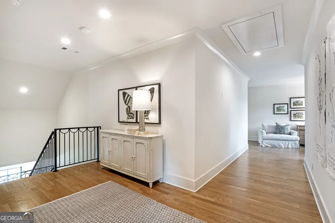
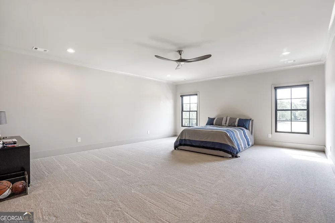
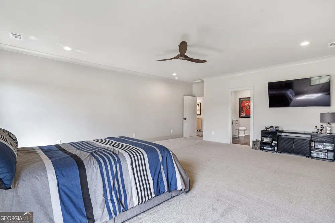
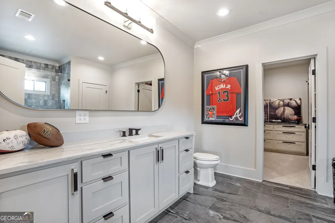
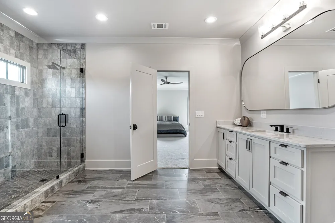
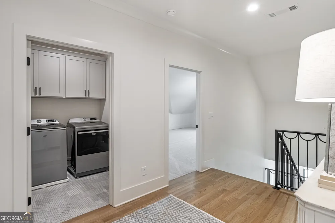
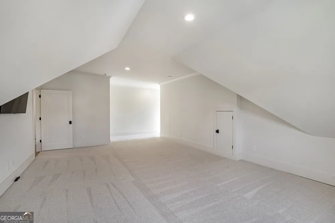
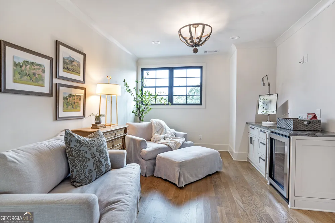
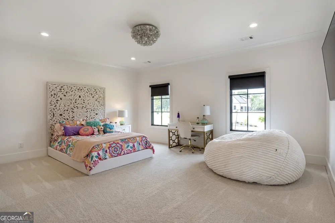
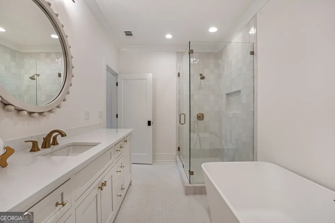
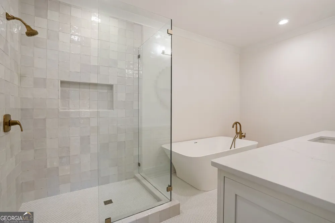
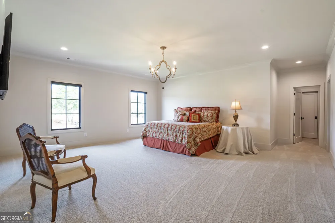
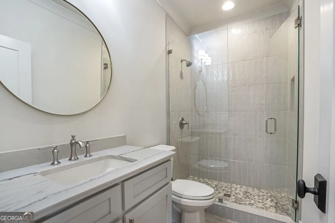
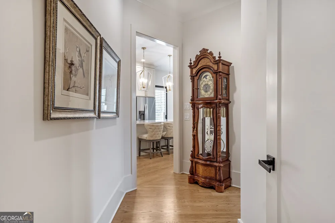
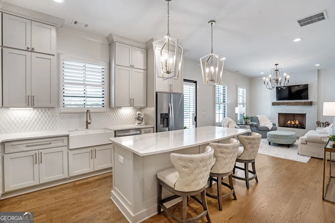
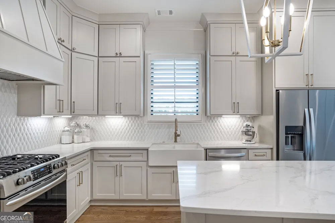
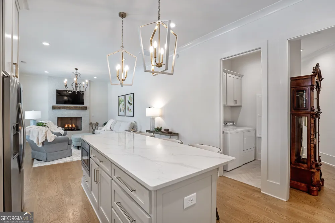
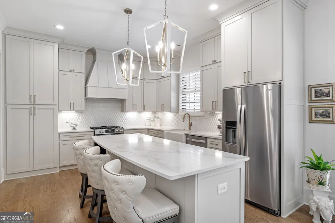
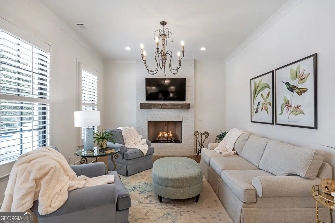
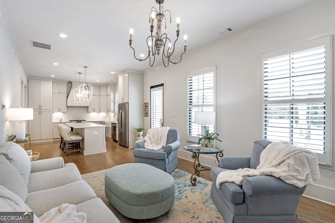
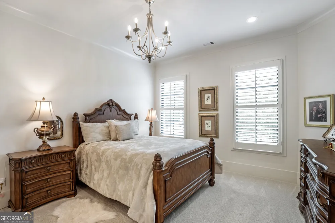
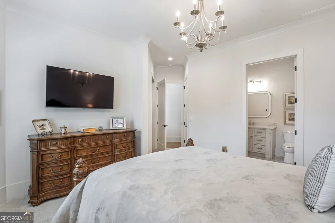
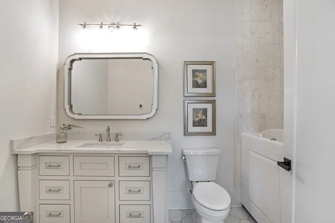
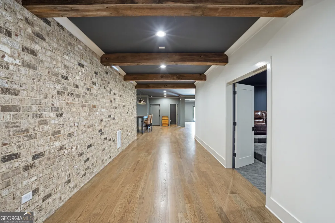
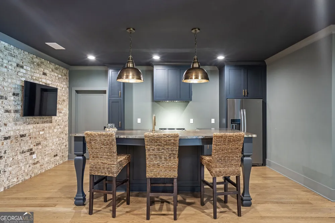
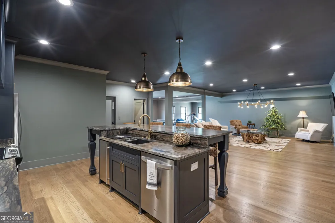
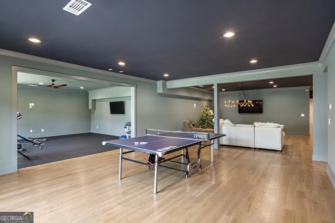
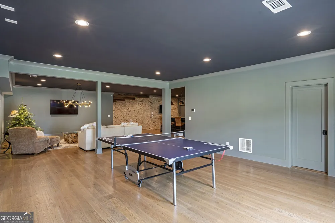
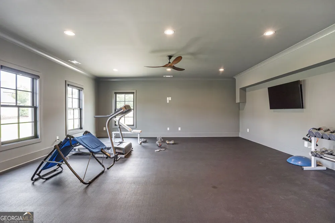
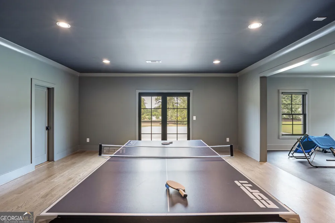
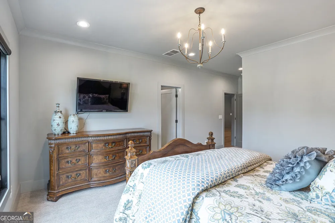
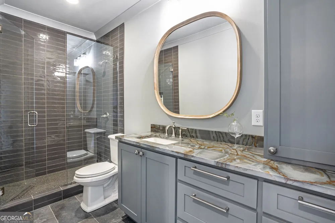
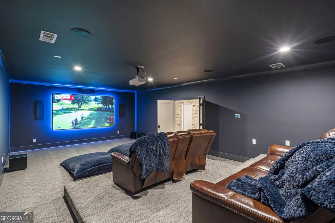
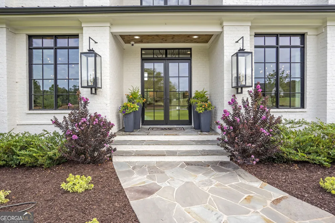
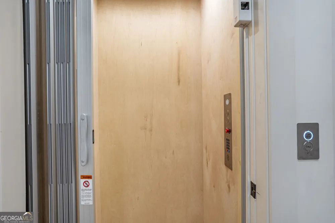
Luxurious 6-Bedroom Estate in Gated Community with Over 11,000 Sq Ft of Elegance. Nestled on over 3 acres in a prestigious gated community. There is an 8 acre tract behind the property that is also included in this sale, making it a total of 11 acres. This extraordinary 6-bedroom, 7 full-bath, and 2 half-bath estate offers an unparalleled living experience with over 11,600 square feet of heated space. From the moment you step inside, you'll be captivated by the luxury finishes and thoughtfully designed open floor plan, perfect for entertaining and comfortable family living. The main level boasts a grand living room, a formal dining room, and a spacious office. The gourmet kitchen, equipped with a large island and high-end appliances, flows effortlessly into the great room, offering plenty of space for hosting. The master suite on the main level is a true retreat, complete with a luxurious en-suite bathroom, walk-in shower, and an expansive laundry area within the master closet. An additional guest suite on the main level features its own gourmet kitchen, ensuring ultimate privacy and convenience for guests. Both main level baths have heated tile floors. Elevator is also accessible. Upstairs, three generously sized bedrooms await, each with its own en-suite bathroom, along with a sitting area equipped with a refreshment Bar and a second laundry room. A versatile bonus room completes the upstairs, providing endless opportunities for recreation or relaxation. The downstairs level is an entertainer's dream, featuring a state-of-the-art theatre room, a gym room, a bar area, and a wine cellar. An additional bedroom suite and a spacious kitchen with a bar make this level ideal for extended stays or social gatherings. Ample unfinished storage provides room for future customization. Outside, the professionally landscaped grounds feature's a private pool oasis complete with slide, sun shelf, hot tub, fire bowls, water features and Pool Bathroom with Shower. Deck has plenty of space to unwind and relax. Upgraded building materials, including Grand Manor shingles and engineered lumber, ensure the utmost quality and longevity in construction. This house boast many upgraded features such as a 4 Car Garage, Secondary Driveway, 3 Fireplaces, European Doors, Security System, Sonos Audio System and Antique Beams! This stunning estate offers the ultimate in luxury living, combining exquisite craftsmanship with a peaceful, private setting. Don't miss this rare opportunity to own a piece of perfection.

Property Details
Interior
Attic Expandable,Beamed Ceilings,Double Vanity,High Ceilings,In-Law Floorplan,Master On Main Level,Pulldown Attic Stairs,Separat
Fireplaces
3
Cooling
Ceiling Fan(s),Central Air,Electric
Heating
Dual
Cooling Features
Ceiling Fan(s),Central Air,Electric
Bedrooms
6
Bathrooms
8.0
Full Baths
7
Half Baths
2
Bedrooms on Main Level
2
Lot Features
Level,Private
Stories
Three Or More
Lot Description
Level,Private
Acres
3.01
Square Feet
11682
Parking Features
Garage, Garage Door Opener, Parking Pad, Side/Rear Entrance
Parking
Garage,Garage Door Opener,Parking Pad,Side/Rear Entrance
Parking Type
Garage
Property Type
Purchase
Style
Brick 4 Side
Basement
1
Basement Description
Bath Finished,Concrete,Daylight,Exterior Entry,Finished,Full,Interior Entry
Basement Finished
1
Year Built
2021
Roof
Composition
Sewer Information
Septic Tank
Utility Source
Public,Well
Utility Features
Cable Available,Electricity Available,High Speed Internet,Phone Available,Propane,Underground Utilities,Water Available
Appliances
Convection Oven,Cooktop,Dishwasher,Disposal,Double Oven,Dryer,Gas Water Heater,Ice Maker,Microwave,Oven/Range (Combo),Refrigerat
Subdivision
Fortress
Community Features
Gated,Street Lights
Elementary School
Heroes
Middle School
West Jackson
High School
Jackson County
County
Jackson
Region
Jefferson
Original List Price
$3,300,000
Taxes Annual
$29,850
HOA
1
MLS #
10849255
Location
Legal

The data relating to real estate for sale on this web site comes in part from the Broker Reciprocity Program of GAMLS. All real estate listings are marked with the GAMLS Broker Reciprocity thumbnail logo and detailed information about them includes the name of the listing brokers. The broker providing these data believes them to be correct, but advises interested parties to confirm them before relying on them in a purchase decision. Copyright 2023 GAMLS. All rights reserved.


Provided By
Listed by Ross Whitworth (#WHITWORTHRO)
Listing Office: Braselton Real Estate Group (#BRAS01)

Michael Hyde Have a question about this home?