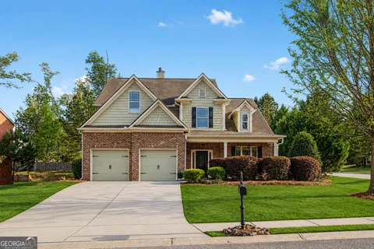
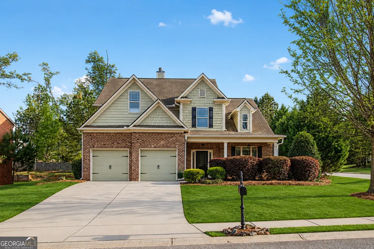
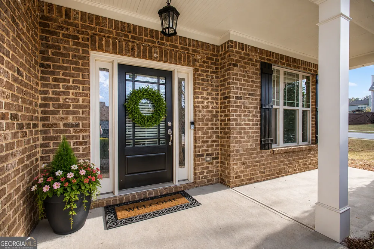
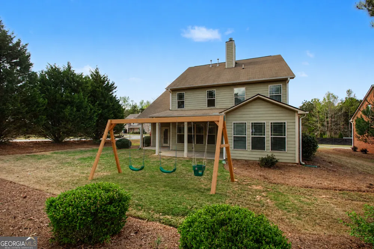
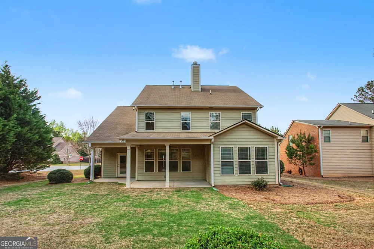
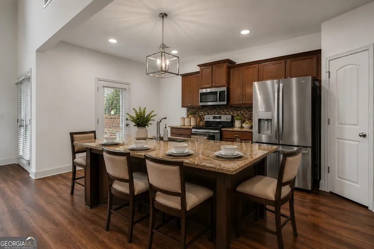
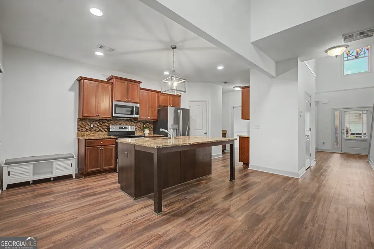
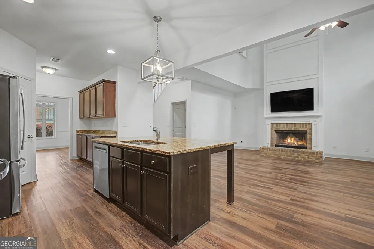
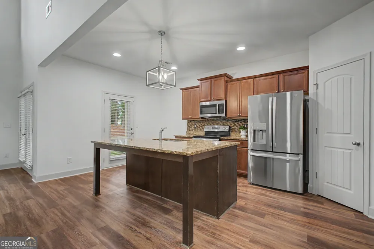
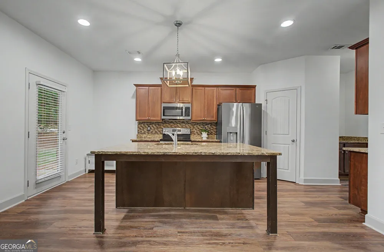
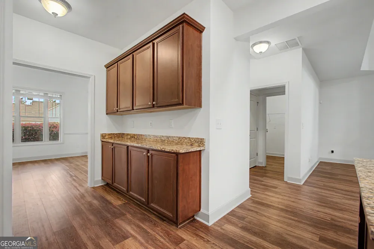
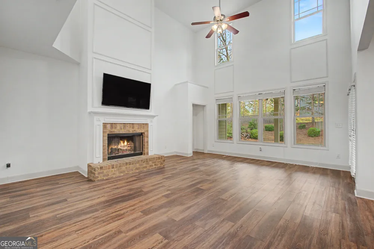
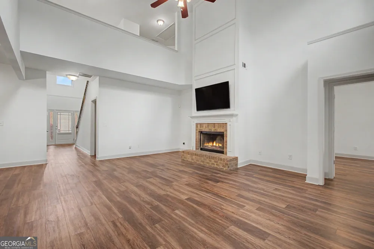
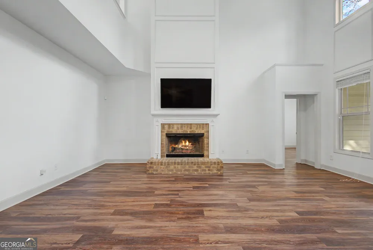
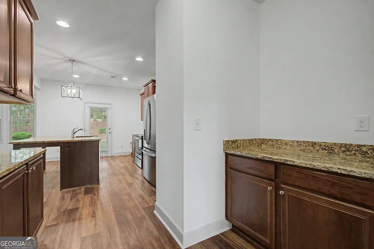
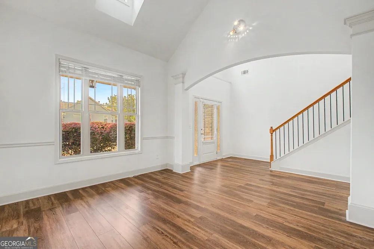
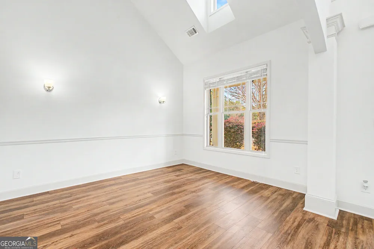
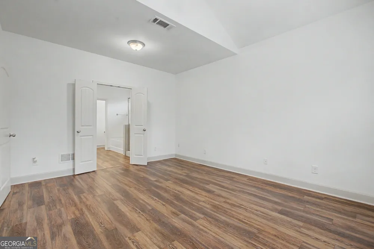
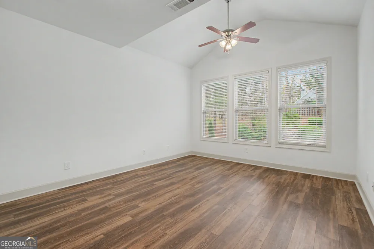
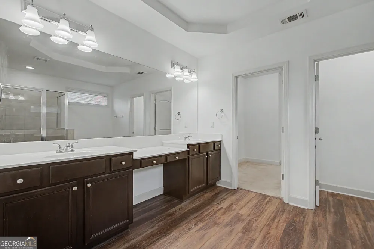
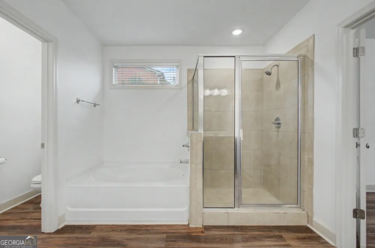
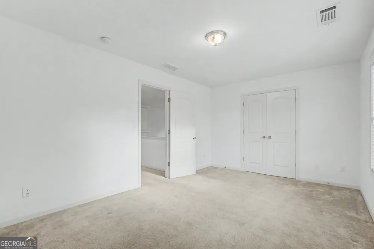
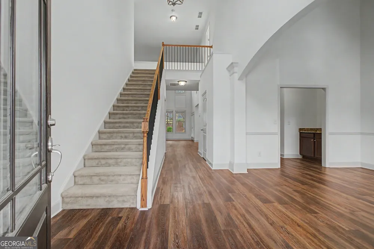
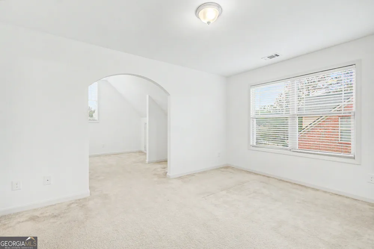
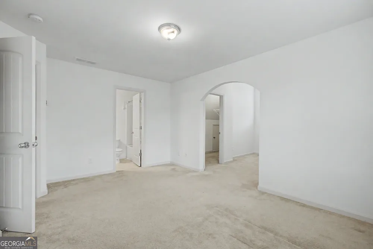
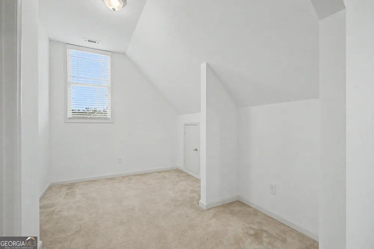
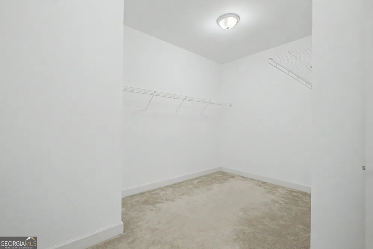
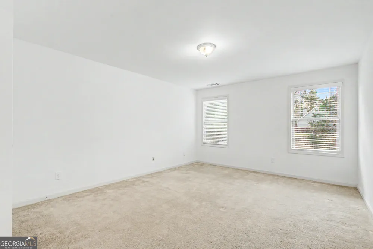
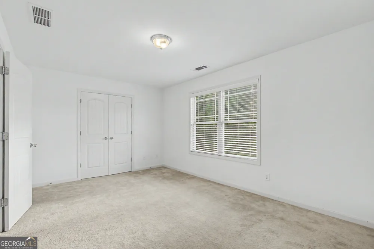
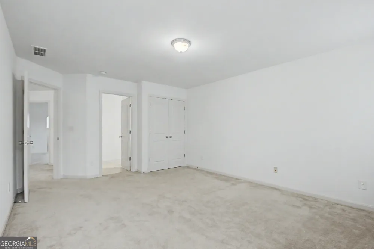
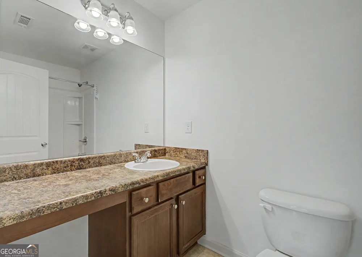
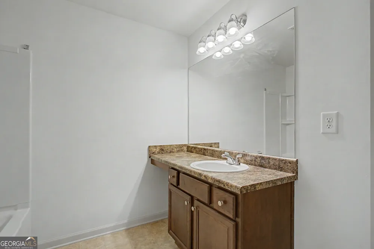
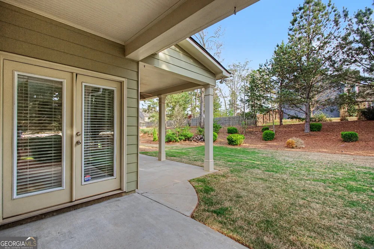
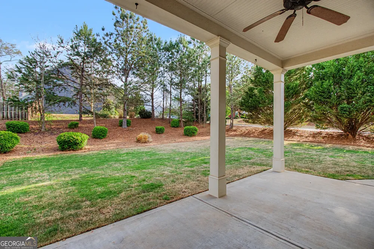
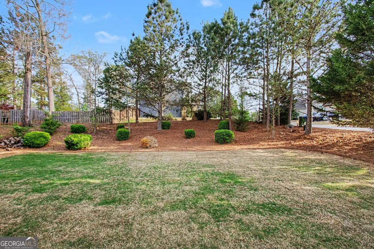
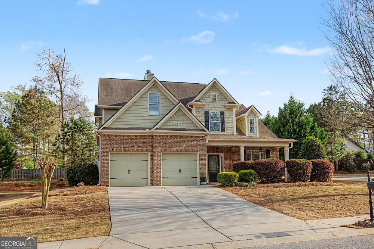
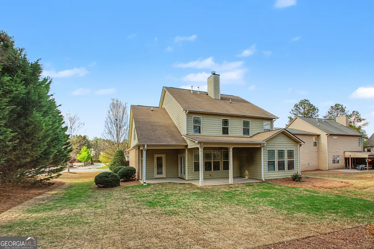
SPECIAL BUYER INCENTIVE WITH PREFERRED LENDER! The seller is offering a generous $10,000 allowance for you to use your way - toward closing cost, a rate buy-down, home improvements, or anything else that helps make this home yours. Highly sought-after JEFFERSON CITY SCHOOLS! Enjoy life in this desirable community featuring resort-style amenities, including a playground, two pools, a clubhouse, and sidewalks perfect for friendly afternoon walks truly something for everyone. From the welcoming rocking chair front porch to the warm two-story foyer and thoughtfully designed flowing floor plan, this home is completely move-in ready. The main level showcases durable LVP flooring and fresh, neutral interior paint throughout. The spacious island kitchen is a standout, offering a breakfast bar, abundant cabinetry and counter space, and newer stainless steel appliances perfect for everyday living and entertaining. It opens to the inviting two-story family room, highlighted by a stunning wall of windows that fills the space with natural light. A versatile flex room on the main level provides endless possibilities ideal for a dining room, home office, or playroom creating a truly functional first-floor living space. Tucked away for privacy, the main-level primary suite is a relaxing retreat featuring a spa-like bath with a soaking tub, separate shower, double vanities, and a generously sized closet designed for optimal organization. Just off the kitchen, step into a dreamy covered outdoor living area overlooking a level, newly sodded, wooded backyard your own blank canvas ready to suit any lifestyle. Upstairs, you'll find three generously sized bedrooms, including one with a private en-suite bath. The additional two bedrooms share a well-appointed hall bath with double vanities, and each room offers ample closet space for storage and organization. This home is conveniently located close to shopping, dining, and schools. Move right in and start living your best life! Complimentary 1 year 2-10 home warranty with acceptable offer.
Property Details
- Interior
- Double Vanity,Master On Main Level,Pulldown Attic Stairs,Separate Shower,Tile Bath,Two Story Foyer,Vaulted Ceiling(s),Walk-In Cl
- Fireplaces
- 1
- Cooling
- Ceiling Fan(s),Electric
- Heating
- Central,Forced Air
- Cooling Features
- Ceiling Fan(s),Electric
- Bedrooms
- 4
- Bathrooms
- 3.5
- Full Baths
- 3
- Half Baths
- 1
- Bedrooms on Main Level
- 1
- Lot Features
- Corner Lot,Level
- Stories
- 2
- Lot Description
- Corner Lot,Level
- Other
- Electric Air Filter
- Acres
- 0.31
- Square Feet
- 3106
- Parking Features
- Garage, Garage Door Opener, Kitchen Level
- Parking
- Garage,Garage Door Opener,Kitchen Level
- Parking Type
- Garage
- Property Type
- Purchase
- Style
- Traditional
- Year Built
- 2011
- Foundation
- Slab
- Roof
- Composition
- Sewer Information
- Public Sewer
- Utility Source
- Public
- Utility Features
- Cable Available,Electricity Available,High Speed Internet,Natural Gas Available,Phone Available,Sewer Available,Water Available
- Appliances
- Dishwasher,Disposal,Gas Water Heater,Microwave,Oven/Range (Combo),Stainless Steel Appliance(s)
- Subdivision
- Mallards Landing
- Community Features
- Playground,Sidewalks,Street Lights,Walk To Shopping
- Elementary School
- Jefferson
- Middle School
- Jefferson
- High School
- Jefferson
- County
- Jackson
- Region
- Jefferson
- Original List Price
- $465,000
- Days on Market (Cumulative)
- 169
- Taxes Annual
- $5,319
- HOA
- 1
- HOA Fees
- 600
Location
Legal
The data relating to real estate for sale on this web site comes in part from the Broker Reciprocity Program of GAMLS. All real estate listings are marked with the GAMLS Broker Reciprocity thumbnail logo and detailed information about them includes the name of the listing brokers. The broker providing these data believes them to be correct, but advises interested parties to confirm them before relying on them in a purchase decision. Copyright 2023 GAMLS. All rights reserved.
Provided By
Listed by Jill Jackson (#JACKSONJILL)
Listing Office: Re/Max Legends (#RLKA02)