(404) 234-5252 michael@thehydegroup.com W.R.A.C Inc.
Traffic Dashboard
Home
  • Looking for Pit Stop or Omni Fuels?
    • Pit Stop
    • Omni Fuels
  • Liquor Barn
  • Triple Barrel
  • Search
    • Featured Listings
    • Previous Transactions
  • Communities
    • Peachtree City
    • Fayette County
    • Coweta County
    • Fayetteville
    • Newnan
    • Senoia
    • Tyrone
    • Panama City Beach FL
    • Panama City FL
  • Relocate
  • Buying
  • Selling
  • About
    • Our Team
    • Learn More
    • Articles
    • Our Testimonials
    • Join Us
  • Projects
    • Hyde Park
    • Clayton County
    • Exchange Place
    • Commercial Leasing
  • Contact
Traffic Dashboard
Michael Hyde
(404) 234-5252 michael@thehydegroup.com
  • The Hyde Group
    1 Widget Drive
    Peachtree City, GA 30269
    (770)487-9997
Home
  • Looking for Pit Stop or Omni Fuels?
  • Liquor Barn
  • Triple Barrel
  • Search
  • Communities
  • Relocate
  • Buying
  • Selling
  • About
  • Projects
  • Contact
Legal
  • Privacy
  • Terms
  • DMCA
  • Accessibility
  • Fair Housing
Account
  • Dashboard
  • Logout
  • Login
Michael Hyde - Footer Logo
©2026 W.R.A.C Inc. All rights reserved.
Website built by CloseHack.
Georgia MLS

The data relating to real estate for sale on this web site comes in part from the Broker Reciprocity Program of GAMLS. All real estate listings are marked with the GAMLS Broker Reciprocity thumbnail logo and detailed information about them includes the name of the listing brokers. The broker providing these data believes them to be correct, but advises interested parties to confirm them before relying on them in a purchase decision. Copyright 2023 GAMLS. All rights reserved.

Central Panhandle Association of Realtors

IDX information is provided exclusively for personal, non-commercial use, and may not be used for any purpose other than to identify prospective properties consumers may be interested in purchasing. Information is deemed reliable but not guaranteed.

Return
  • All Types
  • House+2 more
  • Price
  • Bed/Bath
  • Size
  • Dates
  • Filters
  • Amenities
  • Save
  • Share
Listings
No results
Sort
Home / McDonough / 1521 Aiken Chafin LN
1521 Aiken Chafin LN McDonough, GA 30252 1521 Aiken Chafin LN McDonough, GA 30252 1521 Aiken Chafin LN McDonough, GA 30252 1521 Aiken Chafin LN McDonough, GA 30252 1521 Aiken Chafin LN McDonough, GA 30252 1521 Aiken Chafin LN McDonough, GA 30252 1521 Aiken Chafin LN McDonough, GA 30252 1521 Aiken Chafin LN McDonough, GA 30252 1521 Aiken Chafin LN McDonough, GA 30252 1521 Aiken Chafin LN McDonough, GA 30252 1521 Aiken Chafin LN McDonough, GA 30252 1521 Aiken Chafin LN McDonough, GA 30252 1521 Aiken Chafin LN McDonough, GA 30252 1521 Aiken Chafin LN McDonough, GA 30252 1521 Aiken Chafin LN McDonough, GA 30252 1521 Aiken Chafin LN McDonough, GA 30252 1521 Aiken Chafin LN McDonough, GA 30252 1521 Aiken Chafin LN McDonough, GA 30252 1521 Aiken Chafin LN McDonough, GA 30252 1521 Aiken Chafin LN McDonough, GA 30252 1521 Aiken Chafin LN McDonough, GA 30252 1521 Aiken Chafin LN McDonough, GA 30252 1521 Aiken Chafin LN McDonough, GA 30252 1521 Aiken Chafin LN McDonough, GA 30252 1521 Aiken Chafin LN McDonough, GA 30252 1521 Aiken Chafin LN McDonough, GA 30252 1521 Aiken Chafin LN McDonough, GA 30252 1521 Aiken Chafin LN McDonough, GA 30252 1521 Aiken Chafin LN McDonough, GA 30252 1521 Aiken Chafin LN McDonough, GA 30252 1521 Aiken Chafin LN McDonough, GA 30252 1521 Aiken Chafin LN McDonough, GA 30252 1521 Aiken Chafin LN McDonough, GA 30252 1521 Aiken Chafin LN McDonough, GA 30252 1521 Aiken Chafin LN McDonough, GA 30252 1521 Aiken Chafin LN McDonough, GA 30252 1521 Aiken Chafin LN McDonough, GA 30252 1521 Aiken Chafin LN McDonough, GA 30252 1521 Aiken Chafin LN McDonough, GA 30252 1521 Aiken Chafin LN McDonough, GA 30252 1521 Aiken Chafin LN McDonough, GA 30252 1521 Aiken Chafin LN McDonough, GA 30252 1521 Aiken Chafin LN McDonough, GA 30252 1521 Aiken Chafin LN McDonough, GA 30252 1521 Aiken Chafin LN McDonough, GA 30252 1521 Aiken Chafin LN McDonough, GA 30252 1521 Aiken Chafin LN McDonough, GA 30252 1521 Aiken Chafin LN McDonough, GA 30252 1521 Aiken Chafin LN McDonough, GA 30252 1521 Aiken Chafin LN McDonough, GA 30252 1521 Aiken Chafin LN McDonough, GA 30252 1521 Aiken Chafin LN McDonough, GA 30252 1521 Aiken Chafin LN McDonough, GA 30252 1521 Aiken Chafin LN McDonough, GA 30252 1521 Aiken Chafin LN McDonough, GA 30252 1521 Aiken Chafin LN McDonough, GA 30252 1521 Aiken Chafin LN McDonough, GA 30252 1521 Aiken Chafin LN McDonough, GA 30252 1521 Aiken Chafin LN McDonough, GA 30252 1521 Aiken Chafin LN McDonough, GA 30252 1521 Aiken Chafin LN McDonough, GA 30252 1521 Aiken Chafin LN McDonough, GA 30252 1521 Aiken Chafin LN McDonough, GA 30252 1521 Aiken Chafin LN McDonough, GA 30252 1521 Aiken Chafin LN McDonough, GA 30252 1521 Aiken Chafin LN McDonough, GA 30252 1521 Aiken Chafin LN McDonough, GA 30252 1521 Aiken Chafin LN McDonough, GA 30252 1521 Aiken Chafin LN McDonough, GA 30252 1521 Aiken Chafin LN McDonough, GA 30252 1521 Aiken Chafin LN McDonough, GA 30252 1521 Aiken Chafin LN McDonough, GA 30252 1521 Aiken Chafin LN McDonough, GA 30252 1521 Aiken Chafin LN McDonough, GA 30252 1521 Aiken Chafin LN McDonough, GA 30252 1521 Aiken Chafin LN McDonough, GA 30252 1521 Aiken Chafin LN McDonough, GA 30252 1521 Aiken Chafin LN McDonough, GA 30252 View All Photos

$615,000

| Active

1521 Aiken Chafin LN

McDonough, GA 30252

1,884
Square Feet
3
Beds
3.5
Baths
12.24
Acres
127
Days on Market
10765920
MLS#
House
Structure
Residential
Zone
Contact

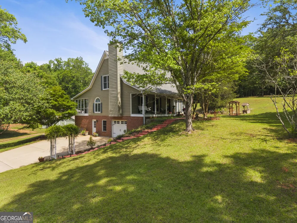
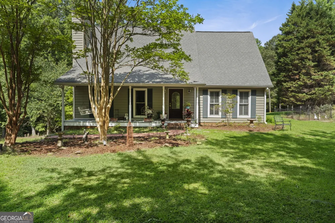
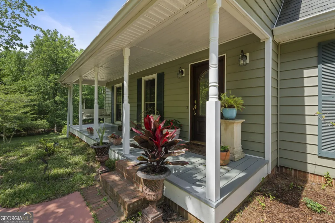
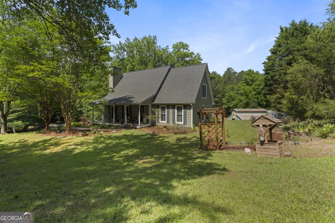
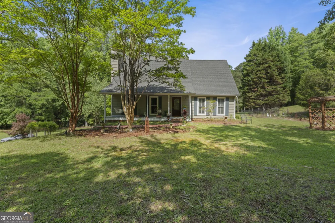
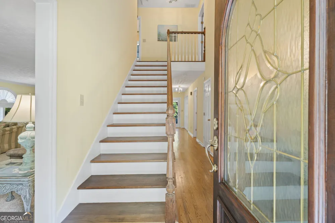
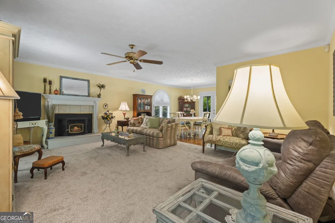
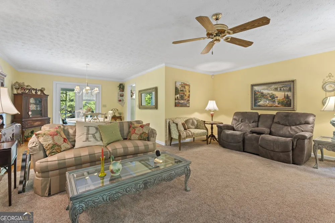
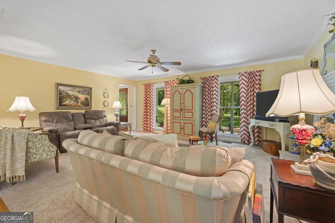
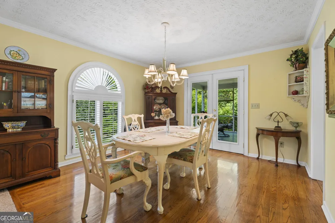
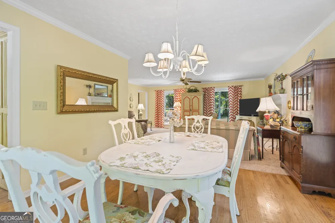
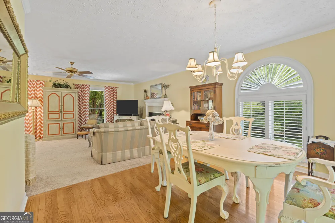
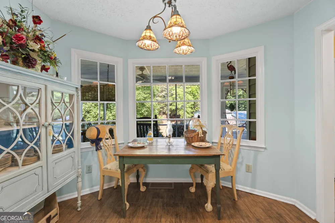
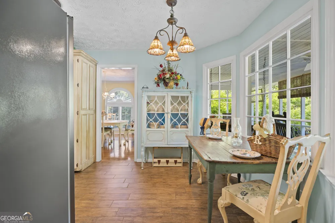
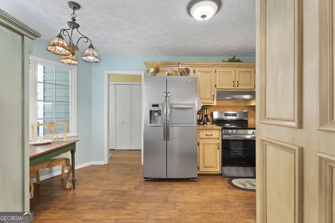
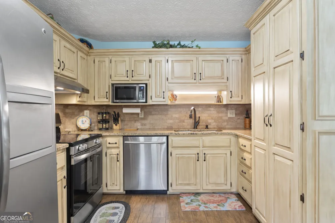
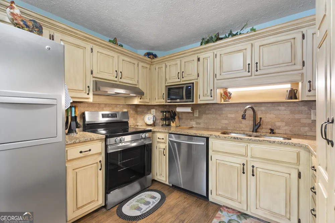
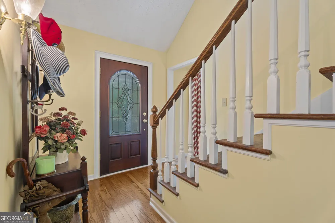
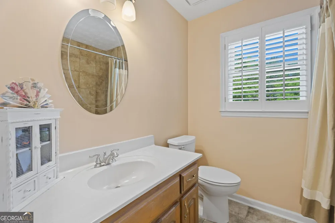
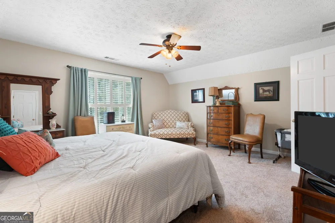
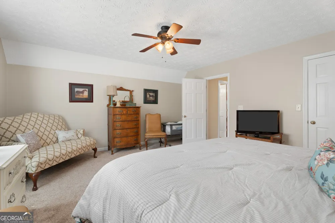
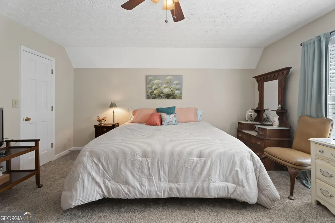
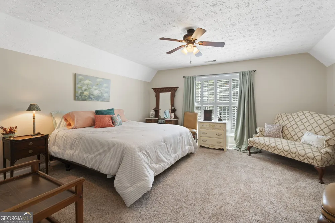
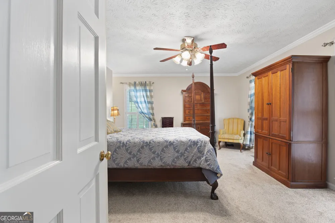
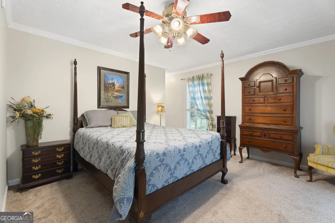
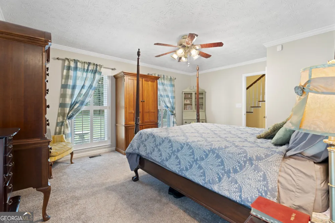
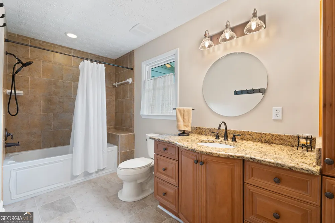
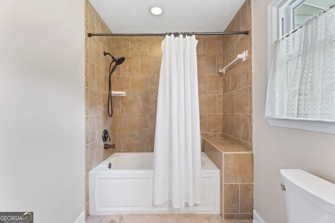
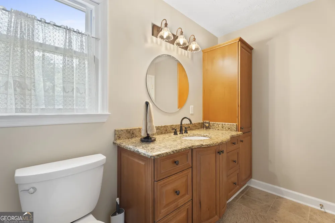
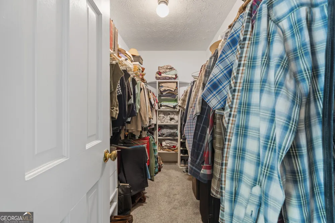
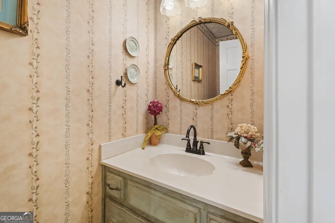
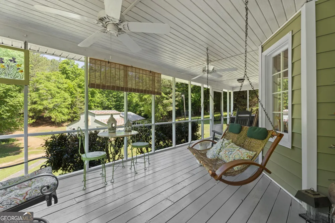
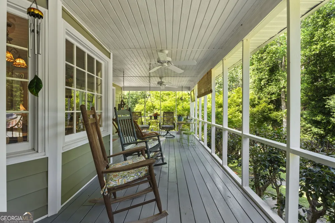
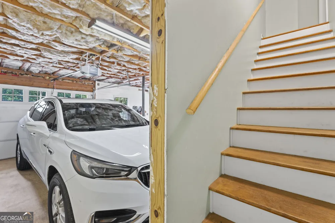
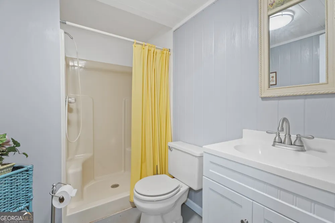
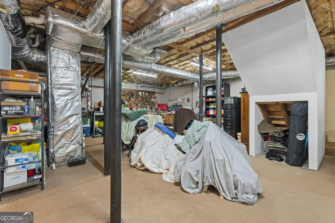
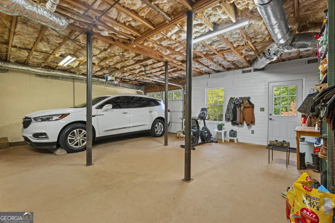
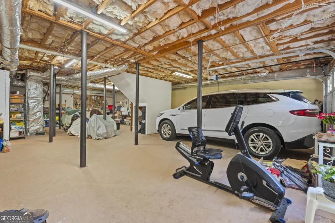
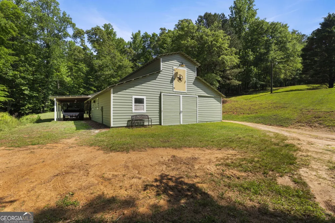
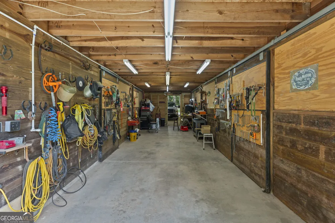
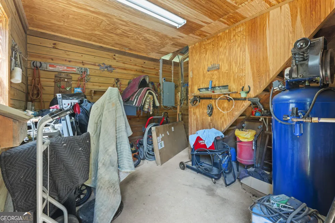
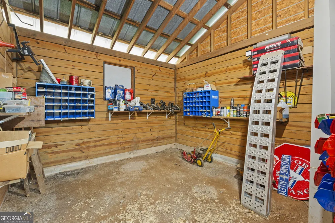
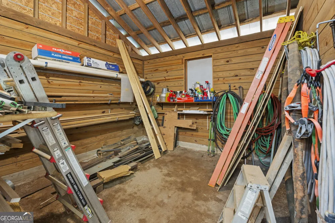
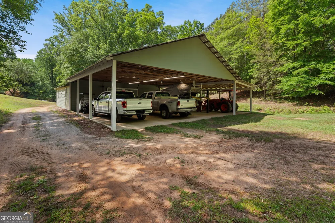
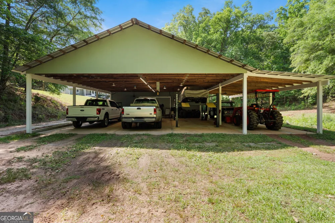
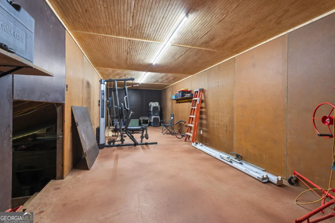
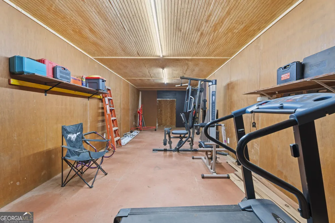
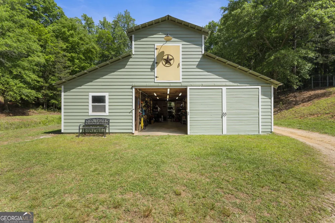
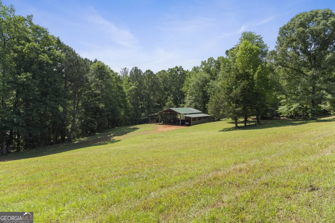
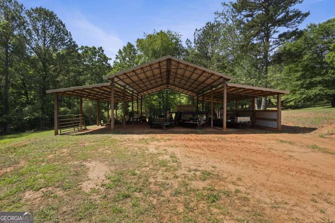
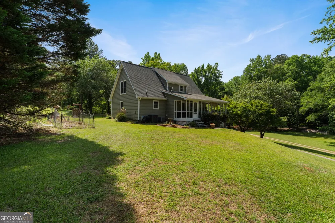
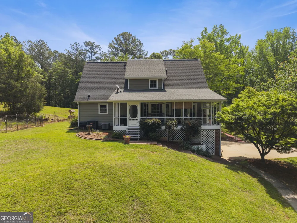
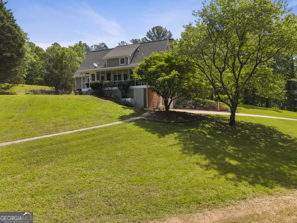
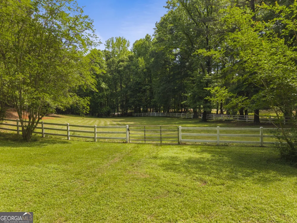
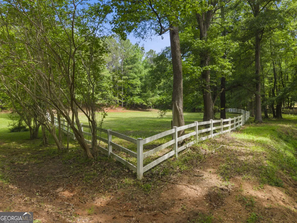
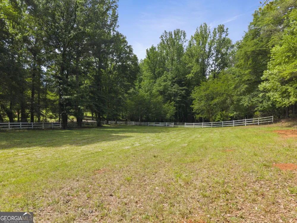
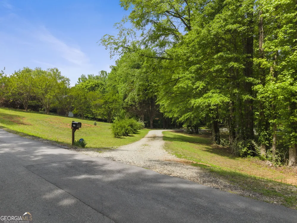
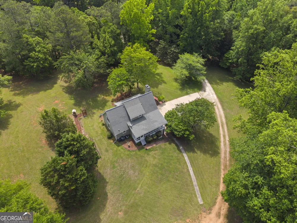
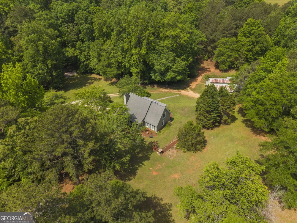
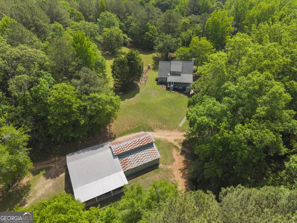
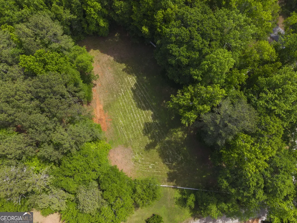
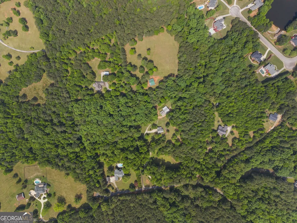
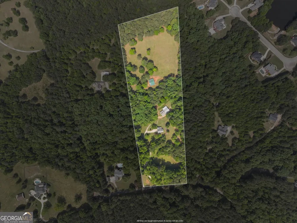
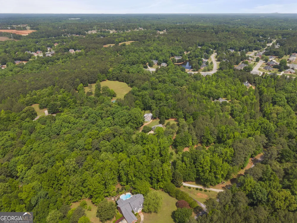
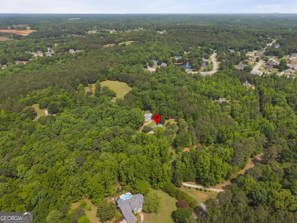
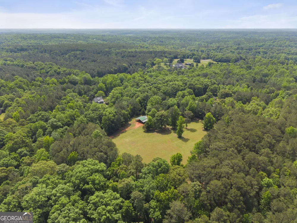
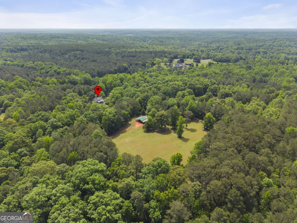
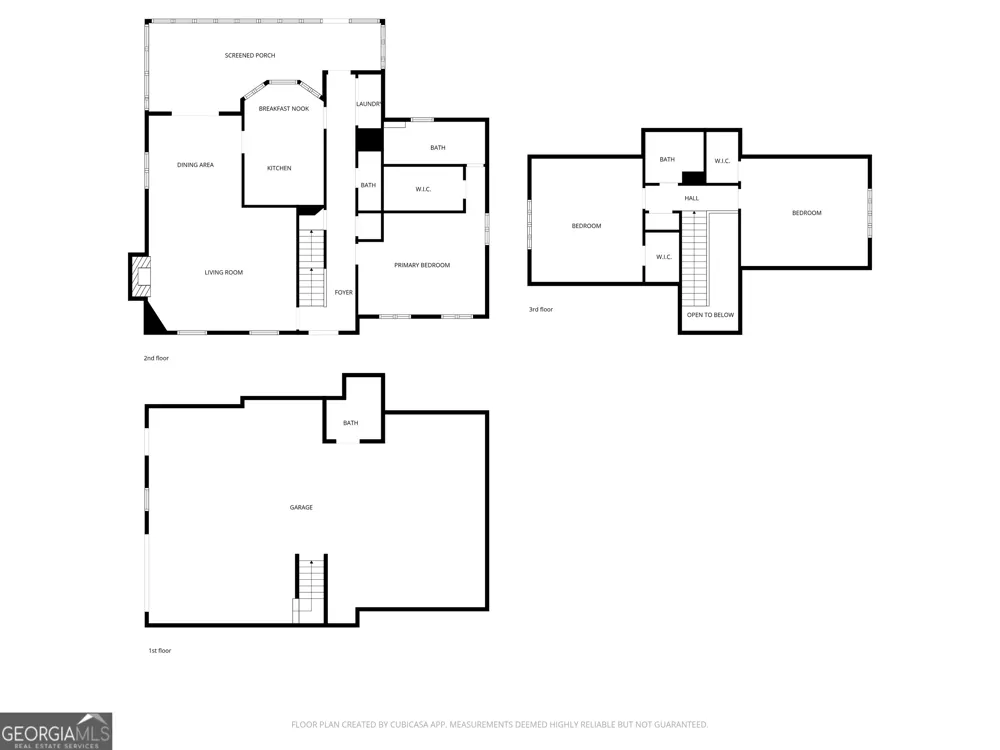
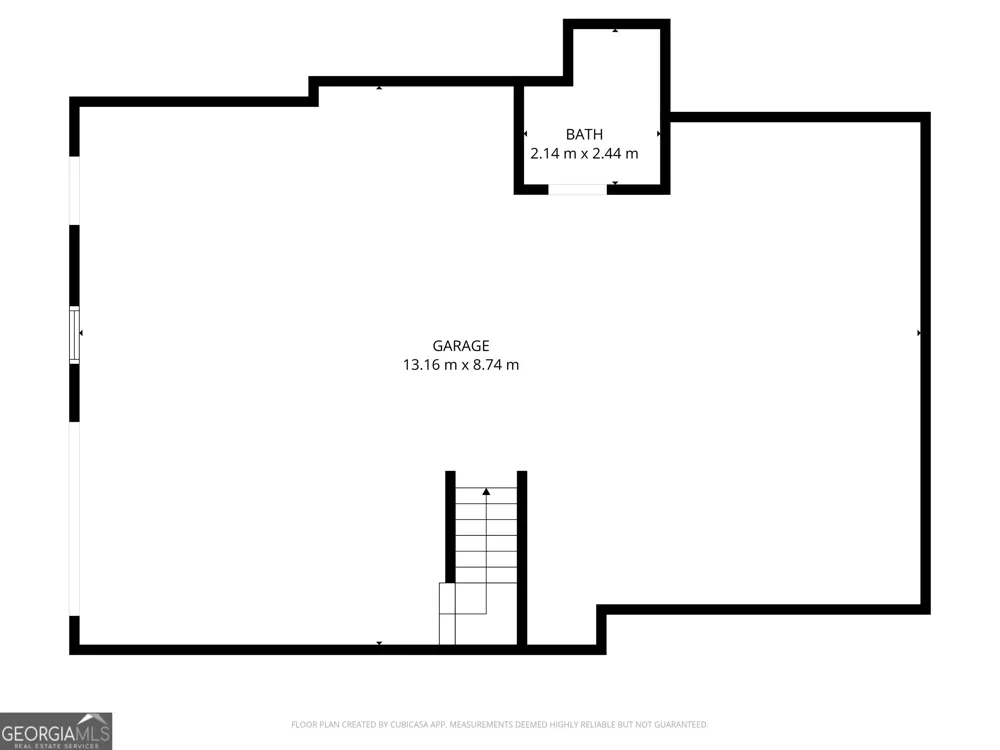
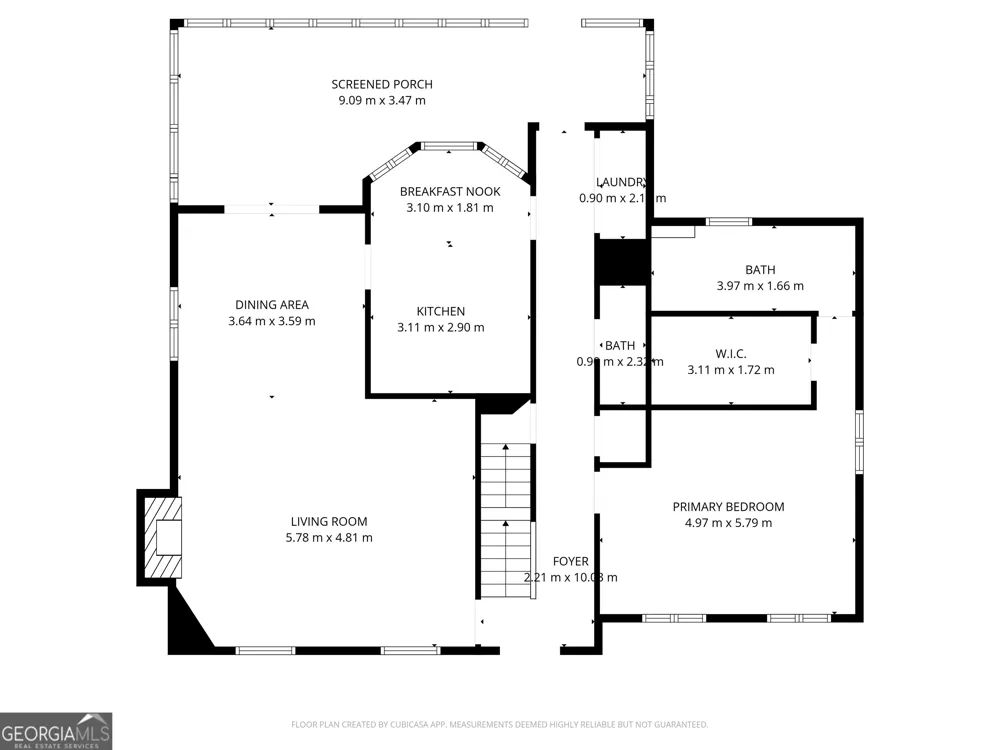
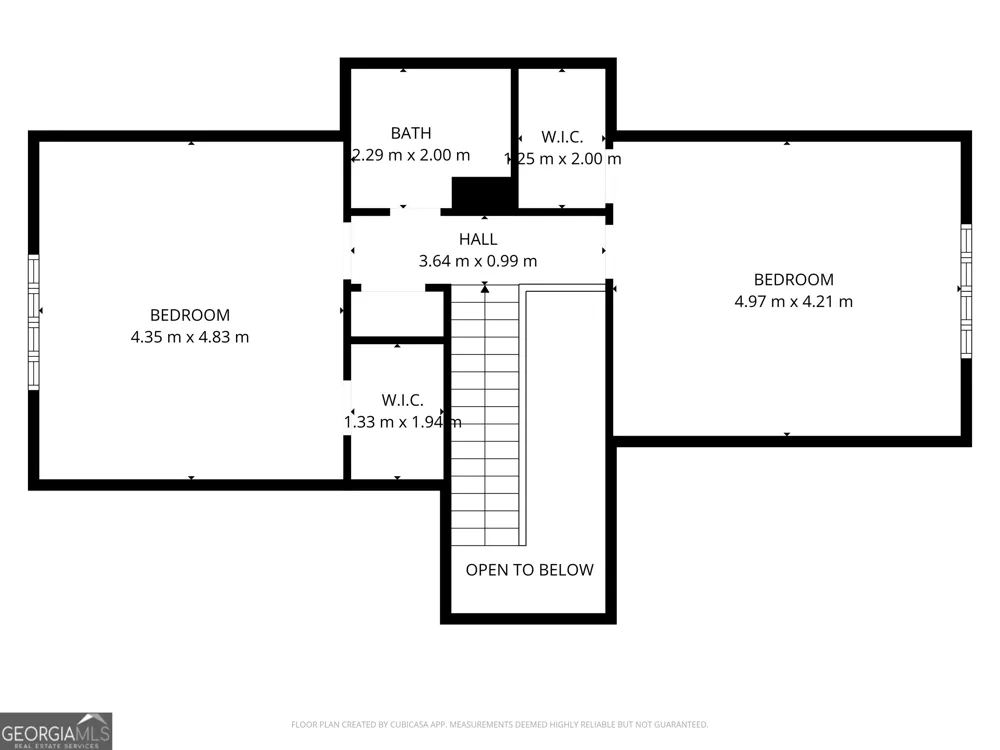
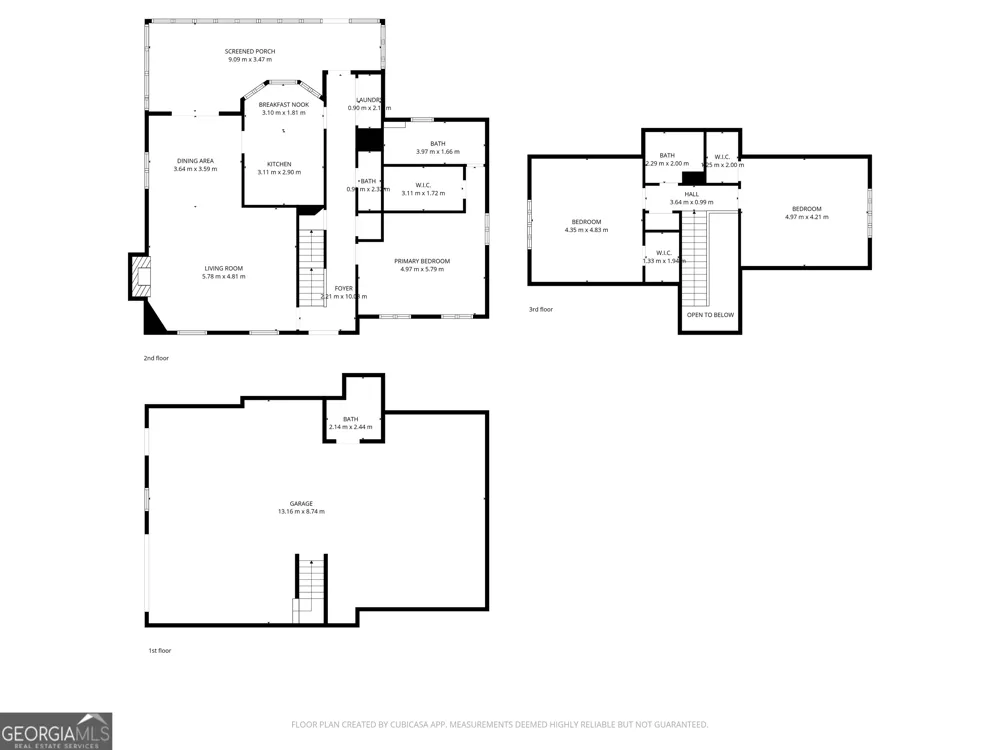
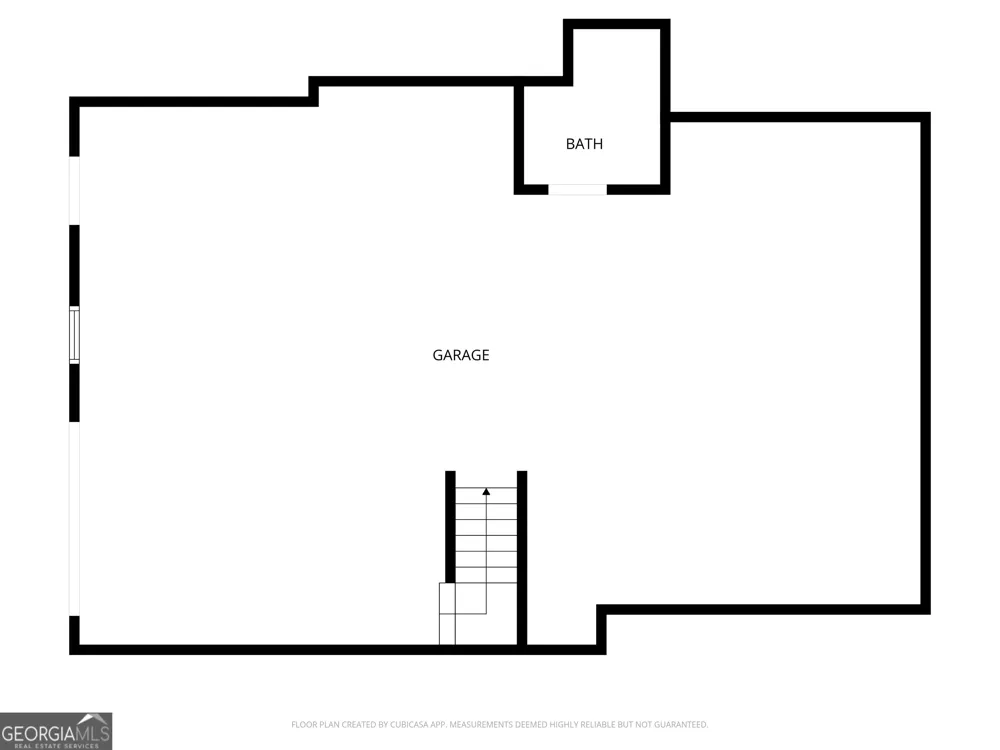
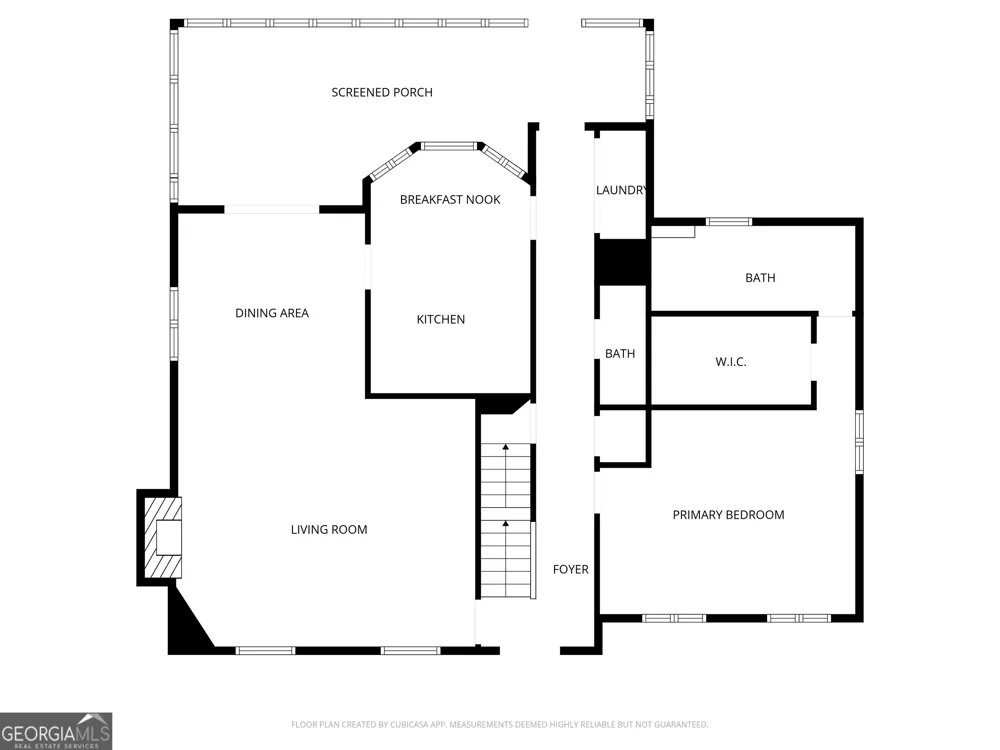
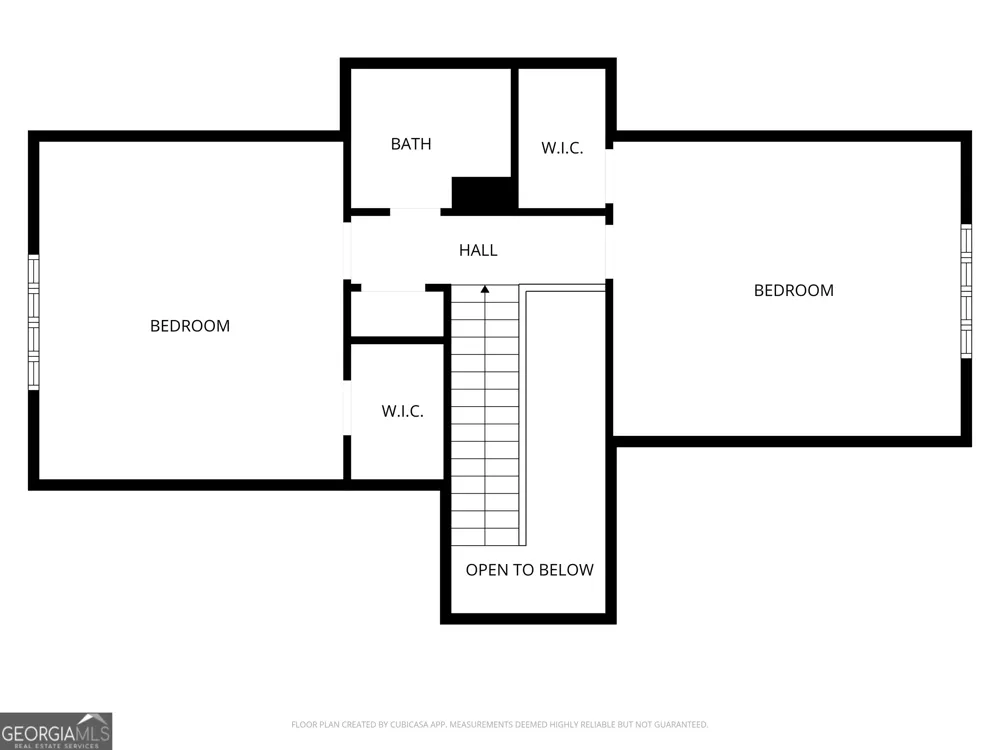
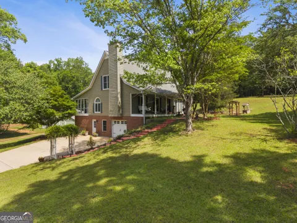
Welcome to your own private retreat where charm, space, and modern comfort come together on 12.24 breathtaking conservation acres. This impeccably maintained, original owners cottage-style home sits on a basement (unfinished) with great potential (1200 sq ft +-) and delivers the perfect blend of peaceful country living and everyday convenience. Nestled on a quiet dead-end road, you'll enjoy the serenity of wide open land, mature surroundings, and a setting that simply feels like home the moment you arrive. From the moment you step onto the charming front porch, the world slows down a tranquil space perfectly designed to help you exhale, unwind, and savor the end of a full day. Step inside and be greeted by a stunning hardwood foyer that sets the tone for the warmth and character found throughout. The spacious family room invites you to gather around the pellet stove fireplace perfect for cozy evenings and entertaining alike. The beautifully renovated kitchen features gleaming granite countertops and stainless steel appliances that blend style with everyday functionality. The thoughtfully designed floor plan offers 3 bedrooms and 3.5 bathrooms, with the primary bedroom conveniently located on the main level, ideal for effortless single-floor living. The unfinished basement adds valuable flex space, complete with a full bathroom perfect for guests, potential to finish for a home office, or additional living quarters. When you're ready to reconnect with nature, step out to the covered back porch and find a true zen-like sanctuary. Whether you're sipping your morning coffee, reading a favorite book, or simply listening to the sounds of the land around you, this space was made for the moments that restore your soul. For those who need room to work, store, or play, this property delivers in a big way. A 70x36 barn and a 50x40 pole barn offer endless possibilities, whether for livestock, equipment, a workshop, or your dream hobby space. All of this, yet minutes from shopping, schools, and dining. Move-in ready and waiting for you. Properties like this are rare don't let it pass you by. Contact us today for a private showing and make this beautiful property your home! ***Up to $2500 lender credit when financing with Sabine Kassahn - Atlantic Coast Mortgage, contact her directly for more details at 770-900-4420***

Property Details
Interior
Master On Main Level,Tile Bath,Walk-In Closet(s)
Fireplaces
1
Cooling
Ceiling Fan(s),Central Air
Heating
Central
Cooling Features
Ceiling Fan(s),Central Air
Bedrooms
3
Bathrooms
3.5
Full Baths
3
Half Baths
1
Bedrooms on Main Level
1
View
Seasonal View
Lot Features
Private
Stories
Three Or More
Lot Description
Private
Exterior Features
Garden
Exterior Materials
Garden
Acres
12.24
Square Feet
1884
Parking Features
Garage, Parking Pad, Parking Shed, Side/Rear Entrance, Storage
Parking
Garage,Parking Pad,Parking Shed,Side/Rear Entrance,Storage
Parking Type
Garage
Property Type
Purchase
Style
Bungalow/Cottage
Basement
1
Basement Description
Unfinished
Basement Finished
1
Year Built
1987
Roof
Composition
Sewer Information
Septic Tank
Utility Source
Public
Utility Features
Electricity Available,High Speed Internet,Water Available
Appliances
Dishwasher,Electric Water Heater,Microwave,Oven/Range (Combo),Refrigerator,Stainless Steel Appliance(s)
Elementary School
Pleasant Grove
Middle School
Woodland
High School
Woodland
County
Henry
Region
McDonough
Original List Price
$625,000
Days on Market (Cumulative)
127
Taxes Annual
$7,475
MLS #
10765920
Location
Legal

The data relating to real estate for sale on this web site comes in part from the Broker Reciprocity Program of GAMLS. All real estate listings are marked with the GAMLS Broker Reciprocity thumbnail logo and detailed information about them includes the name of the listing brokers. The broker providing these data believes them to be correct, but advises interested parties to confirm them before relying on them in a purchase decision. Copyright 2023 GAMLS. All rights reserved.


Provided By
Listed by Raquel Lavender (#LAVENDERDORI)
Listing Office: Keller Williams Realty Atl. Partners (#KWRS06)

Michael Hyde Have a question about this home?