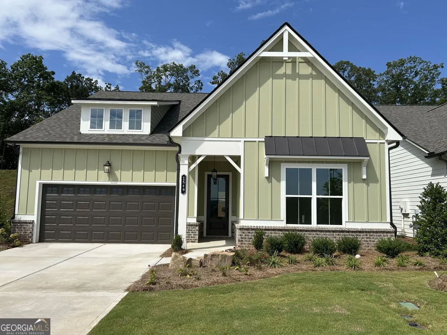
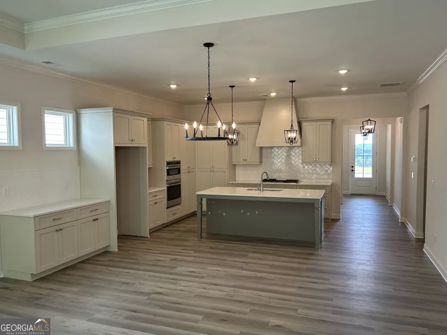
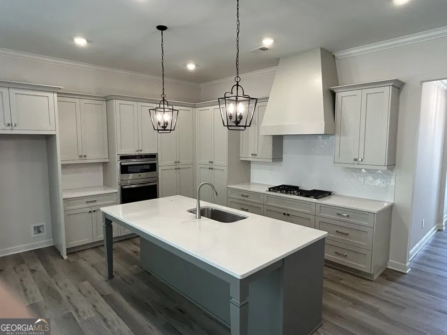
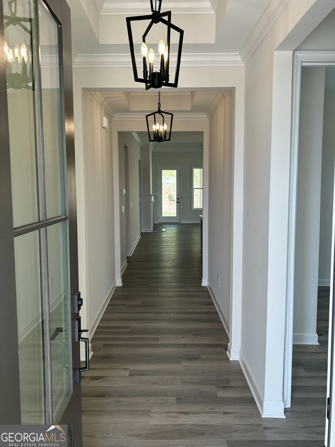
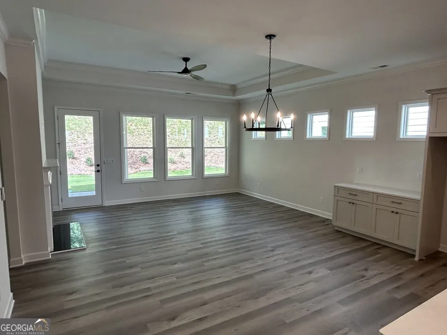
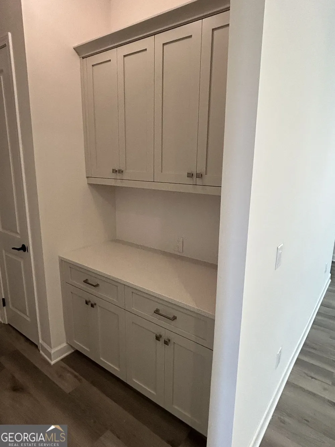
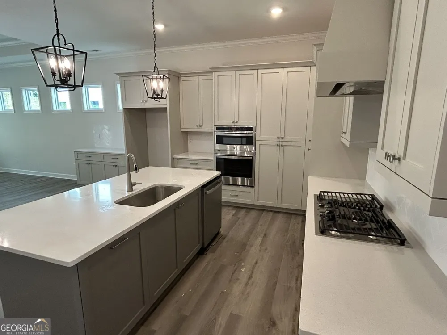
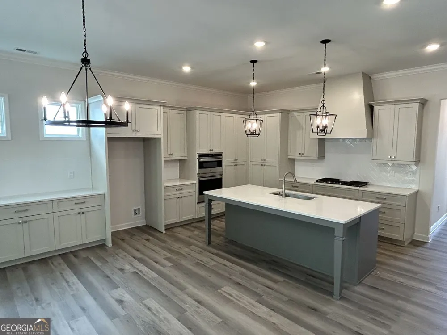
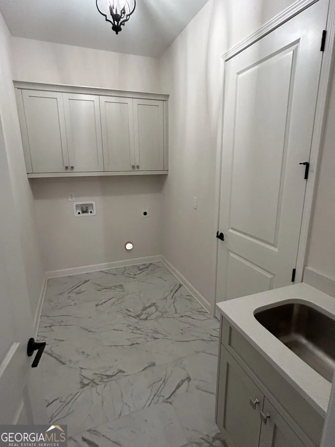
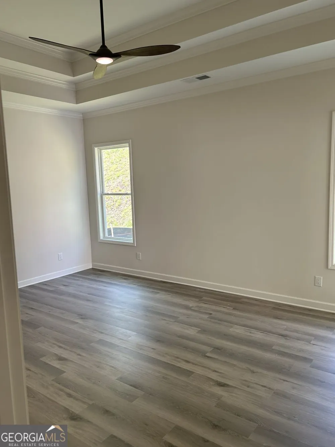
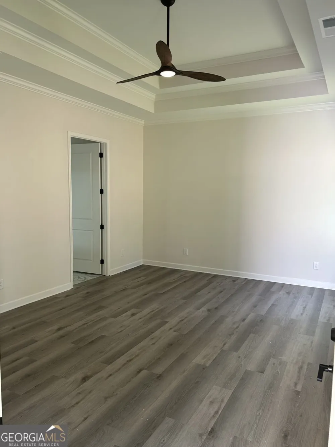
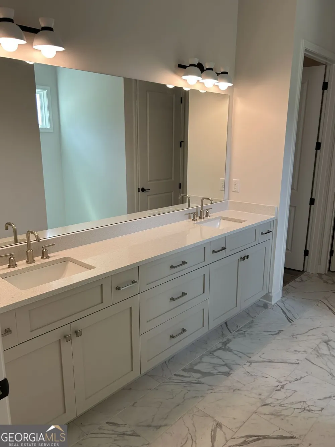
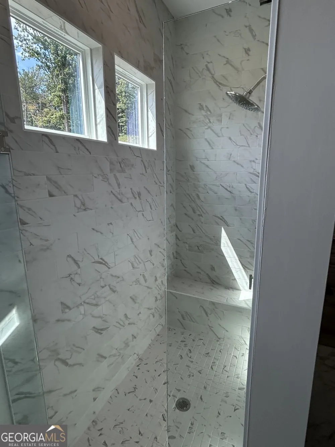
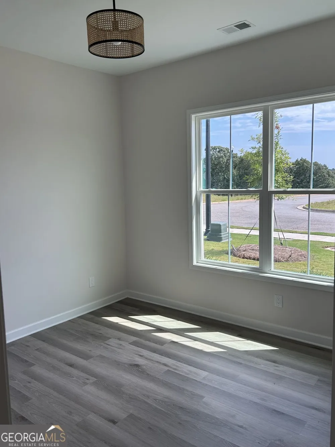
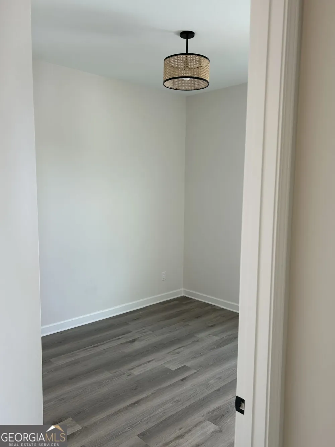
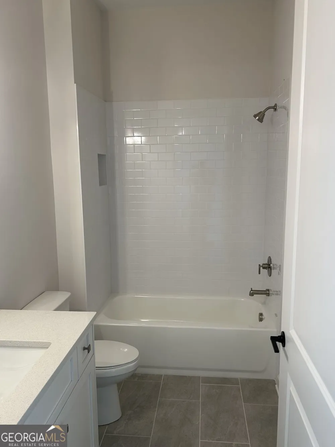
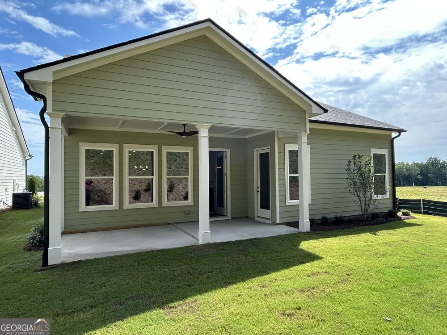
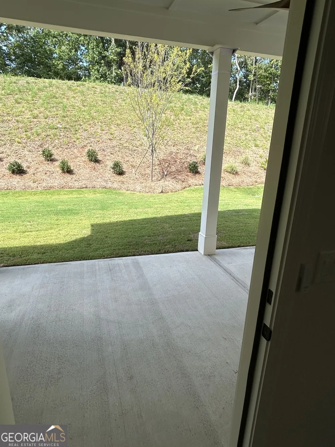
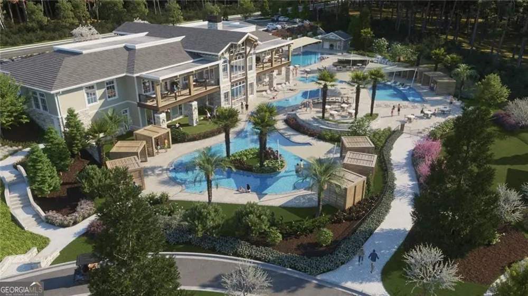
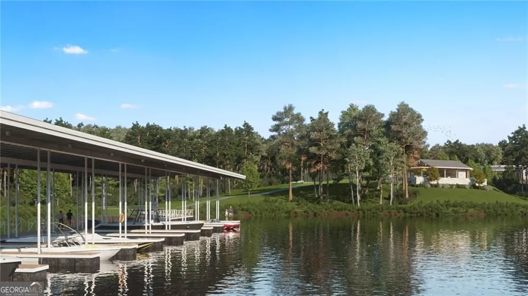
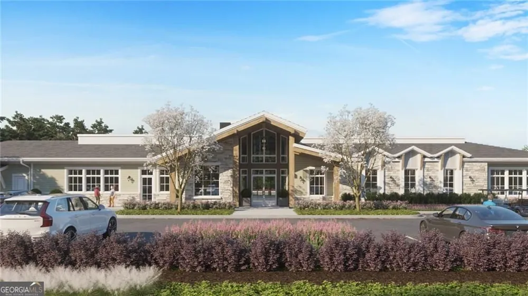
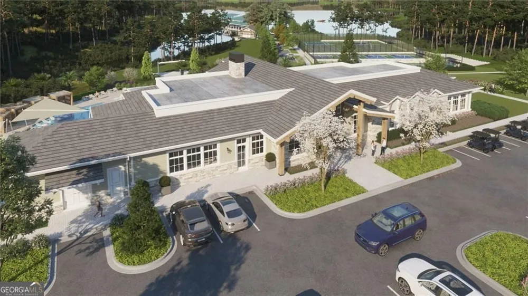
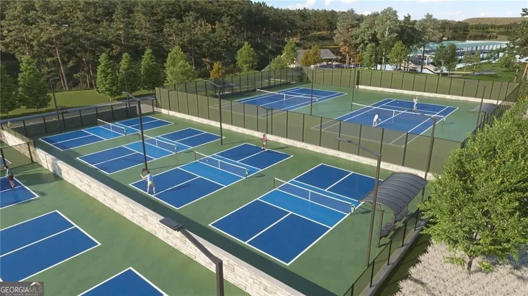
MODEL HOME PARK NOW OPEN 7 DAYS A WEEK " The Oakwood " easy one level living in this spacious 3-bedroom, 2 bath true ranch, designed for comfort and elegance with a bright, open gourmet kitchen w/ a grand island. Stainless steel appliance package includes oversized cooktop and oven/ micro combo, beautifully designed cabinets and countertops throughout. The spacious owner suite and two additional secondary bedrooms that are conveniently located on the main floor. Owners' suite comes fit with a stunning double vanity, large zero-entry designer tile shower, and incredible tile flooring. Convenient features of the home include luxury flooring throughout, oversized entry ways, high ceilings throughout the home, private screened in covered patio, rocking chair front porch, luxurious lighting package, walk-in closets, oversize extend garage perfect for additional storage, laundry room with mud bench, all located on a beautifully landscaped level yard with irrigation system. This new vibrant lifestyle community Lake Society will feature an exclusive clubhouse with lazy river pool, heated lap pool, and a gourmet restaurant led by a dedicated chef. An Activities Director curates engaging events, ensuring every day is filled with opportunities for connection and enjoyment Boating enthusiasts will appreciate the marina, while nearby pavilion offers a relaxing retreat with convenient facilities. Secure your place in this sought-after community and elevate your lifestyle. For more information, contact an agent for a personalized information package or tour. Office hours: Mon - Sat: 10:30 am - 5:00 pm Sunday: 1:30 pm - 5:00 pm Home is ready now
Property Details
- Interior
- Double Vanity,Walk-In Closet(s),Tray Ceiling(s)
- Fireplaces
- 1
- Cooling
- Central Air
- Heating
- Central
- Cooling Features
- Central Air
- Bedrooms
- 3
- Bathrooms
- 2.0
- Full Baths
- 2
- Bedrooms on Main Level
- 3
- View
- Mountain(s)
- Lot Features
- Private,Level
- Stories
- 1
- Lot Description
- Private,Level
- Exterior Features
- Sprinkler System
- Exterior Materials
- Sprinkler System
- Pool Shared
- 1
- Acres
- 0.137
- Square Feet
- 1861
- Parking Features
- Garage, Attached, Garage Door Opener, Kitchen Level, Storage
- Parking
- Garage,Attached,Garage Door Opener,Kitchen Level,Storage
- Parking Spaces
- 2
- Parking Type
- Garage
- Property Type
- Purchase
- Style
- Ranch
- Year Built
- 2026
- Foundation
- Slab
- Roof
- Composition
- Sewer Information
- Public Sewer
- Utility Source
- Public
- Utility Features
- Cable Available,Electricity Available,Natural Gas Available,Phone Available,Sewer Available,Underground Utilities,Water Availabl
- Appliances
- Dishwasher,Disposal,Microwave,Cooktop,Oven (Wall),Stainless Steel Appliance(s),Gas Water Heater
- Subdivision
- Lake Society
- Community Features
- Clubhouse,Fitness Center,Lake,Marina,Street Lights,Sidewalks,Retirement Community,Boat/Camper/Van Prkg,Pool
- Elementary School
- Sardis
- Middle School
- Chestatee
- High School
- Chestatee
- County
- Hall
- Region
- Gainesville
- Original List Price
- $695,500
- Days on Market (Cumulative)
- 23
- Taxes Annual
- $0
- HOA
- 1
- HOA Fees
- 3900
Location
Legal
The data relating to real estate for sale on this web site comes in part from the Broker Reciprocity Program of GAMLS. All real estate listings are marked with the GAMLS Broker Reciprocity thumbnail logo and detailed information about them includes the name of the listing brokers. The broker providing these data believes them to be correct, but advises interested parties to confirm them before relying on them in a purchase decision. Copyright 2023 GAMLS. All rights reserved.
Provided By
Listed by Gregg Shelton (#SHELTONGREGG)
Listing Office: BHHS Georgia Properties (#LLAN01)