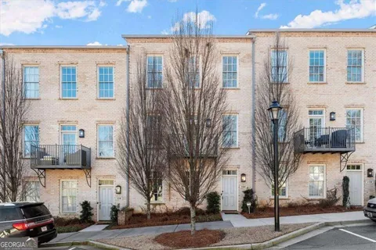
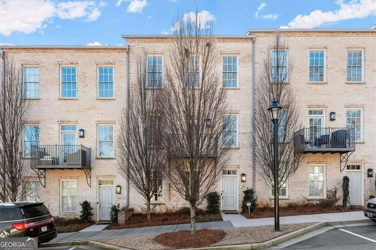
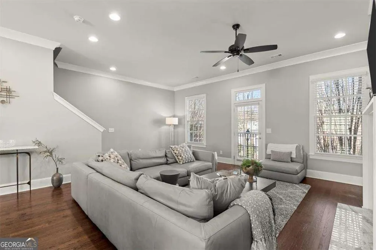
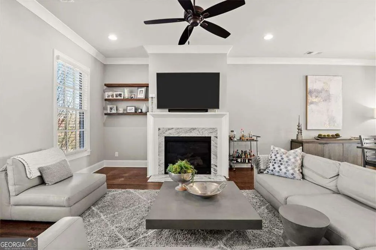
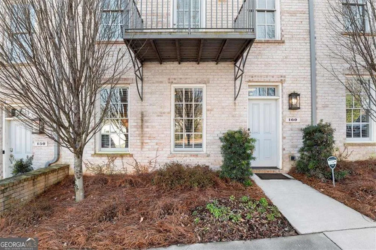
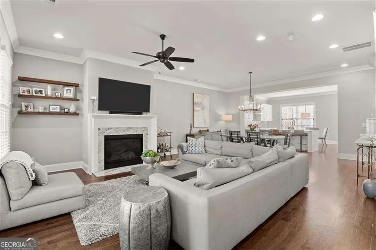
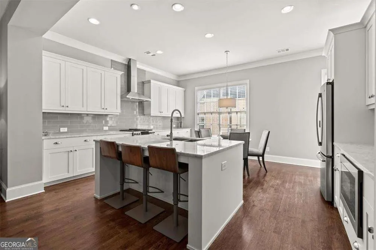
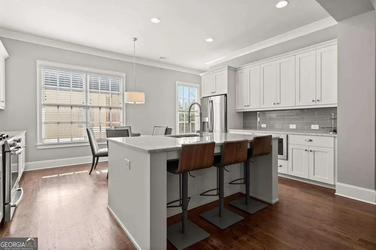
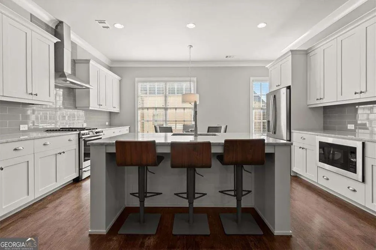
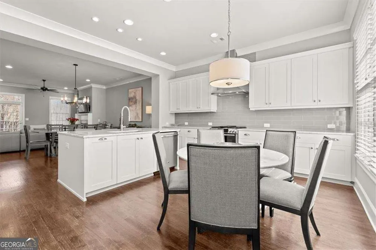
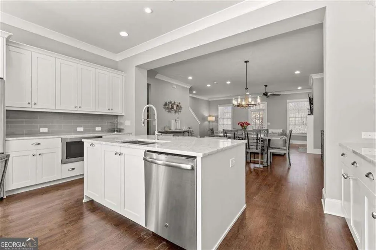
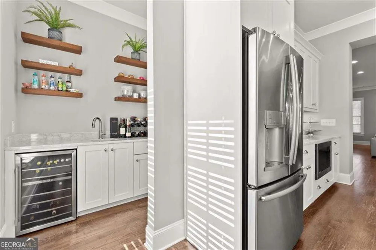
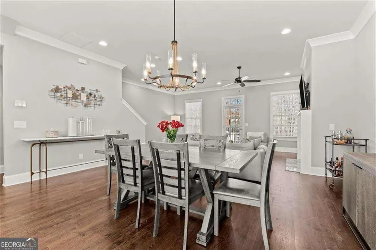
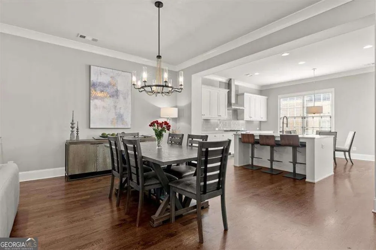
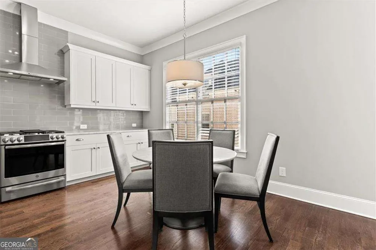
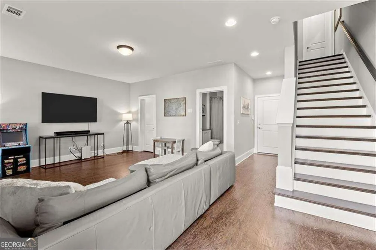
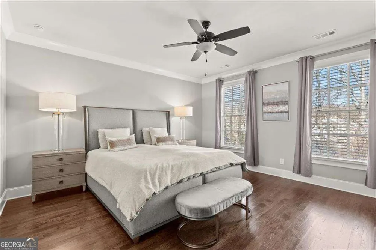
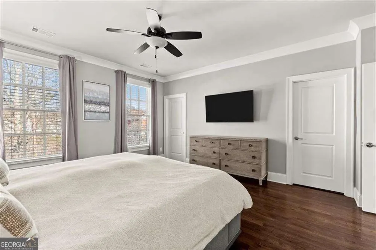
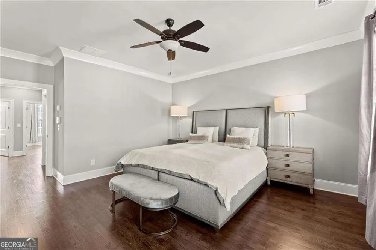
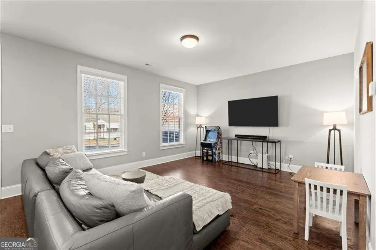
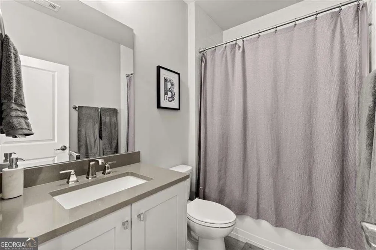
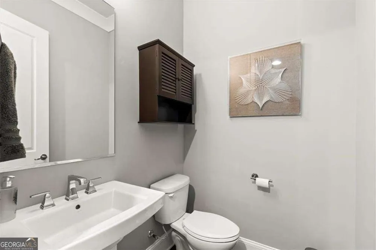
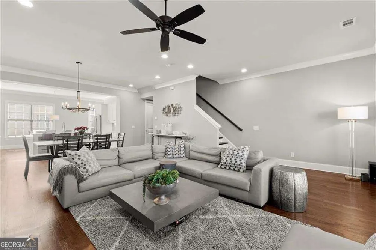
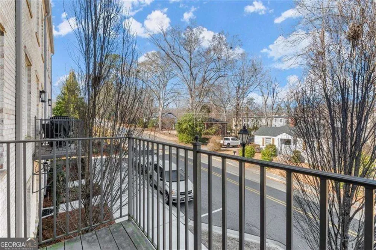
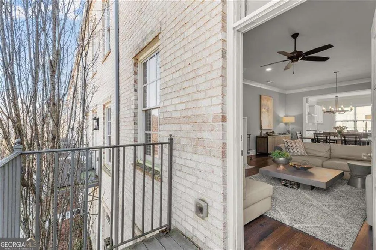
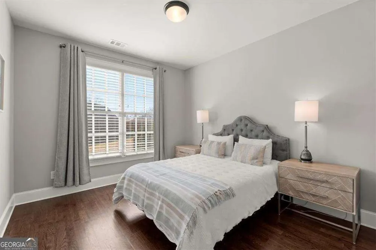
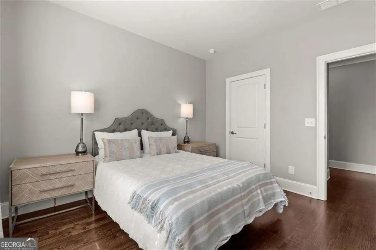
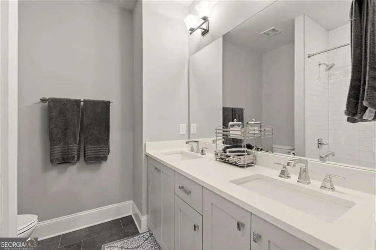
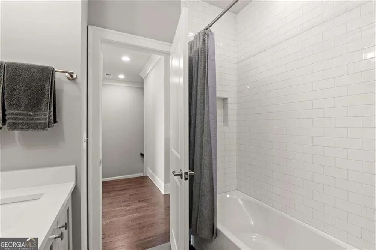
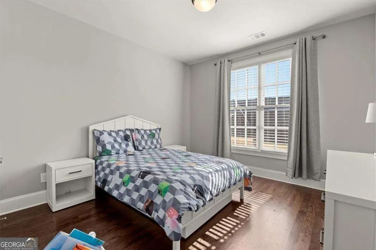
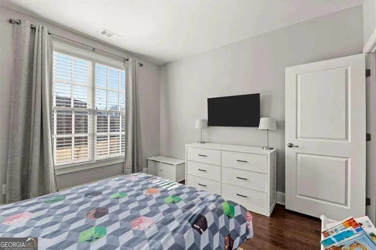
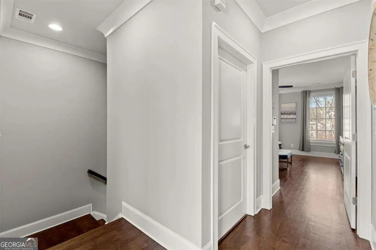
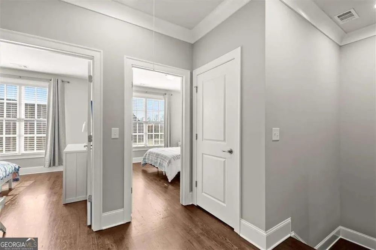
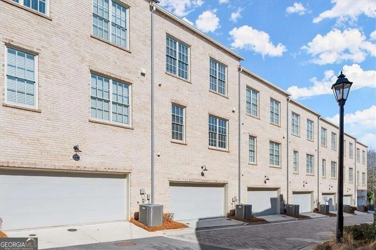
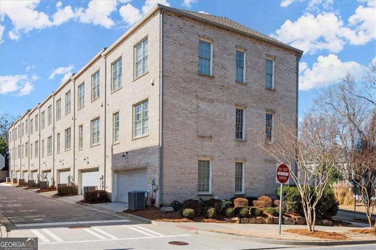
LOCATION!! Only 2 blocks from Canton Street, the new Roswell Provisions, Roswell Junction and an easy commute to 400. Fabulous, 3-story townhome in a premiere location!. Hardwoods on all 3 floors -no carpet! 10 ft high ceilings allow for the perfect open floor plan on the main level. Designer Kitchen features beautiful marble countertops, island with deep sink and storage below, stainless appliances, 5 B gas cooktop with griddle accessory and stainless hood, subway tile, shaker style cabinetry that soft close, under-counter lighting. For entertaining, a stylish Wet Bar is right around the corner with wine cooler, sink, and floating shelves. Walk-in Pantry. From the Kitchen is the Dining area and Great Room accented by a fireplace with a lovely tile surround and desk area with floating shelves. Balcony off Great Room to enjoy the morning sun. The upper level is the elegant Owners Suite with spacious bedroom and generous walk-in closet, Owners Bath with double sinks, and oversized, walk-in tiled shower. In addition, there are 2 nicely sized secondary bedrooms with spacious closets that share a bath with double sinks and tub/shower combo. Laundry in upper hallway. Enter through either the front door or 2 car garage into the lower level that offers plenty of space to use as a 4th bedroom with full bath, media room, or a work-from-home office! A newly added electrical vehicle charger now available in garage for your convenience!
Property Details
- Interior
- Double Vanity,High Ceilings,Pulldown Attic Stairs,Tray Ceiling(s),Walk-In Closet(s)
- Fireplaces
- 1
- Cooling
- Ceiling Fan(s),Heat Pump,Zoned
- Heating
- Forced Air,Zoned
- Cooling Features
- Ceiling Fan(s),Heat Pump,Zoned
- Bedrooms
- 4
- Bathrooms
- 3.5
- Full Baths
- 3
- Half Baths
- 1
- Lot Features
- Level
- Stories
- Three Or More
- Lot Description
- Level
- Exterior Features
- Balcony,Other
- Exterior Materials
- Balcony,Other
- Acres
- 0.031
- Square Feet
- 2160
- Parking Features
- Garage
- Parking
- Garage
- Parking Spaces
- 2
- Parking Type
- Garage
- Property Type
- Rental
- Style
- Brick 3 Side,European
- Year Built
- 2017
- Roof
- Composition
- Sewer Information
- Public Sewer
- Utility Source
- Public
- Utility Features
- Cable Available,Electricity Available,Natural Gas Available,Phone Available,Sewer Available,Underground Utilities,Water Availabl
- Appliances
- Dishwasher,Disposal,Dryer,Microwave,Refrigerator
- Subdivision
- Oak Crossing
- Community Features
- Sidewalks,Street Lights,Walk To Schools
- Elementary School
- Vickery Mi
- Middle School
- Crabapple
- High School
- Roswell
- County
- Fulton
- Region
- Roswell
- Date Available
- August 19, 2026
- Original List Price
- $4,500
- Days on Market (Cumulative)
- 31
- HOA
- 1
Location
Legal
The data relating to real estate for sale on this web site comes in part from the Broker Reciprocity Program of GAMLS. All real estate listings are marked with the GAMLS Broker Reciprocity thumbnail logo and detailed information about them includes the name of the listing brokers. The broker providing these data believes them to be correct, but advises interested parties to confirm them before relying on them in a purchase decision. Copyright 2023 GAMLS. All rights reserved.
Provided By
Listed by Claire Williams (#WILLIAMSCLAI)
Listing Office: Century 21 Connect Realty (#SREO01)