(404) 234-5252 michael@thehydegroup.com W.R.A.C Inc.
Traffic Dashboard
Home
  • Looking for Pit Stop or Omni Fuels?
    • Pit Stop
    • Omni Fuels
  • Liquor Barn
  • Triple Barrel
  • Search
    • Featured Listings
    • Previous Transactions
  • Communities
    • Peachtree City
    • Fayette County
    • Coweta County
    • Fayetteville
    • Newnan
    • Senoia
    • Tyrone
    • Panama City Beach FL
    • Panama City FL
  • Relocate
  • Buying
  • Selling
  • About
    • Our Team
    • Learn More
    • Articles
    • Our Testimonials
    • Join Us
  • Projects
    • Hyde Park
    • Clayton County
    • Exchange Place
    • Commercial Leasing
  • Contact
Traffic Dashboard
Michael Hyde
(404) 234-5252 michael@thehydegroup.com
  • The Hyde Group
    1 Widget Drive
    Peachtree City, GA 30269
    (770)487-9997
Home
  • Looking for Pit Stop or Omni Fuels?
  • Liquor Barn
  • Triple Barrel
  • Search
  • Communities
  • Relocate
  • Buying
  • Selling
  • About
  • Projects
  • Contact
Legal
  • Privacy
  • Terms
  • DMCA
  • Accessibility
  • Fair Housing
Account
  • Dashboard
  • Logout
  • Login
Michael Hyde - Footer Logo
©2026 W.R.A.C Inc. All rights reserved.
Website built by CloseHack.
Georgia MLS

The data relating to real estate for sale on this web site comes in part from the Broker Reciprocity Program of GAMLS. All real estate listings are marked with the GAMLS Broker Reciprocity thumbnail logo and detailed information about them includes the name of the listing brokers. The broker providing these data believes them to be correct, but advises interested parties to confirm them before relying on them in a purchase decision. Copyright 2023 GAMLS. All rights reserved.

Central Panhandle Association of Realtors

IDX information is provided exclusively for personal, non-commercial use, and may not be used for any purpose other than to identify prospective properties consumers may be interested in purchasing. Information is deemed reliable but not guaranteed.

Return
  • All Types
  • House+2 more
  • Price
  • Bed/Bath
  • Size
  • Dates
  • Filters
  • Amenities
  • Save
Listings
No results
Sort
Home / Lynn Haven / 1611 Montana Avenue
1611 Montana Avenue Lynn Haven, FL 32444 1611 Montana Avenue Lynn Haven, FL 32444 1611 Montana Avenue Lynn Haven, FL 32444 1611 Montana Avenue Lynn Haven, FL 32444 1611 Montana Avenue Lynn Haven, FL 32444 1611 Montana Avenue Lynn Haven, FL 32444 1611 Montana Avenue Lynn Haven, FL 32444 1611 Montana Avenue Lynn Haven, FL 32444 1611 Montana Avenue Lynn Haven, FL 32444 1611 Montana Avenue Lynn Haven, FL 32444 1611 Montana Avenue Lynn Haven, FL 32444 1611 Montana Avenue Lynn Haven, FL 32444 1611 Montana Avenue Lynn Haven, FL 32444 1611 Montana Avenue Lynn Haven, FL 32444 1611 Montana Avenue Lynn Haven, FL 32444 1611 Montana Avenue Lynn Haven, FL 32444 1611 Montana Avenue Lynn Haven, FL 32444 1611 Montana Avenue Lynn Haven, FL 32444 1611 Montana Avenue Lynn Haven, FL 32444 1611 Montana Avenue Lynn Haven, FL 32444 1611 Montana Avenue Lynn Haven, FL 32444 1611 Montana Avenue Lynn Haven, FL 32444 1611 Montana Avenue Lynn Haven, FL 32444 1611 Montana Avenue Lynn Haven, FL 32444 1611 Montana Avenue Lynn Haven, FL 32444 1611 Montana Avenue Lynn Haven, FL 32444 1611 Montana Avenue Lynn Haven, FL 32444 1611 Montana Avenue Lynn Haven, FL 32444 1611 Montana Avenue Lynn Haven, FL 32444 1611 Montana Avenue Lynn Haven, FL 32444 1611 Montana Avenue Lynn Haven, FL 32444 1611 Montana Avenue Lynn Haven, FL 32444 1611 Montana Avenue Lynn Haven, FL 32444 1611 Montana Avenue Lynn Haven, FL 32444 View All Photos

$373,000

| Active

1611 Montana Avenue

Lynn Haven, FL 32444

1,776
Square Feet
4
Beds
2
Baths
119
Days on Market
789278
MLS#
House
Structure
Residential
Zone
Contact

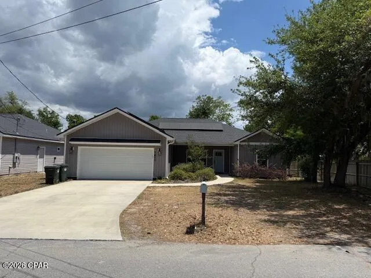
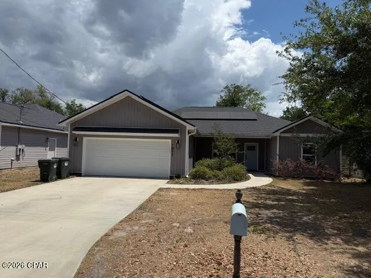
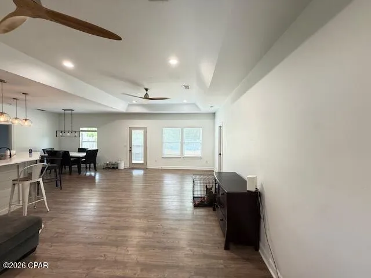
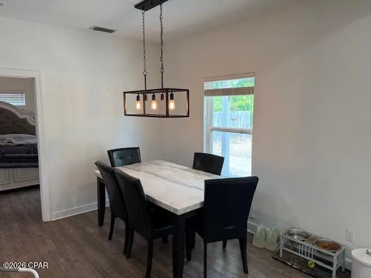
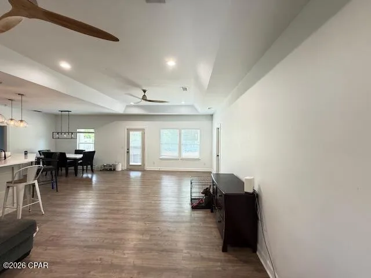
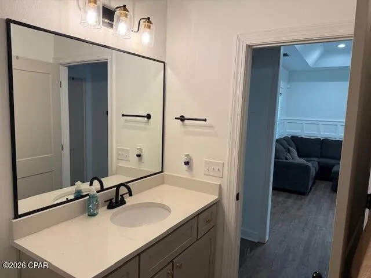
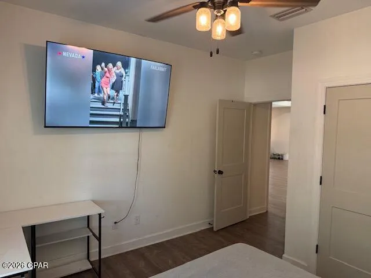
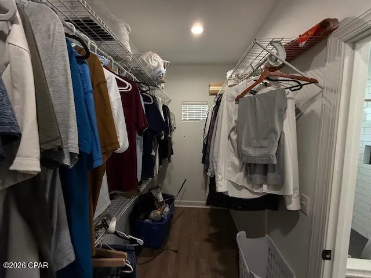
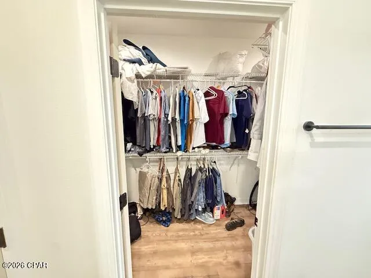
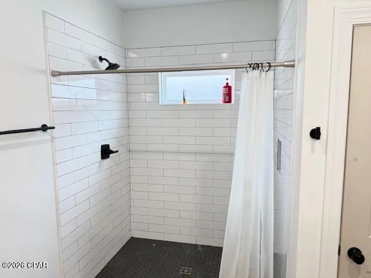
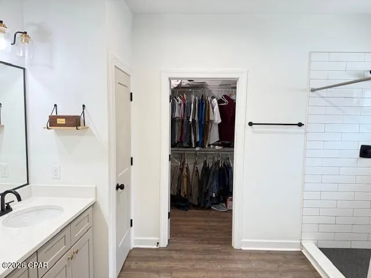
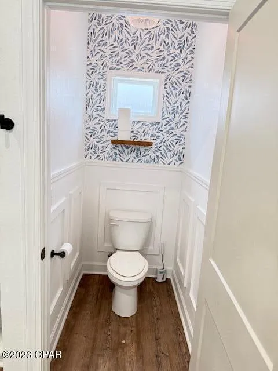
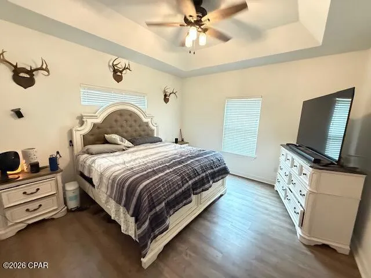
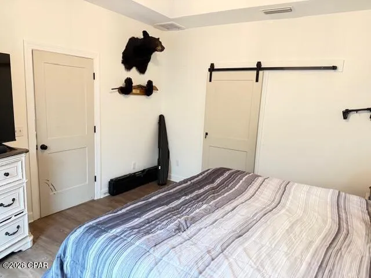
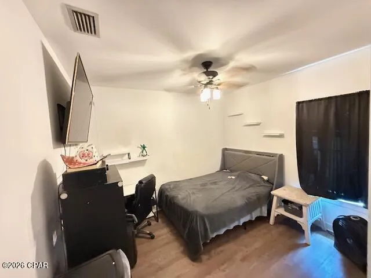
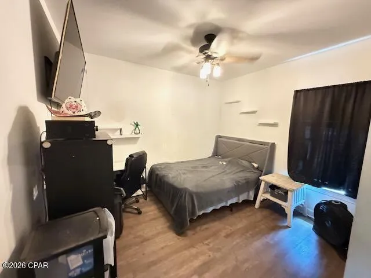
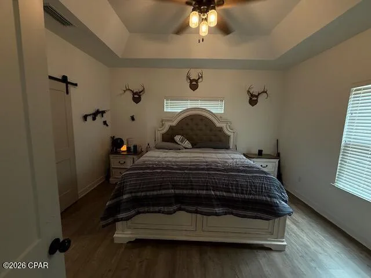
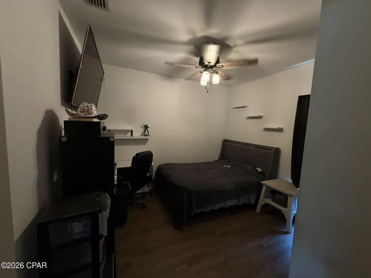
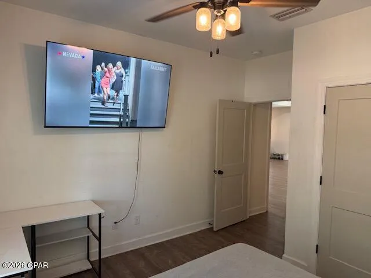
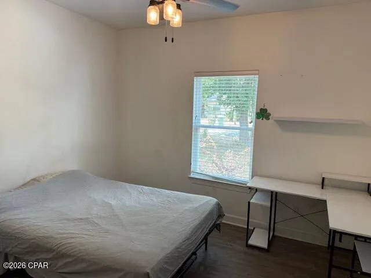
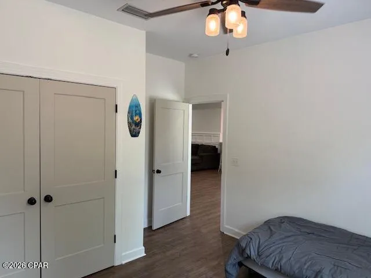
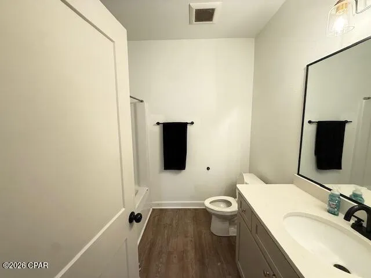
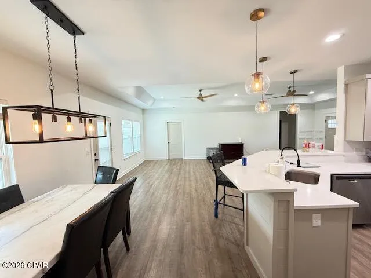
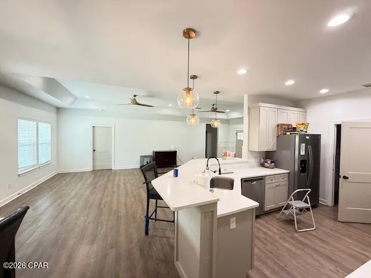
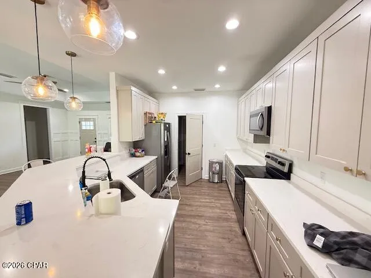
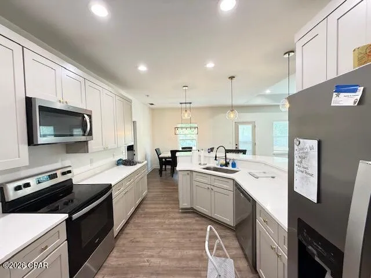
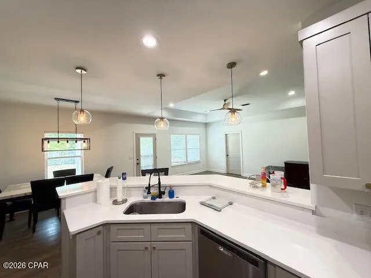
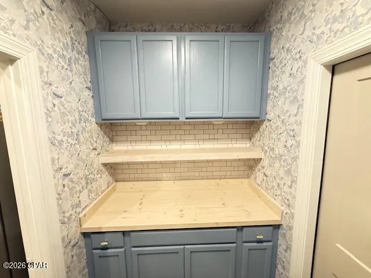
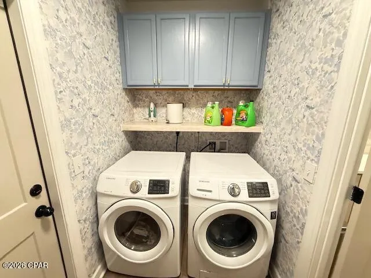
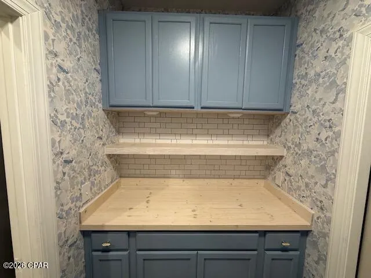
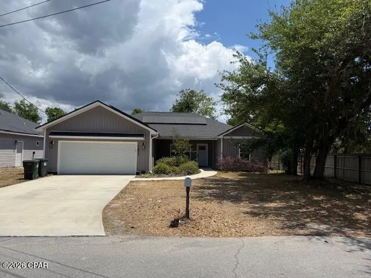
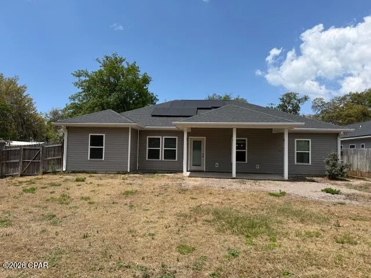

Skip the wait for a new build! This stunning 2021-built residence offers the perfect blend of high-end finishes and the autonomy of a No-HOA community. Designed for those who love to entertain, the sprawling open floor plan features durable luxury plank flooring (zero carpet!) and a light-drenched living area. The Chef's Edge: The kitchen is a showstopper, featuring soft-close cabinetry, sleek quartz countertops, and premium stainless appliances. Whether it's a quick breakfast at the counter or a 10-person dinner party, this space handles it with ease. The Primary Retreat: Escape to a master suite defined by rustic-chic details, including a sliding barn door that opens to a spa-like ensuite. Enjoy the massive walk-in closet and a designer tile shower that feels like a daily getaway. Outdoor Living: Host year-round on the covered patio overlooking your fully fenced, sprinkler-maintained yard. Located in Flood Zone X (no flood insurance required!) and just minutes from the best local dining, shopping, and parks. Please be aware owners would perfer a 24 hour notice for showings. Contact your agent or me to facilitate your viewing.

Property Details
Interior
Double Vanity, Main Level Primary, Walk In Closets
Cooling
1
Heating
Central, Electric
Cooling Features
Central Air, Ceiling Fans
Bedrooms
4
Bathrooms
2.0
Full Baths
2
Lot Features
Cul De Sac, Sprinkler System, Paved
Lot Description
Cul De Sac, Sprinkler System, Paved
Acres
0.0
Square Feet
1776.0
Lot Size (sqft)
0.34
Parking
1
Parking Spaces
2
Parking Type
Garage
Parking Garage Spaces
2.0
Property Type
Purchase
Style
Craftsman
Property Subtype Additional
Single Family Residence
Year Built
2021
Foundation
Slab
Sewer Information
Public Sewer
Appliances
Energy Star Qualified Appliances, Electric Range, Electric Water Heater
Subdivision
Lynn Haven
Elementary School
Lynn Haven
Middle School
Mowat
High School
Mosley
County
Bay
Region
Lynn Haven
Original List Price
$390,000
Days on Market (Cumulative)
119
Taxes Annual
$4,477
MLS #
789278
Location
Legal

IDX information is provided exclusively for personal, non-commercial use, and may not be used for any purpose other than to identify prospective properties consumers may be interested in purchasing. Information is deemed reliable but not guaranteed.

Provided By
Listed by Paul A Parker (#B10600)
Listing Office: LPT Realty LLC (#LPTR)

Michael Hyde Have a question about this home?