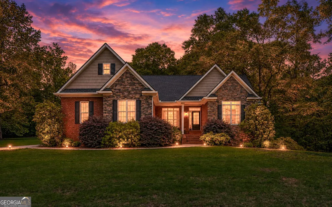
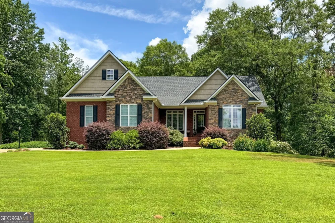
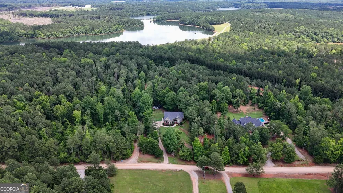
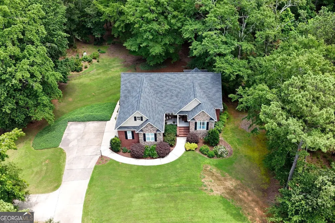
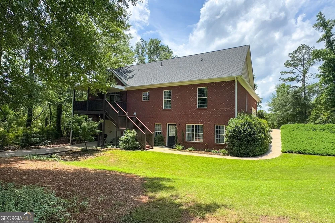
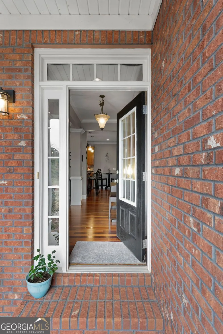
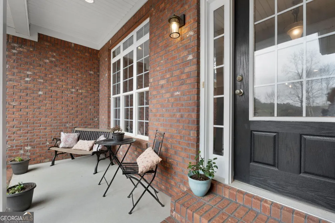
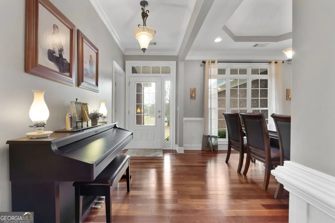
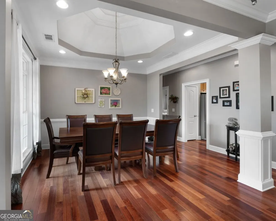
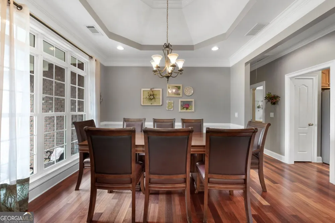
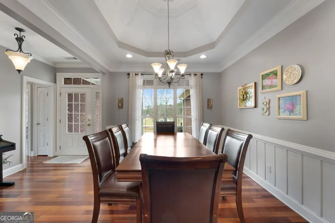
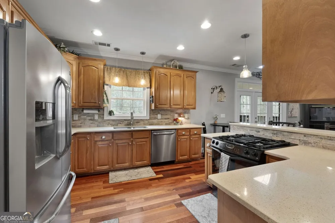
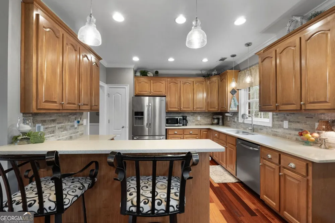
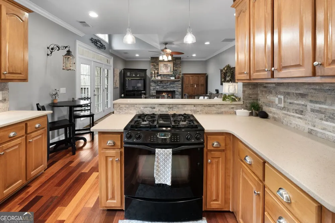
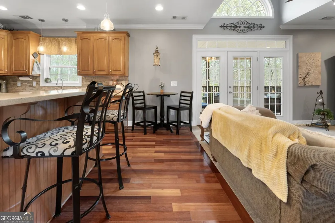
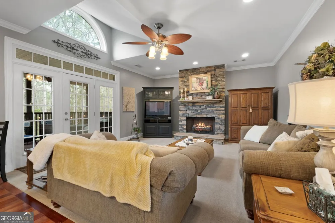
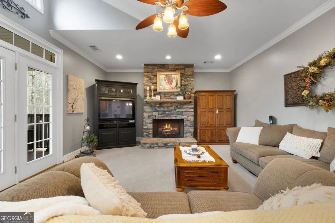
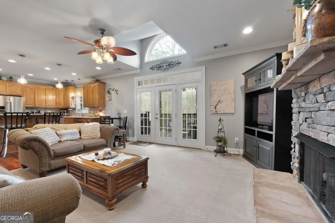
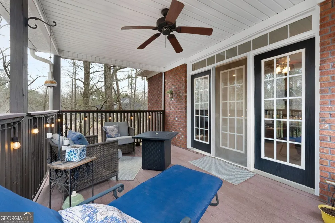
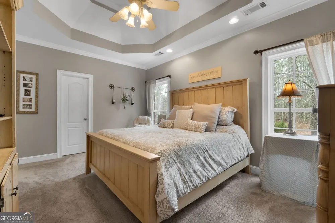
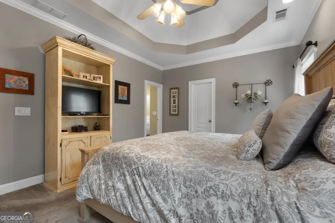
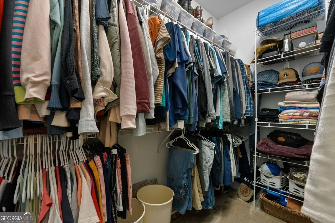
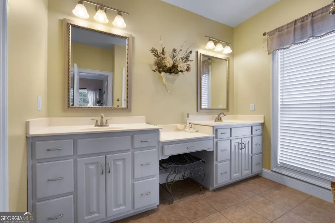
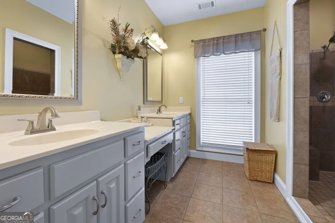
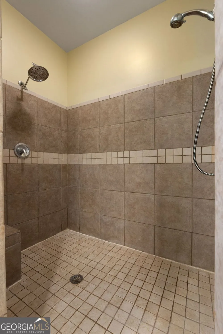
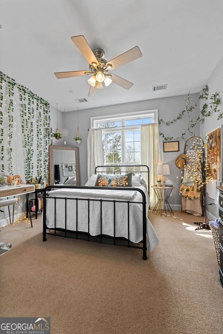
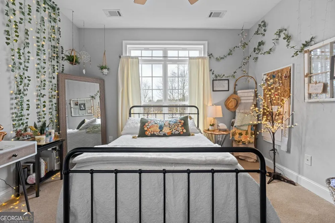
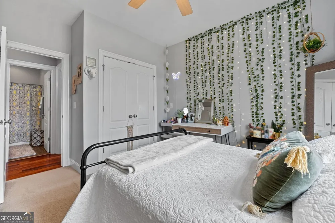
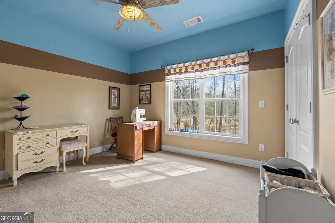
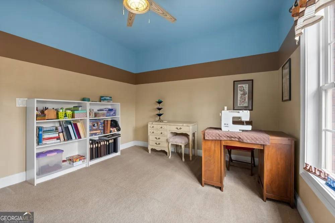
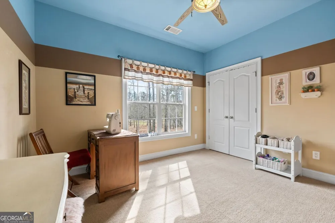
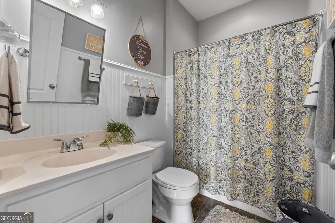
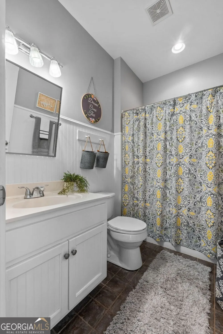
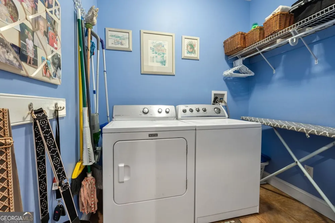
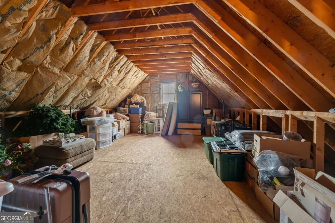
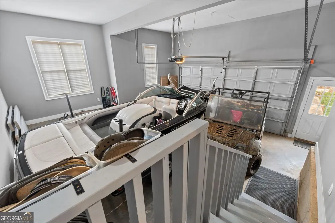
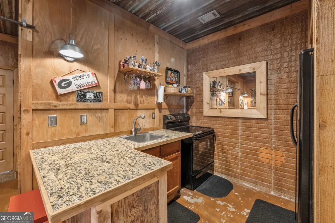
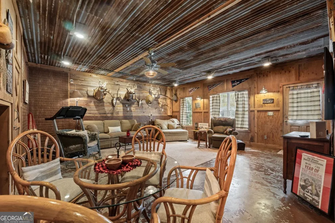
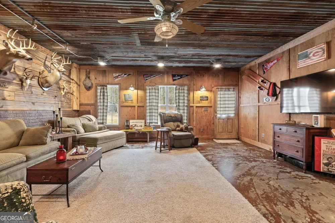
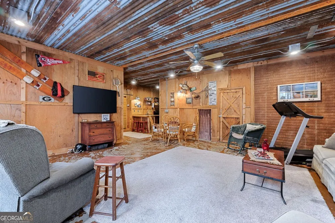
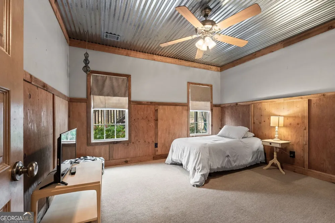
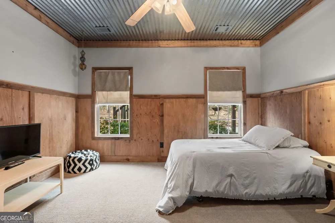
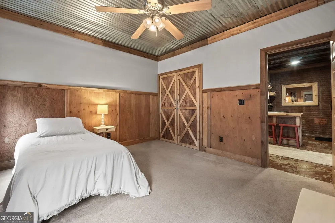
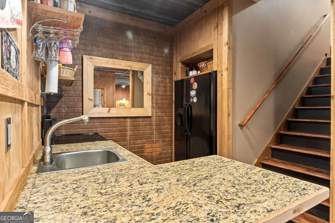
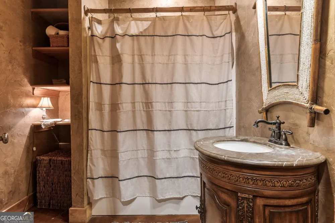
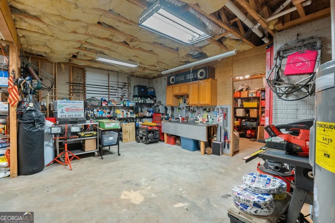
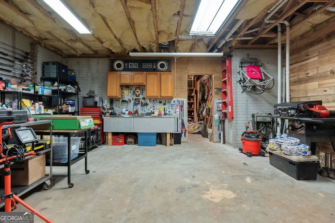
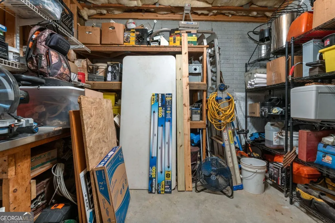
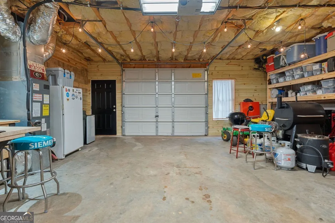
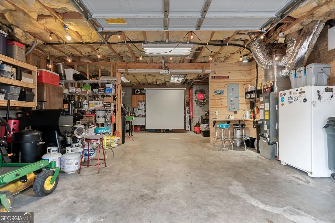
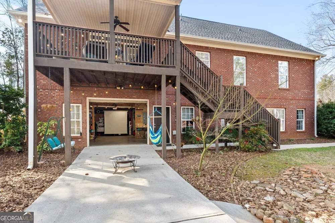
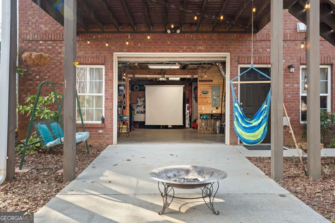
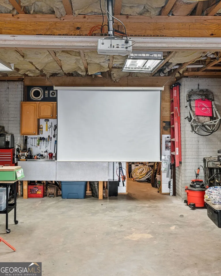
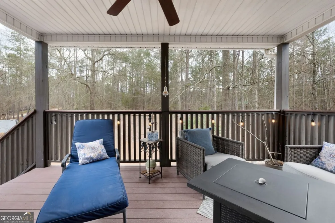
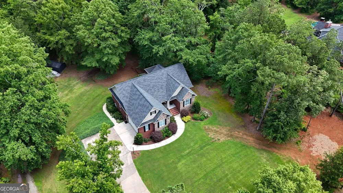
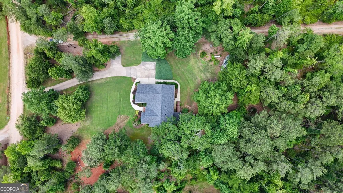
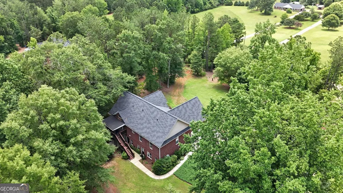
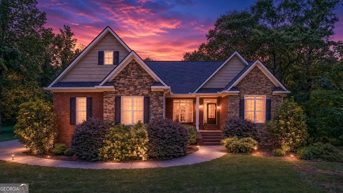
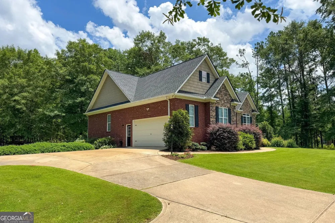
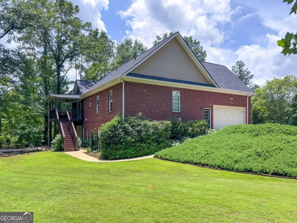
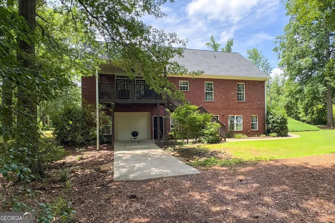
No HOA or restrictions! Full basement w/in-law suite! All Brick! Come on out to the peace and quiet of your own home on acreage away from it all...literally...yet convenient to I-75 and all the modern conveniences! Tucked away on a quiet road with little to no traffic! This home is truly serene! All brick ranch offering over 2,800 square feet with a full finished basement with an in-law suite on 2.43+/- acres with no subdivision constraints? YES, PLEASE! This custom built home has been loved by the original owners, who built this special place from the ground up! The home offers 4 bedrooms and 3 full baths. There's a huge unfinished bonus room over the garage that can easily be finished for a 5th bedroom, if desired, or can be used for walk up storage. There's so much to talk about and so much detail! On the main level you'll find 3 bedrooms and 2 full baths laid out in a split bedroom plan. Upstairs, you'll find a huge unfinished bonus room that's perfect for storage as it is, or could be easily finished to provide a 5th bedroom! Living areas on the main include a pretty formal foyer entrance, a large formal dining room with beautiful windows octagon tray ceiling and trim details, a family room with lots of natural light, a beautiful stone fireplace with gas logs, and access to the rear covered deck for continued outdoor living space. The kitchen is open to the family room and offers recently updated quartz countertops, a beautiful tile backsplash, solid wood cabinetry, a gas range/oven, breakfast bar, and pantry. The owner's suite offers an beautiful double octagon tray ceiling, a walk-in closet, and great ensuite bath with dual sink vanity with makeup vanity, tile floor, and huge oversized walk in tile shower with dual shower heads. Other main level features include a spacious laundry room with tile floor, an updated secondary bath with tile floor, Brazilian cherry hardwood floors in the foyer/hall/kitchen/and dining room, tons of natural light through beautiful and plentiful upgraded windows and transoms, recessed lighting, & heavy trim/molding details. Head downstairs to the basement, where you'll find the coolest basement hang out - perfect for multi-generational living or an inlaw suite! Features include: a huge den/rec room with rustic accents including tin on the ceiling and wood planked walls, a huge storage closet/storm/safe room, a hidden nook, a kitchenette complete with a full size refrigerator, full size range/oven, and sink, a spacious bedroom, and a full bath. The unfinished side of the basement is a workshop/storage dream with two large areas with wood plank accented walls, plentiful lighting, rear entry garage door, and a large storage room for even more space! This home is equipped with 400amp service too! This is the ultimate "man cave" - garage - shop area! The basement opens to a large patio/concrete area perfect for hanging out on the terrace level and overlooking the privacy of the rear yard. Situated on approx 2.43 +/- acres, the lot offers ample yard space with the remaining acreage in peaceful woods, a firepit area, a covered front porch, and the rear covered deck and lower level patio space for enjoying the outdoors. Concrete drive with extra parking pad, oversized two car side entry garage with tall ceiling and man door and a concrete sidewalk around to the terrace level. High speed internet through ATT fiber. The area has a rural feel and is tucked away from the hustle and bustle, yet is convenient to I-75, shopping, and dining. There's no "through traffic" here and you'll feel worlds away from it all. The roof and the main level HVAC were replaced less than 2 years ago!
Property Details
- Interior
- Master On Main Level,Double Vanity,High Ceilings,In-Law Floorplan,Separate Shower,Split Bedroom Plan,Tile Bath,Tray Ceiling(s),W
- Fireplaces
- 1
- Cooling
- Central Air,Ceiling Fan(s),Electric
- Heating
- Forced Air,Central
- Cooling Features
- Central Air,Ceiling Fan(s),Electric
- Bedrooms
- 4
- Bathrooms
- 3.0
- Full Baths
- 3
- Bedrooms on Main Level
- 3
- Lot Features
- Level
- Stories
- 1
- Lot Description
- Level
- Acres
- 2.425
- Square Feet
- 2843
- Parking Features
- Attached, Garage, Garage Door Opener, Kitchen Level, Side/Rear Entrance
- Parking
- Attached,Garage,Garage Door Opener,Kitchen Level,Side/Rear Entrance
- Parking Spaces
- 2
- Parking Type
- Garage
- Property Type
- Purchase
- Style
- Brick 4 Side,Ranch
- Basement
- 1
- Basement Description
- Bath Finished,Daylight,Exterior Entry,Finished,Full,Interior Entry
- Basement Finished
- 1
- Year Built
- 2004
- Roof
- Composition
- Sewer Information
- Septic Tank
- Utility Source
- Well
- Utility Features
- Electricity Available,Cable Available,High Speed Internet,Propane,Phone Available
- Appliances
- Dishwasher,Oven/Range (Combo),Water Softener
- Elementary School
- Bethlehem
- Middle School
- Luella
- High School
- Luella
- County
- Henry
- Region
- Locust Grove
- Original List Price
- $549,900
- Days on Market (Cumulative)
- 154
- Taxes Annual
- $6,093
Location
Legal
The data relating to real estate for sale on this web site comes in part from the Broker Reciprocity Program of GAMLS. All real estate listings are marked with the GAMLS Broker Reciprocity thumbnail logo and detailed information about them includes the name of the listing brokers. The broker providing these data believes them to be correct, but advises interested parties to confirm them before relying on them in a purchase decision. Copyright 2023 GAMLS. All rights reserved.
Provided By
Listed by Melissa Stephens (#STEPHENSMEL)
Listing Office: BHGRE Metro Brokers (#MTBR18)