(404) 234-5252 michael@thehydegroup.com W.R.A.C Inc.
Traffic Dashboard
Home
  • Looking for Pit Stop or Omni Fuels?
    • Pit Stop
    • Omni Fuels
  • Liquor Barn
  • Triple Barrel
  • Search
    • Featured Listings
    • Previous Transactions
  • Communities
    • Peachtree City
    • Fayette County
    • Coweta County
    • Fayetteville
    • Newnan
    • Senoia
    • Tyrone
    • Panama City Beach FL
    • Panama City FL
  • Relocate
  • Buying
  • Selling
  • About
    • Our Team
    • Learn More
    • Articles
    • Our Testimonials
    • Join Us
  • Projects
    • Hyde Park
    • Clayton County
    • Exchange Place
    • Commercial Leasing
  • Contact
Traffic Dashboard
Michael Hyde
(404) 234-5252 michael@thehydegroup.com
  • The Hyde Group
    1 Widget Drive
    Peachtree City, GA 30269
    (770)487-9997
Home
  • Looking for Pit Stop or Omni Fuels?
  • Liquor Barn
  • Triple Barrel
  • Search
  • Communities
  • Relocate
  • Buying
  • Selling
  • About
  • Projects
  • Contact
Legal
  • Privacy
  • Terms
  • DMCA
  • Accessibility
  • Fair Housing
Account
  • Dashboard
  • Logout
  • Login
Michael Hyde - Footer Logo
©2026 W.R.A.C Inc. All rights reserved.
Website built by CloseHack.
Georgia MLS

The data relating to real estate for sale on this web site comes in part from the Broker Reciprocity Program of GAMLS. All real estate listings are marked with the GAMLS Broker Reciprocity thumbnail logo and detailed information about them includes the name of the listing brokers. The broker providing these data believes them to be correct, but advises interested parties to confirm them before relying on them in a purchase decision. Copyright 2023 GAMLS. All rights reserved.

Central Panhandle Association of Realtors

IDX information is provided exclusively for personal, non-commercial use, and may not be used for any purpose other than to identify prospective properties consumers may be interested in purchasing. Information is deemed reliable but not guaranteed.

Return
  • All Types
  • House+2 more
  • Price
  • Bed/Bath
  • Size
  • Dates
  • Filters
  • Amenities
  • Save
  • Share
Listings
No results
Sort
Home / Talking Rock / 1722 High Summit DR
1722 High Summit DR Talking Rock, GA 30175 1722 High Summit DR Talking Rock, GA 30175 1722 High Summit DR Talking Rock, GA 30175 1722 High Summit DR Talking Rock, GA 30175 1722 High Summit DR Talking Rock, GA 30175 1722 High Summit DR Talking Rock, GA 30175 1722 High Summit DR Talking Rock, GA 30175 1722 High Summit DR Talking Rock, GA 30175 1722 High Summit DR Talking Rock, GA 30175 1722 High Summit DR Talking Rock, GA 30175 1722 High Summit DR Talking Rock, GA 30175 1722 High Summit DR Talking Rock, GA 30175 1722 High Summit DR Talking Rock, GA 30175 1722 High Summit DR Talking Rock, GA 30175 1722 High Summit DR Talking Rock, GA 30175 1722 High Summit DR Talking Rock, GA 30175 1722 High Summit DR Talking Rock, GA 30175 1722 High Summit DR Talking Rock, GA 30175 1722 High Summit DR Talking Rock, GA 30175 1722 High Summit DR Talking Rock, GA 30175 1722 High Summit DR Talking Rock, GA 30175 1722 High Summit DR Talking Rock, GA 30175 1722 High Summit DR Talking Rock, GA 30175 1722 High Summit DR Talking Rock, GA 30175 1722 High Summit DR Talking Rock, GA 30175 1722 High Summit DR Talking Rock, GA 30175 1722 High Summit DR Talking Rock, GA 30175 1722 High Summit DR Talking Rock, GA 30175 1722 High Summit DR Talking Rock, GA 30175 1722 High Summit DR Talking Rock, GA 30175 1722 High Summit DR Talking Rock, GA 30175 1722 High Summit DR Talking Rock, GA 30175 1722 High Summit DR Talking Rock, GA 30175 1722 High Summit DR Talking Rock, GA 30175 1722 High Summit DR Talking Rock, GA 30175 1722 High Summit DR Talking Rock, GA 30175 1722 High Summit DR Talking Rock, GA 30175 1722 High Summit DR Talking Rock, GA 30175 1722 High Summit DR Talking Rock, GA 30175 1722 High Summit DR Talking Rock, GA 30175 1722 High Summit DR Talking Rock, GA 30175 1722 High Summit DR Talking Rock, GA 30175 1722 High Summit DR Talking Rock, GA 30175 1722 High Summit DR Talking Rock, GA 30175 1722 High Summit DR Talking Rock, GA 30175 1722 High Summit DR Talking Rock, GA 30175 1722 High Summit DR Talking Rock, GA 30175 1722 High Summit DR Talking Rock, GA 30175 1722 High Summit DR Talking Rock, GA 30175 1722 High Summit DR Talking Rock, GA 30175 1722 High Summit DR Talking Rock, GA 30175 1722 High Summit DR Talking Rock, GA 30175 1722 High Summit DR Talking Rock, GA 30175 1722 High Summit DR Talking Rock, GA 30175 1722 High Summit DR Talking Rock, GA 30175 1722 High Summit DR Talking Rock, GA 30175 1722 High Summit DR Talking Rock, GA 30175 1722 High Summit DR Talking Rock, GA 30175 1722 High Summit DR Talking Rock, GA 30175 1722 High Summit DR Talking Rock, GA 30175 1722 High Summit DR Talking Rock, GA 30175 1722 High Summit DR Talking Rock, GA 30175 1722 High Summit DR Talking Rock, GA 30175 1722 High Summit DR Talking Rock, GA 30175 1722 High Summit DR Talking Rock, GA 30175 1722 High Summit DR Talking Rock, GA 30175 1722 High Summit DR Talking Rock, GA 30175 1722 High Summit DR Talking Rock, GA 30175 1722 High Summit DR Talking Rock, GA 30175 1722 High Summit DR Talking Rock, GA 30175 1722 High Summit DR Talking Rock, GA 30175 1722 High Summit DR Talking Rock, GA 30175 1722 High Summit DR Talking Rock, GA 30175 1722 High Summit DR Talking Rock, GA 30175 1722 High Summit DR Talking Rock, GA 30175 1722 High Summit DR Talking Rock, GA 30175 1722 High Summit DR Talking Rock, GA 30175 1722 High Summit DR Talking Rock, GA 30175 1722 High Summit DR Talking Rock, GA 30175 View All Photos

$1,295,000

| Active

1722 High Summit DR

Talking Rock, GA 30175

4,110
Square Feet
5
Beds
4.5
Baths
1.51
Acres
16
Days on Market
10840158
MLS#
House
Structure
Residential
Zone
Contact

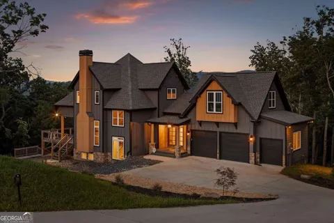
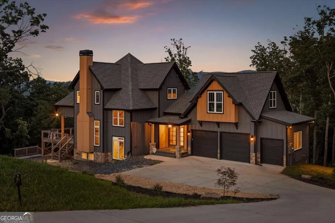
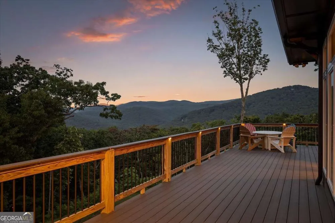
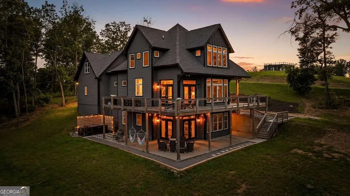
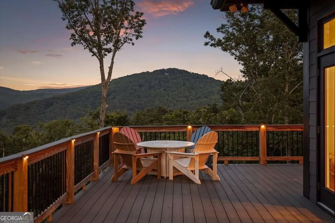
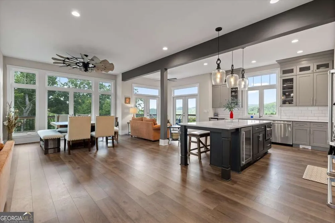
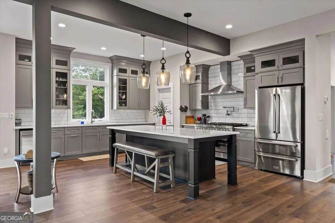
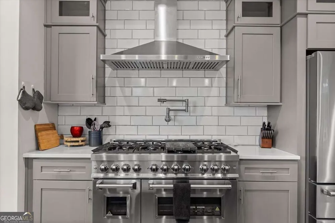
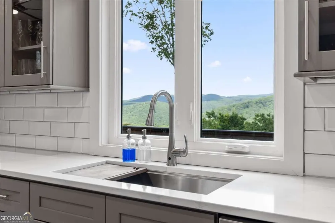
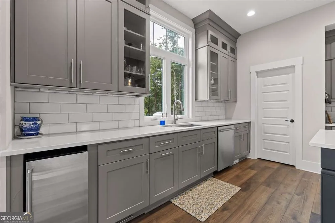
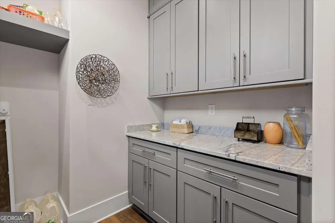
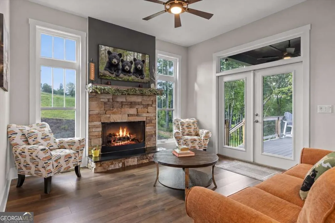
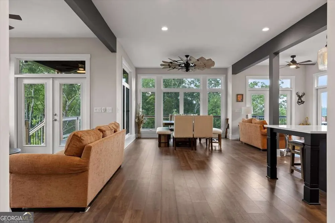
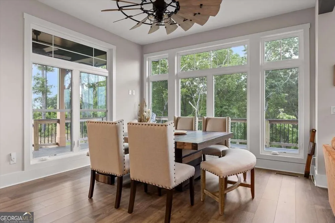
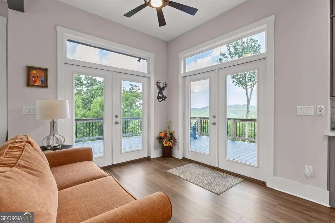
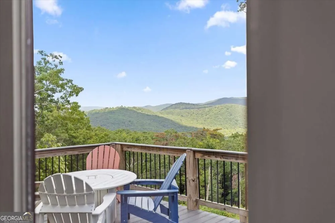
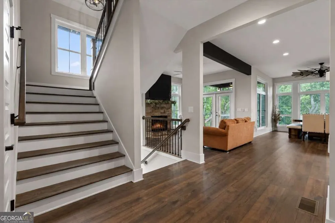
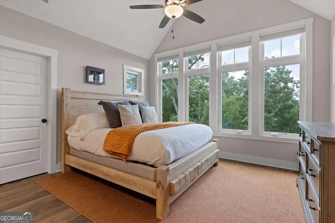
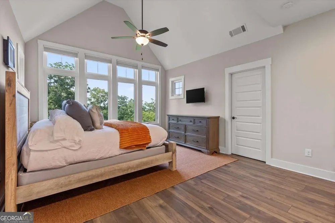
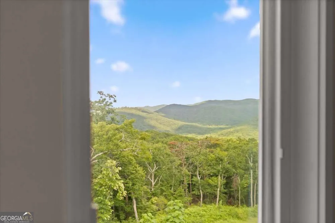
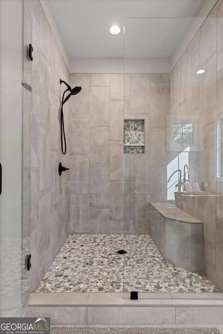
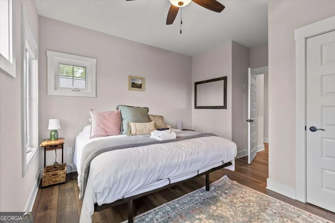
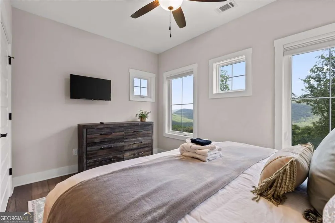
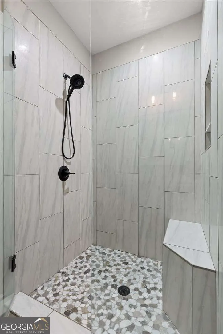
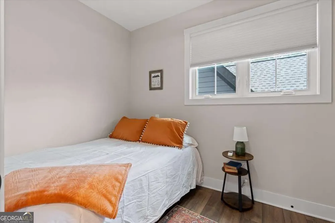
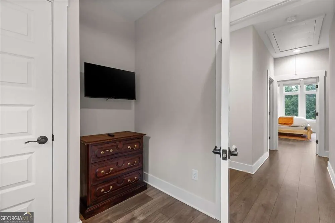
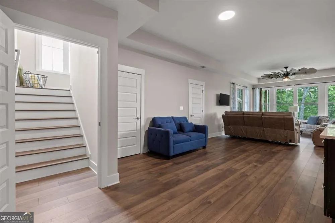
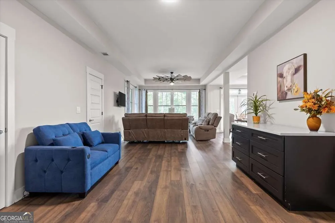
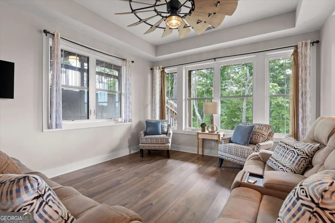
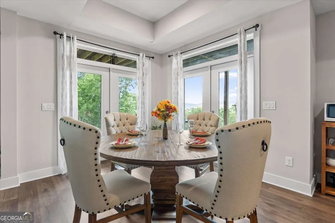
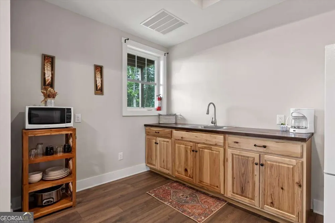
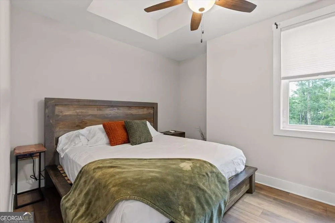
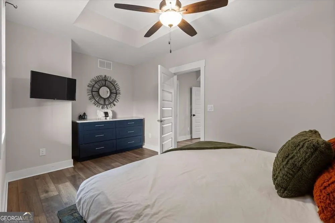
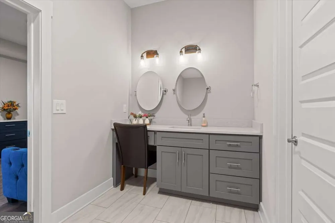
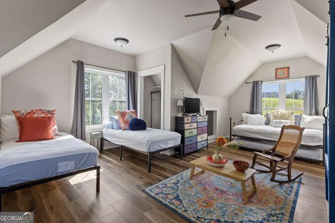
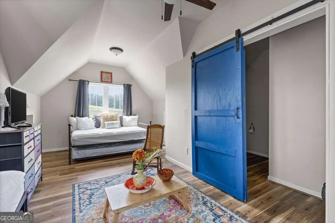
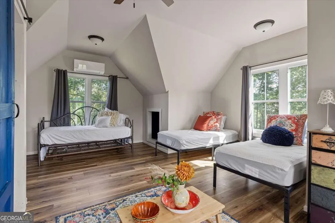
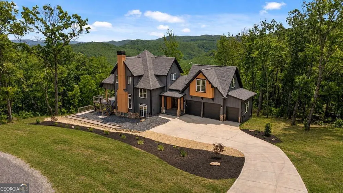
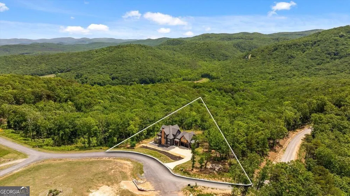
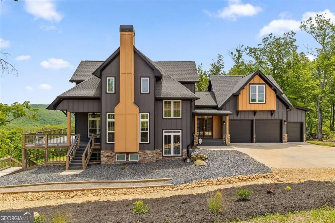
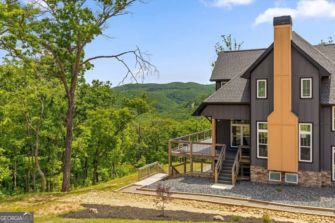
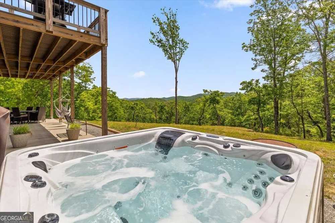
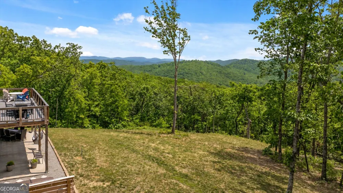
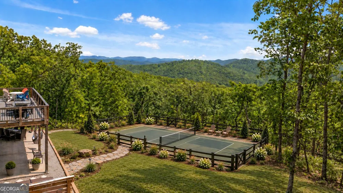
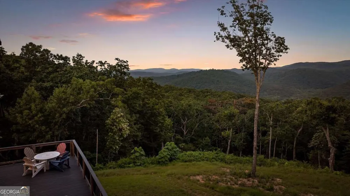
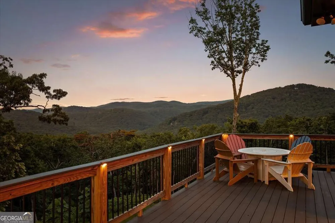
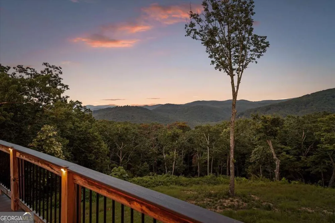
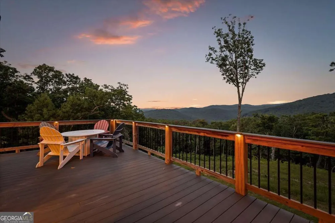
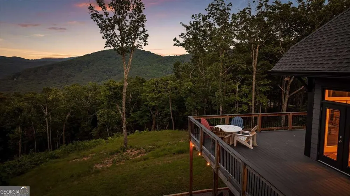
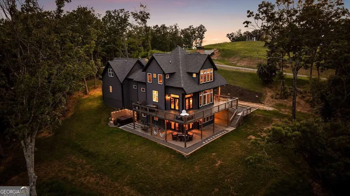
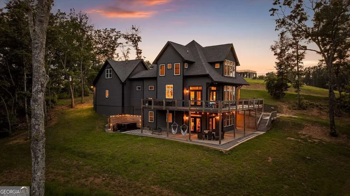
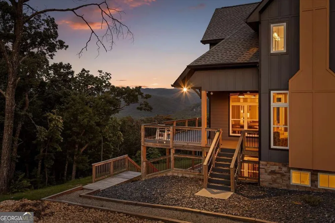
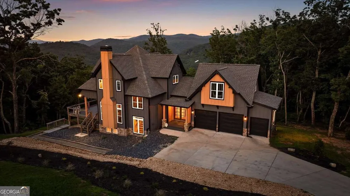
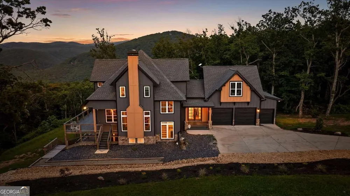
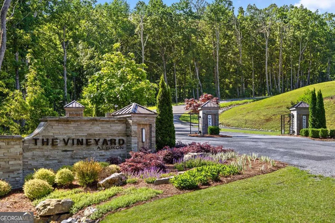
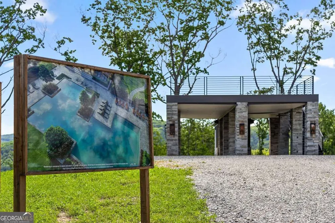
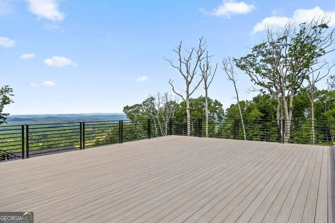
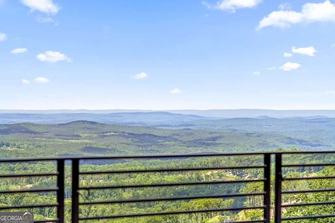
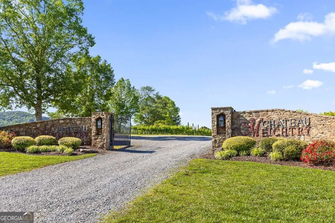
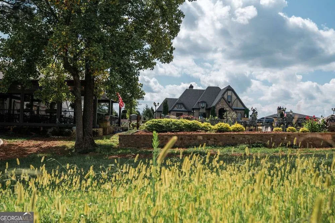
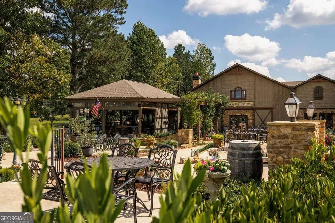
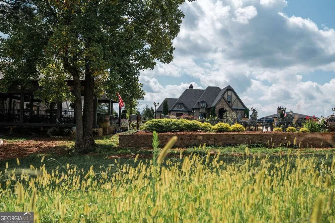
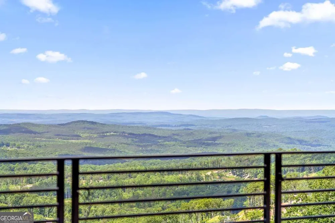
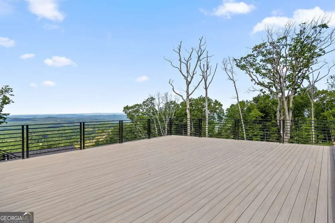
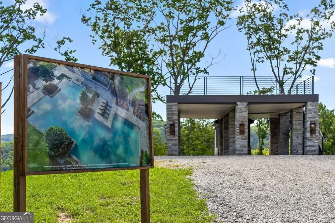
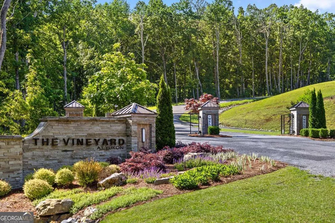
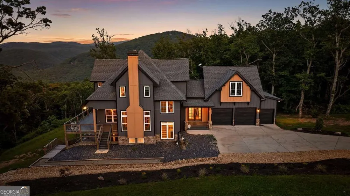
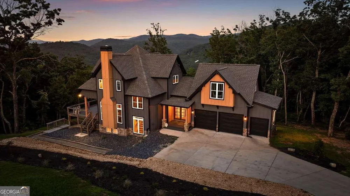
LONG-RANGE MOUNTAIN VIEWS STR FRIENDLY HOT TUB + FIREPIT GATED WINE-COUNTRY COMMUNITY Some mountain homes have a view. "Sunrise on the Ridge" was designed around one. Perched high within the gated community of The Vineyard at Yukon, this exceptional home captures sweeping long-range mountain views and beautiful sunrises that become even more spectacular as the seasons change. Inside, elevated mountain style meets comfortable everyday living with an open main level connecting the kitchen, dining area, and great room around a beautiful stone fireplace, while expansive windows and doors keep the surrounding scenery constantly in view. Step outside to the wraparound deck, where there is plenty of room for morning coffee, outdoor dining, entertaining, or simply taking in the mountains. The home was thoughtfully designed for gathering, with generous guest accommodations and a private primary suite, while the "Summit Room," a spacious dorm-style ensuite above the oversized 2.5-car garage, creates a memorable space for additional guests, kids, or larger groups. The terrace level extends the indoor-outdoor lifestyle with access to the covered patio, private hot tub, firepit, and backyard. Whether envisioned as a full-time residence, second home, or short-term rental opportunity, the layout offers exceptional versatility. The Vineyard at Yukon is located directly across from Chateau Meichtry Family Vineyard & Winery and places you in the heart of North Georgia wine country, surrounded by wineries, orchards, trails, and mountain towns. The home is conveniently located near the community's mountaintop pavilion and future pool, with downtown Ellijay approximately fifteen minutes away and future south-gate access planned toward Jasper. Mountain mornings. Wine-country afternoons. Fireside evenings. Sunrise on the Ridge brings together the best of North Georgia in one unforgettable home.

Property Details
Interior
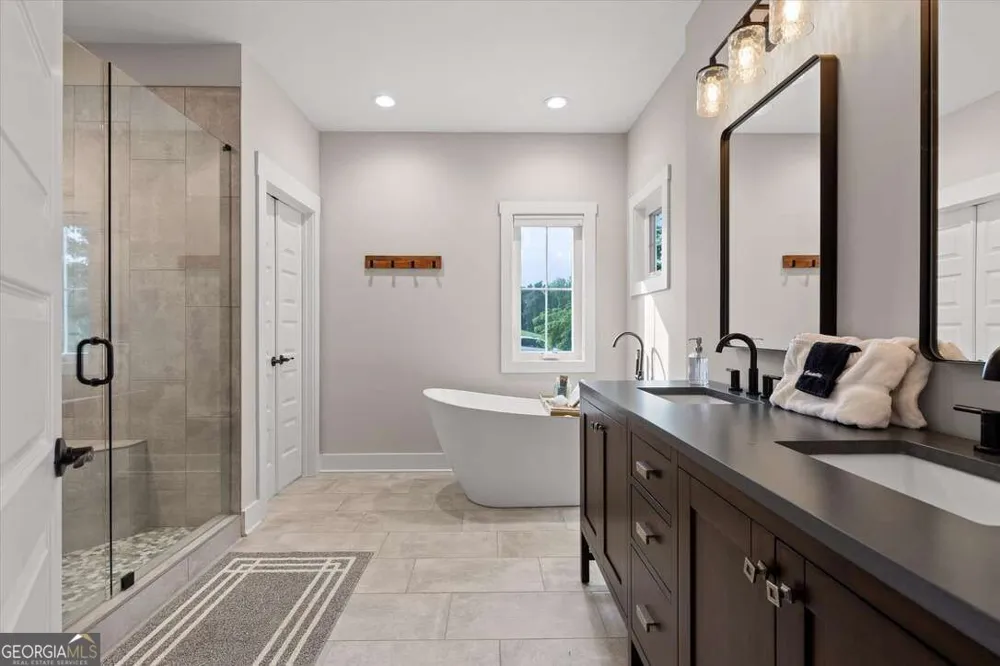
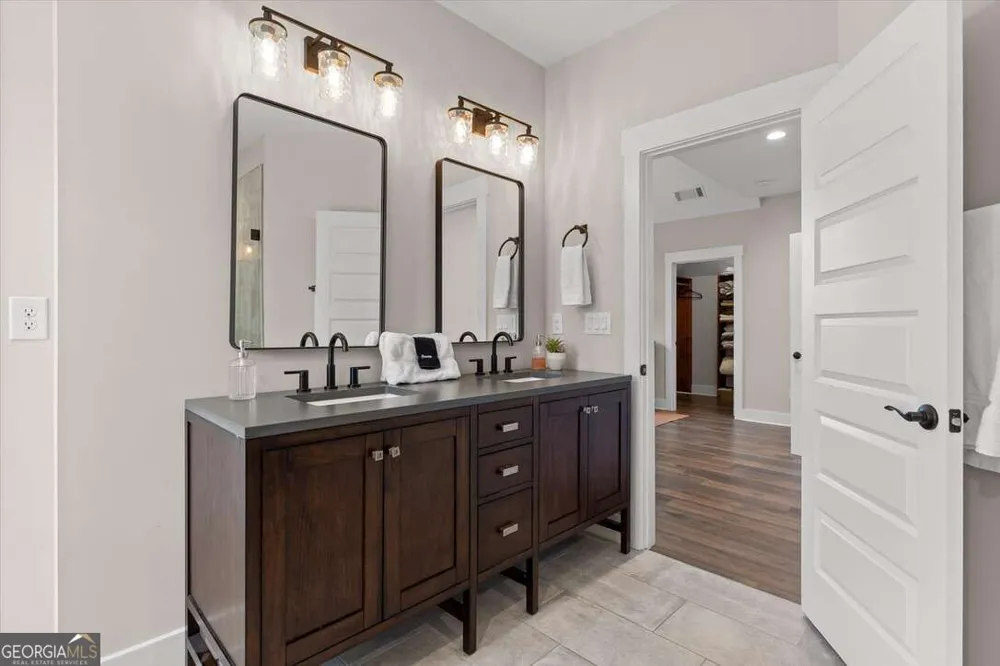
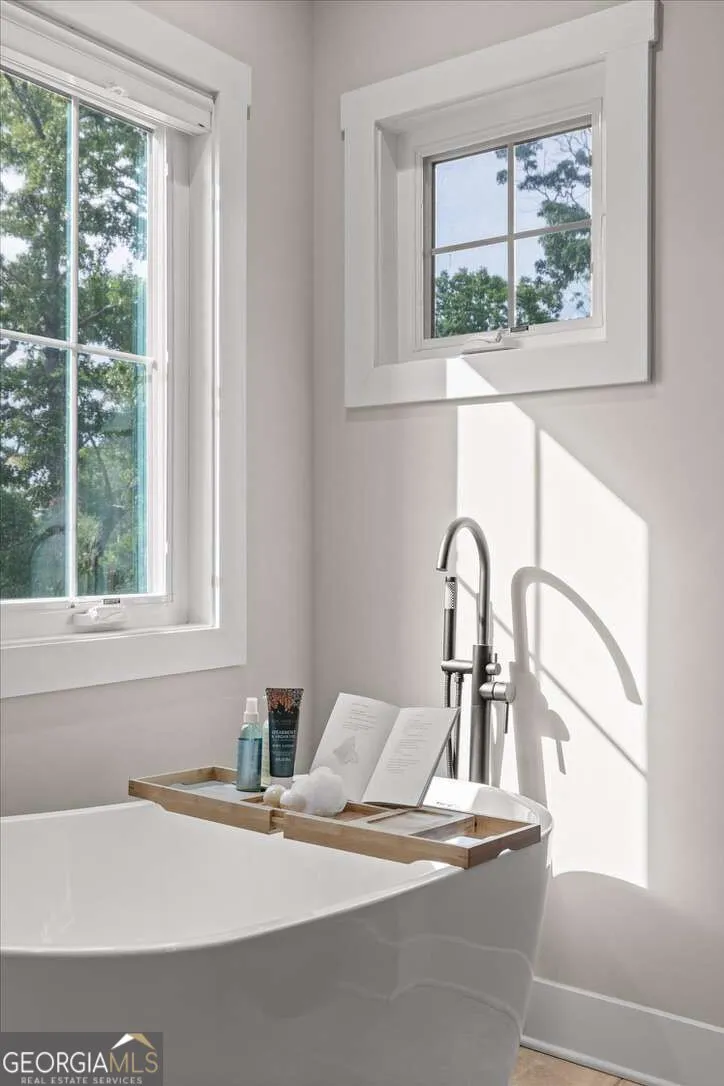
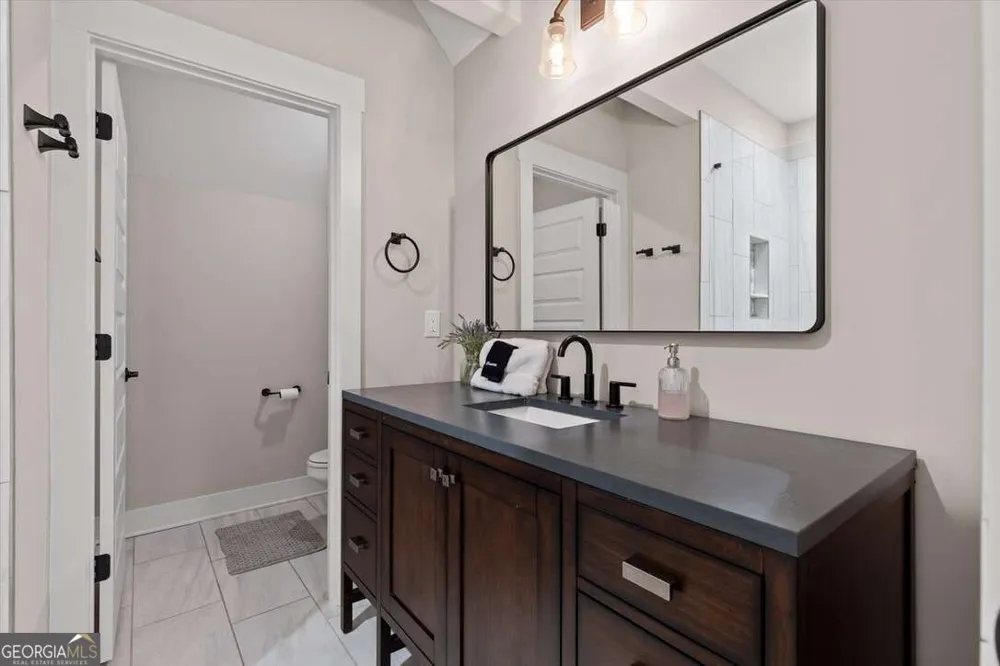
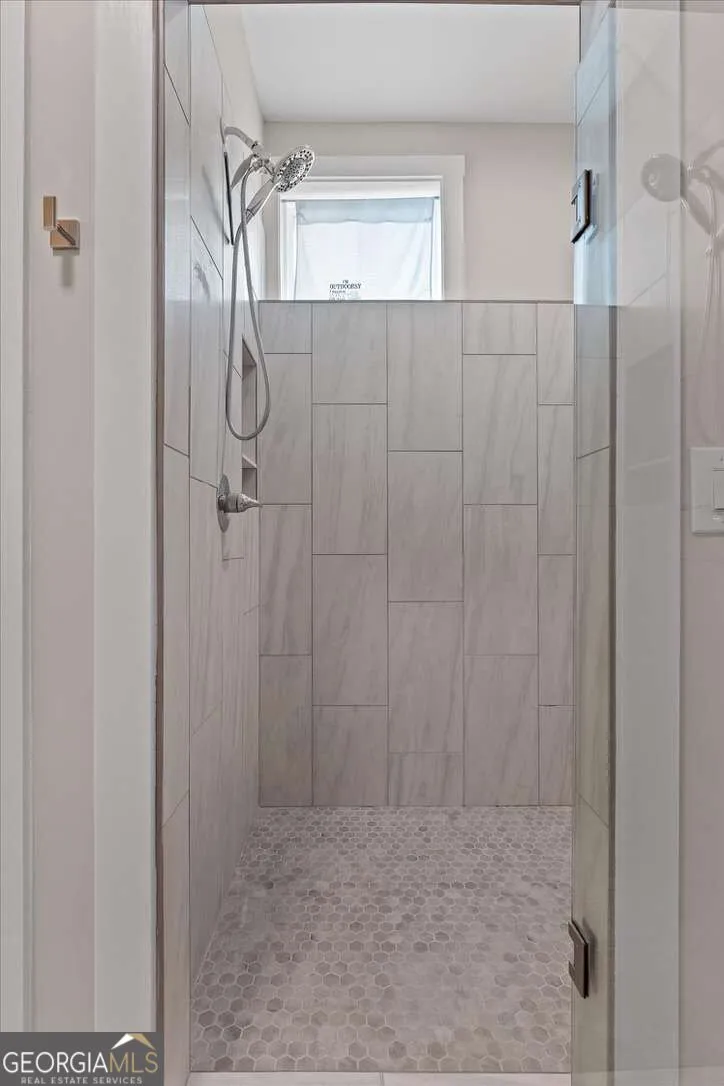
Central Vacuum,Double Vanity,High Ceilings,Soaking Tub,Tile Bath,Walk-In Closet(s),Wet Bar
Fireplaces
1
Cooling
Ceiling Fan(s),Central Air
Heating
Dual,Electric,Heat Pump
Cooling Features
Ceiling Fan(s),Central Air
Bedrooms
5
Bathrooms
4.5
Full Baths
4
Half Baths
1
View
Mountain(s)
Lot Features
Corner Lot
Stories
Three Or More
Lot Description
Corner Lot
Pool
1
Pool Description
Hot Tub
Pool Features
Hot Tub
Exterior Features
Fire Pit
Exterior Materials
Fire Pit
Other
Satellite Dish
Pool Shared
1
Acres
1.51
Square Feet
4110
Parking Features
Garage
Parking
Garage
Parking Type
Garage
Property Type
Purchase
Style
Craftsman
Basement
1
Basement Description
Bath Finished,Exterior Entry,Finished,Full,Interior Entry
Basement Finished
1
Year Built
2022
Roof
Composition
Sewer Information
Septic Tank
Utility Source
Shared Well
Utility Features
Electricity Available,Propane,Underground Utilities
Appliances
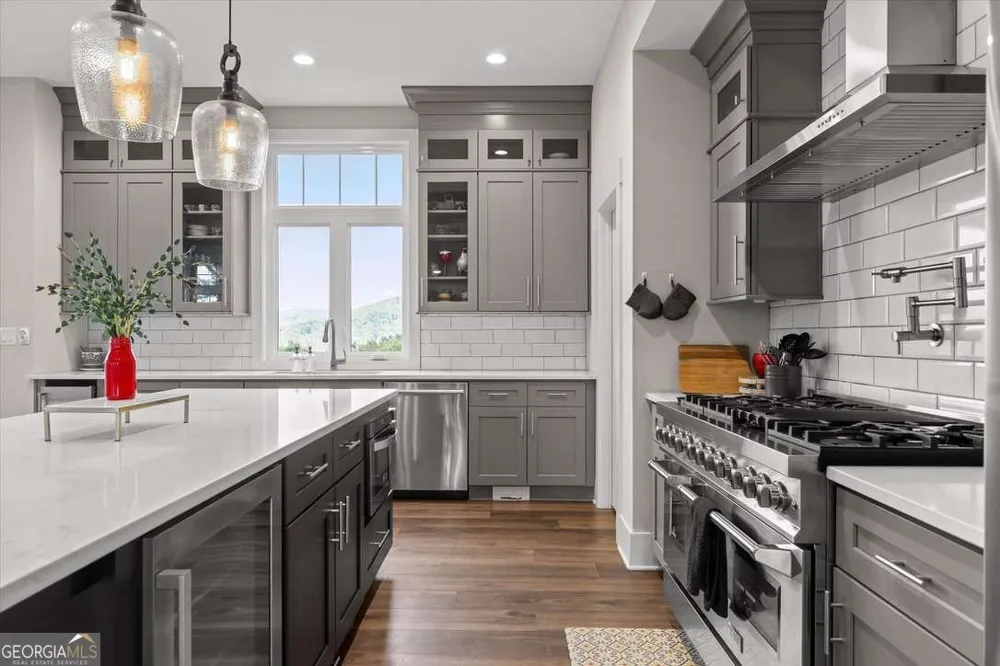
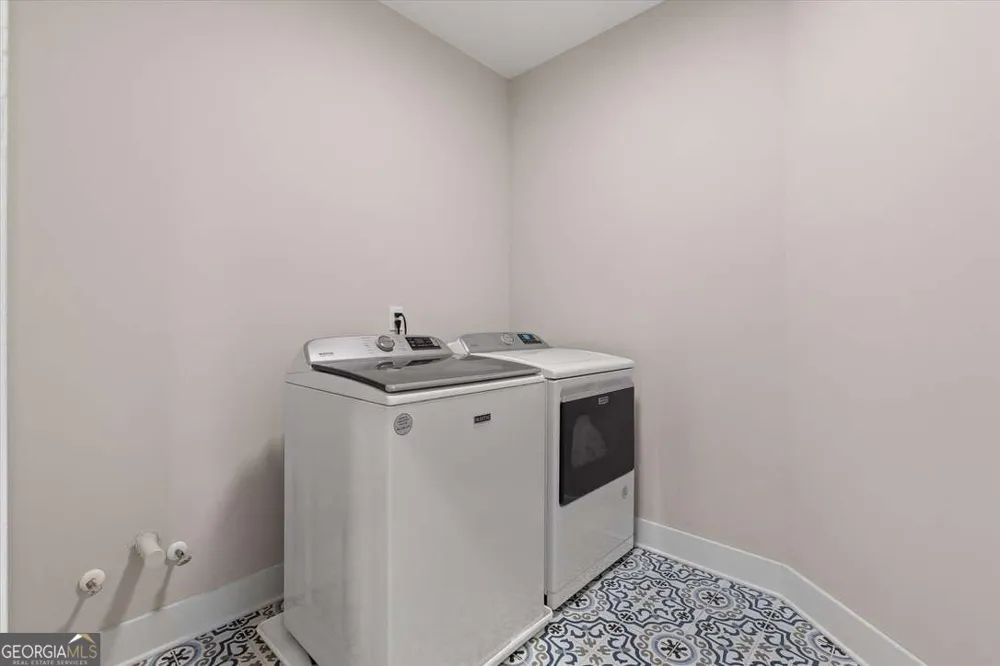
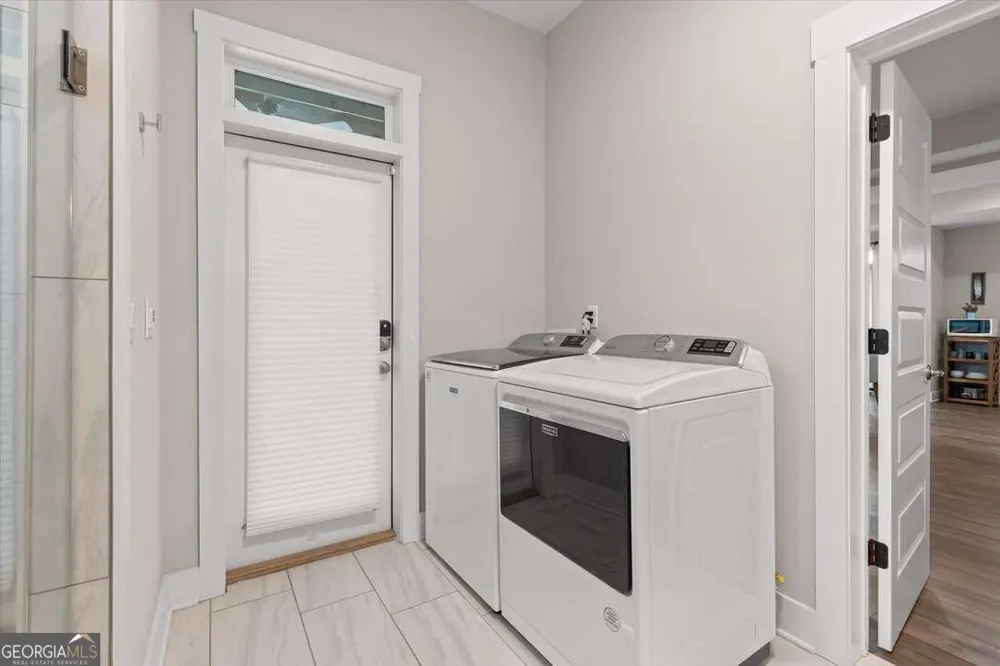
Dishwasher,Dryer,Ice Maker,Microwave,Oven/Range (Combo),Refrigerator,Stainless Steel Appliance(s),Washer
Subdivision
The Vineyard at Yukon
Community Features
Gated,Pool
Elementary School
Clear Creek
Middle School
Clear Creek
High School
Gilmer
County
Gilmer
Region
Talking Rock
Original List Price
$1,295,000
Days on Market (Cumulative)
16
Taxes Annual
$8,500
HOA
1
HOA Fees
650
MLS #
10840158
Location
Legal

The data relating to real estate for sale on this web site comes in part from the Broker Reciprocity Program of GAMLS. All real estate listings are marked with the GAMLS Broker Reciprocity thumbnail logo and detailed information about them includes the name of the listing brokers. The broker providing these data believes them to be correct, but advises interested parties to confirm them before relying on them in a purchase decision. Copyright 2023 GAMLS. All rights reserved.


Provided By
Listed by Reid (#DOWLINGREID)
Listing Office: High Country Reserve (#HICR01)

Michael Hyde Have a question about this home?