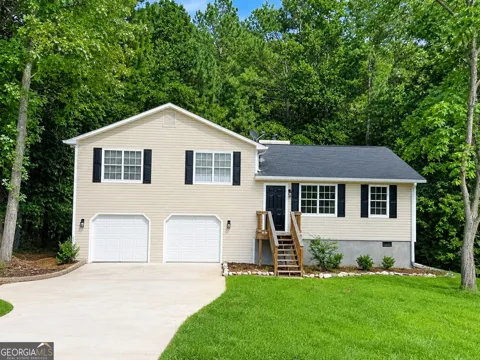
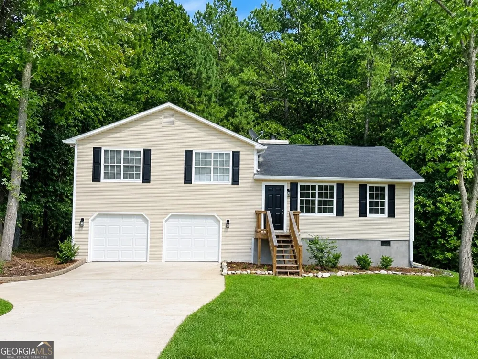
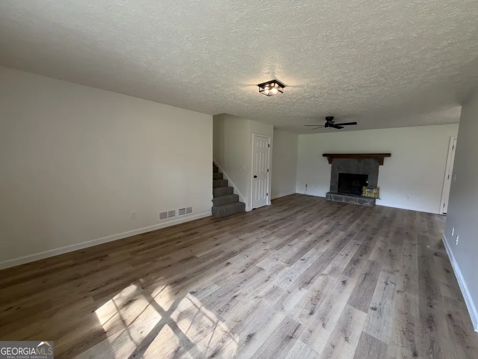
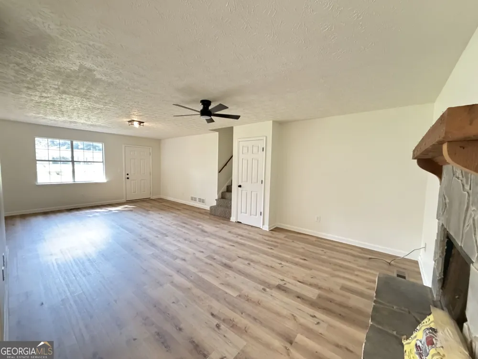
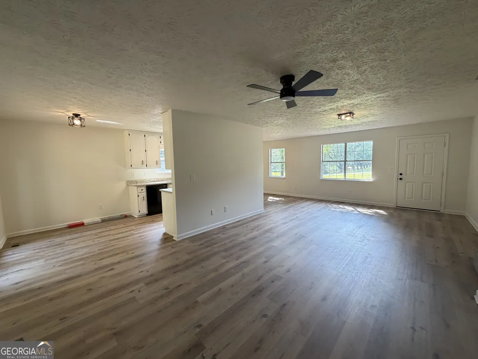
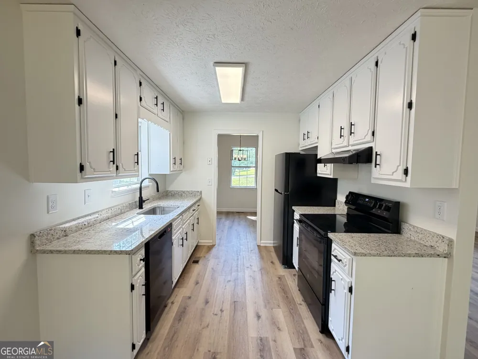
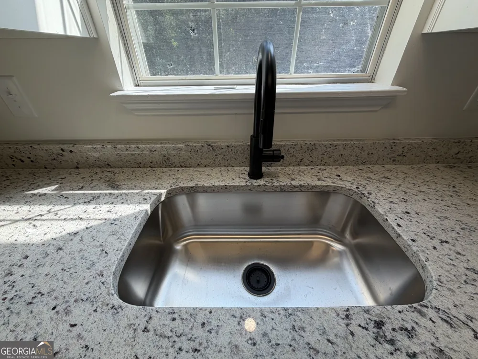
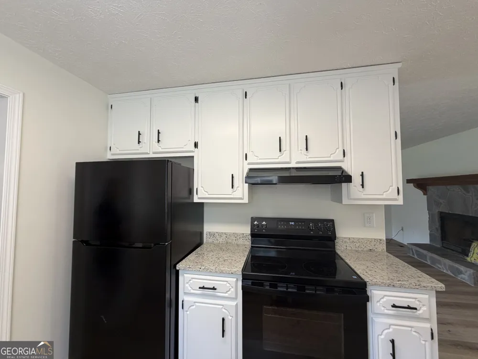
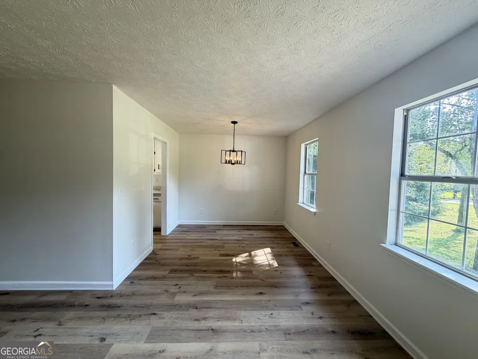
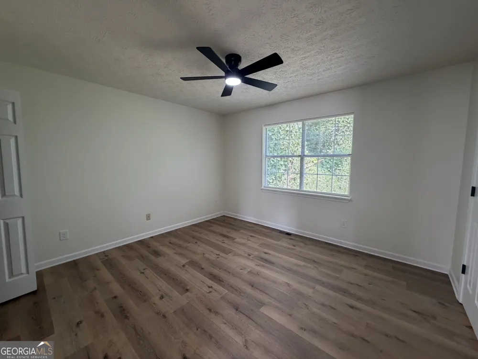
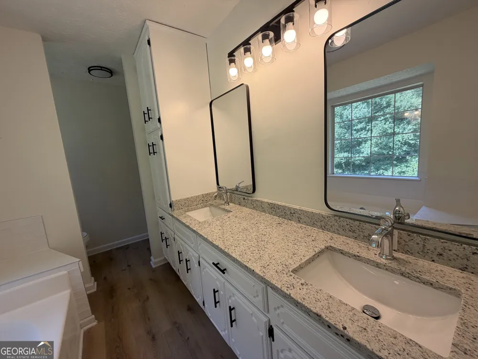
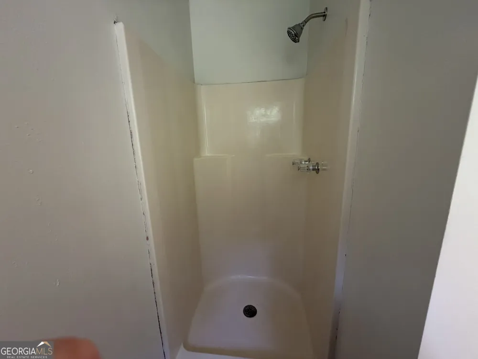
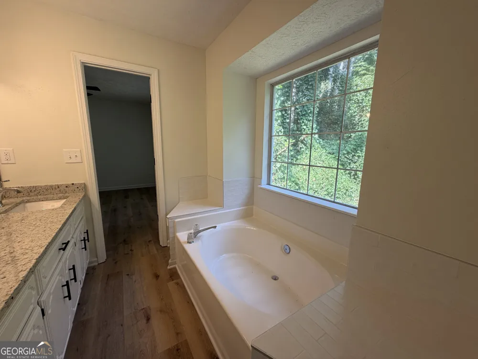
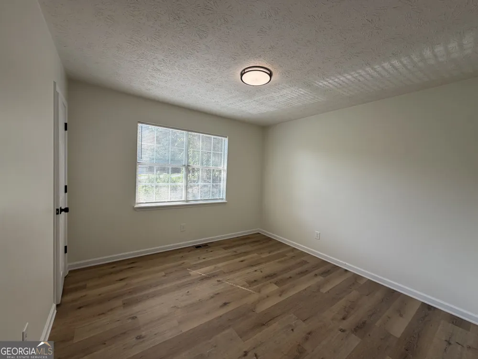
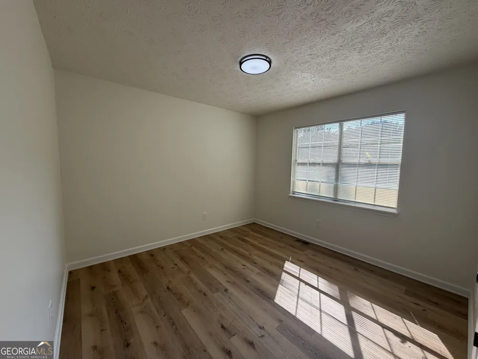
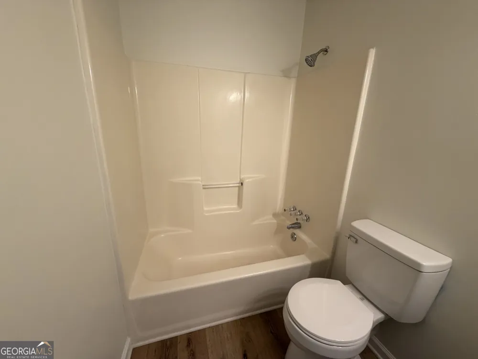
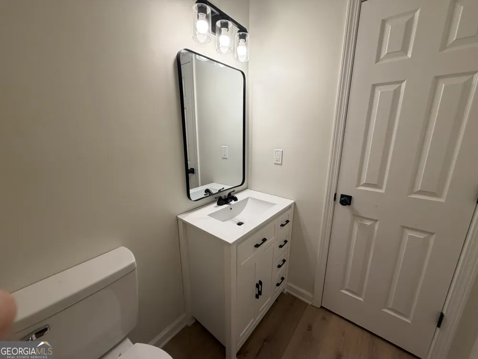
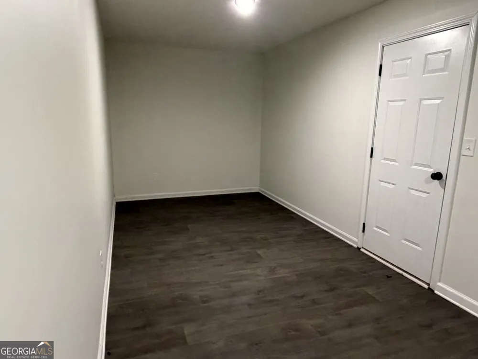
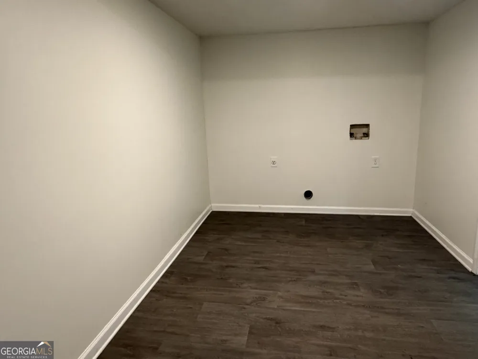
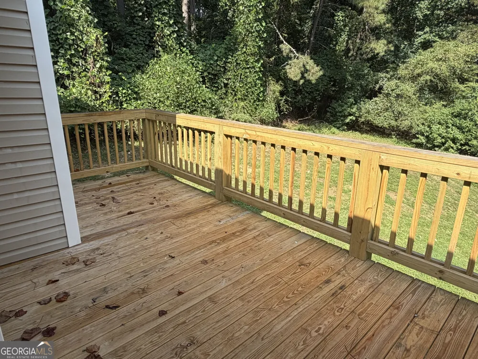
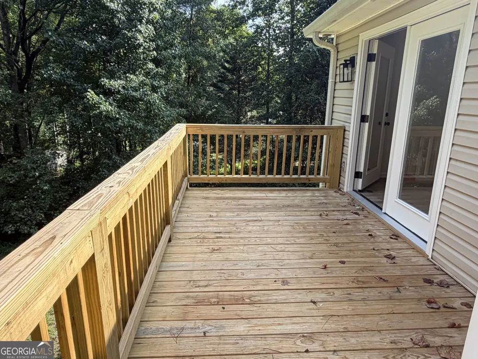
Spacious Remodeled Split-Level Home on Over an Acre Looking for space, style, and a great location? This beautifully remodeled split-level home offers it all, situated on over an acre with no HOA! Step inside to discover stylish upgraded LVP flooring and a spacious, open-concept great room featuring a beautiful stone fireplace. The updated kitchen is sure to impress with gorgeous white cabinetry, modern hardware, a large farmhouse sink, new appliances including a refrigerator, and stunning granite countertops. The adjacent formal dining room provides the perfect space for entertaining or could easily serve as a home office. Step outside onto the brand-new deck, perfect for relaxing or enjoying the expansive property. Upstairs, you'll find two generously sized secondary bedrooms and an updated hall bathroom with a convenient linen closet. The spacious owner's suite offers a ceiling fan and a beautifully updated private bathroom featuring white cabinetry, granite countertops, a large soaking tub, and a separate shower. The lower level provides additional flexible living space along with a large laundry room, giving you plenty of room for storage, hobbies, or everyday living. Enjoy the freedom of no HOA, all while being conveniently located near shopping and Highway 81. With its thoughtful updates, spacious layout, and expansive lot, this home is a must-see! Owner has licensed real estate license in Georgia
Property Details
- Interior
- Pulldown Attic Stairs,Separate Shower,Soaking Tub
- Fireplaces
- 1
- Cooling
- Ceiling Fan(s),Central Air
- Heating
- Central
- Cooling Features
- Ceiling Fan(s),Central Air
- Bedrooms
- 3
- Bathrooms
- 2.0
- Full Baths
- 2
- Stories
- Multi/Split
- Acres
- 1.17
- Square Feet
- 1362
- Parking Features
- Attached, Garage, Garage Door Opener, Parking Pad
- Parking
- Attached,Garage,Garage Door Opener,Parking Pad
- Parking Type
- Garage
- Property Type
- Purchase
- Style
- Other
- Basement
- 1
- Basement Description
- Crawl Space
- Year Built
- 1991
- Roof
- Composition
- Sewer Information
- Septic Tank
- Utility Source
- Public
- Utility Features
- Cable Available,Electricity Available,High Speed Internet,Phone Available,Water Available
- Appliances
- Dishwasher,Oven/Range (Combo),Refrigerator
- Subdivision
- Bullock Ridge
- Elementary School
- Loganville
- Middle School
- Loganville
- High School
- Loganville
- County
- Walton
- Region
- Loganville
- Original List Price
- $329,900
- Days on Market (Cumulative)
- 23
- Taxes Annual
- $2,025
Location
Legal
The data relating to real estate for sale on this web site comes in part from the Broker Reciprocity Program of GAMLS. All real estate listings are marked with the GAMLS Broker Reciprocity thumbnail logo and detailed information about them includes the name of the listing brokers. The broker providing these data believes them to be correct, but advises interested parties to confirm them before relying on them in a purchase decision. Copyright 2023 GAMLS. All rights reserved.
Provided By
Listed by Sandra Maughon (#MAUGHONSANDR)
Listing Office: The Connection Real Estate (#CVPI01)