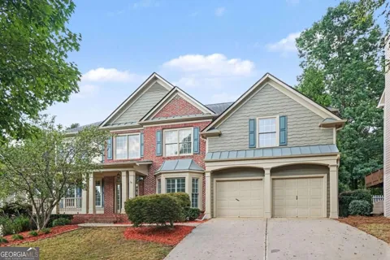
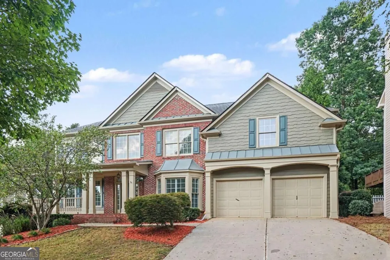
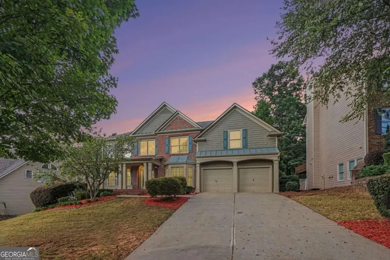
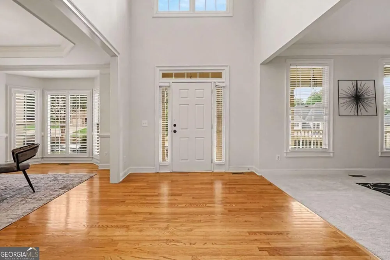
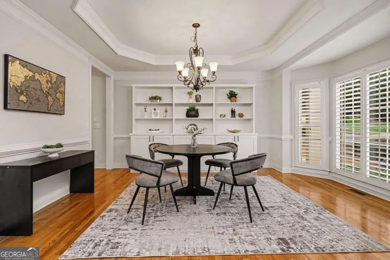
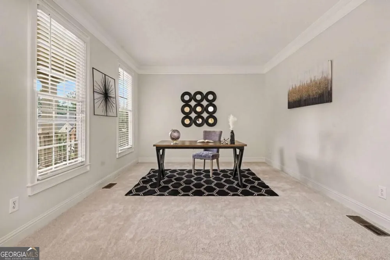
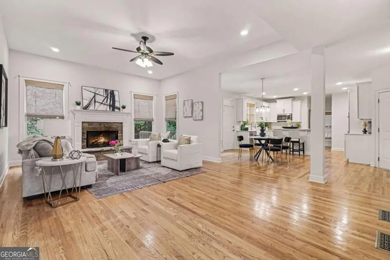
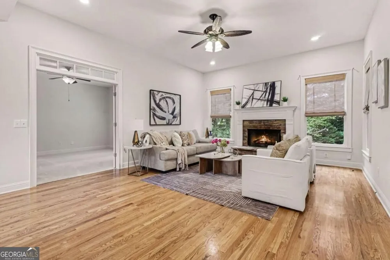
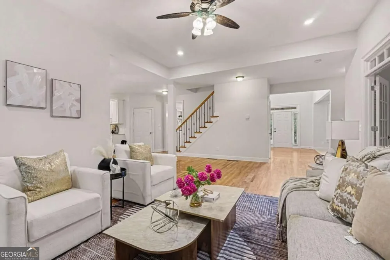
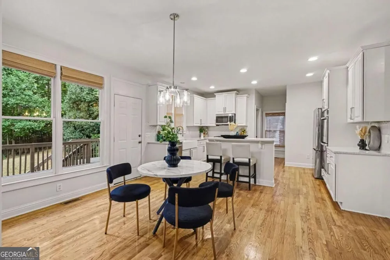
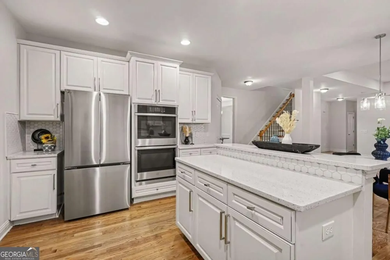
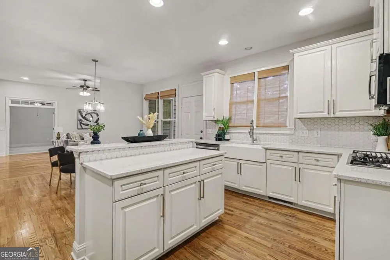
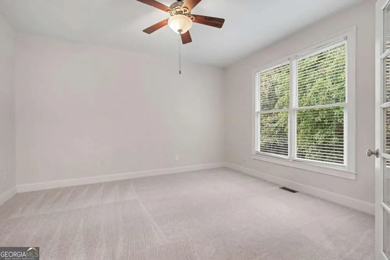
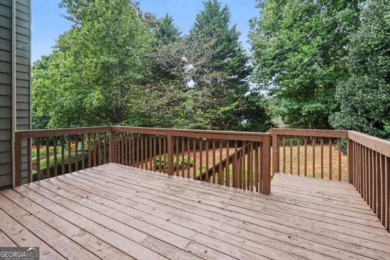
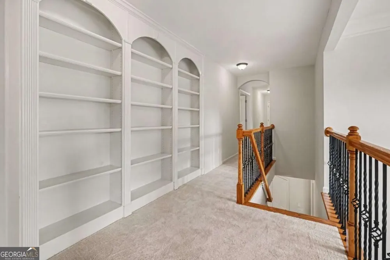
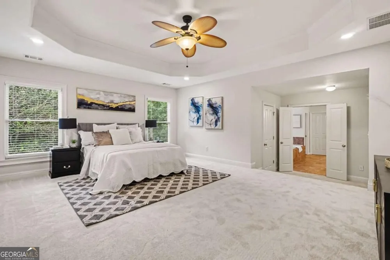
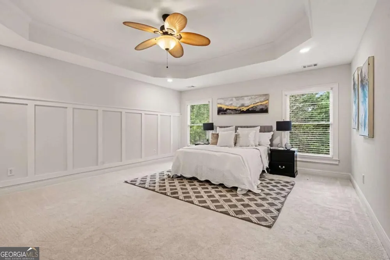
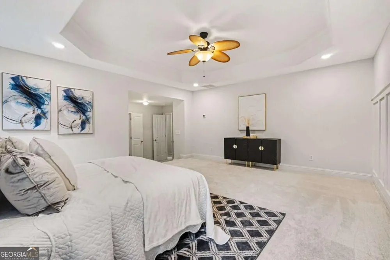
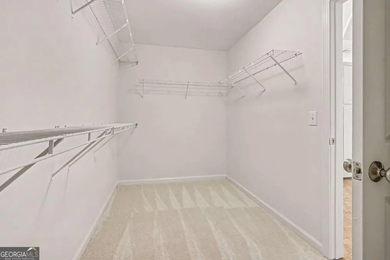
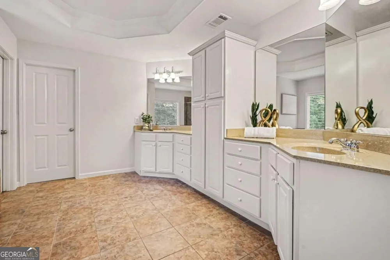
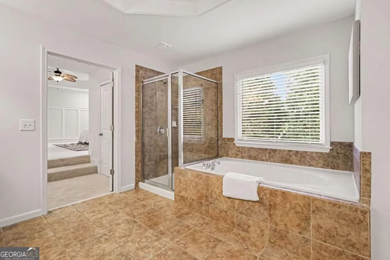
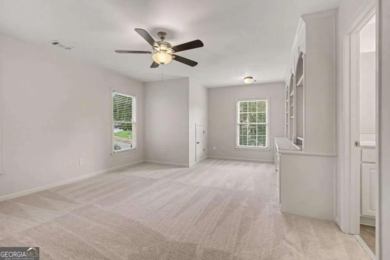
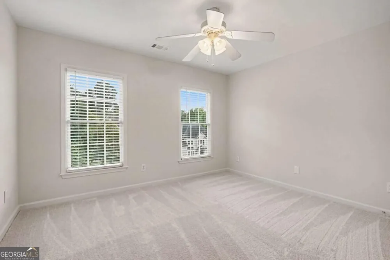
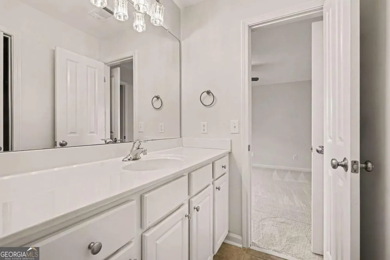
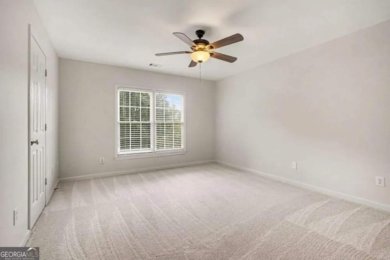
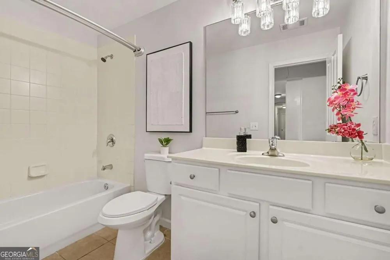
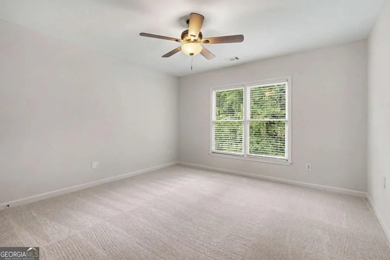
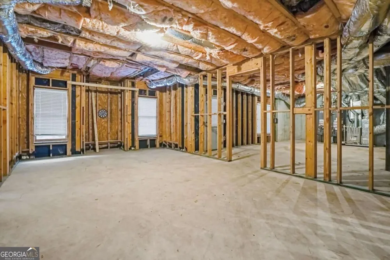
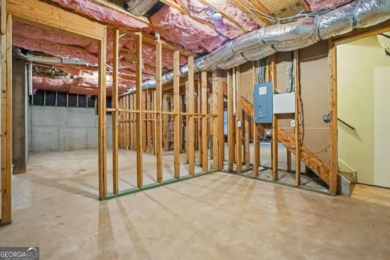
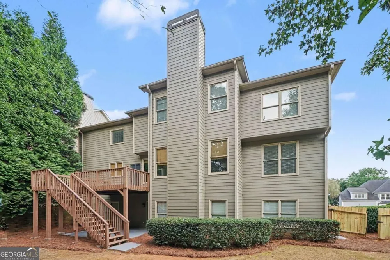
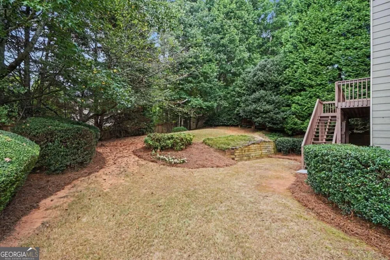
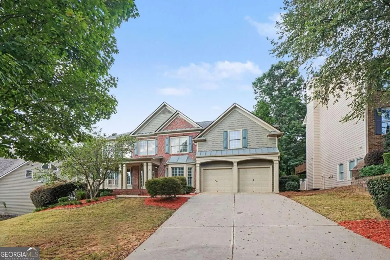
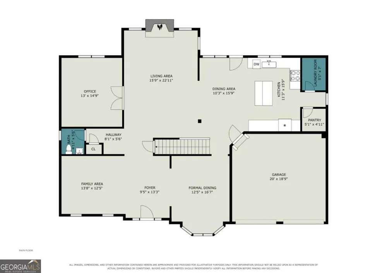
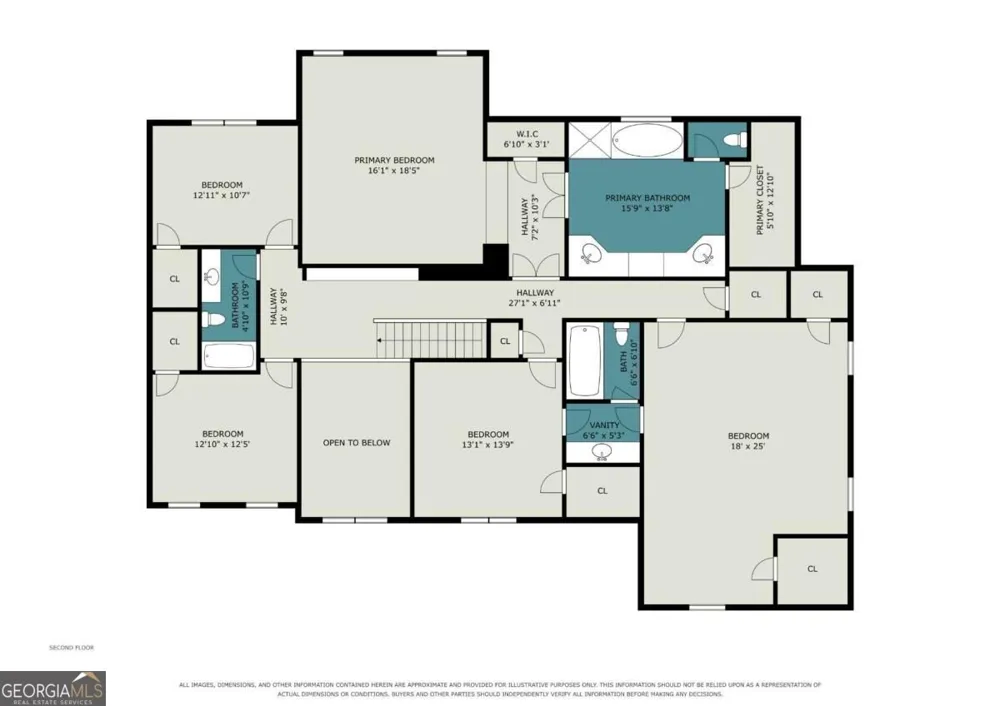
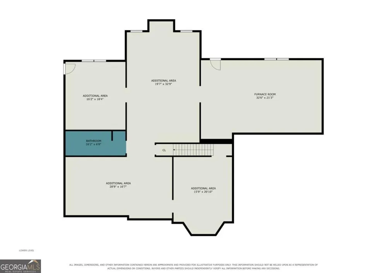
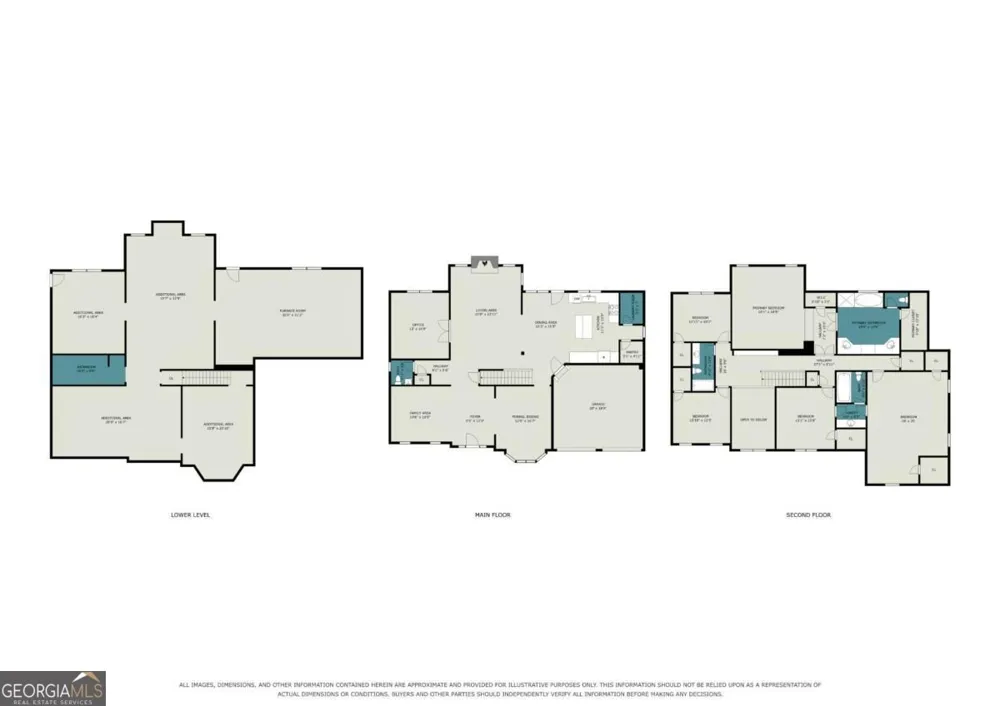
Nestled in the sought-after Trilogy Park community, this spacious 5-bedroom home offers an exceptional blend of elegant living spaces, everyday functionality and room to grow. A grand two-story foyer creates an impressive first impression and opens to separate formal living and dining rooms. The main level also features a dedicated office with French doors, a spacious family room with fireplace and a well-appointed kitchen with abundant cabinetry, double ovens, island seating, a walk-in pantry and a separate breakfast area. Fresh interior paint and brand-new carpet give the home a bright, refreshed feel throughout. Upstairs, the oversized primary suite provides a relaxing retreat with walk-in closets and a spacious bath featuring dual vanities, a soaking tub and separate shower. Four additional generously sized bedrooms provide plenty of space and flexibility. Outdoor living is equally inviting, with a back deck overlooking the fenced backyard and a charming front porch that offers a peaceful spot for morning coffee. The full unfinished walkout basement is a true blank canvas, offering substantial potential for future living space, a home theater, gym, recreation room, workshop or additional storage. Enjoy the lifestyle and amenities Trilogy Park is known for, including a swimming pool, tennis and pickleball courts, playgrounds and neighborhood parks. Conveniently located near shopping, dining, I-85, Hamilton Mill and Braselton. A home that balances comfort, functionality and future potential, with thoughtfully designed spaces inside and out that are ready to be enjoyed from day one.
Property Details
- Interior
- Bookcases,Double Vanity,Rear Stairs,Tray Ceiling(s),Walk-In Closet(s)
- Fireplaces
- 1
- Cooling
- Ceiling Fan(s),Central Air
- Heating
- Central
- Cooling Features
- Ceiling Fan(s),Central Air
- Bedrooms
- 5
- Bathrooms
- 3.5
- Full Baths
- 3
- Half Baths
- 1
- Lot Features
- Private
- Stories
- Three Or More
- Lot Description
- Private
- Exterior Features
- Lighting
- Exterior Materials
- Lighting
- Pool Shared
- 1
- Acres
- 0.24
- Parking Features
- Attached, Garage, Kitchen Level
- Parking
- Attached,Garage,Kitchen Level
- Parking Spaces
- 2
- Parking Type
- Garage
- Property Type
- Purchase
- Style
- Brick Front,Traditional
- Basement
- 1
- Basement Description
- Daylight,Exterior Entry,Unfinished
- Basement Finished
- 1
- Year Built
- 2005
- Roof
- Composition
- Sewer Information
- Public Sewer
- Utility Source
- Public
- Utility Features
- Electricity Available,Natural Gas Available,Sewer Available,Underground Utilities,Water Available
- Appliances
- Dishwasher,Double Oven,Microwave,Refrigerator
- Subdivision
- Trilogy Park
- Community Features
- Clubhouse,Park,Playground,Pool,Sidewalks,Street Lights,Tennis Court(s),Walk To Schools
- Elementary School
- Duncan Creek
- Middle School
- Frank N Osborne
- High School
- Mill Creek
- County
- Gwinnett
- Region
- Hoschton
- Original List Price
- $559,900
- Days on Market (Cumulative)
- 10
- Taxes Annual
- $7,767
- HOA
- 1
- HOA Fees
- 950
Location
Legal
The data relating to real estate for sale on this web site comes in part from the Broker Reciprocity Program of GAMLS. All real estate listings are marked with the GAMLS Broker Reciprocity thumbnail logo and detailed information about them includes the name of the listing brokers. The broker providing these data believes them to be correct, but advises interested parties to confirm them before relying on them in a purchase decision. Copyright 2023 GAMLS. All rights reserved.
Provided By
Listed by Farida A Lalani (#LALANIFARIDA)
Listing Office: Virtual Properties Realty.Net (#VPRN01)