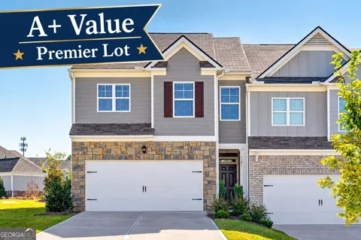
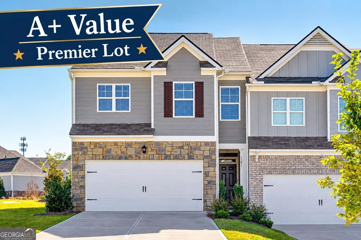
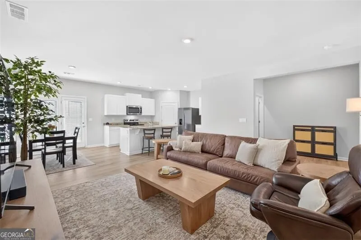
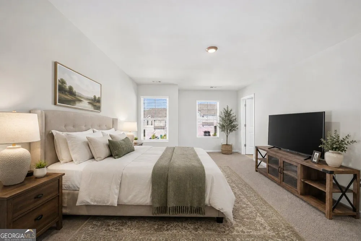
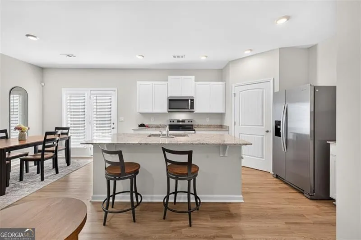
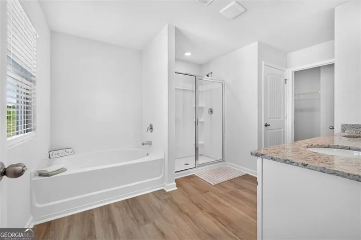
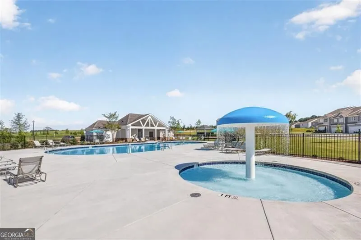
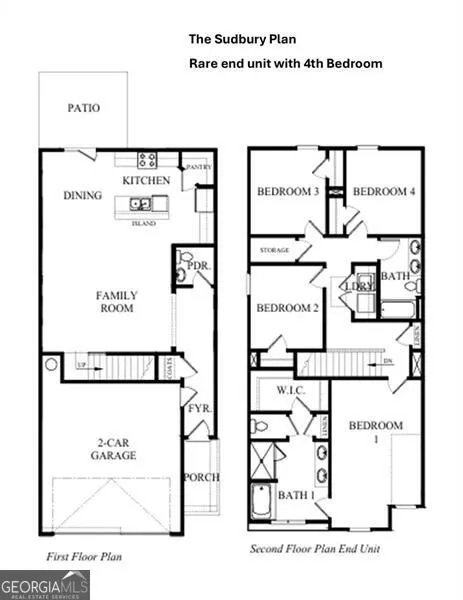
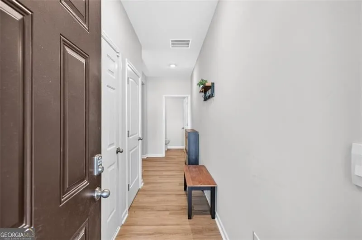
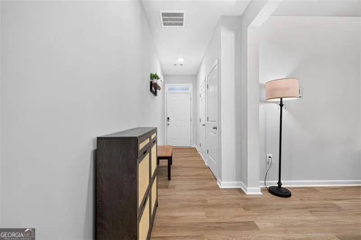
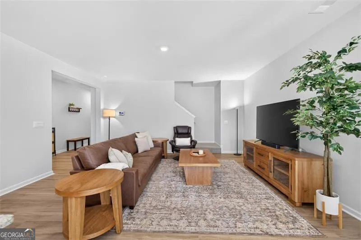
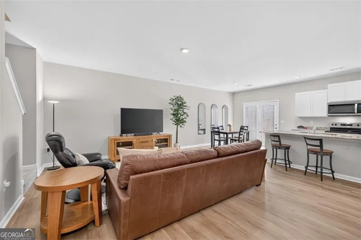
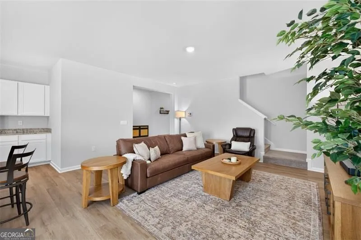
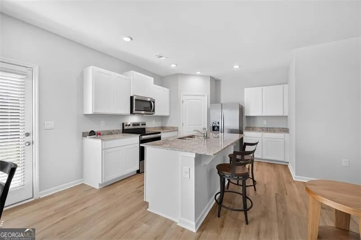
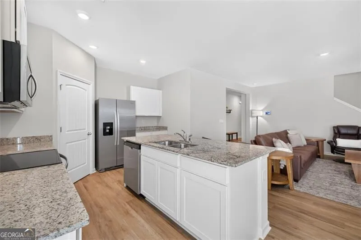
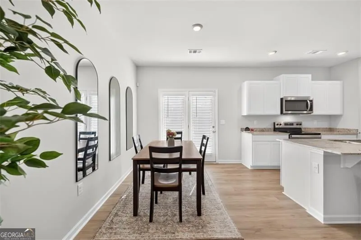
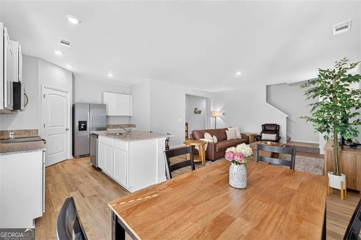
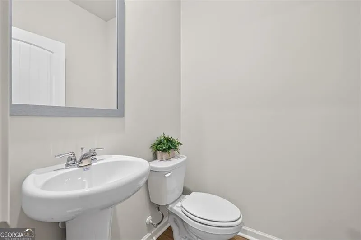
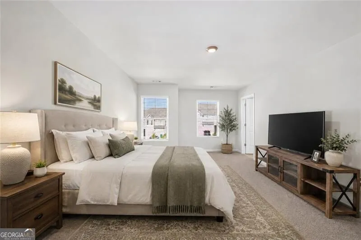
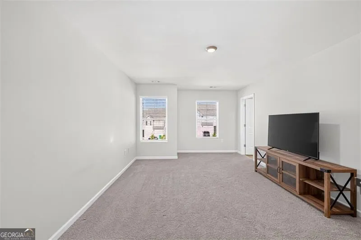
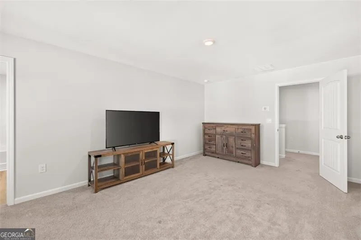
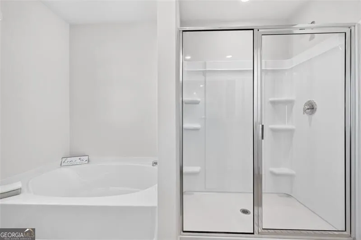
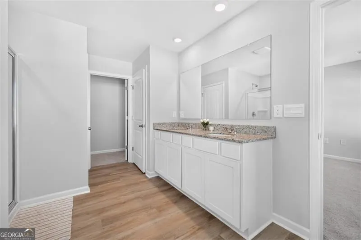
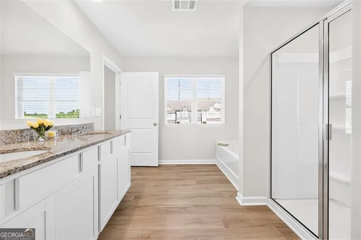
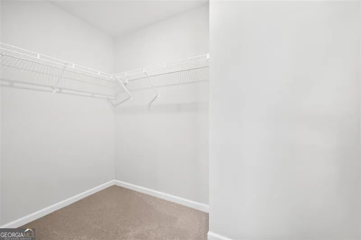
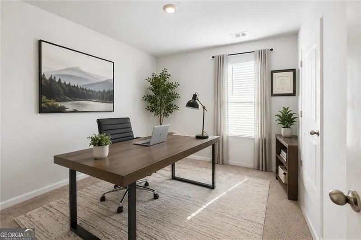
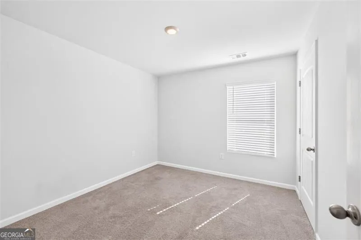
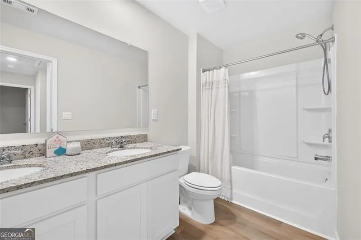
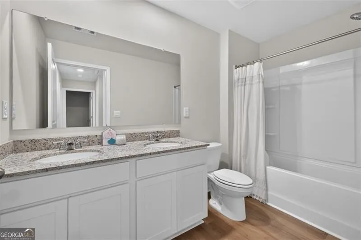
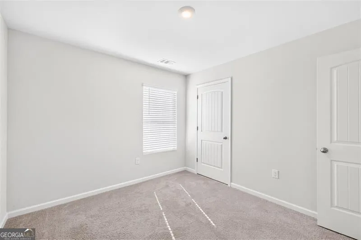
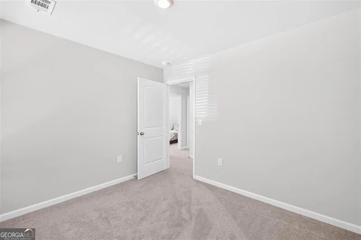
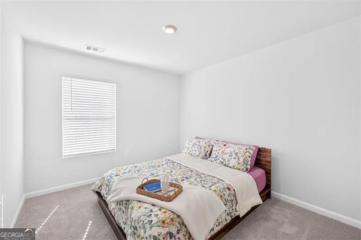
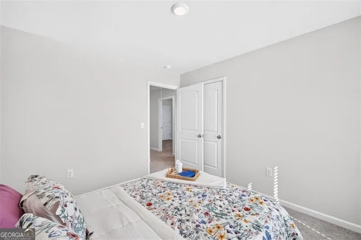
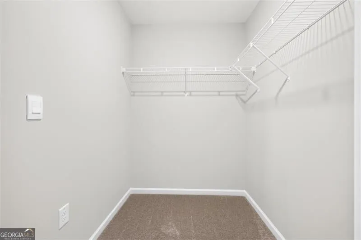
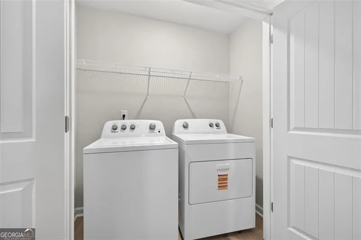
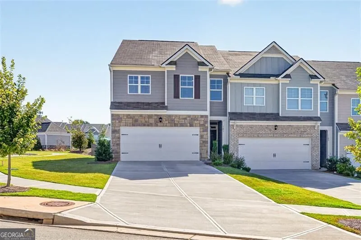
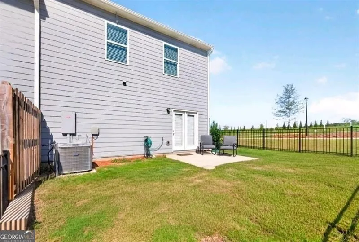
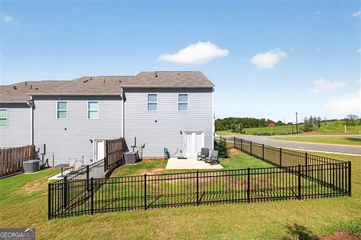
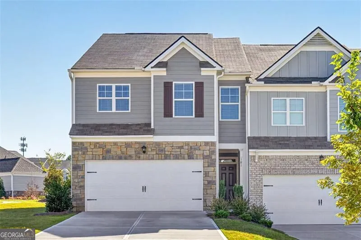
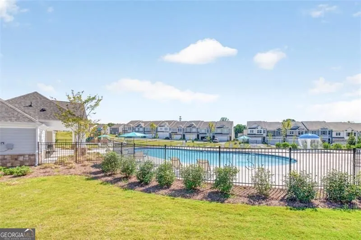
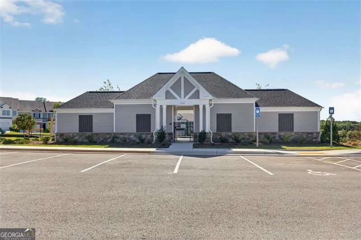
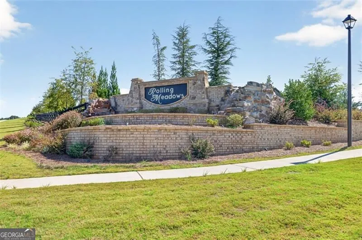
Fantastic VALUE on one of the best townhome lots. RARE 4 bedrooom, END-UNIT TOWNHOME in the highly sought-after Rolling Meadows community by D.R. Horton, nestled in the charming mountain town of Jasper, Georgia, at the gateway to the beautiful North Georgia and Blue Ridge Mountains. INVESTOR friendly or wonderful home invesment for the easy lifestyle seeker! This popular Sudbury floor plan offers 4 bedrooms, 2.5 bathrooms, providing flexibility for a home office, media room, or second living area. A private front entry welcomes you into an inviting foyer that opens to a bright, open-concept main level designed for comfortable everyday living and effortless entertaining. The spacious family room flows seamlessly into the well-appointed kitchen, featuring a LARGE CENTER ISLAND, granite countertops, white cabinetry, stainless steel appliances, and PANTRY. Adjacent to the kitchen, the dining area opens to your private patio and FENCED BACKYARD with black metal fencing-creating the perfect outdoor living space for relaxing, grilling, or enjoying your morning coffee. A convenient powder room completes the main level. Upstairs, the OVERSIZED PRIMARY SUITE easily accommodates a king-size bed and offers a true retreat with a spa-inspired ensuite featuring a SOAKING TUB, separate shower, double vanity, linen closet, and an expansive walk-in closet. Three generously sized secondary bedrooms share a full bath with a double-sink vanity, while the centrally located laundry room adds everyday convenience. PLUS a large storage closet in the hallway. Enjoy maintenance free living, convenient to downtown Jasper, shopping, dining, schools, and outdoor recreation. This home offers the perfect blend of comfort, style, and North Georgia mountain living.
Property Details
- Interior
- Double Vanity,High Ceilings,Pulldown Attic Stairs,Walk-In Closet(s)
- Cooling
- Central Air,Electric,Zoned
- Heating
- Central,Electric,Heat Pump,Zoned
- Cooling Features
- Central Air,Electric,Zoned
- Bedrooms
- 4
- Bathrooms
- 2.5
- Full Baths
- 2
- Half Baths
- 1
- View
- Mountain(s)
- Lot Features
- Level
- Stories
- 2
- Lot Description
- Level
- Pool Shared
- 1
- Acres
- 0.08
- Square Feet
- 1971
- Parking Features
- Garage, Garage Door Opener
- Parking
- Garage,Garage Door Opener
- Parking Spaces
- 2
- Parking Type
- Garage
- Property Type
- Purchase
- Style
- Traditional
- Year Built
- 2024
- Foundation
- Slab
- Roof
- Composition
- Sewer Information
- Public Sewer
- Utility Source
- Public
- Utility Features
- Cable Available,Electricity Available,Phone Available,Sewer Available,Underground Utilities,Water Available
- Appliances
- Cooktop,Dishwasher,Disposal,Electric Water Heater,Ice Maker,Microwave,Oven/Range (Combo),Refrigerator,Stainless Steel Appliance(
- Subdivision
- ROLLING MEADOWS
- Community Features
- Playground,Pool,Sidewalks,Street Lights
- Elementary School
- Harmony
- Middle School
- Jasper
- High School
- Pickens
- County
- Pickens
- Region
- Jasper
- Original List Price
- $309,900
- Days on Market (Cumulative)
- 23
- Taxes Annual
- $1,955
- HOA
- 1
- HOA Fees
- 1980
Location
Legal
The data relating to real estate for sale on this web site comes in part from the Broker Reciprocity Program of GAMLS. All real estate listings are marked with the GAMLS Broker Reciprocity thumbnail logo and detailed information about them includes the name of the listing brokers. The broker providing these data believes them to be correct, but advises interested parties to confirm them before relying on them in a purchase decision. Copyright 2023 GAMLS. All rights reserved.
Provided By
Listed by Amanda Staines (#RS4950)
Listing Office: Century 21 Results (#RESU01)