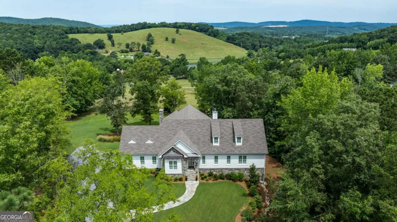
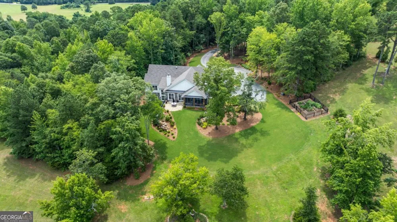
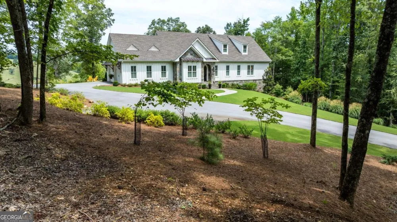
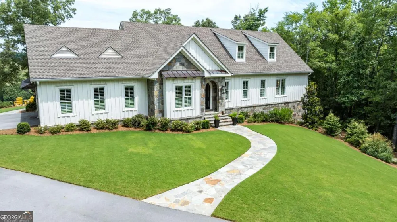
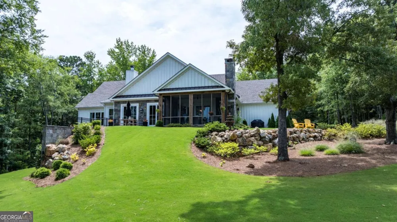
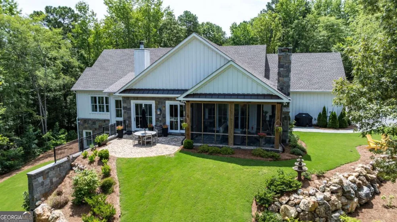
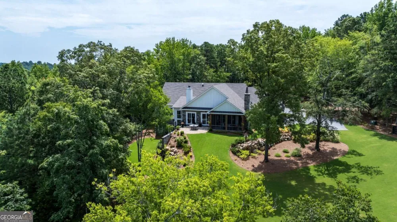
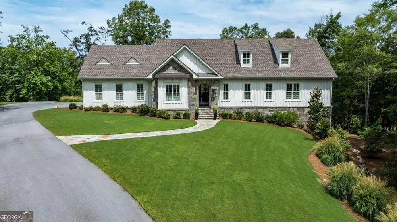
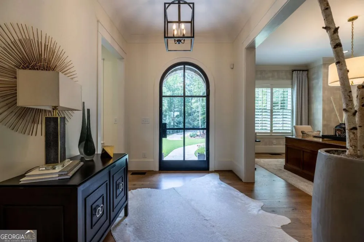
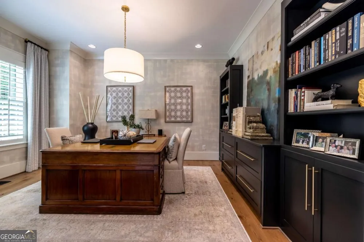
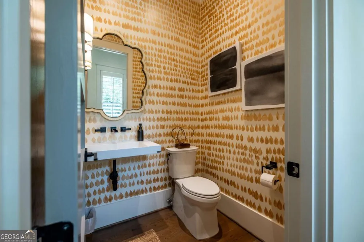
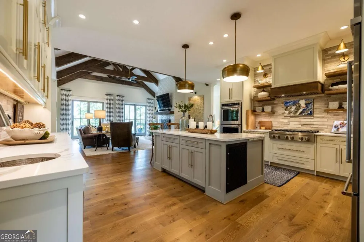
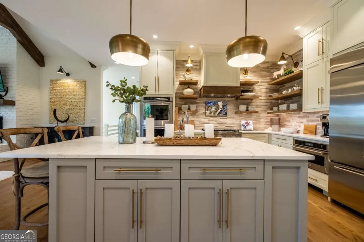
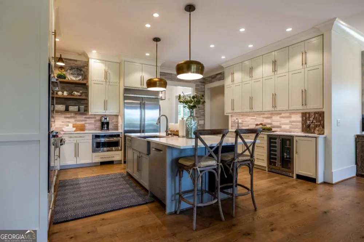
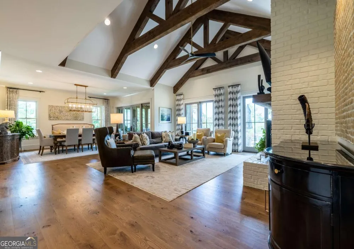
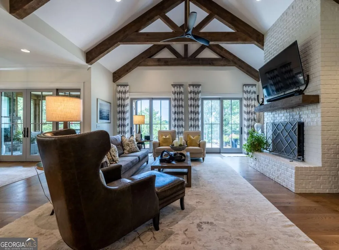
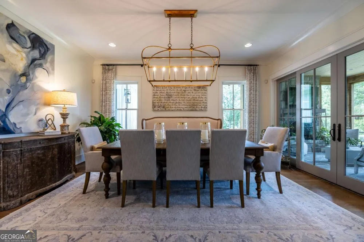
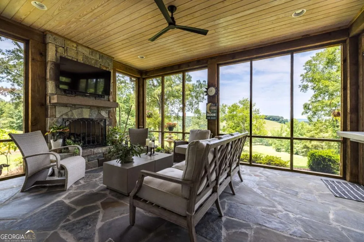
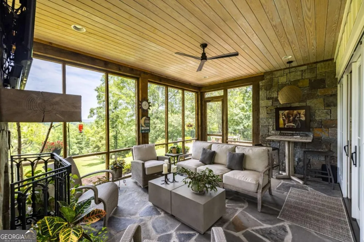
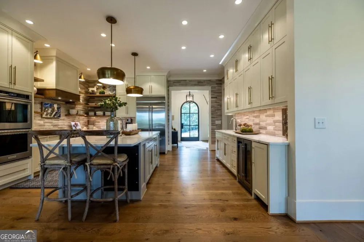
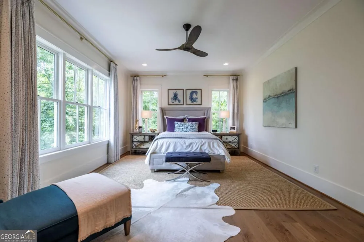
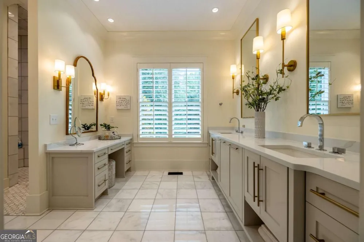
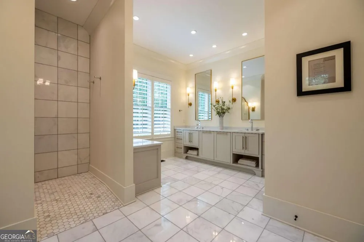
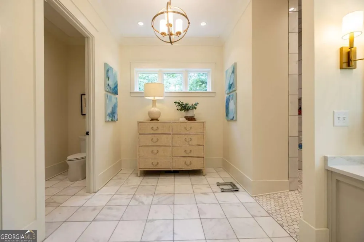
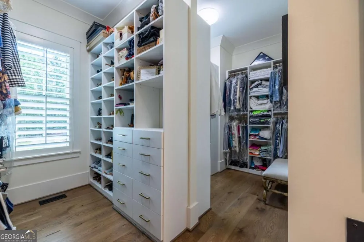
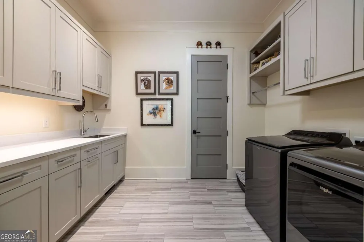
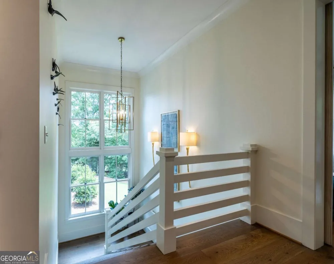
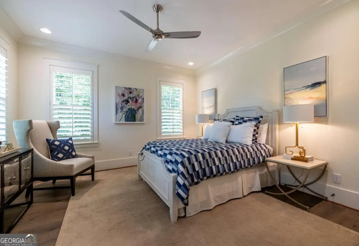
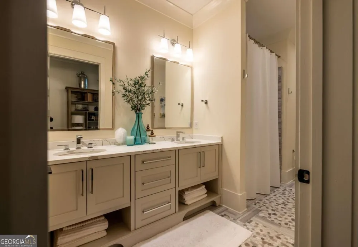
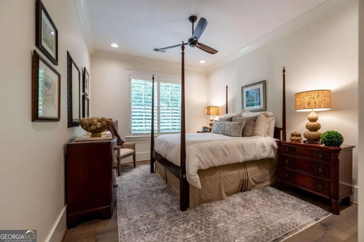
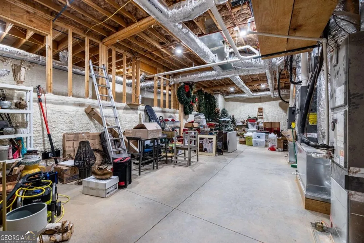
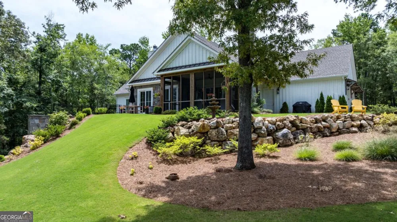
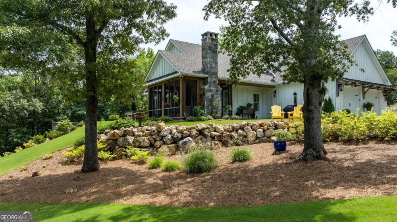
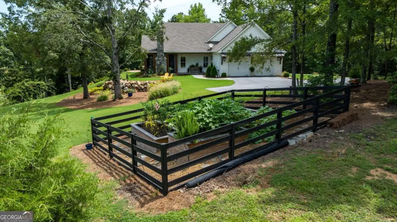
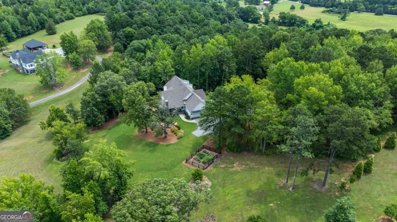
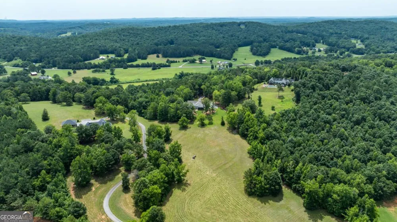
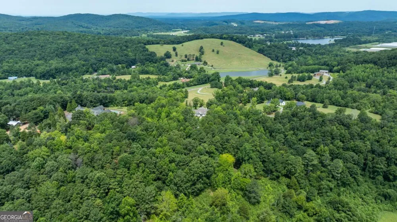
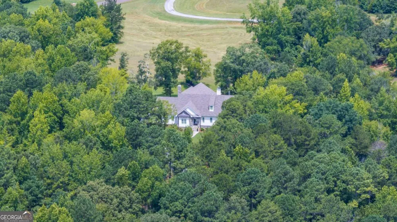
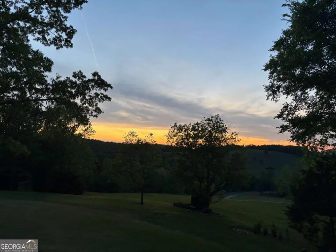
Built in 2021 by the highly respected Brooks Building Group, Inc., this custom home is nestled on 12.45 private, wooded acres in the sought-after Beaver Creek Plantation. With 3 bedrooms and 2.5 baths, it showcases exceptional craftsmanship, thoughtful design, and quality natural materials throughout. As part of the neighborhood, you'll also enjoy access to a private, spring-fed, approximately 5-acre lake stocked with fish. From the moment you step through the custom iron-and-glass arched front door, it's clear that every detail has been carefully considered. The open main level is designed for everyday comfort and effortless entertaining, featuring 9" character-grade white oak floors, 10' ceilings, detailed cove molding, and designer lighting. The chef's kitchen, anchored by custom cabinetry from Billy Crawford, includes solid quartz countertops, a built-in refrigerator, 6-burner gas cooktop, double ovens, warming drawer, ice maker, beverage fridge, and an oversized walk-in pantry. Just off the kitchen, the dining area offers a generous space for gathering. The primary suite offers peaceful views and a spa-like bathroom with heated marble floors and a fully customized California Closet. All secondary closets are also wood-built. A large laundry room adds functionality, while a screened-in porch with a gas fireplace provides a comfortable retreat year-round. Custom faux finishes in the study and powder room add an artistic touch. Downstairs, you'll find two additional bedrooms and a beautifully finished full bathroom. A large unfinished area provides the flexibility to create additional living space-ideal for a home theater, fitness room, workshop, or hobby space. One of the home's most compelling features is its exceptional expansion potential. The unfinished attic space, complete with two windows and generous square footage, provides an outstanding opportunity to create additional bedrooms and living space. This flexibility allows future owners to expand the home to meet their needs while preserving the quality craftsmanship and custom character found throughout the property. Constructed with enduring materials like thick natural stone and wood (no manmade siding), the home also features Marvin windows, solid wood interior and exterior doors, spray foam insulation, three HVAC units, two tankless water heaters, and a dehumidifier. A backup generator supports the main floor HVAC system, water heater, refrigerator, and select kitchen appliances-designed to keep essential systems running comfortably during a power outage. The landscape plan was professionally designed by Watters & Associates and complements the setting, while raised garden beds and a custom-built shed add extra functionality to the property.
Property Details
- View
- Valley
- Lot Features
- Private,Sloped
- Lot Description
- Private,Sloped
- Acres
- 12.45
- Property Type
- Purchase
- Sewer Information
- Septic Tank
- Utility Source
- Public
- Utility Features
- Electricity Available,High Speed Internet,Propane,Underground Utilities
- Subdivision
- Beaver Creek Plantation
- Community Features
- Lake
- Elementary School
- Pepperell
- Middle School
- Pepperell
- High School
- Pepperell
- County
- Floyd
- Region
- Lindale
- Original List Price
- $1,249,999
- Days on Market (Cumulative)
- 80
- Taxes Annual
- $11,803
- HOA
- 1
- HOA Fees
- 1700
- MLS #
- 10791910
- Property Subtype
- Land
- Parcel Number
- I17Z 067D
- MLS #
- 10791910
- Date Listed
- June 24, 2026
- Address
- 185 Marion Dairy RD SE
Location
Legal
The data relating to real estate for sale on this web site comes in part from the Broker Reciprocity Program of GAMLS. All real estate listings are marked with the GAMLS Broker Reciprocity thumbnail logo and detailed information about them includes the name of the listing brokers. The broker providing these data believes them to be correct, but advises interested parties to confirm them before relying on them in a purchase decision. Copyright 2023 GAMLS. All rights reserved.
Provided By
Listed by Molly Steeves (#STEEVESMOLLY)
Listing Office: Hardy Realty & Dev. Company (#HARD01)