(404) 234-5252 michael@thehydegroup.com W.R.A.C Inc.
Traffic Dashboard
Home
  • Looking for Pit Stop or Omni Fuels?
    • Pit Stop
    • Omni Fuels
  • Liquor Barn
  • Triple Barrel
  • Search
    • Featured Listings
    • Previous Transactions
  • Communities
    • Peachtree City
    • Fayette County
    • Coweta County
    • Fayetteville
    • Newnan
    • Senoia
    • Tyrone
    • Panama City Beach FL
    • Panama City FL
  • Relocate
  • Buying
  • Selling
  • About
    • Our Team
    • Learn More
    • Articles
    • Our Testimonials
    • Join Us
  • Projects
    • Hyde Park
    • Clayton County
    • Exchange Place
    • Commercial Leasing
  • Contact
Traffic Dashboard
Michael Hyde
(404) 234-5252 michael@thehydegroup.com
  • The Hyde Group
    1 Widget Drive
    Peachtree City, GA 30269
    (770)487-9997
Home
  • Looking for Pit Stop or Omni Fuels?
  • Liquor Barn
  • Triple Barrel
  • Search
  • Communities
  • Relocate
  • Buying
  • Selling
  • About
  • Projects
  • Contact
Legal
  • Privacy
  • Terms
  • DMCA
  • Accessibility
  • Fair Housing
Account
  • Dashboard
  • Logout
  • Login
Michael Hyde - Footer Logo
©2026 W.R.A.C Inc. All rights reserved.
Website built by CloseHack.
Georgia MLS

The data relating to real estate for sale on this web site comes in part from the Broker Reciprocity Program of GAMLS. All real estate listings are marked with the GAMLS Broker Reciprocity thumbnail logo and detailed information about them includes the name of the listing brokers. The broker providing these data believes them to be correct, but advises interested parties to confirm them before relying on them in a purchase decision. Copyright 2023 GAMLS. All rights reserved.

Central Panhandle Association of Realtors

IDX information is provided exclusively for personal, non-commercial use, and may not be used for any purpose other than to identify prospective properties consumers may be interested in purchasing. Information is deemed reliable but not guaranteed.

Return
  • All Types
  • House+2 more
  • Price
  • Bed/Bath
  • Size
  • Dates
  • Filters
  • Amenities
  • Save
Listings
No results
Sort
Home / Pendergrass / 187 Trilium TRL
187 Trilium TRL Pendergrass, GA 30567 187 Trilium TRL Pendergrass, GA 30567 187 Trilium TRL Pendergrass, GA 30567 187 Trilium TRL Pendergrass, GA 30567 187 Trilium TRL Pendergrass, GA 30567 187 Trilium TRL Pendergrass, GA 30567 187 Trilium TRL Pendergrass, GA 30567 187 Trilium TRL Pendergrass, GA 30567 187 Trilium TRL Pendergrass, GA 30567 187 Trilium TRL Pendergrass, GA 30567 187 Trilium TRL Pendergrass, GA 30567 187 Trilium TRL Pendergrass, GA 30567 187 Trilium TRL Pendergrass, GA 30567 187 Trilium TRL Pendergrass, GA 30567 187 Trilium TRL Pendergrass, GA 30567 187 Trilium TRL Pendergrass, GA 30567 187 Trilium TRL Pendergrass, GA 30567 187 Trilium TRL Pendergrass, GA 30567 187 Trilium TRL Pendergrass, GA 30567 187 Trilium TRL Pendergrass, GA 30567 187 Trilium TRL Pendergrass, GA 30567 187 Trilium TRL Pendergrass, GA 30567 187 Trilium TRL Pendergrass, GA 30567 187 Trilium TRL Pendergrass, GA 30567 187 Trilium TRL Pendergrass, GA 30567 187 Trilium TRL Pendergrass, GA 30567 187 Trilium TRL Pendergrass, GA 30567 187 Trilium TRL Pendergrass, GA 30567 187 Trilium TRL Pendergrass, GA 30567 187 Trilium TRL Pendergrass, GA 30567 187 Trilium TRL Pendergrass, GA 30567 187 Trilium TRL Pendergrass, GA 30567 187 Trilium TRL Pendergrass, GA 30567 187 Trilium TRL Pendergrass, GA 30567 187 Trilium TRL Pendergrass, GA 30567 187 Trilium TRL Pendergrass, GA 30567 187 Trilium TRL Pendergrass, GA 30567 187 Trilium TRL Pendergrass, GA 30567 187 Trilium TRL Pendergrass, GA 30567 187 Trilium TRL Pendergrass, GA 30567 187 Trilium TRL Pendergrass, GA 30567 187 Trilium TRL Pendergrass, GA 30567 187 Trilium TRL Pendergrass, GA 30567 187 Trilium TRL Pendergrass, GA 30567 187 Trilium TRL Pendergrass, GA 30567 187 Trilium TRL Pendergrass, GA 30567 187 Trilium TRL Pendergrass, GA 30567 187 Trilium TRL Pendergrass, GA 30567 187 Trilium TRL Pendergrass, GA 30567 187 Trilium TRL Pendergrass, GA 30567 187 Trilium TRL Pendergrass, GA 30567 187 Trilium TRL Pendergrass, GA 30567 187 Trilium TRL Pendergrass, GA 30567 187 Trilium TRL Pendergrass, GA 30567 187 Trilium TRL Pendergrass, GA 30567 187 Trilium TRL Pendergrass, GA 30567 187 Trilium TRL Pendergrass, GA 30567 187 Trilium TRL Pendergrass, GA 30567 187 Trilium TRL Pendergrass, GA 30567 187 Trilium TRL Pendergrass, GA 30567 187 Trilium TRL Pendergrass, GA 30567 187 Trilium TRL Pendergrass, GA 30567 187 Trilium TRL Pendergrass, GA 30567 187 Trilium TRL Pendergrass, GA 30567 187 Trilium TRL Pendergrass, GA 30567 187 Trilium TRL Pendergrass, GA 30567 187 Trilium TRL Pendergrass, GA 30567 187 Trilium TRL Pendergrass, GA 30567 187 Trilium TRL Pendergrass, GA 30567 187 Trilium TRL Pendergrass, GA 30567 187 Trilium TRL Pendergrass, GA 30567 187 Trilium TRL Pendergrass, GA 30567 187 Trilium TRL Pendergrass, GA 30567 187 Trilium TRL Pendergrass, GA 30567 View All Photos

$979,900

| Back On Market

187 Trilium TRL

Pendergrass, GA 30567

3,853
Square Feet
5
Beds
4
Baths
3.22
Acres
14
Days on Market
10801744
MLS#
House
Structure
Residential
Zone
Contact

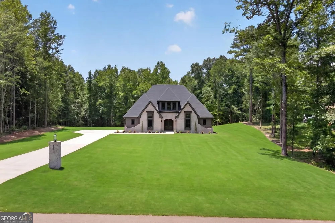
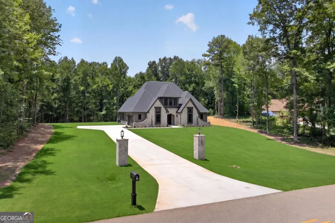
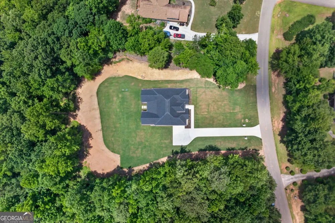
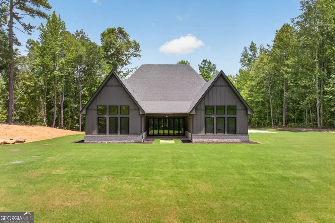
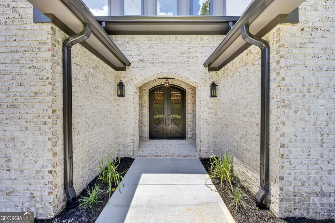
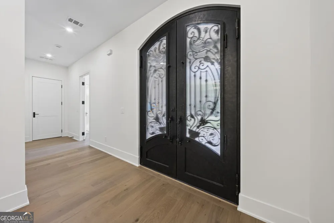
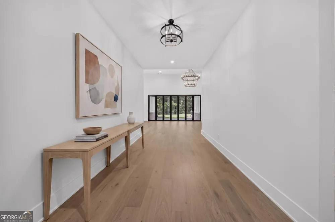
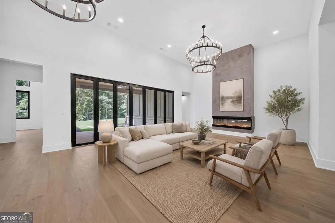
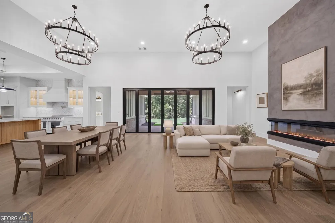
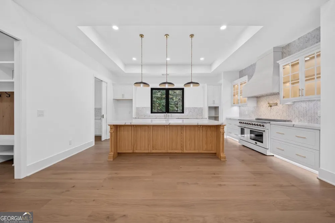
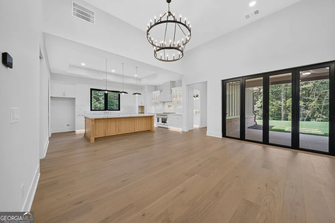
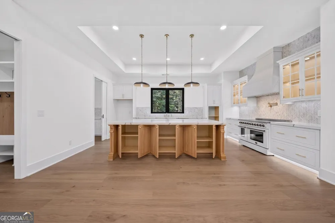
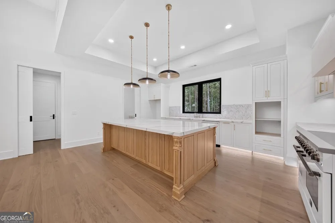
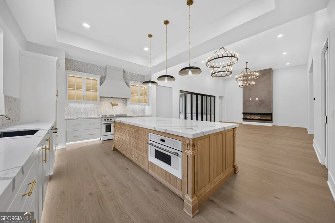
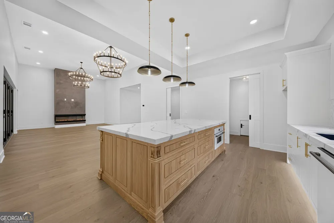
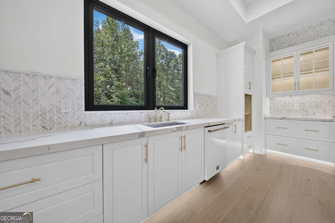
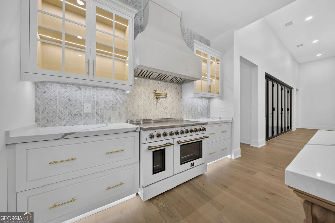
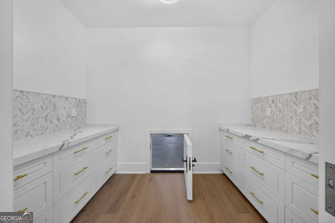
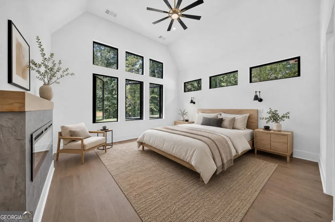
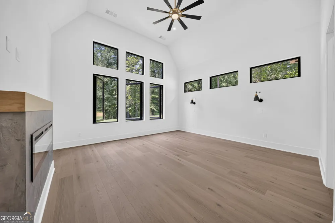
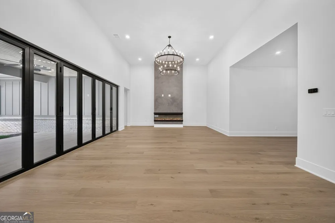
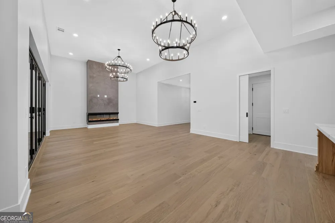
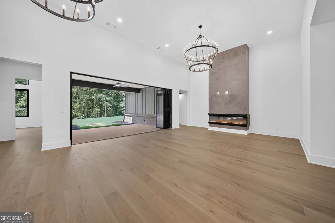
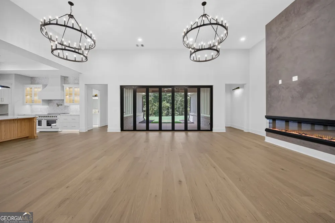
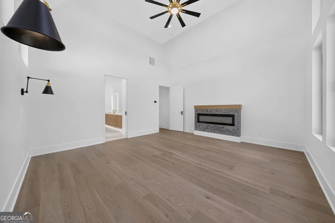
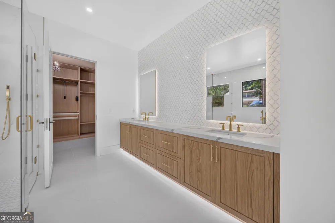
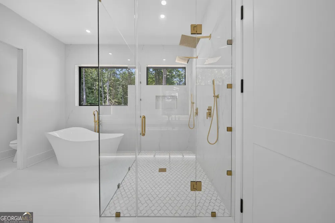
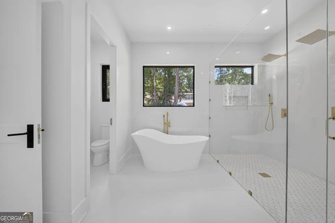
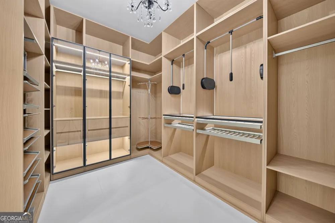
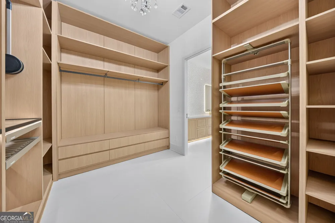
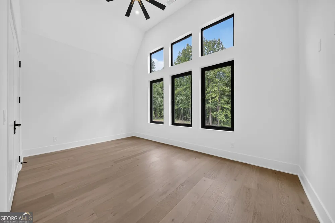
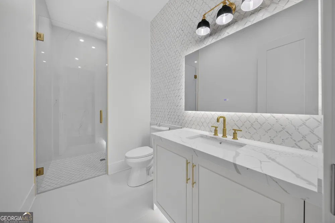
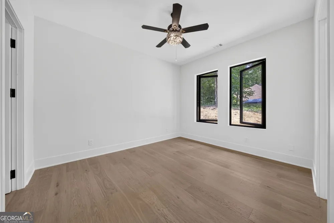
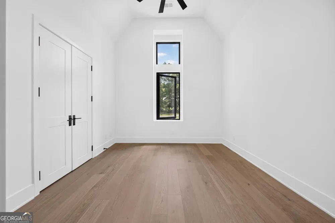
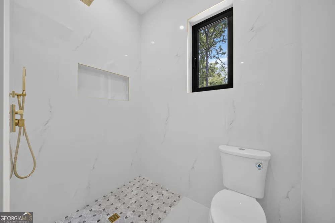
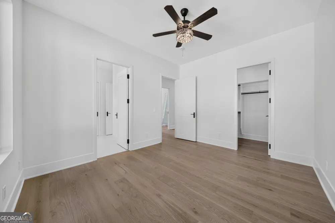
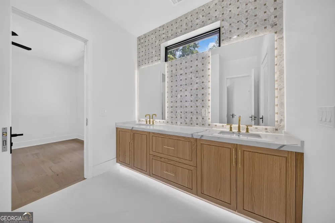
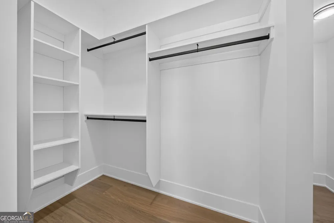
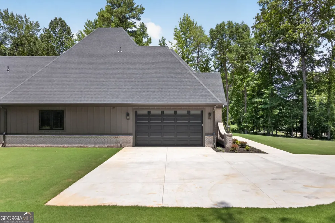
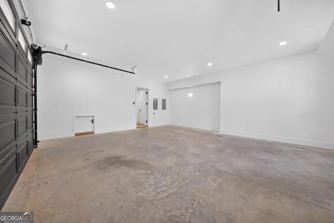
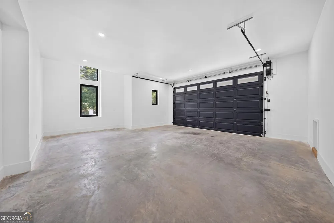
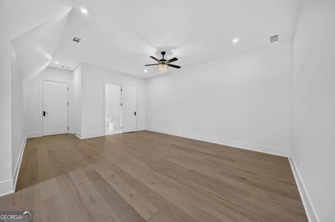
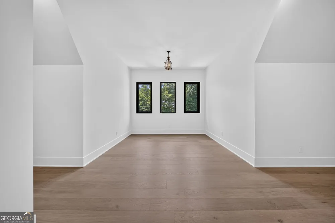
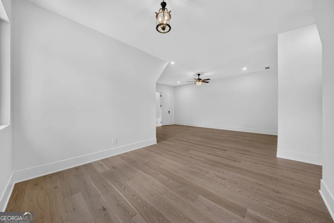
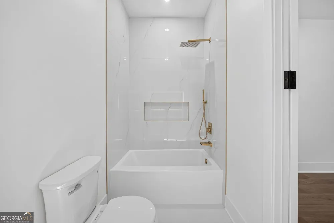
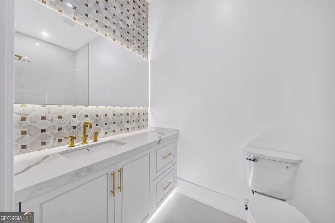
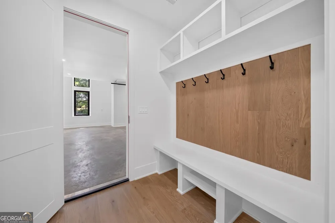
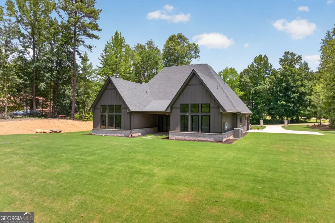
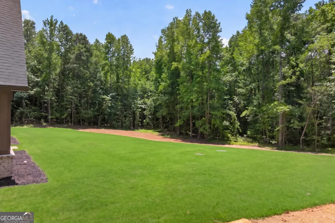
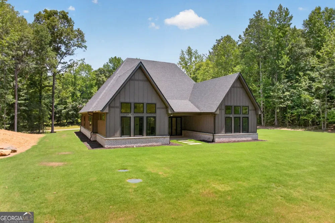
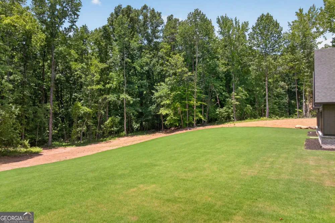
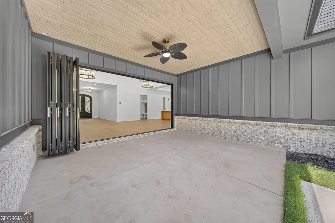
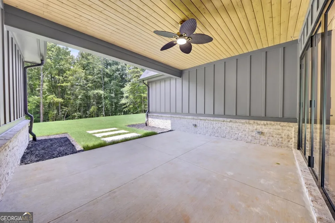
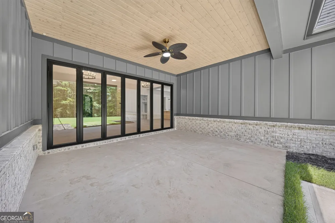
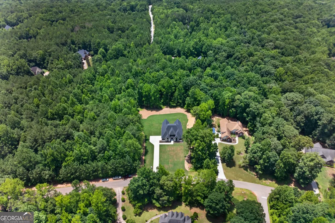
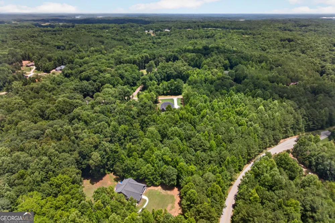
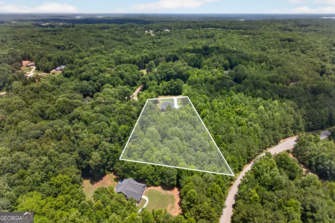
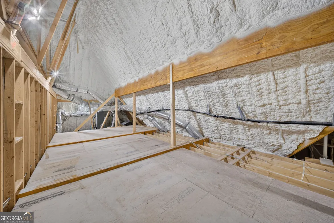
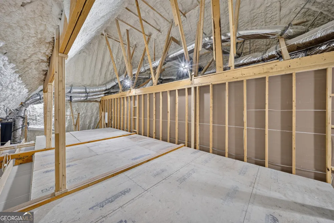
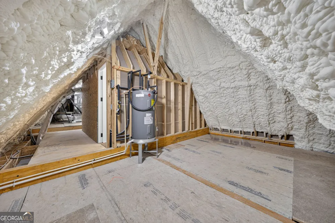
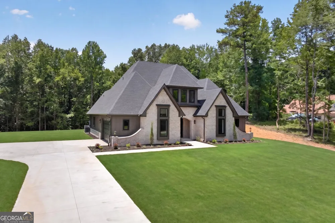
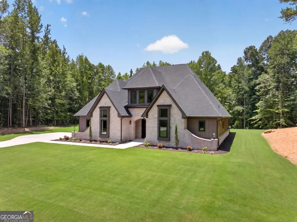
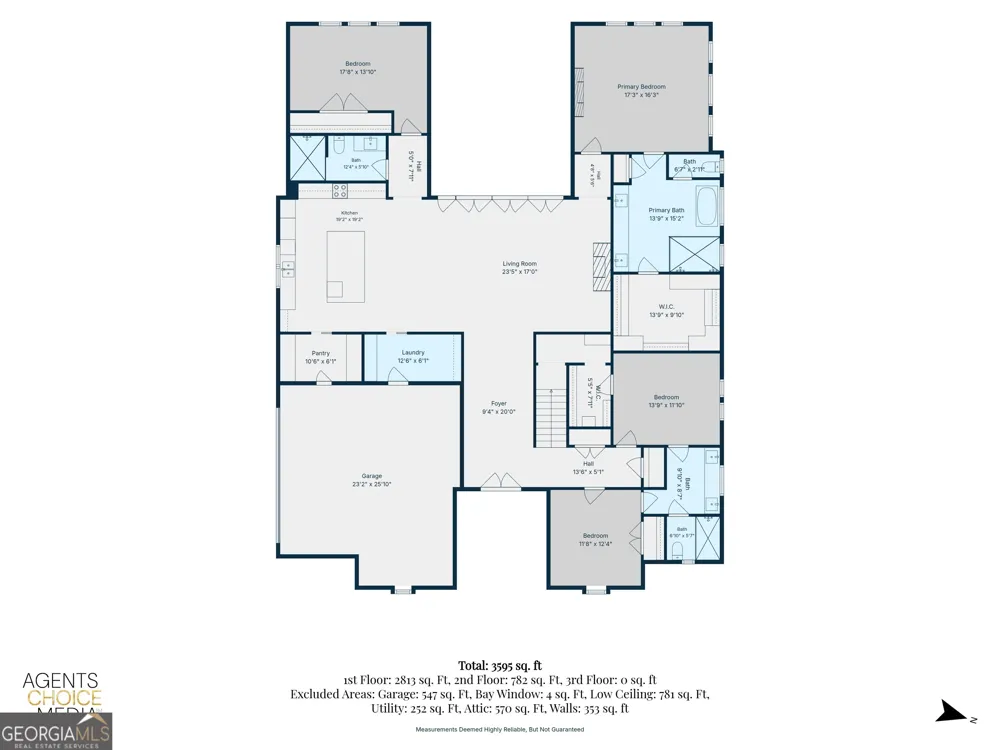
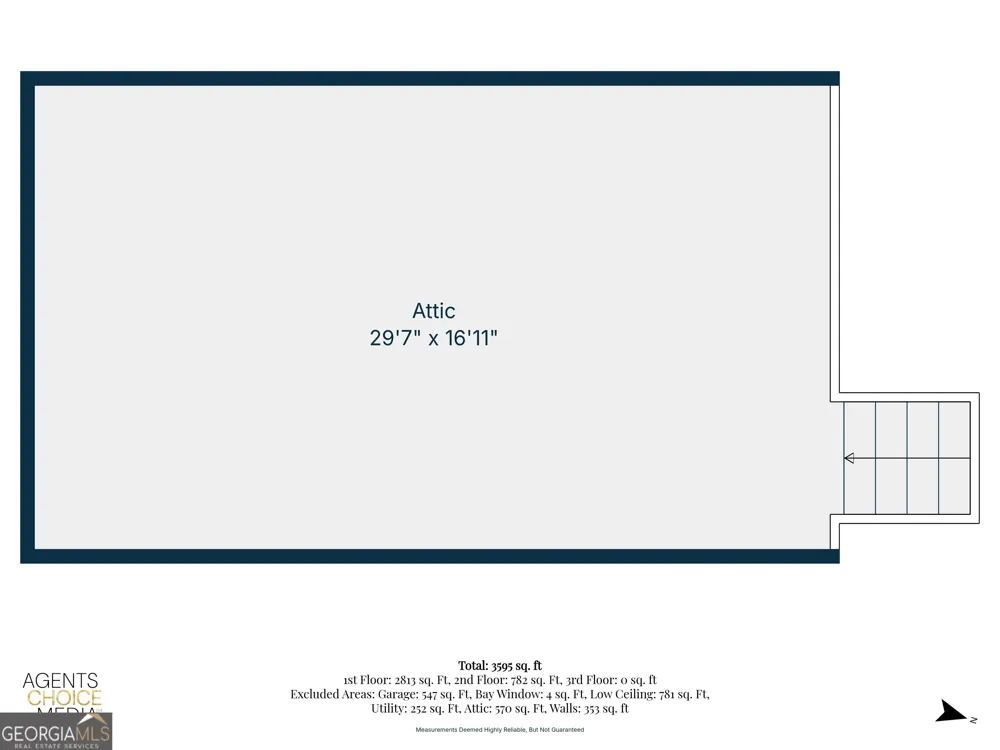
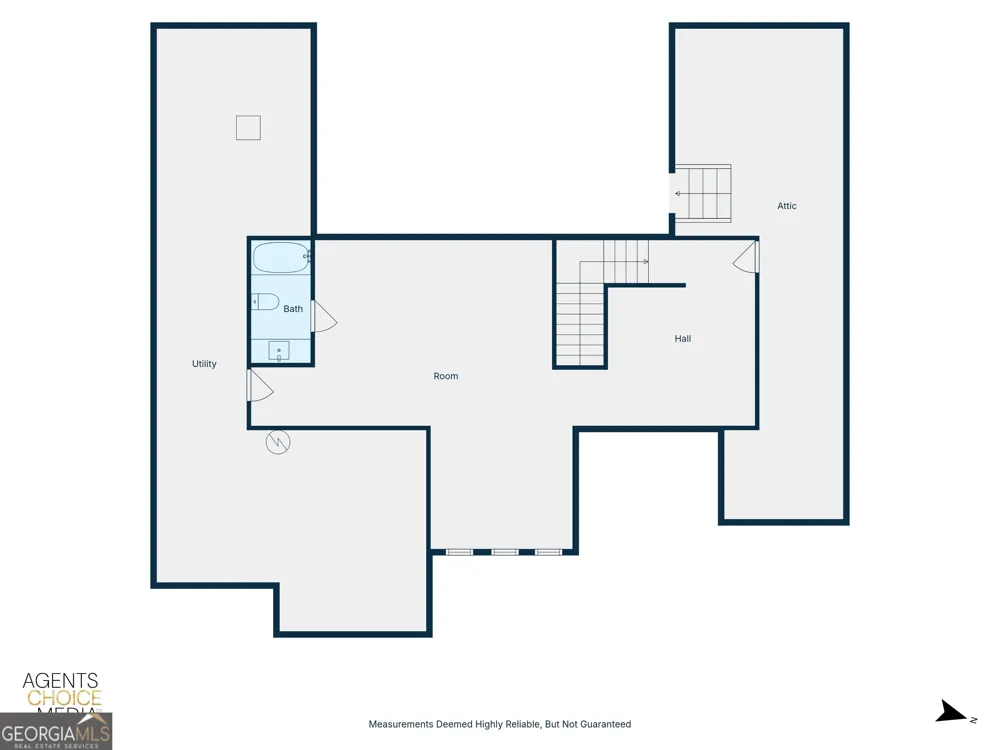
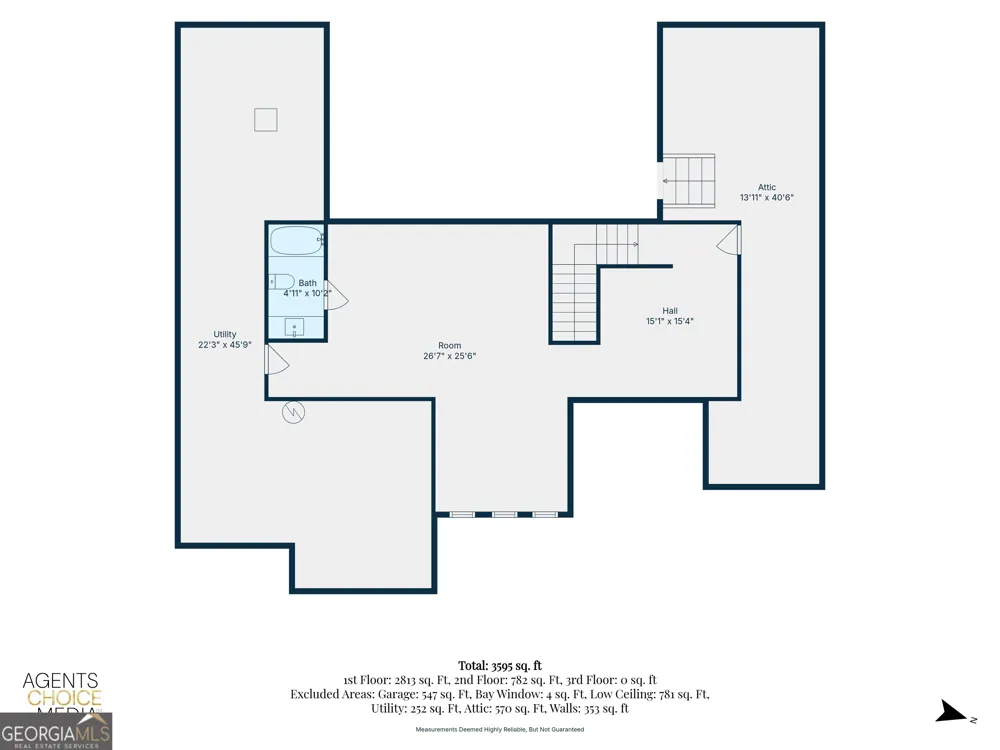
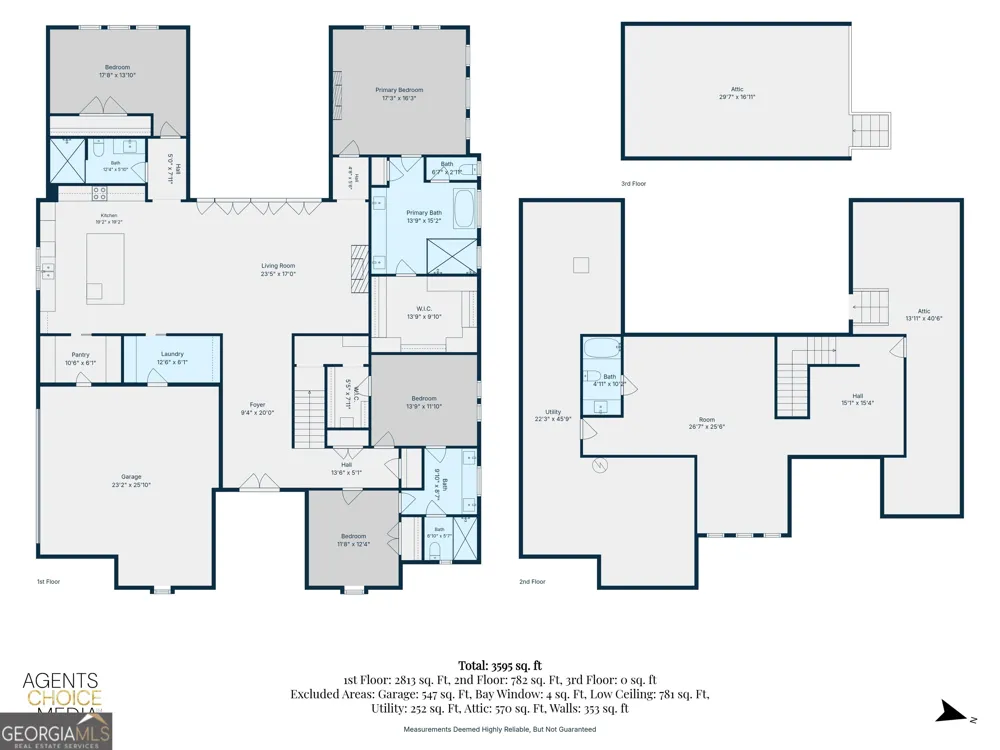
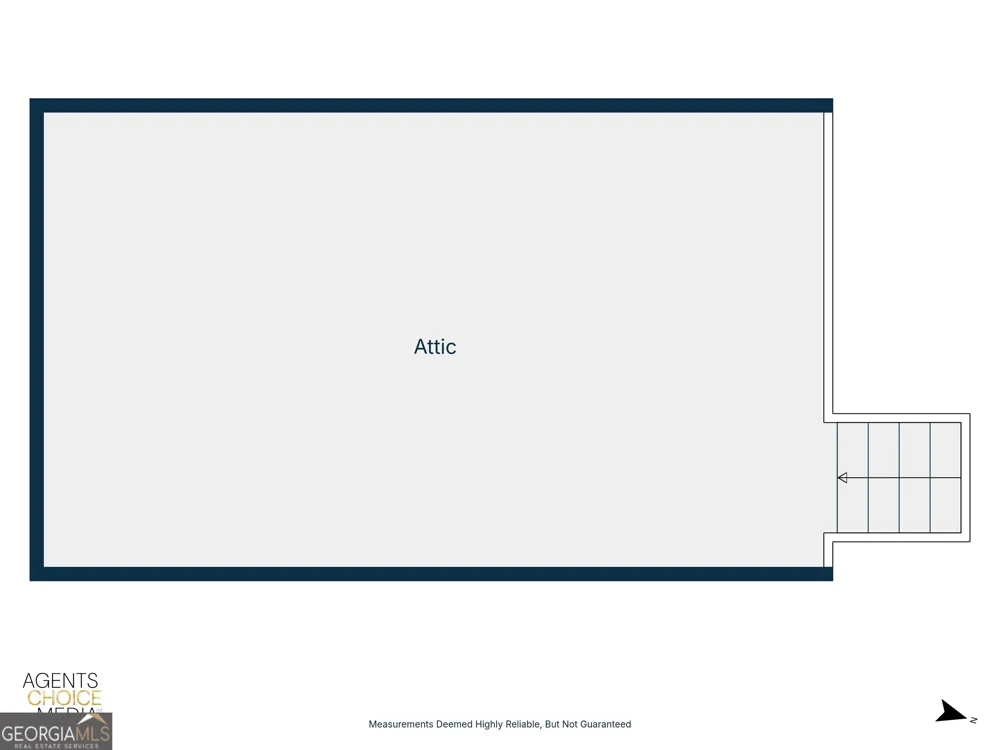
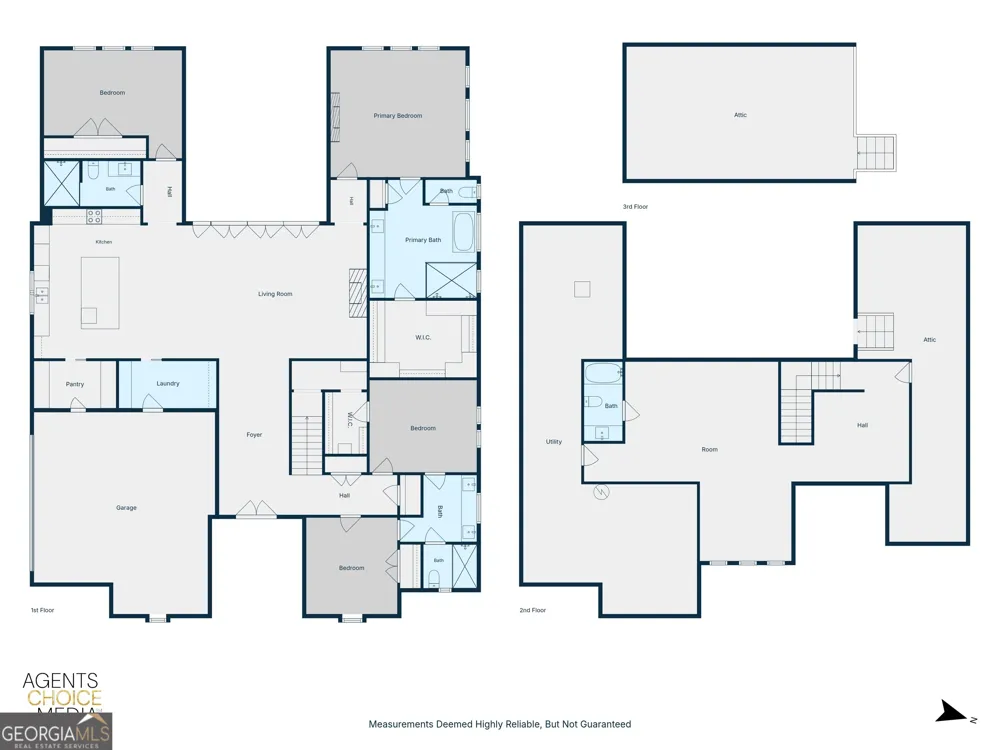
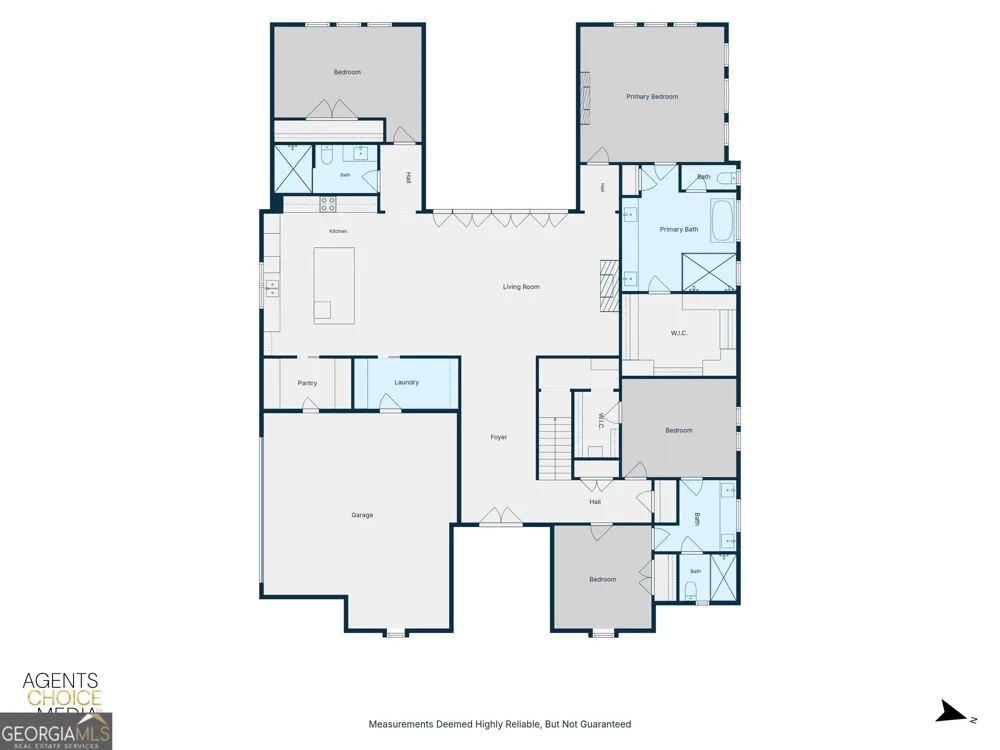
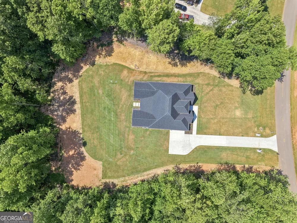
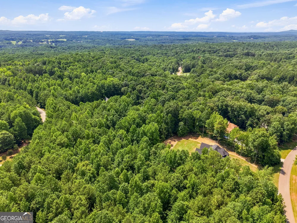
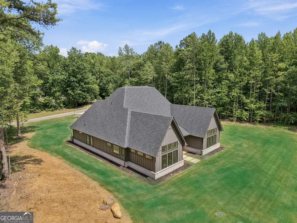
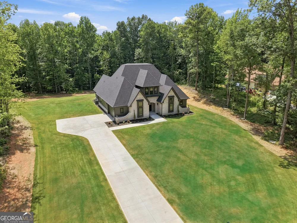
BACK ON THE MARKET- BUYER COULD NOT PERFORM. NO FAULT OF HOUSE. Rarely does a luxury custom home offer true one-level living with 4 bedrooms and 3 full designer bathrooms on the main floor-all without a single interior step. This exceptional European Modern Tudor estate, privately nestled on 3.22 acres, is located in the Falls of Stockton Farm, a peaceful community on expansive lots, and NO HOA! Come home to this thoughtfully designed home that combines timeless architecture, modern luxury, and uncompromising craftsmanship. Upstairs, an expansive bonus/media room with a full bathroom provides the perfect space for guests, recreation, a home office, or multi-generational living. Offering approximately 3,561 square feet of meticulously designed living space, the home showcases soaring 10', 12', and 14' ceilings, a dramatic 6' x 9' custom iron double entry door, premium European black aluminum windows, and a spectacular 16' x 8' folding glass wall that seamlessly blends indoor and outdoor living. The chef's kitchen is a true showpiece, featuring a premium Forno appliance package, an impressive 9' x 5' custom European white oak island with quartz countertops, custom-built solid wood European white oak cabinetry, a designer range hood, an integrated coffee station, and a full-height marble backsplash extending to the ceiling. Every bathroom reflects the same commitment to exceptional design, showcasing custom-built solid wood European white oak cabinetry, large-format tile flooring, marble feature walls and backsplashes, premium brushed gold fixtures, LED backlit anti-fog mirrors, and carefully curated designer finishes throughout. Beyond its striking beauty, this home was engineered for long-term performance with 2x6 exterior wall construction, a ZIP System roof and wall assembly, open-cell spray foam insulation, radiant barrier roof sheathing, 400-amp electrical service, EV-ready garage, Cat6 wiring, multi-zone HVAC, whole-house surge protection, and premium AdvanTech subflooring. A rare offering, this one-of-a-kind residence combines distinctive European architecture, exceptional craftsmanship, advanced building science, and luxury finishes to create an extraordinary home built for generations to come.

Property Details
Interior
Double Vanity,Tray Ceiling(s),Walk-In Closet(s)
Fireplaces
2
Cooling
Central Air
Heating
Heat Pump
Cooling Features
Central Air
Bedrooms
5
Bathrooms
4.0
Full Baths
4
Bedrooms on Main Level
4
Lot Features
Level
Stories
One and One Half
Lot Description
Level
Exterior Features
Lighting,Sprinkler System,Other
Exterior Materials
Lighting,Sprinkler System,Other
Acres
3.22
Square Feet
3853
Parking Features
Garage
Parking
Garage
Parking Spaces
9
Parking Type
Garage
Property Type
Purchase
Style
Tudor
Year Built
2026
Foundation
Slab
Roof
Composition
Sewer Information
Septic Tank
Utility Source
Public,Private
Utility Features
Underground Utilities
Appliances
Electric Water Heater,Dishwasher,Disposal,Microwave
Subdivision
FALLS OF STOCKTON FARM 7A
Elementary School
Heroes
Middle School
East Jackson
High School
Jackson
County
Jackson
Region
Pendergrass
Original List Price
$979,900
Days on Market (Cumulative)
14
Taxes Annual
$2,605
MLS #
10801744
Location
Legal

The data relating to real estate for sale on this web site comes in part from the Broker Reciprocity Program of GAMLS. All real estate listings are marked with the GAMLS Broker Reciprocity thumbnail logo and detailed information about them includes the name of the listing brokers. The broker providing these data believes them to be correct, but advises interested parties to confirm them before relying on them in a purchase decision. Copyright 2023 GAMLS. All rights reserved.


Provided By
Listed by Mirela Bote (#MB9923)
Listing Office: HomeSmart (#PHPA01)

Michael Hyde Have a question about this home?