(404) 234-5252 michael@thehydegroup.com W.R.A.C Inc.
Traffic Dashboard
Home
  • Looking for Pit Stop or Omni Fuels?
    • Pit Stop
    • Omni Fuels
  • Liquor Barn
  • Triple Barrel
  • Search
    • Featured Listings
    • Previous Transactions
  • Communities
    • Peachtree City
    • Fayette County
    • Coweta County
    • Fayetteville
    • Newnan
    • Senoia
    • Tyrone
    • Panama City Beach FL
    • Panama City FL
  • Relocate
  • Buying
  • Selling
  • About
    • Our Team
    • Learn More
    • Articles
    • Our Testimonials
    • Join Us
  • Projects
    • Hyde Park
    • Clayton County
    • Exchange Place
    • Commercial Leasing
  • Contact
Traffic Dashboard
Michael Hyde
(404) 234-5252 michael@thehydegroup.com
  • The Hyde Group
    1 Widget Drive
    Peachtree City, GA 30269
    (770)487-9997
Home
  • Looking for Pit Stop or Omni Fuels?
  • Liquor Barn
  • Triple Barrel
  • Search
  • Communities
  • Relocate
  • Buying
  • Selling
  • About
  • Projects
  • Contact
Legal
  • Privacy
  • Terms
  • DMCA
  • Accessibility
  • Fair Housing
Account
  • Dashboard
  • Logout
  • Login
Michael Hyde - Footer Logo
©2026 W.R.A.C Inc. All rights reserved.
Website built by CloseHack.
Georgia MLS

The data relating to real estate for sale on this web site comes in part from the Broker Reciprocity Program of GAMLS. All real estate listings are marked with the GAMLS Broker Reciprocity thumbnail logo and detailed information about them includes the name of the listing brokers. The broker providing these data believes them to be correct, but advises interested parties to confirm them before relying on them in a purchase decision. Copyright 2023 GAMLS. All rights reserved.

Central Panhandle Association of Realtors

IDX information is provided exclusively for personal, non-commercial use, and may not be used for any purpose other than to identify prospective properties consumers may be interested in purchasing. Information is deemed reliable but not guaranteed.

Return
  • All Types
  • House+2 more
  • Price
  • Bed/Bath
  • Size
  • Dates
  • Filters
  • Amenities
  • Save
Listings
No results
Sort
Home / Clarkesville / 190 Still RD
190 Still RD Clarkesville, GA 30523 190 Still RD Clarkesville, GA 30523 190 Still RD Clarkesville, GA 30523 190 Still RD Clarkesville, GA 30523 190 Still RD Clarkesville, GA 30523 190 Still RD Clarkesville, GA 30523 190 Still RD Clarkesville, GA 30523 190 Still RD Clarkesville, GA 30523 190 Still RD Clarkesville, GA 30523 190 Still RD Clarkesville, GA 30523 190 Still RD Clarkesville, GA 30523 190 Still RD Clarkesville, GA 30523 190 Still RD Clarkesville, GA 30523 190 Still RD Clarkesville, GA 30523 190 Still RD Clarkesville, GA 30523 190 Still RD Clarkesville, GA 30523 190 Still RD Clarkesville, GA 30523 190 Still RD Clarkesville, GA 30523 190 Still RD Clarkesville, GA 30523 190 Still RD Clarkesville, GA 30523 190 Still RD Clarkesville, GA 30523 190 Still RD Clarkesville, GA 30523 190 Still RD Clarkesville, GA 30523 190 Still RD Clarkesville, GA 30523 190 Still RD Clarkesville, GA 30523 190 Still RD Clarkesville, GA 30523 190 Still RD Clarkesville, GA 30523 190 Still RD Clarkesville, GA 30523 190 Still RD Clarkesville, GA 30523 190 Still RD Clarkesville, GA 30523 190 Still RD Clarkesville, GA 30523 190 Still RD Clarkesville, GA 30523 190 Still RD Clarkesville, GA 30523 190 Still RD Clarkesville, GA 30523 190 Still RD Clarkesville, GA 30523 190 Still RD Clarkesville, GA 30523 190 Still RD Clarkesville, GA 30523 190 Still RD Clarkesville, GA 30523 190 Still RD Clarkesville, GA 30523 190 Still RD Clarkesville, GA 30523 190 Still RD Clarkesville, GA 30523 190 Still RD Clarkesville, GA 30523 190 Still RD Clarkesville, GA 30523 190 Still RD Clarkesville, GA 30523 190 Still RD Clarkesville, GA 30523 190 Still RD Clarkesville, GA 30523 190 Still RD Clarkesville, GA 30523 190 Still RD Clarkesville, GA 30523 190 Still RD Clarkesville, GA 30523 190 Still RD Clarkesville, GA 30523 190 Still RD Clarkesville, GA 30523 190 Still RD Clarkesville, GA 30523 190 Still RD Clarkesville, GA 30523 190 Still RD Clarkesville, GA 30523 190 Still RD Clarkesville, GA 30523 190 Still RD Clarkesville, GA 30523 190 Still RD Clarkesville, GA 30523 190 Still RD Clarkesville, GA 30523 190 Still RD Clarkesville, GA 30523 190 Still RD Clarkesville, GA 30523 190 Still RD Clarkesville, GA 30523 190 Still RD Clarkesville, GA 30523 190 Still RD Clarkesville, GA 30523 190 Still RD Clarkesville, GA 30523 190 Still RD Clarkesville, GA 30523 190 Still RD Clarkesville, GA 30523 190 Still RD Clarkesville, GA 30523 190 Still RD Clarkesville, GA 30523 190 Still RD Clarkesville, GA 30523 190 Still RD Clarkesville, GA 30523 190 Still RD Clarkesville, GA 30523 190 Still RD Clarkesville, GA 30523 190 Still RD Clarkesville, GA 30523 190 Still RD Clarkesville, GA 30523 190 Still RD Clarkesville, GA 30523 190 Still RD Clarkesville, GA 30523 190 Still RD Clarkesville, GA 30523 190 Still RD Clarkesville, GA 30523 190 Still RD Clarkesville, GA 30523 190 Still RD Clarkesville, GA 30523 190 Still RD Clarkesville, GA 30523 190 Still RD Clarkesville, GA 30523 190 Still RD Clarkesville, GA 30523 190 Still RD Clarkesville, GA 30523 190 Still RD Clarkesville, GA 30523 190 Still RD Clarkesville, GA 30523 190 Still RD Clarkesville, GA 30523 190 Still RD Clarkesville, GA 30523 190 Still RD Clarkesville, GA 30523 View All Photos

$1,495,000

| Active

190 Still RD

Clarkesville, GA 30523

4,902
Square Feet
5
Beds
4.5
Baths
13.38
Acres
80
Days on Market
10792350
MLS#
House
Structure
Residential
Zone
Contact

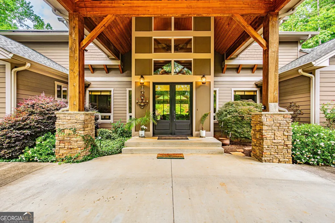
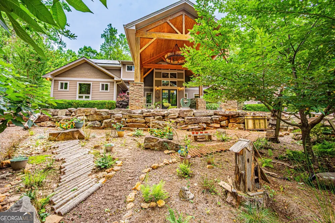
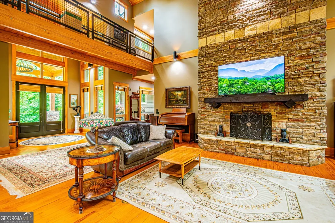
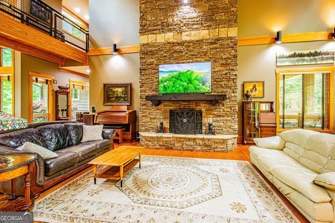
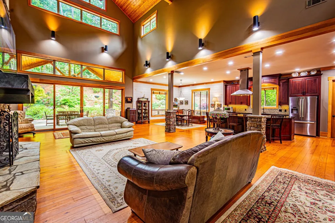
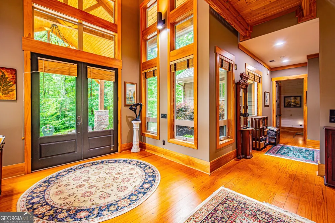
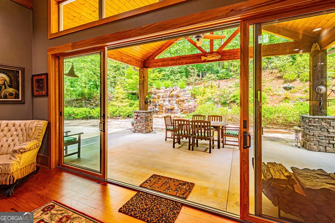
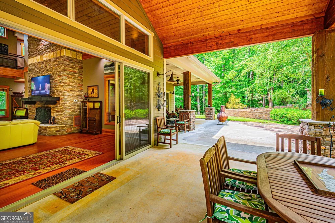
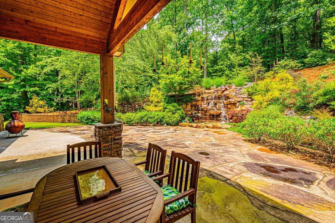
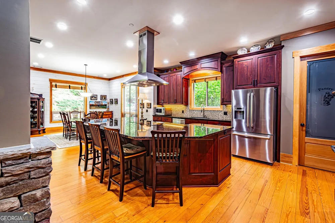
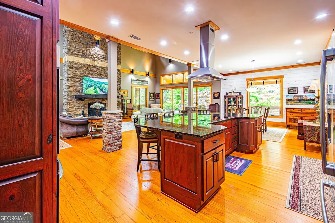
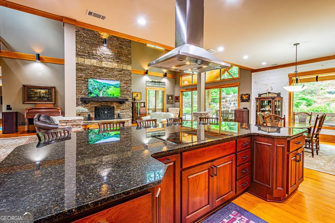
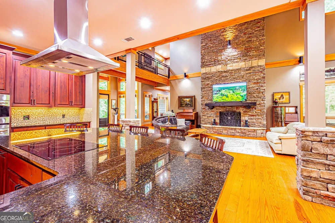
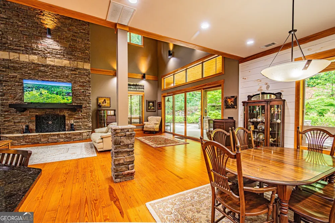
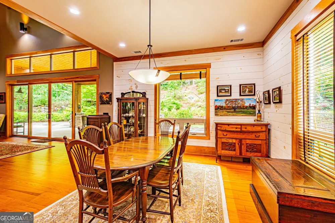
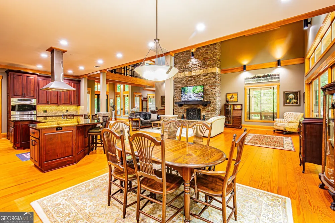
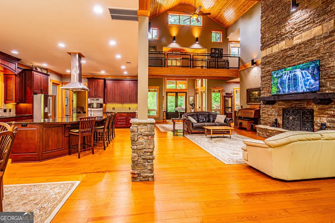
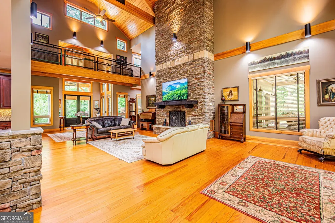
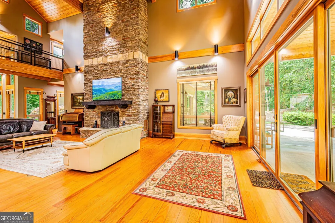
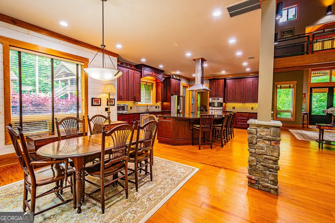
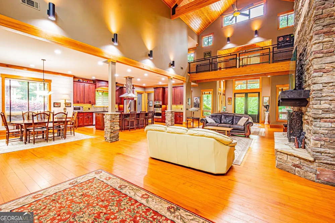
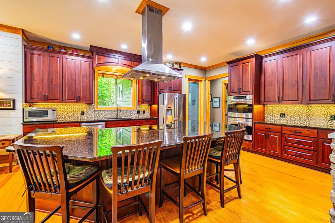
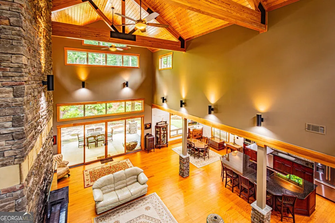
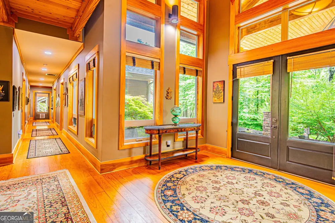
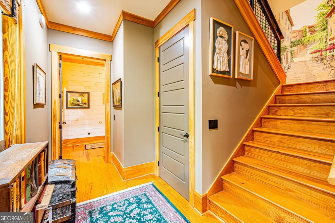
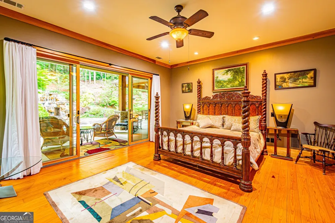
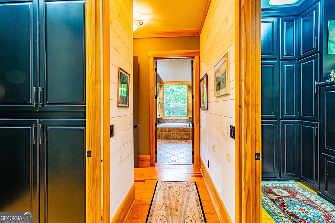
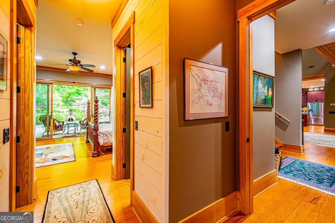
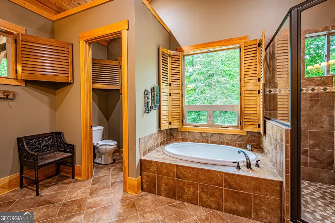
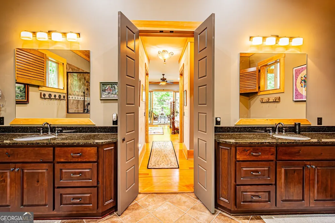
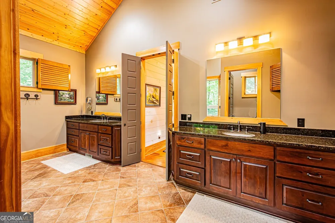
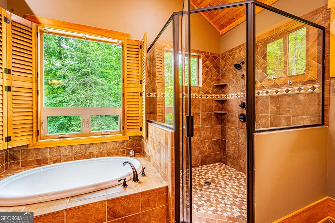
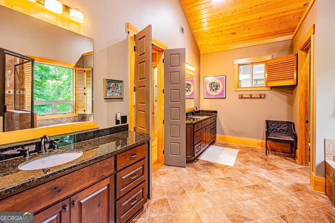
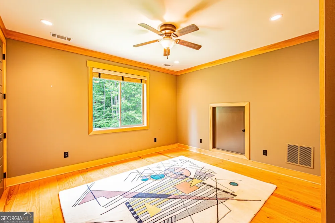
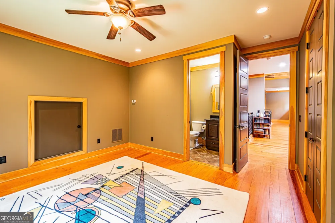
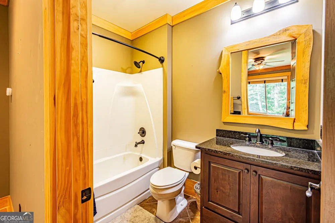
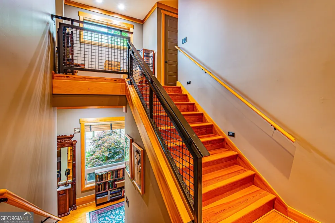
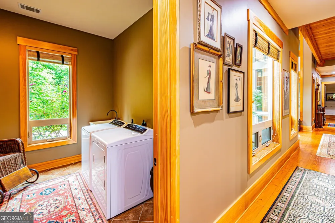
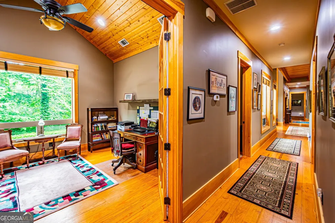
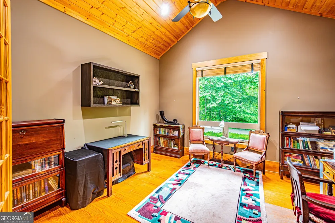
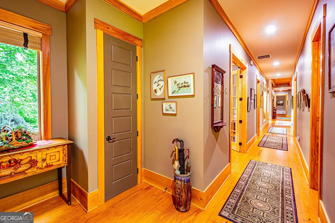
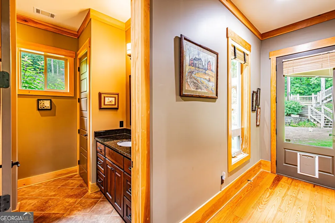
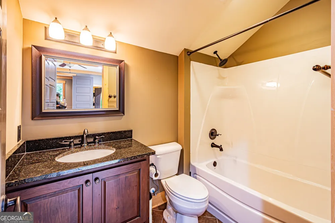
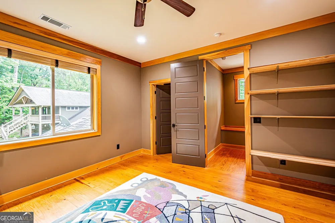
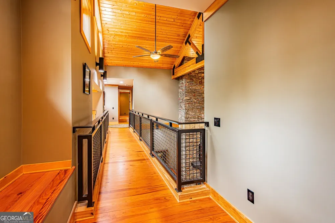
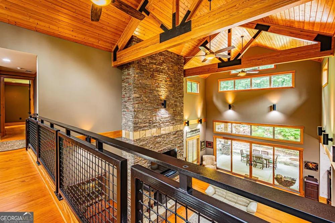
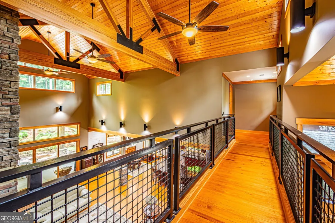
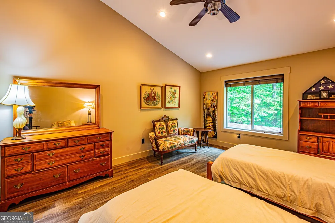
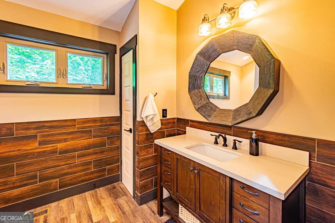
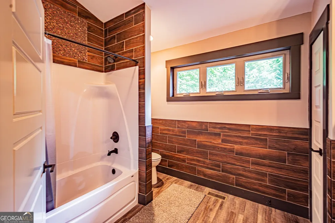
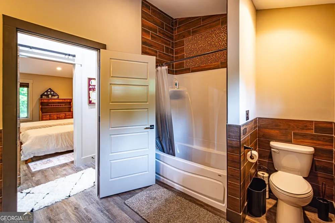
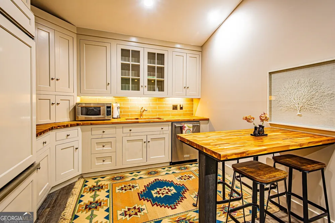
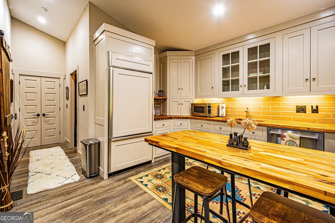
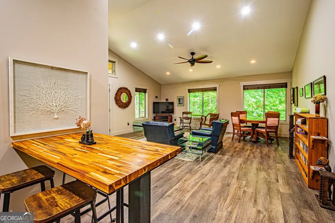
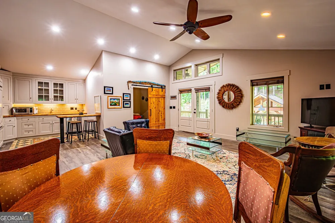
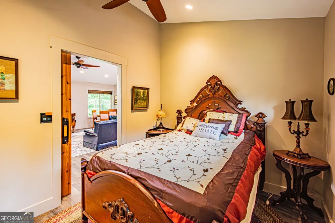
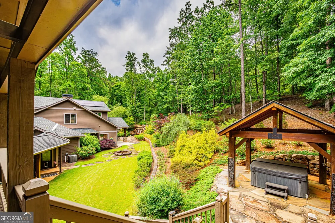
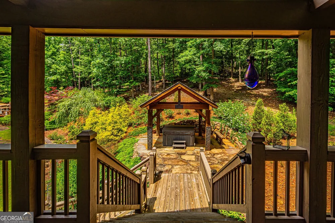
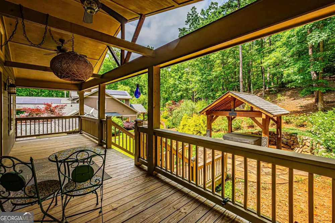
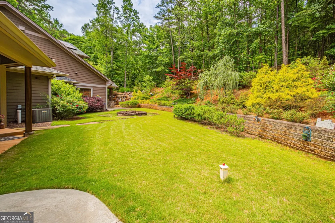
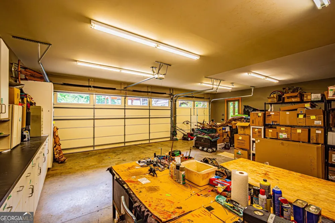
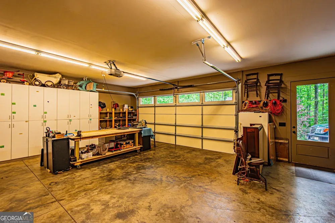
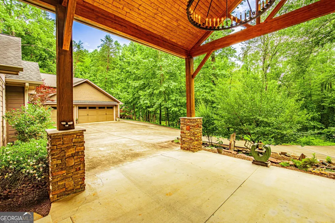
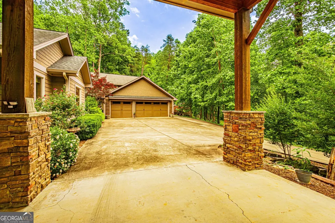
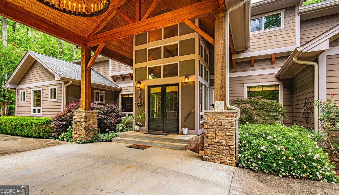
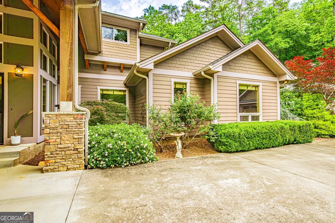
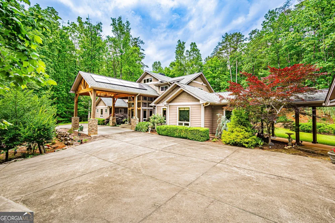
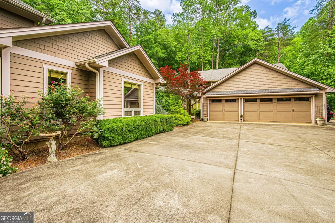
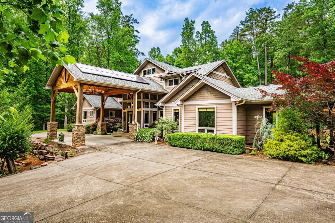
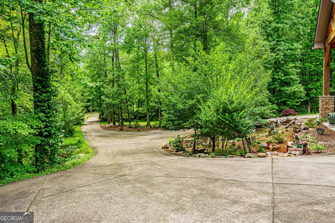
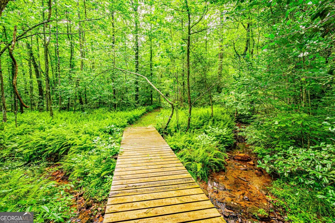
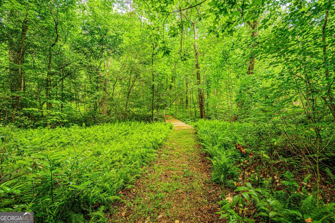
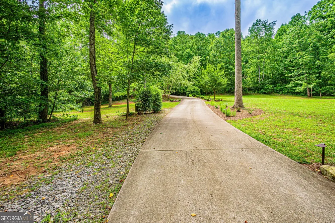
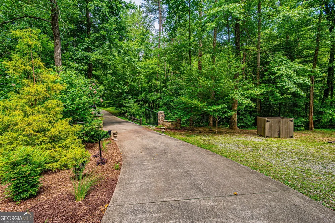
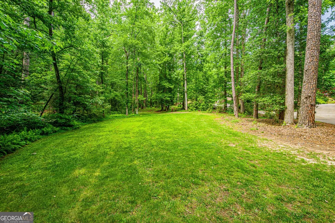
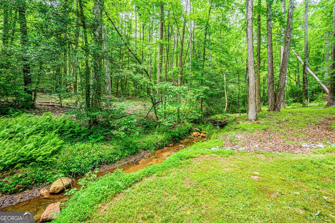
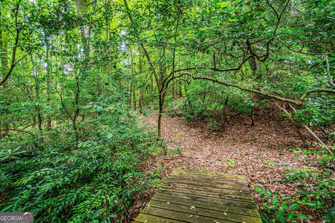
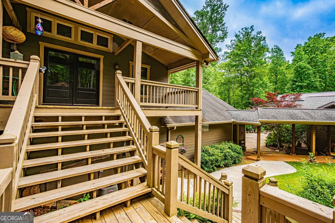
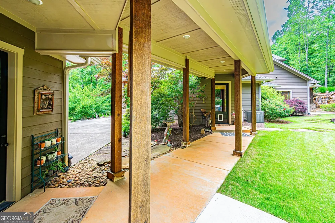
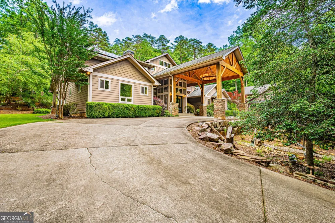
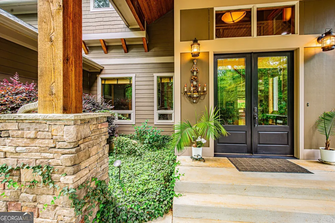
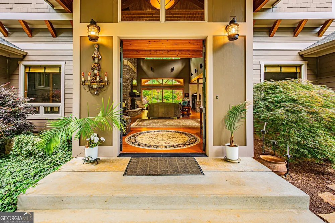
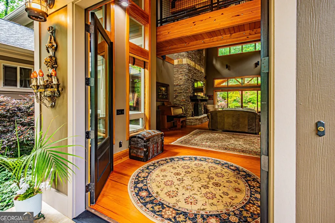
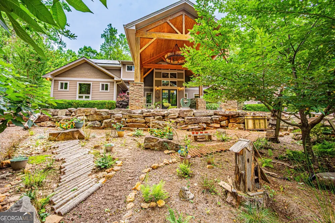
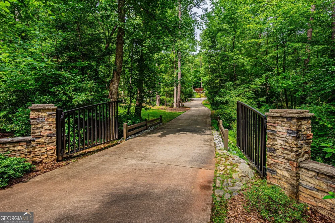
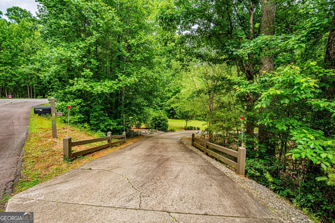
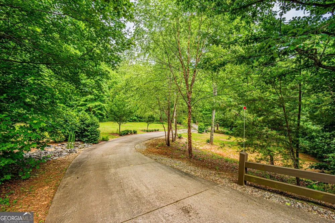
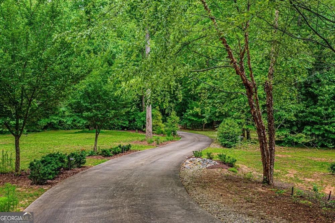
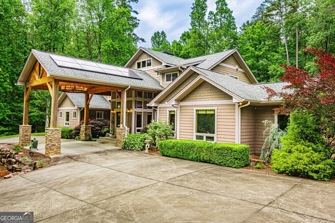
Contemporary Craftsman Mountain Retreat with Waterfall, Guest House, and 2000 sq ft 6+ Car Garage / Workshop on 13 +/- Acres Includes 4.5 bath, 3 bedroom main house, 1 bath 2 bedroom guest house. Enter the 8' front double doors and view the 28' tall great room with wood burning, stone fireplace 28' from floor to ceiling, 8' doors throughout. Kitchen features granite island with seating for 5. Induction cook top, double oven, custom hickory cabinets and butler's pantry. Master suite has his and hers custom closets and vanities, soaking tub, and oversized tiled shower. Has wood floors, owned solar power system with transferable warranty for low electric bills. Security gate, architectural windows and wood blinds, custom steel railing on stairs and walkway, covered patio off family room and master bedroom, Hardi plank siding, mature professional landscaping, covered spa and fire pit. Guest house is perfect for teens or guests, has laundry hook ups, covered porch and kitchen with built-in paneled fridge, dishwasher, and butcher block counter tops. Utilities are well, with softener system, septic, high speed internet with 2 companies to choose from! The front garage can hold 3 cars, with extra room in the front of each of these cars for boats etc. There is also another full size garage accessed either from the outside side service door and double overhead garage door, or through the interior service door in the front garage. So you don't need to go outside to go from garage to garage! Plenty of room for cars, trucks, boats, motorcycles and a huge workshop to boot! There are many cabinets in both garages already mounted on the walls. Each garage has high ceiling with finished painted walls. Front garage has a separate heating/air conditioning unit. There are over 13 acres of property which is the largest in the apx. 32 home neighborhood. Approximately 10 acres are woods for trail walking, exploring, or gathering wood for your fireplace. This property has very reasonable taxes due to land conservation. There is nothing to do on owner's part for this benefit. Has incredible outdoor landscape lighting all around the home. There are 12 outdoor faucets, some which are in the gardens themselves, so you'll never be far from a water source. We do very little maintenance on the property. We spend apx. 1 1/2 hours once a year trimming a handful of bushes. Mowing the lawn is a breeze. One hour every 2 weeks. There is a 1/2 bath thoughtfully off the back patio for guests or if you're entertaining outside and don't wish to go through the house. Only 7 minutes to town, 13.38 quiet, very private, landscaped acres with year round creek and 12' waterfall. Driving up the paved driveway, you are greeted by a Porte Cochere with 6' chandelier. There truly is a lot to this beautiful home. When you visit, you'll learn more. Our family is down South, so we decided to be closer to all them. ***Please see showing Instructions!***

Property Details
Interior
Beamed Ceilings,High Ceilings,In-Law Floorplan,Master On Main Level,Separate Shower,Soaking Tub,Tile Bath,Two Story Foyer,Vaulte
Fireplaces
1
Cooling
Ceiling Fan(s),Central Air,Electric,Heat Pump,Zoned
Heating
Central,Heat Pump,Zoned
Cooling Features
Ceiling Fan(s),Central Air,Electric,Heat Pump,Zoned
Bedrooms
5
Bathrooms
4.5
Full Baths
4
Half Baths
1
Bedrooms on Main Level
1
Lot Features
Cul-De-Sac,Private,Waterfall
Stories
2
Lot Description
Cul-De-Sac,Private,Waterfall
Exterior Features
Garden,Sprinkler System,Water Feature
Exterior Materials
Garden,Sprinkler System,Water Feature
Other
Satellite Dish
Acres
13.38
Square Feet
4902
Parking Features
Carport, Detached, Garage, Garage Door Opener, Guest, Parking Pad, Side/Rear Entrance
Parking
Carport,Detached,Garage,Garage Door Opener,Guest,Parking Pad,Side/Rear Entrance
Parking Type
Carport
Property Type
Purchase
Style
Craftsman
Year Built
2010
Foundation
Slab
Roof
Composition
Sewer Information
Septic Tank
Utility Source
Private,Well
Utility Features
Electricity Available,High Speed Internet,Underground Utilities
Appliances
Dishwasher,Disposal,Double Oven,Dryer,Electric Water Heater,Microwave,Oven (Wall),Refrigerator,Washer
Subdivision
Heyden Ridge
Community Features
Walk To Schools,Walk To Shopping
Elementary School
Clarkesville
Middle School
Other
High School
Habersham Central
County
Habersham
Region
Clarkesville
Original List Price
$1,495,000
Days on Market (Cumulative)
80
Taxes Annual
$9,523
MLS #
10792350
Location
Legal

The data relating to real estate for sale on this web site comes in part from the Broker Reciprocity Program of GAMLS. All real estate listings are marked with the GAMLS Broker Reciprocity thumbnail logo and detailed information about them includes the name of the listing brokers. The broker providing these data believes them to be correct, but advises interested parties to confirm them before relying on them in a purchase decision. Copyright 2023 GAMLS. All rights reserved.


Provided By
Listed by Tony Nunley (#NUNLEYTONY)
Listing Office: Chestatee Real Estate, LLC (#CHEP01)

Michael Hyde Have a question about this home?