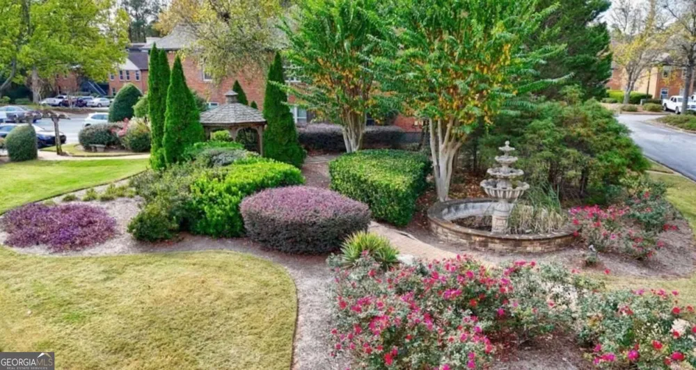
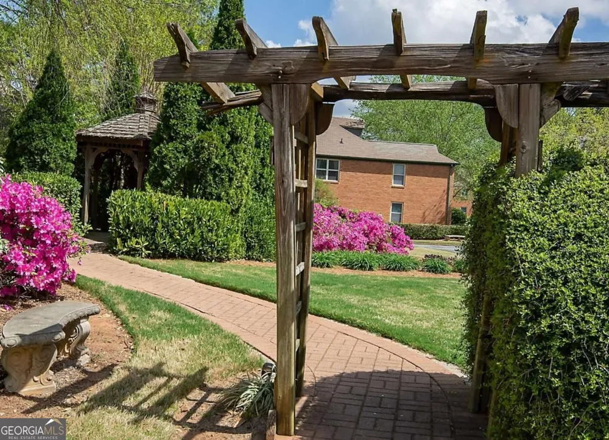
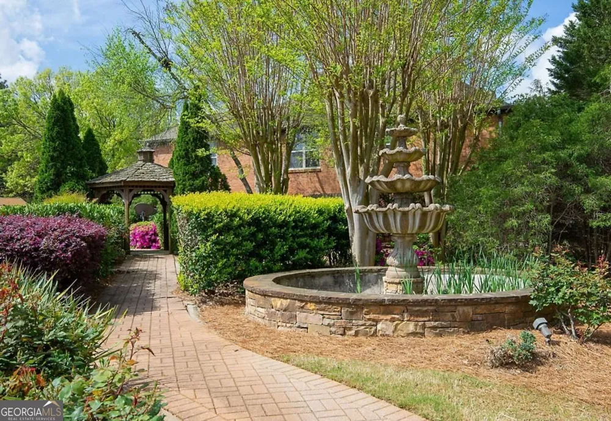
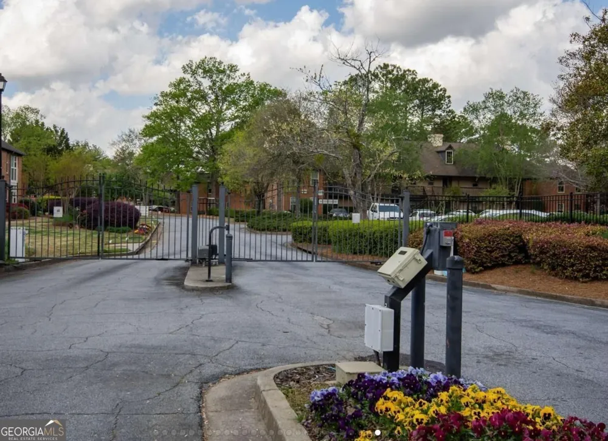
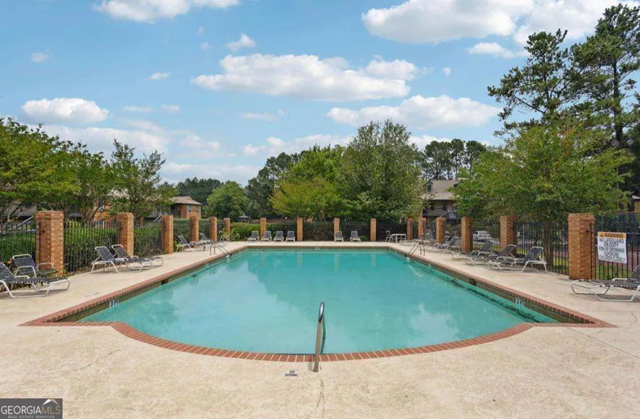
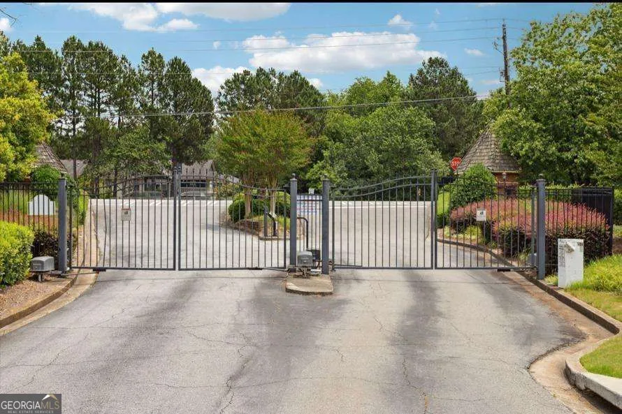
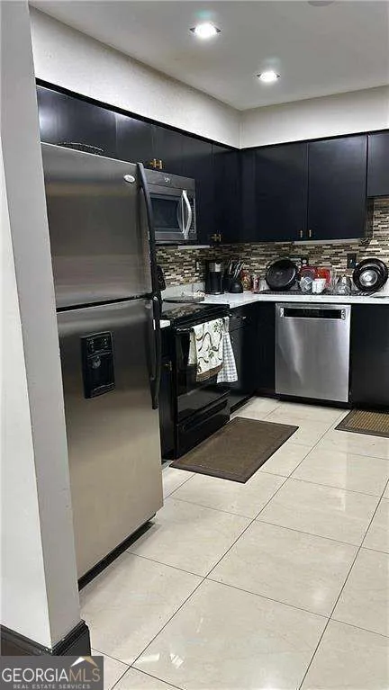
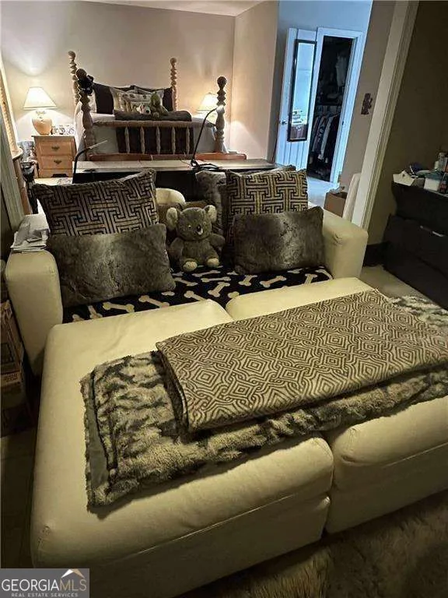
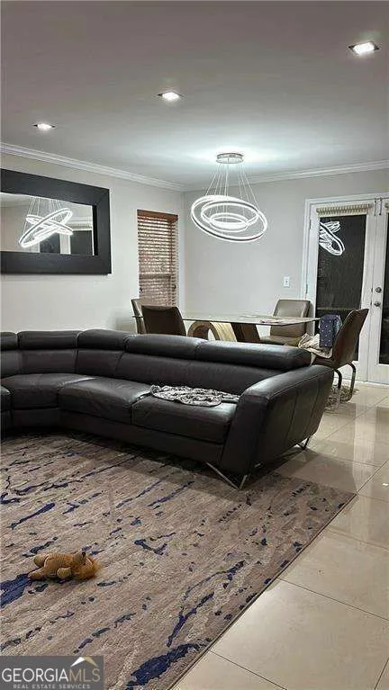
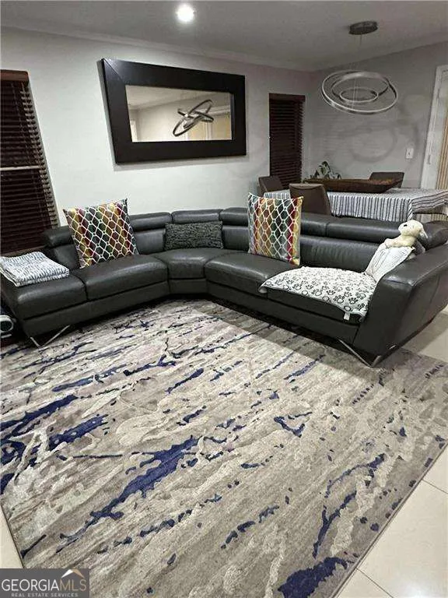
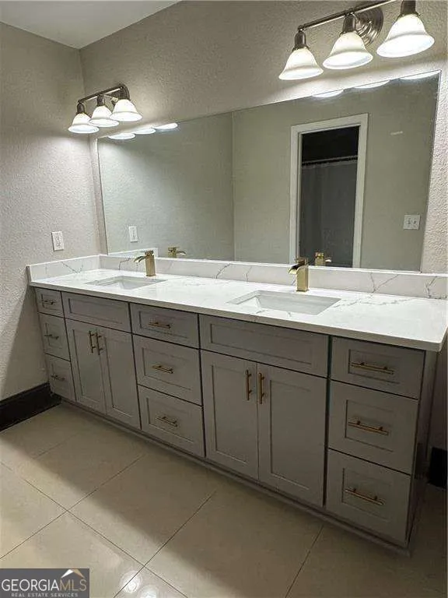
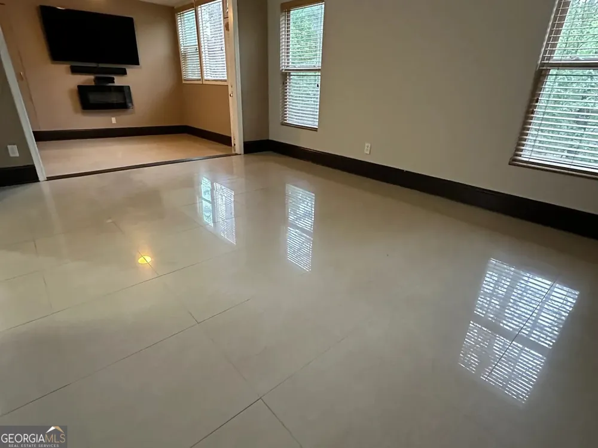
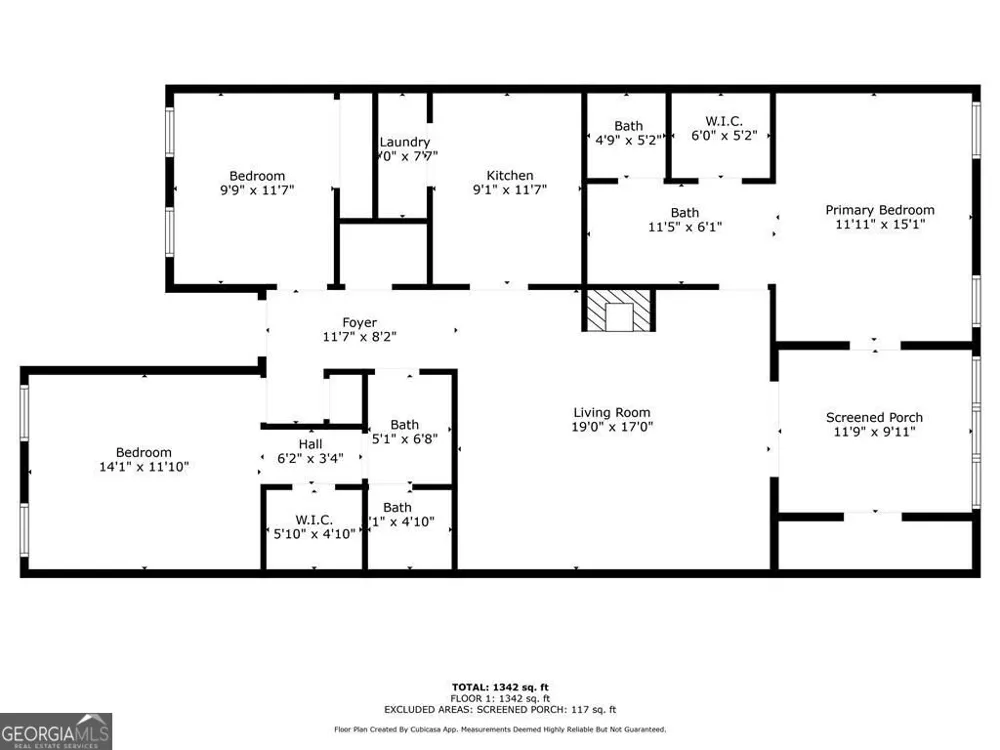
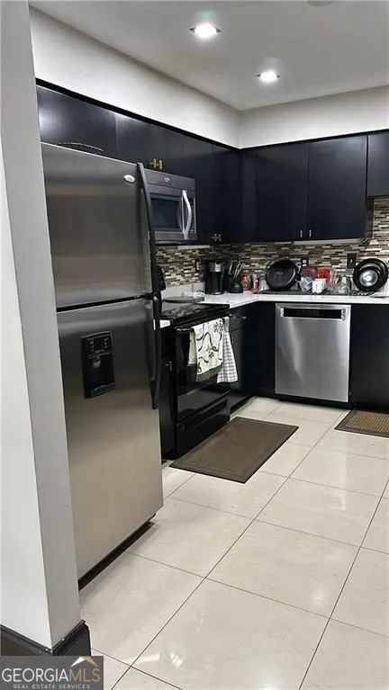
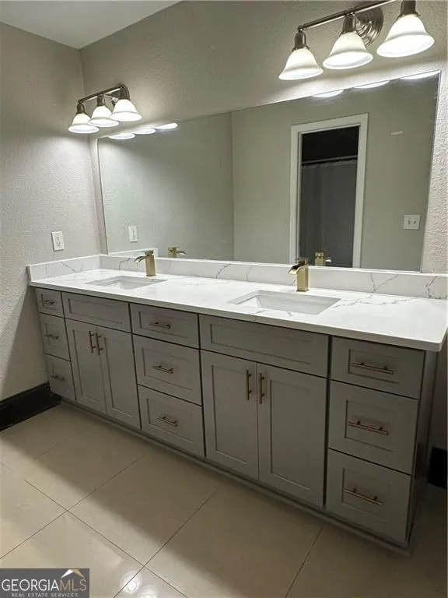
Beautifully updated residence in a gated setting with beautifully maintained grounds, inviting shared outdoor spaces, and a thoughtfully refreshed interior. Inside, the home presents a clean, modern look with a neutral color palette, glossy large-format tile flooring, substantial dark baseboards, recessed lighting, and an open-concept main living area designed for both everyday comfort and easy entertaining. The living and dining spaces flow together seamlessly, offering flexible furniture placement and a bright, contemporary feel. Oversized windows with blinds bring in natural light, while the dining area is accented by a striking modern light fixture that adds a sculptural focal point. The kitchen has been updated with a sleek, high-contrast design featuring dark cabinetry, stainless steel appliances, light countertops, and a mosaic tile backsplash that adds texture and visual interest. The layout makes efficient use of space, with upper and lower cabinets providing excellent storage and a practical work triangle for meal preparation. The stainless refrigerator, range, built-in microwave, and dishwasher contribute to the polished finish of the space. The bathrooms continue the updated aesthetic, including a spacious double-sink vanity with a wide mirror, abundant drawer and cabinet storage, modern hardware, and bright vanity lighting. The finishes shown create a crisp, streamlined appearance that complements the rest of the home. The bedrooms offer comfortable, versatile space with room for substantial furnishings, and the overall floor plan provides a functional separation between sleeping areas and the central living space. Closet storage is a notable feature, with walk-in closet space shown on the floor plan. A dedicated laundry area adds everyday convenience. Throughout the home, the updates and finishes create a move-in-ready presentation with a modern edge, while the community amenities and landscaped surroundings contribute to an appealing overall package. This property combines controlled entry, attractive shared amenities, inviting outdoor spaces, and stylish interior improvements in one well-presented offering.
Property Details
- Interior
- Double Vanity,Master On Main Level,Walk-In Closet(s)
- Fireplaces
- 1
- Cooling
- Ceiling Fan(s),Central Air
- Heating
- Central
- Cooling Features
- Ceiling Fan(s),Central Air
- Bedrooms
- 3
- Bathrooms
- 2.0
- Full Baths
- 2
- Bedrooms on Main Level
- 3
- Lot Features
- Corner Lot
- Stories
- 1
- Lot Description
- Corner Lot
- Exterior Features
- Garden
- Exterior Materials
- Garden
- Pool Shared
- 1
- Acres
- 0.01
- Parking Features
- Off Street
- Parking
- Off Street
- Property Type
- Rental
- Style
- Brick 4 Side,Contemporary
- Year Built
- 2005
- Roof
- Composition
- Sewer Information
- Public Sewer
- Utility Source
- Public
- Utility Features
- Cable Available,Electricity Available,High Speed Internet,Natural Gas Available,Phone Available,Sewer Available,Underground Util
- Appliances
- Dishwasher,Dryer,Gas Water Heater,Microwave,Refrigerator,Washer
- Subdivision
- Hampton Arbors
- Community Features
- Gated,Playground,Pool,Street Lights,Walk To Schools,Walk To Shopping
- Elementary School
- Chattahoochee
- Middle School
- Coleman
- High School
- Duluth
- County
- Gwinnett
- Region
- Duluth
- Date Available
- September 04, 2026
- Original List Price
- $2,100
- Days on Market (Cumulative)
- 16
- HOA
- 1
Location
Legal
The data relating to real estate for sale on this web site comes in part from the Broker Reciprocity Program of GAMLS. All real estate listings are marked with the GAMLS Broker Reciprocity thumbnail logo and detailed information about them includes the name of the listing brokers. The broker providing these data believes them to be correct, but advises interested parties to confirm them before relying on them in a purchase decision. Copyright 2023 GAMLS. All rights reserved.
Provided By
Listed by Sandra E Antonini (#ANTONINISE)
Listing Office: Maximum One Executive Realtors (#MXOE01)